Mensa scolastica NZEB a Urbania: il progetto PNRR di ENGLOBE
CategoriesNews

NZEB School Cafeteria in Urbania: ENGLOBE’s PNRR Project

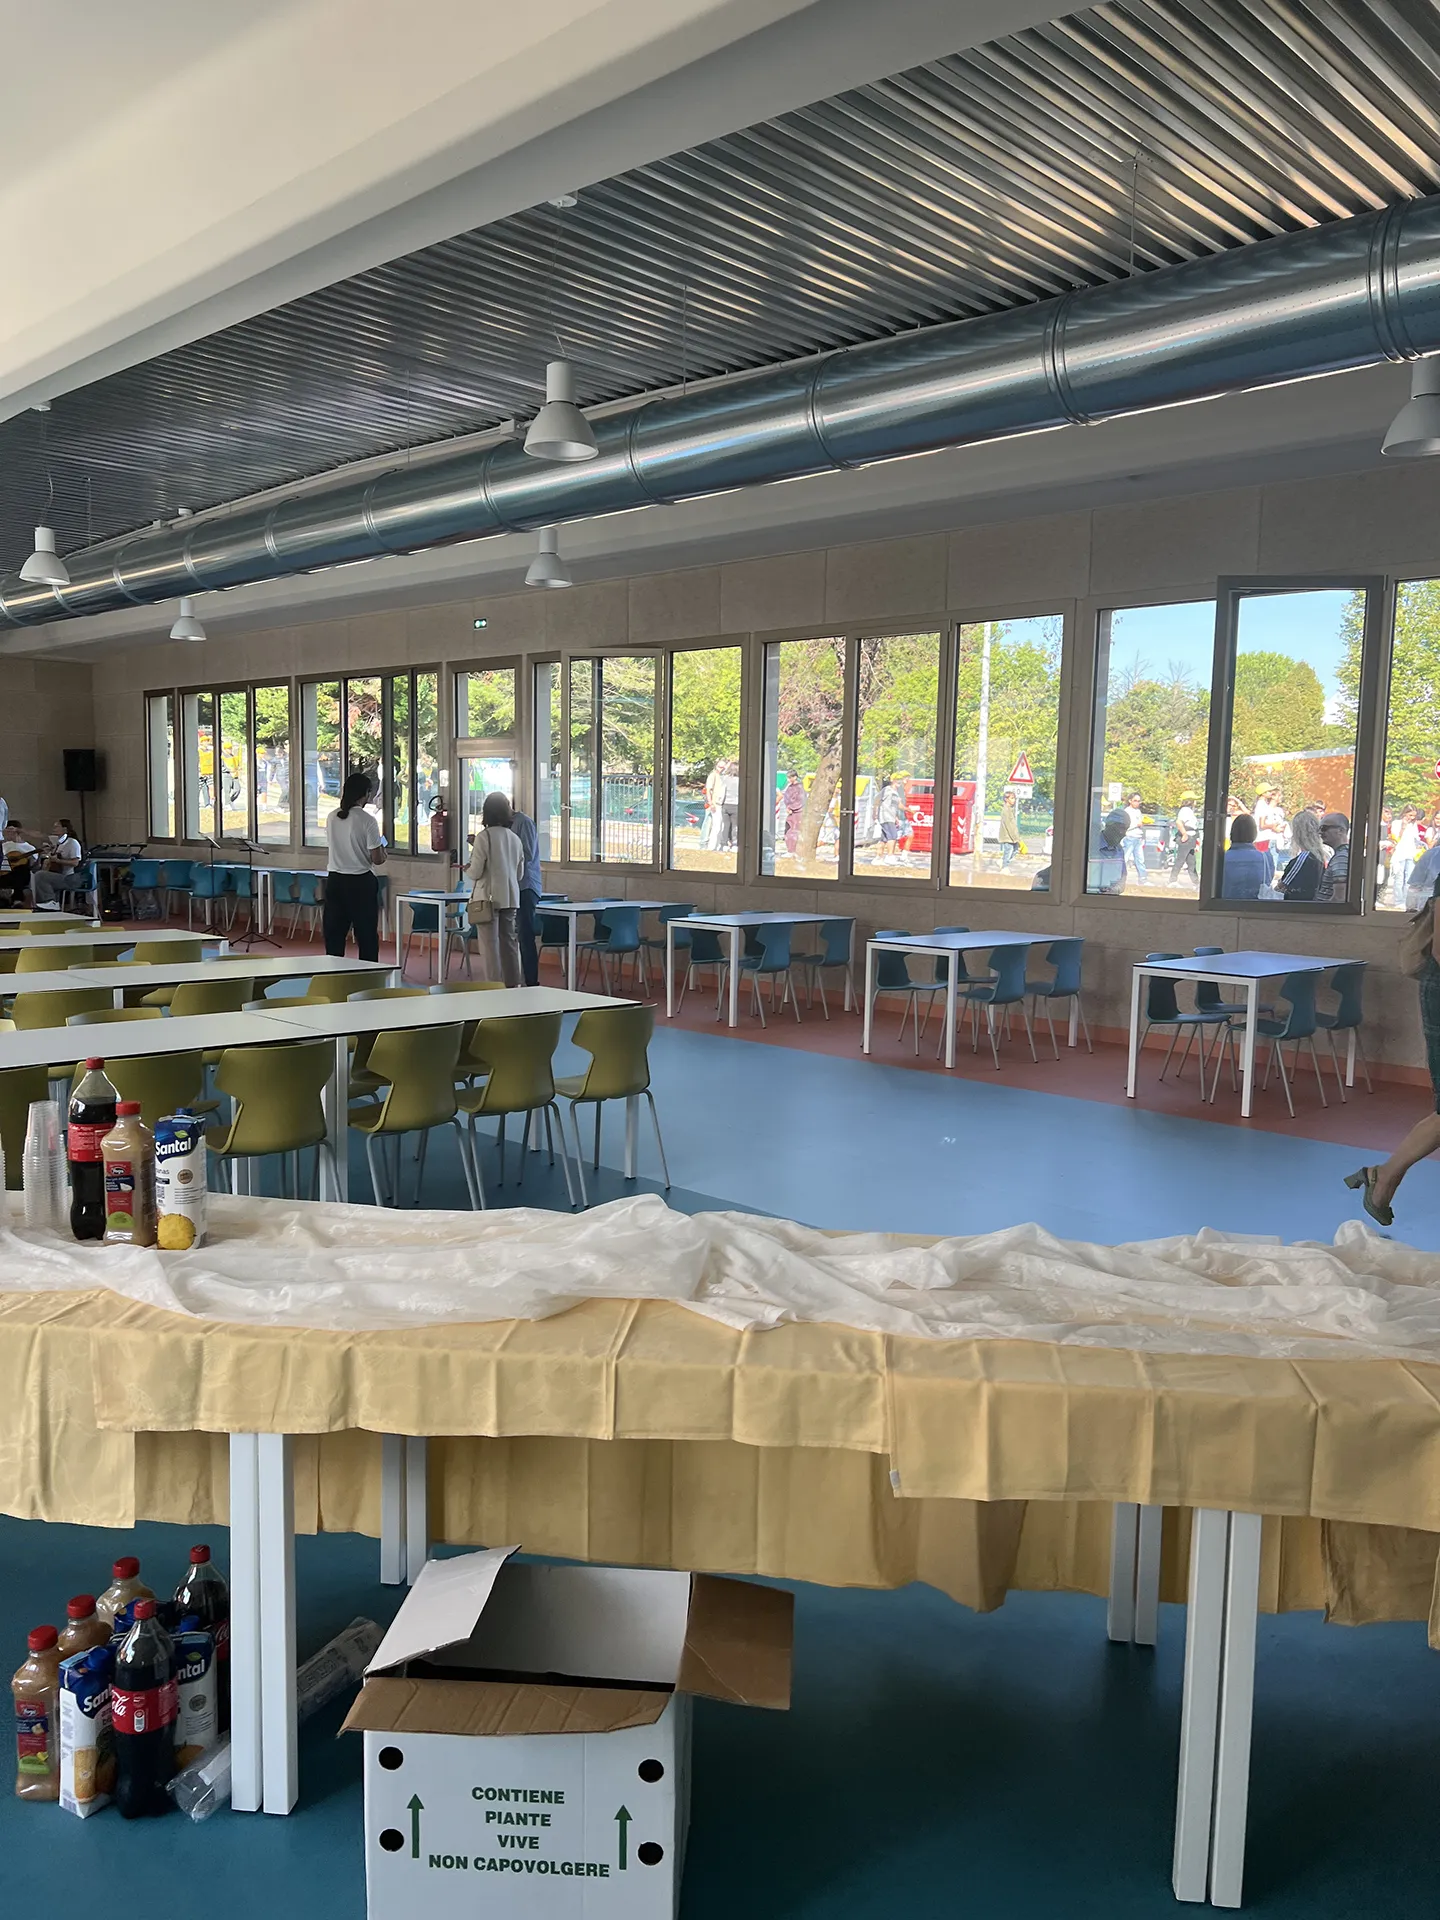
What is Urbania’s new school cafeteria, and whom does it serve?

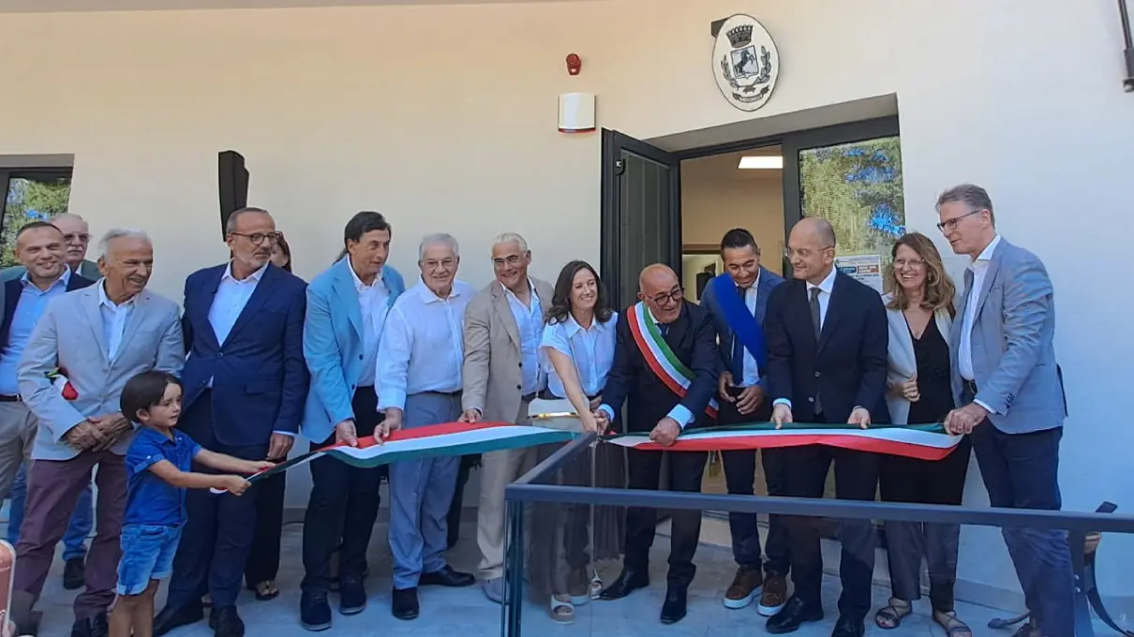
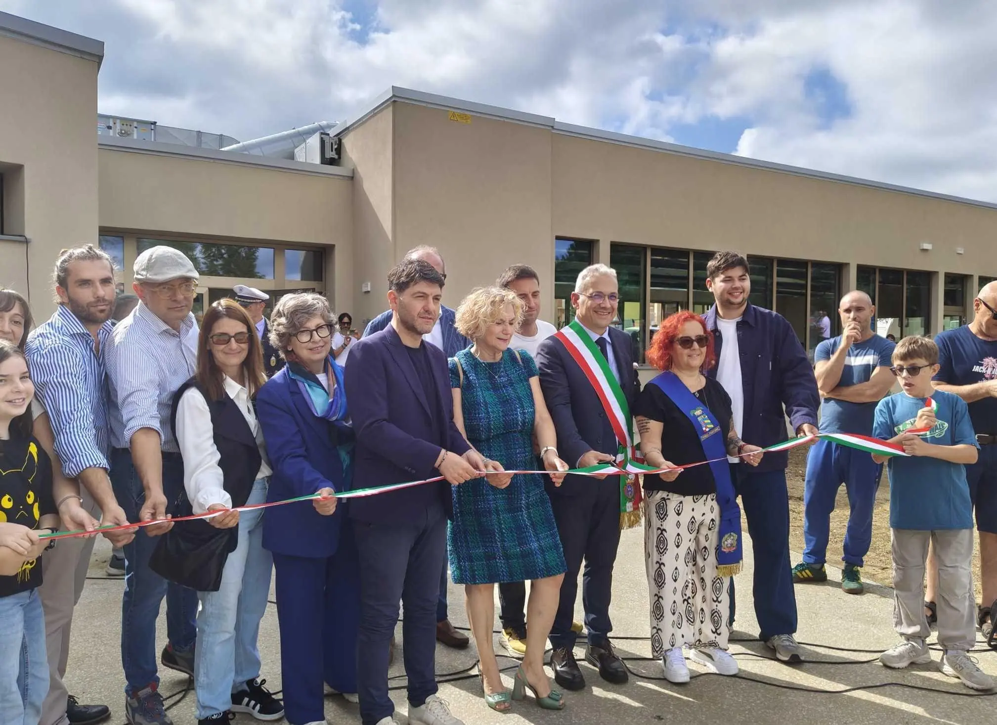
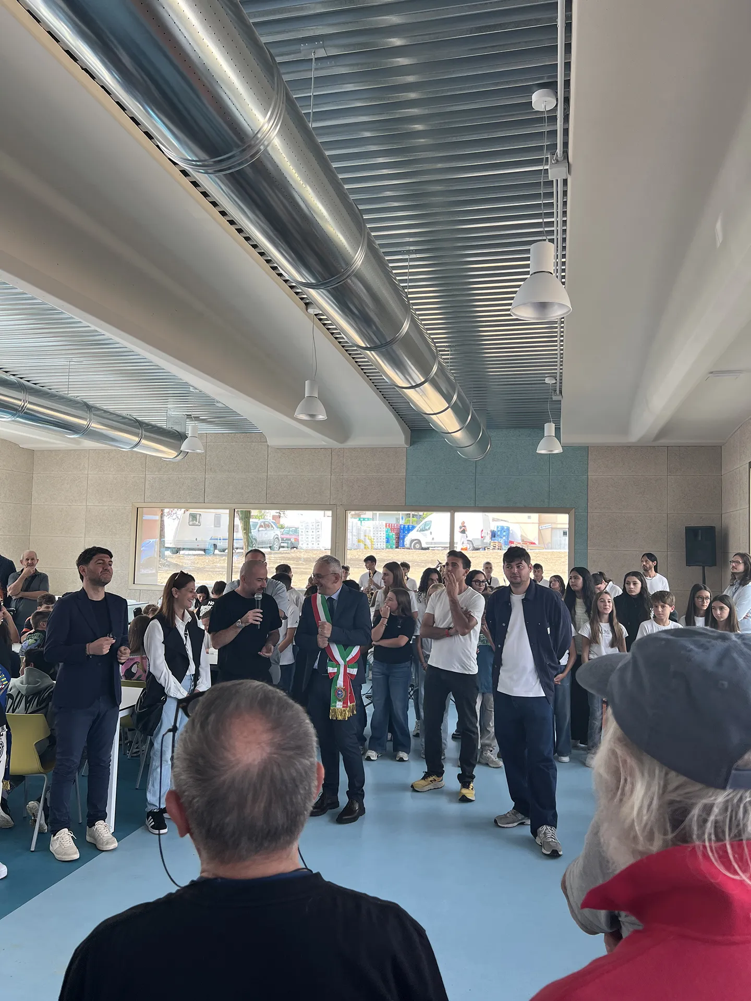
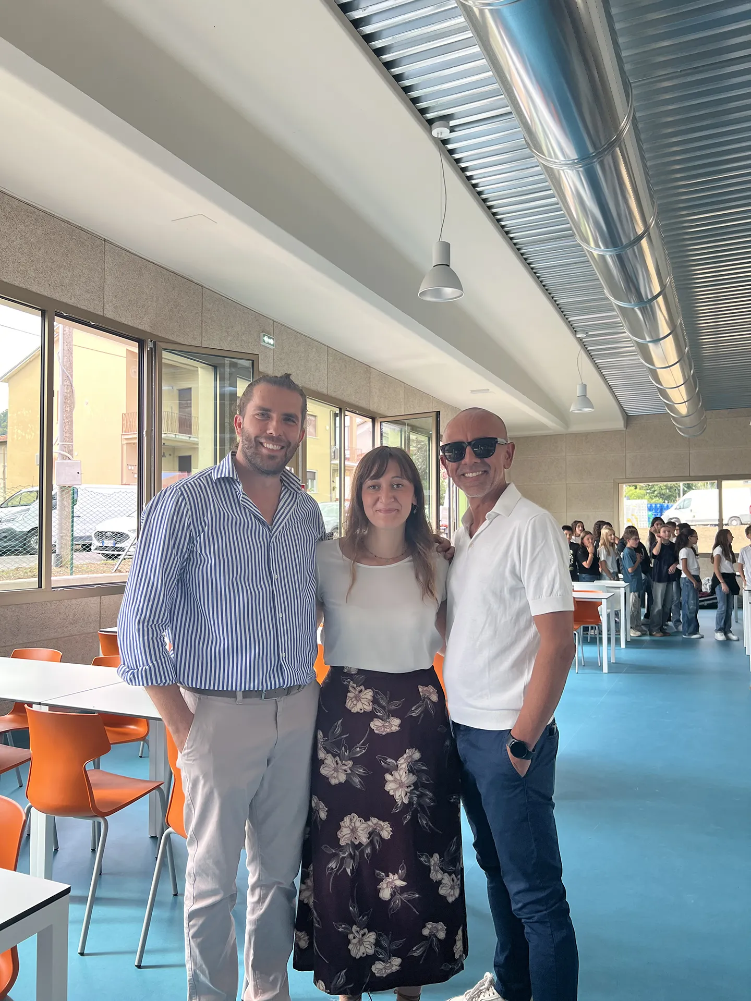
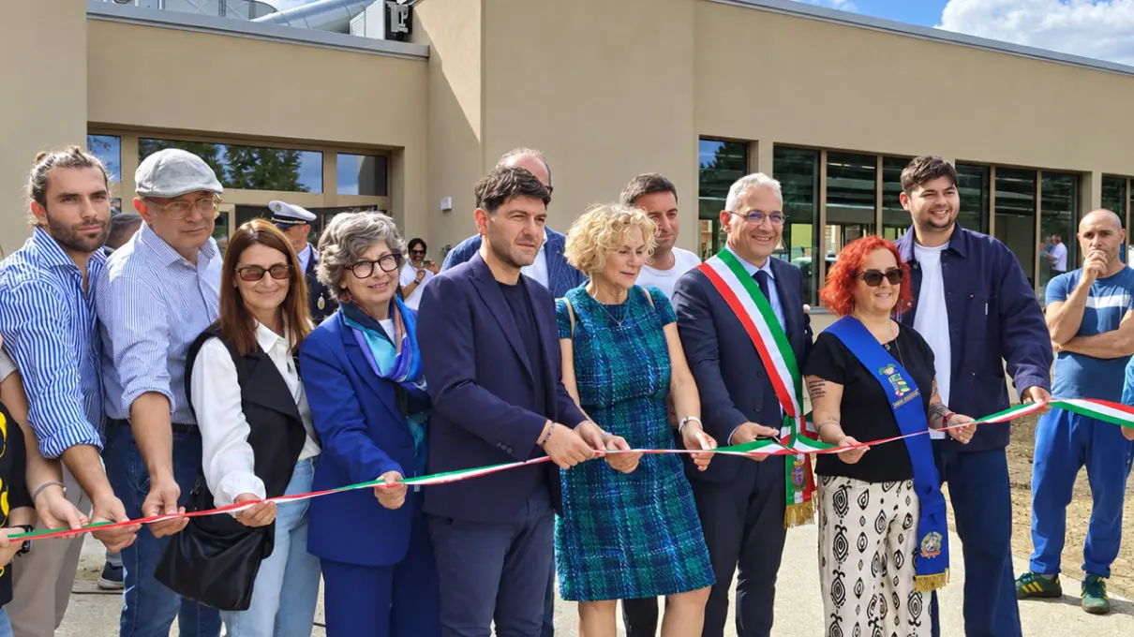
The cafeteria is a 607.60 m² nearly zero-energy building serving elementary and middle school students at the Della Rovere comprehensive school. Inaugurated on Saturday, September 19, 2026, in the presence of Mayor Marco Ciccolini and school principal Antonella Accili, the facility expands campus services and supports a longer school day. The project is funded through Italy’s PNRR, Mission 4 – Education and Research, Component 1, Investment 1.2, the program supporting full-day schooling and school cafeterias, under the European Union’s NextGenerationEU initiative.

Which project phases did ENGLOBE oversee?

ENGLOBE managed all technical phases of the project, from design through construction. Its scope included:

  • Technical and economic feasibility design (PFTE)
  • Detailed design (PE)
  • Design-phase safety coordination (CSP)
  • Construction-phase safety coordination (CSE)
  • Construction supervision (DL) and construction cost accounting

The work brought architectural, structural, and building systems expertise together in one continuous process.

How is the building’s layout organized?

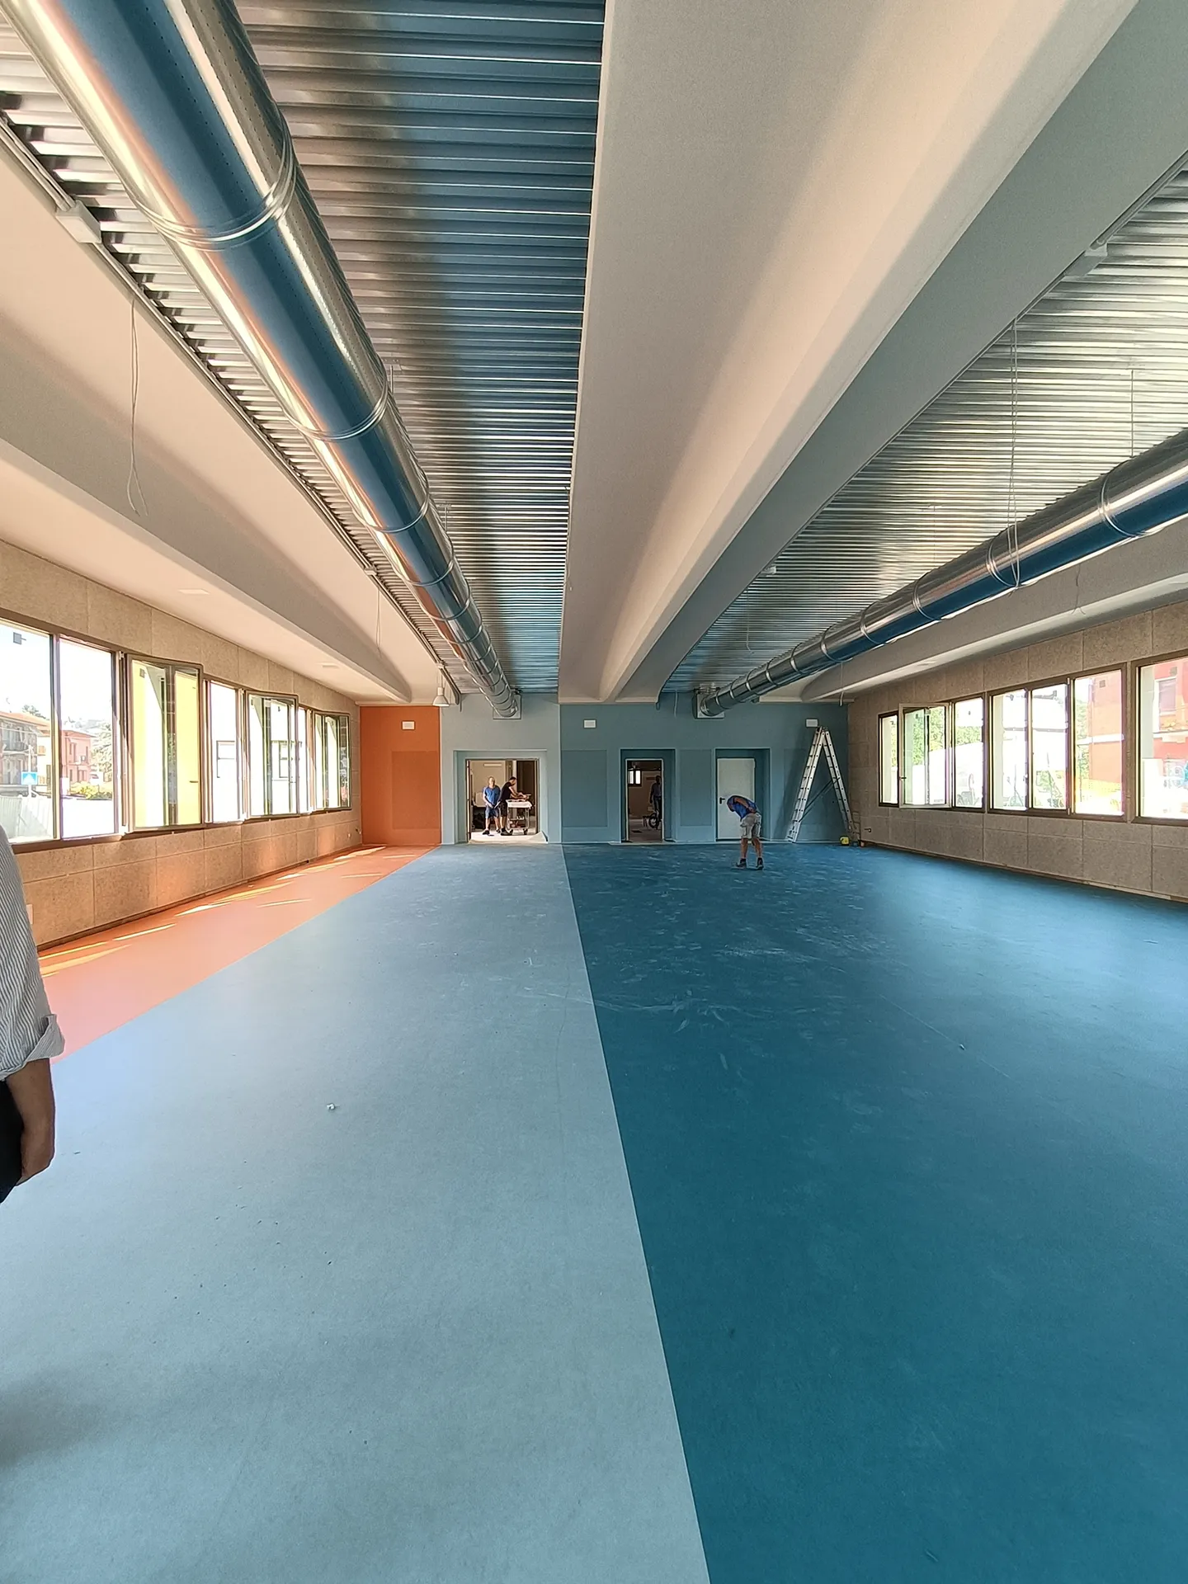
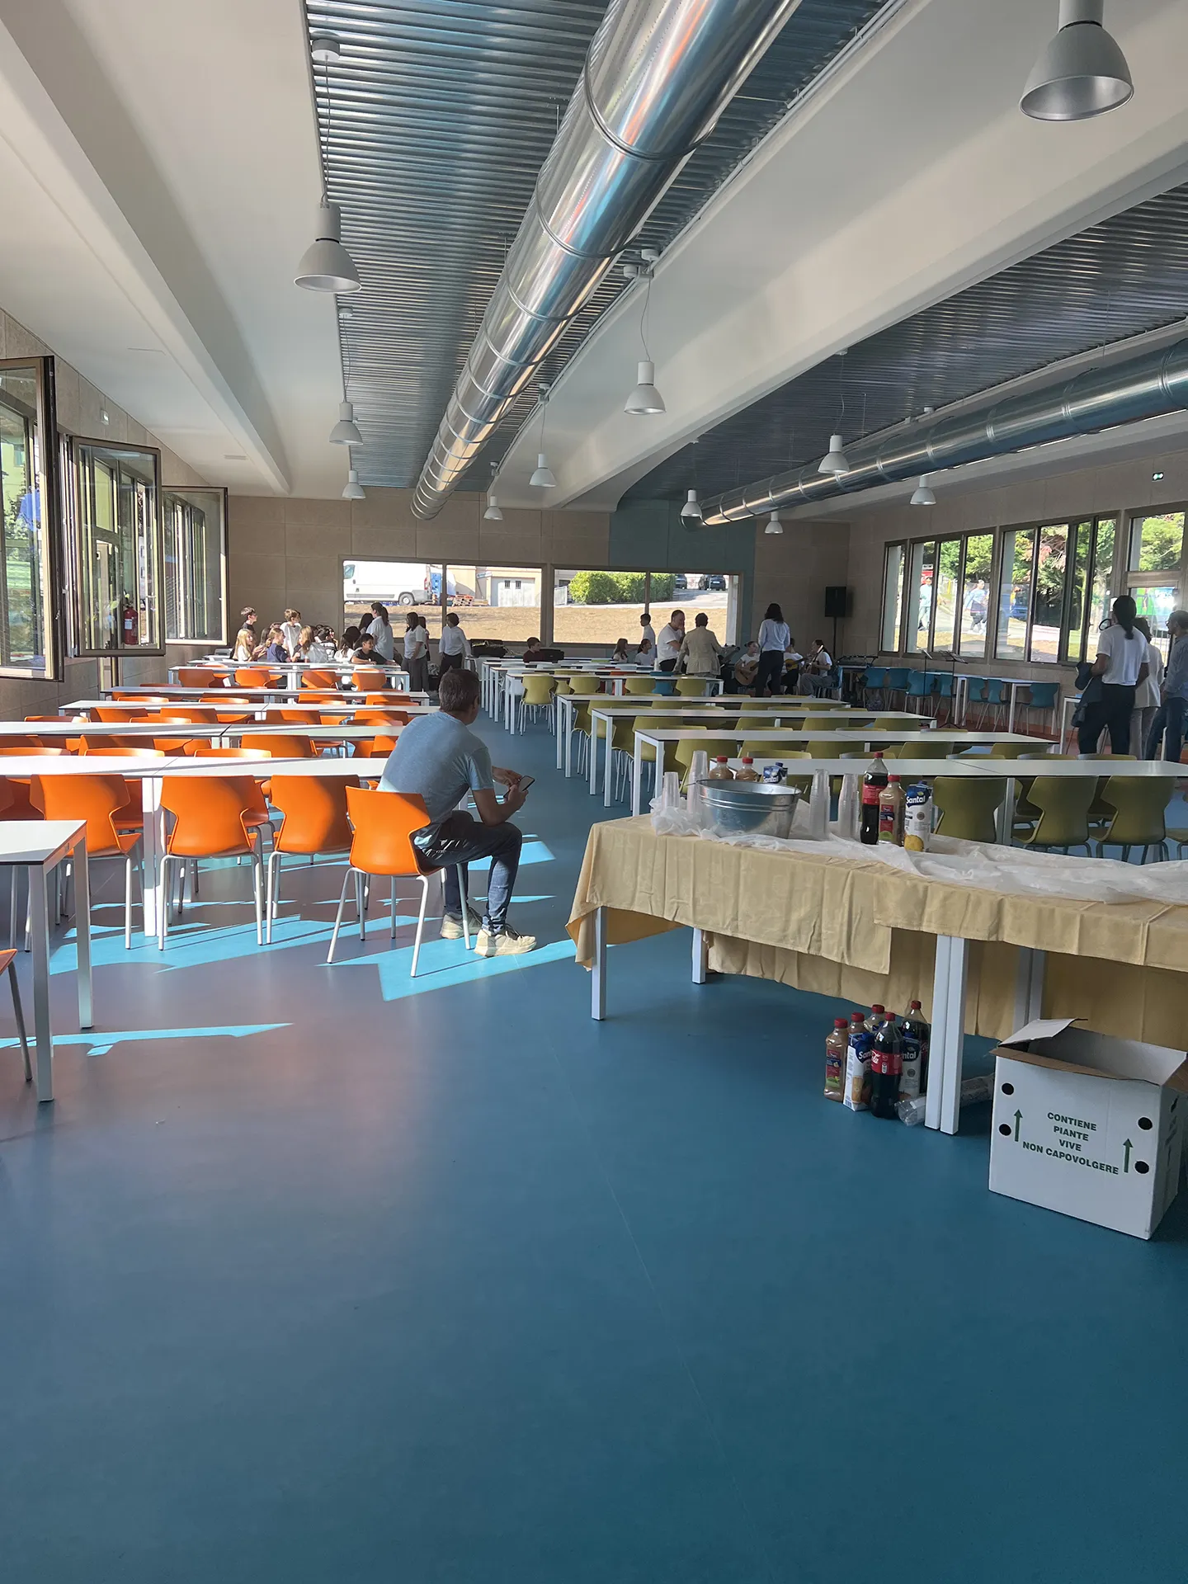
The single-story building sits between Via Tasso and Via Cosmi Gostoli, with the dining hall at its functional center. The precast concrete structure eliminates intermediate columns, allowing flexible furniture arrangements. Ribbon windows on the north and south facades and a large west-facing glazed opening connect the dining hall to the adjacent park, while the lower interior floor level strengthens visual continuity with the surrounding greenery.

The layout separates circulation and service flows:

  • User entrances from the school courtyard and Via Tasso, connected by a covered circulation area
  • A dedicated staff entrance and direct delivery access to the pantry
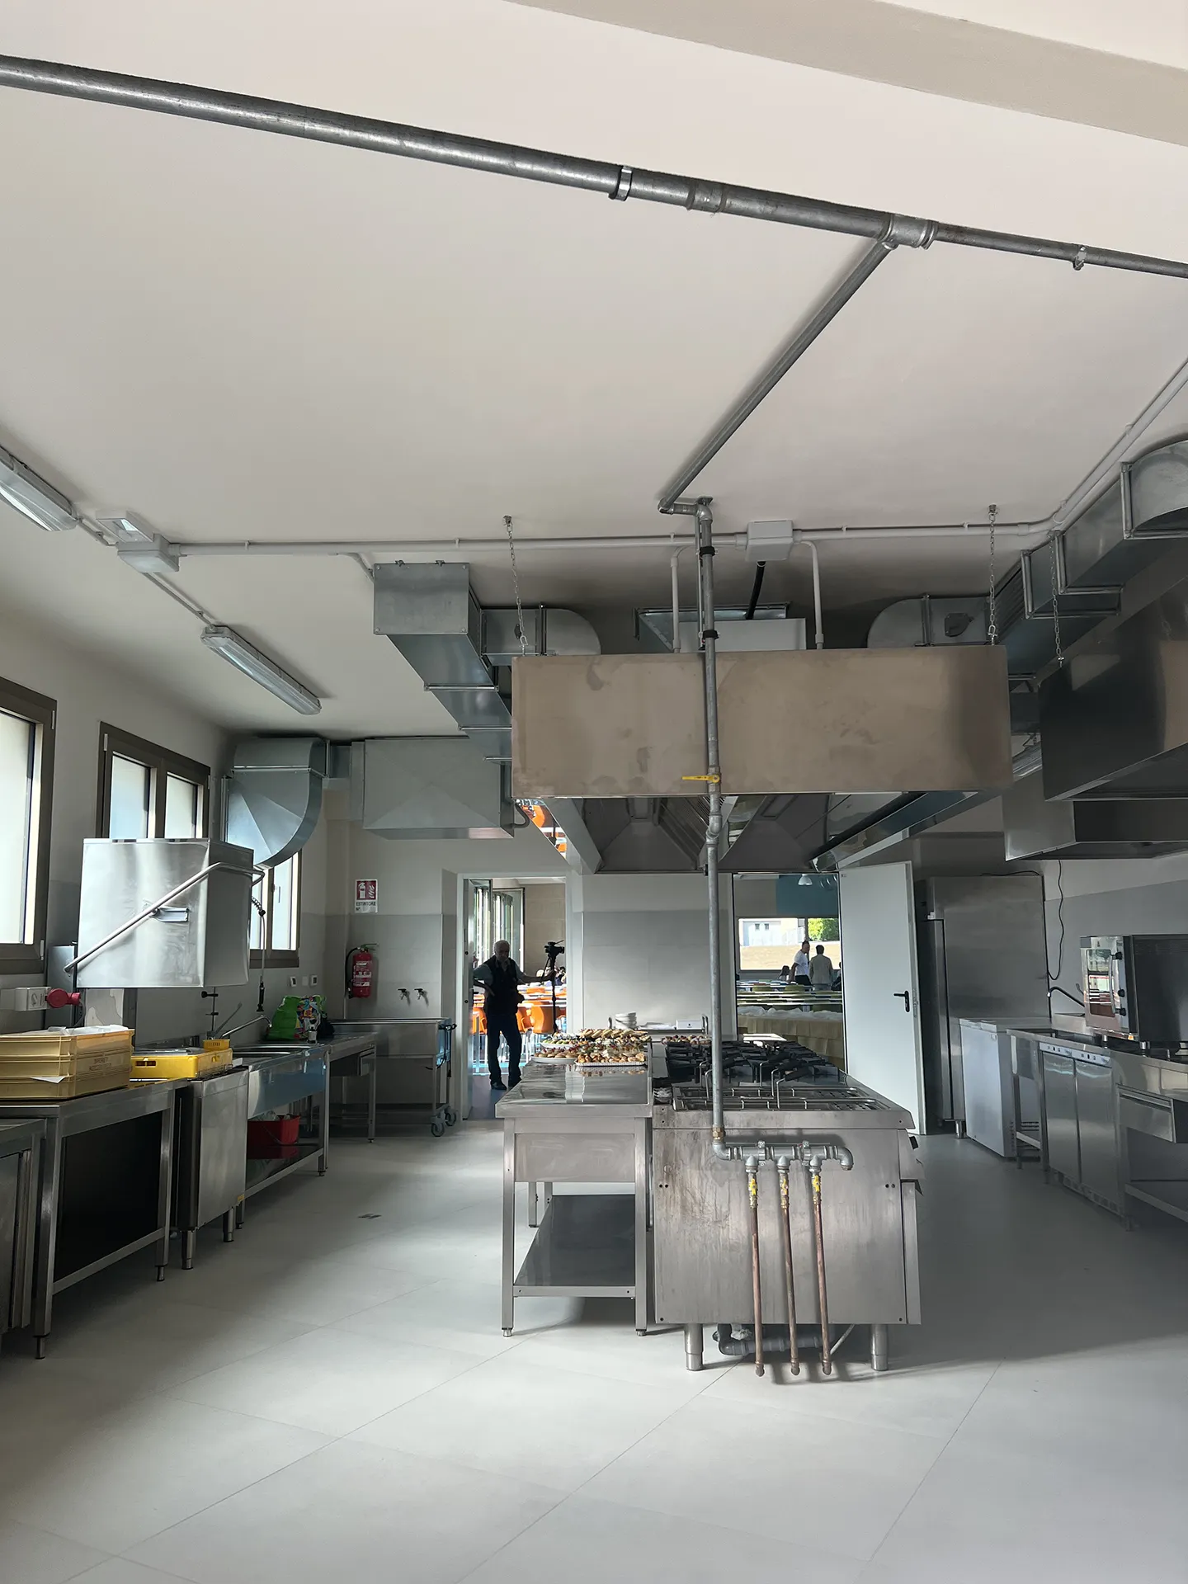
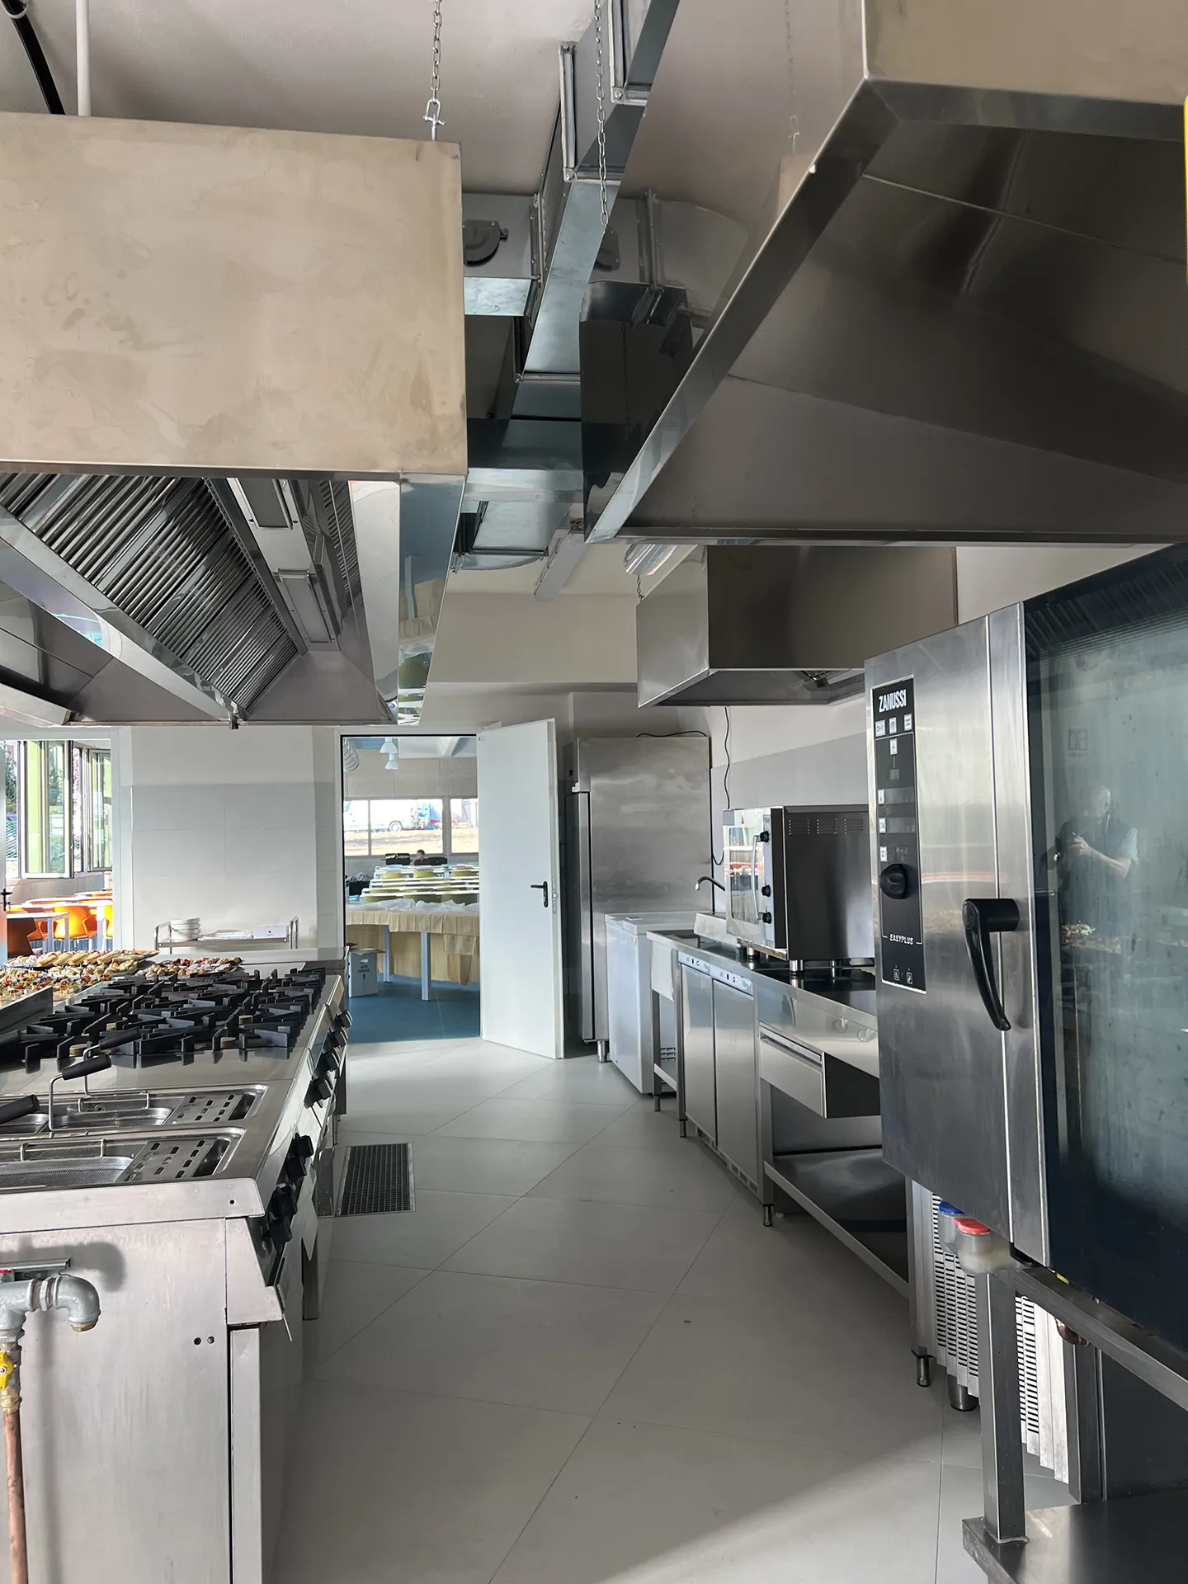
  • A kitchen connected to the dining hall, with separate food preparation and dishwashing areas

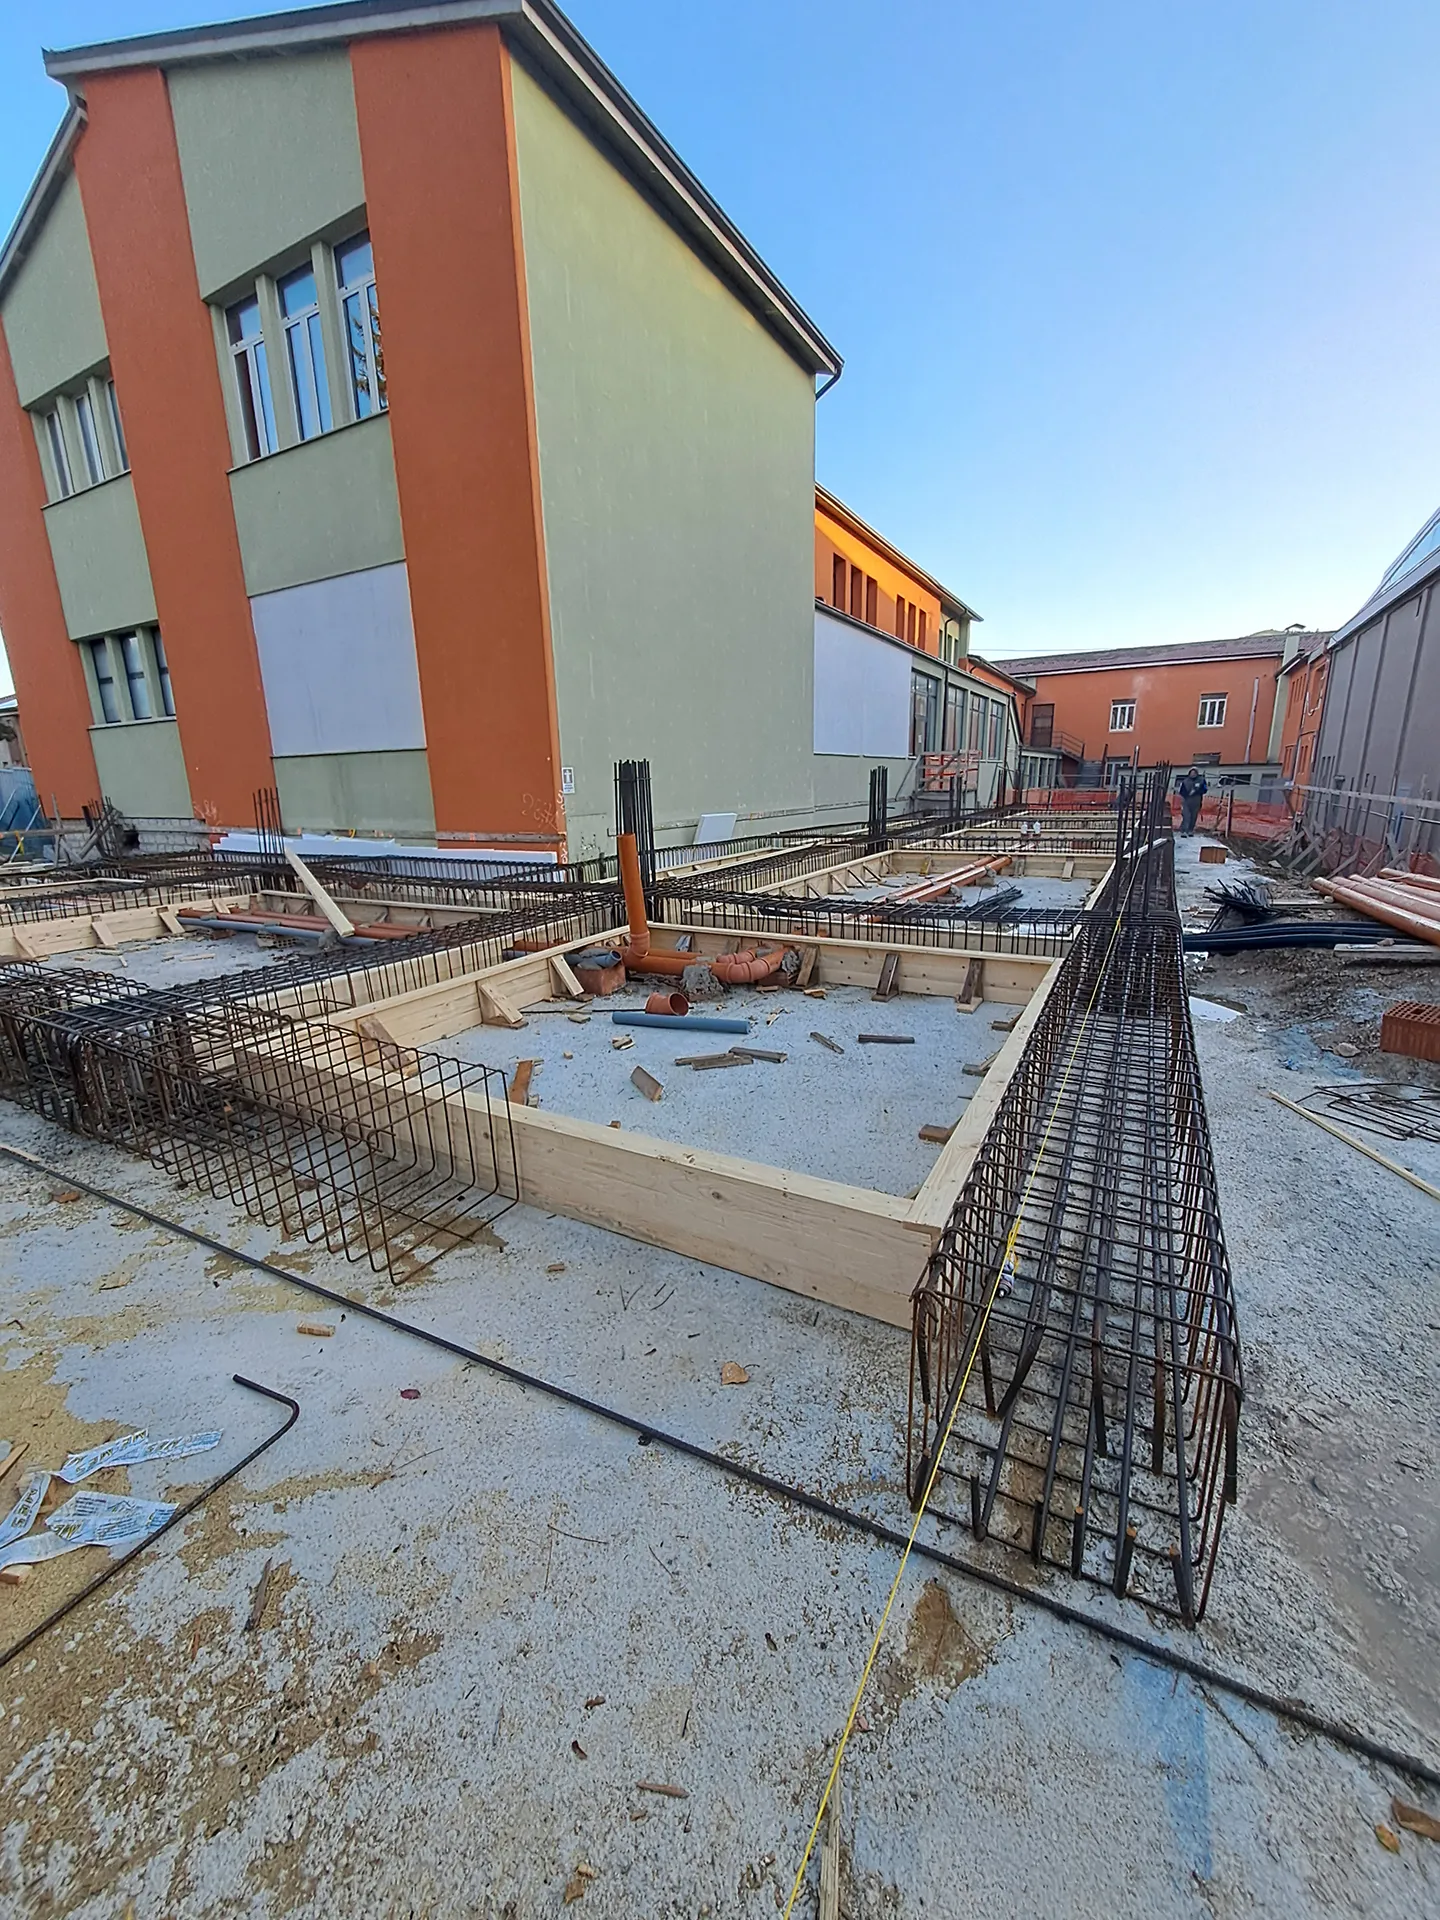
The service block has a cast-in-place reinforced concrete frame supported on pile foundations to address the site’s geological conditions. The single-level layout and accessible restrooms eliminate architectural barriers.

Which building systems reduce energy consumption?

The building is classified as NZEB (Nearly Zero-Energy Building), with renewable sources covering 86.88% of its combined energy requirements for heating, cooling, and domestic hot water. Its building systems include:

  • A 34.02 kWp photovoltaic system
  • Heat pumps
  • Mechanical ventilation with heat recovery
  • LED lighting

The renewable energy coverage figure comes from the energy report prepared under Italy’s Law 10 and applies to heating, cooling, and domestic hot water production. The project also addressed DNSH (Do No Significant Harm) requirements, water conservation, and the maintainability of materials and building systems—standard considerations for PNRR-funded projects.
ENGLOBE a Bengasi: missione GCUPI-B e Masterplan centro storico
CategoriesNews

ENGLOBE in Benghazi: GCUPI-B Mission and Historic Centre Masterplan

What happened during the Benghazi mission in September 2026?

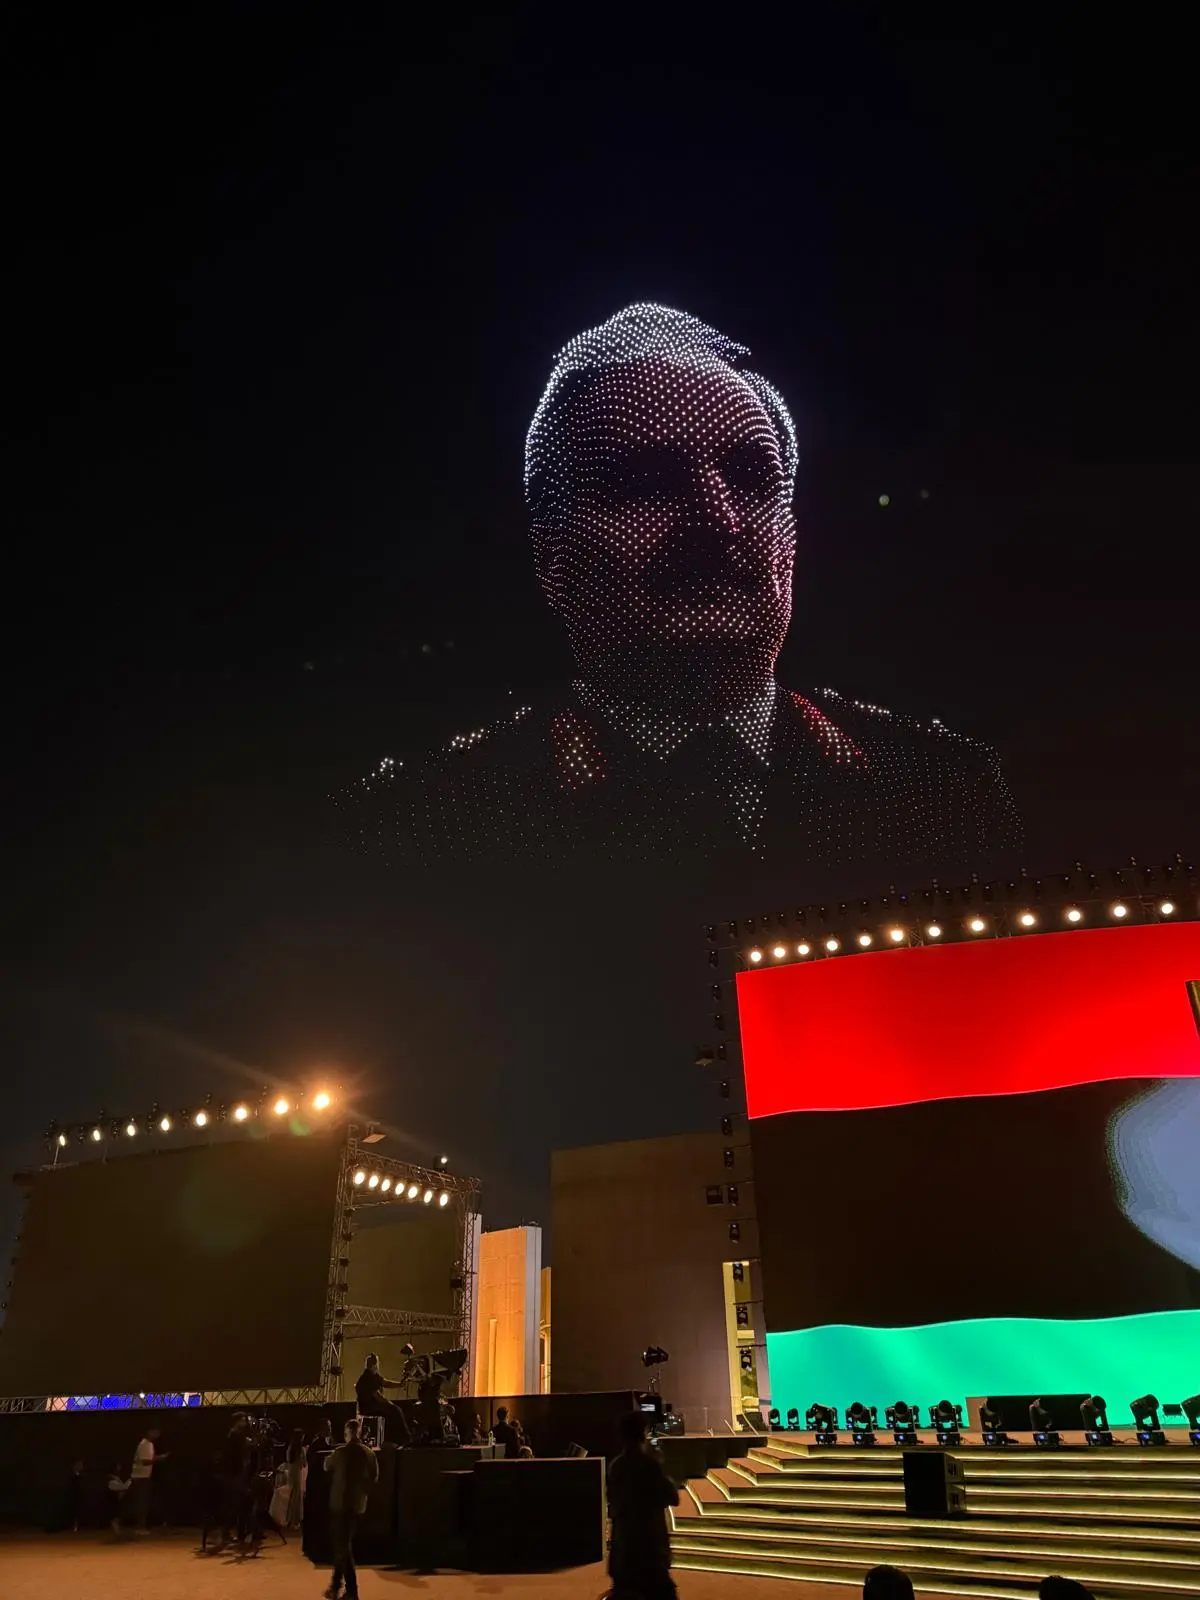
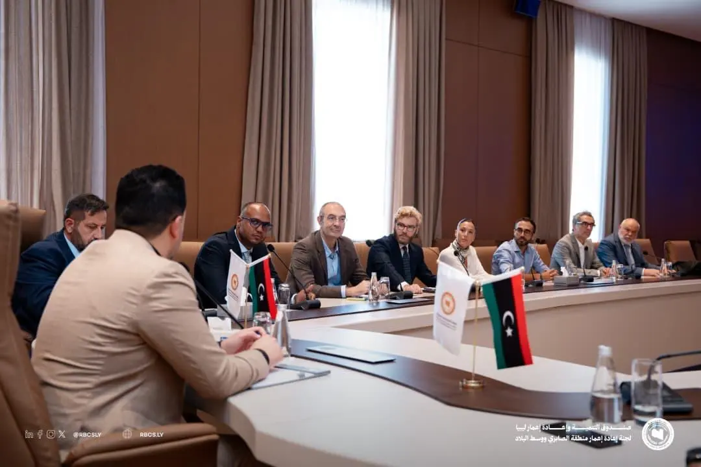
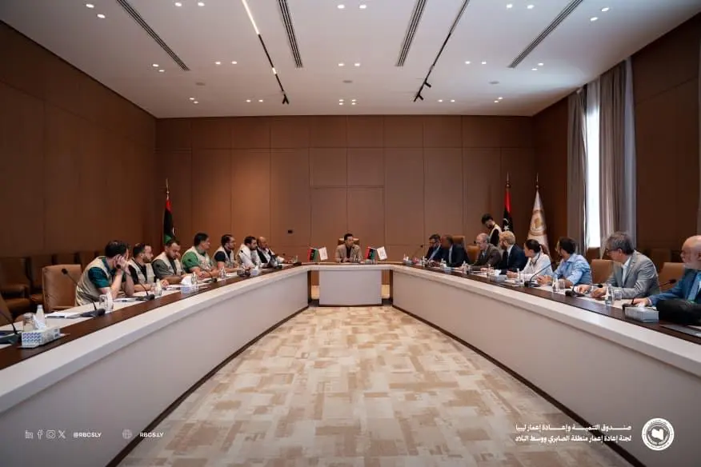
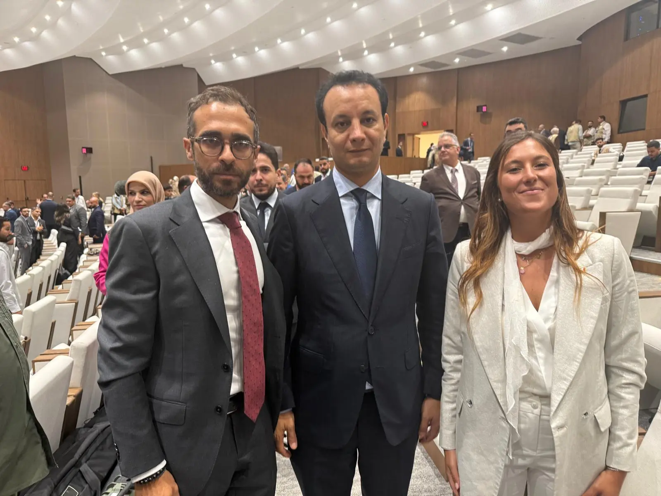
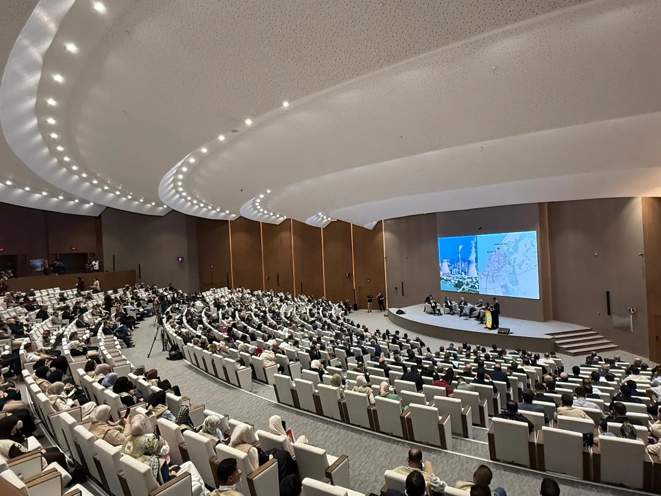
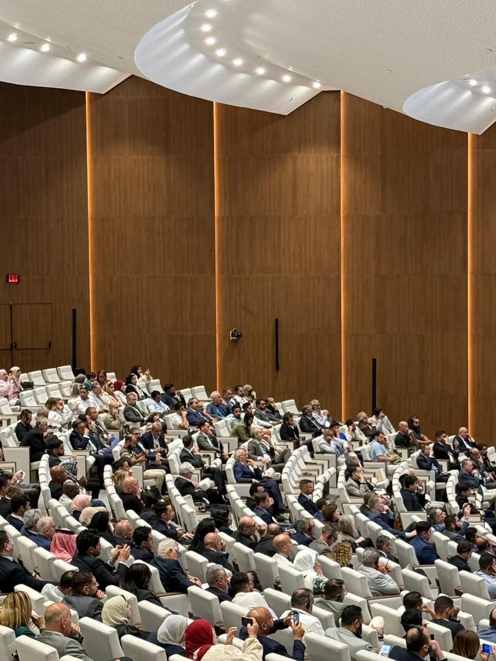
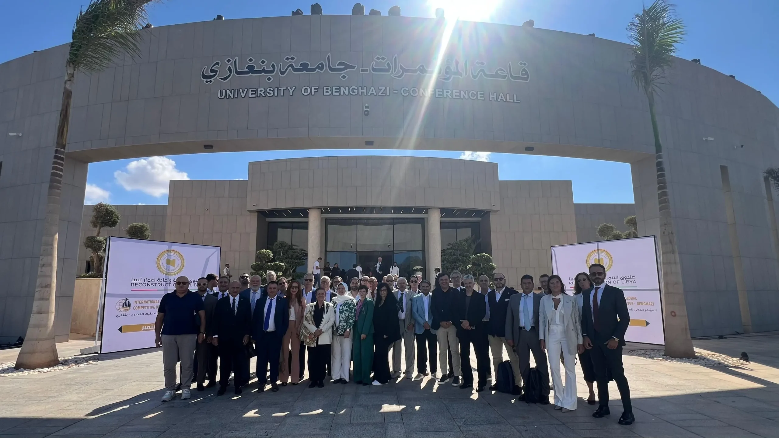
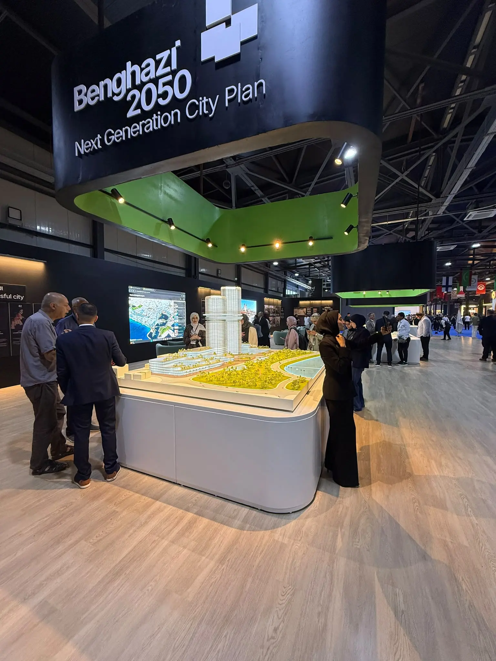
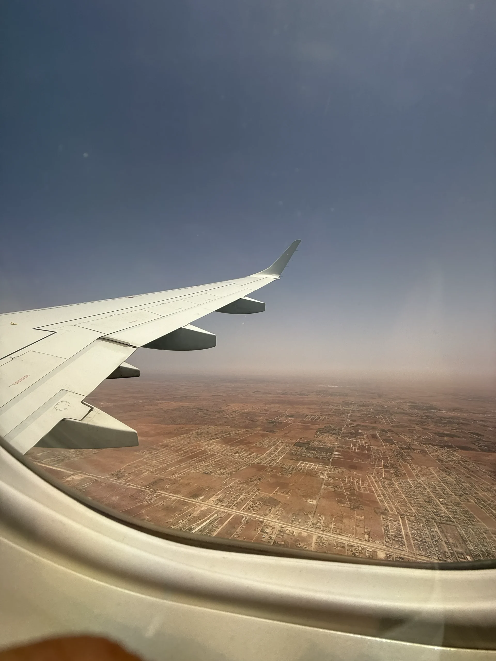
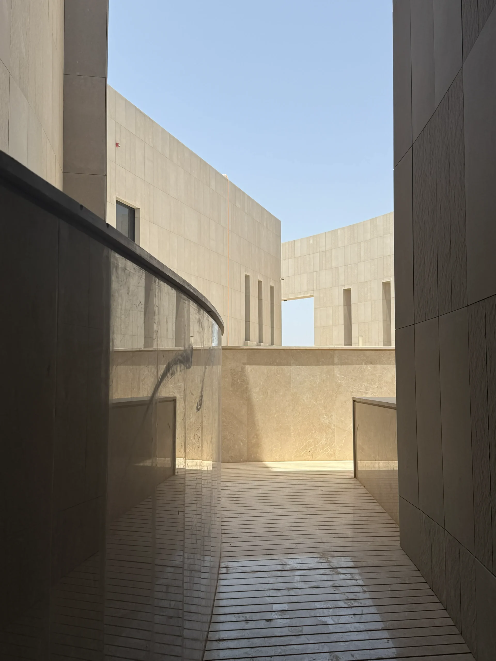
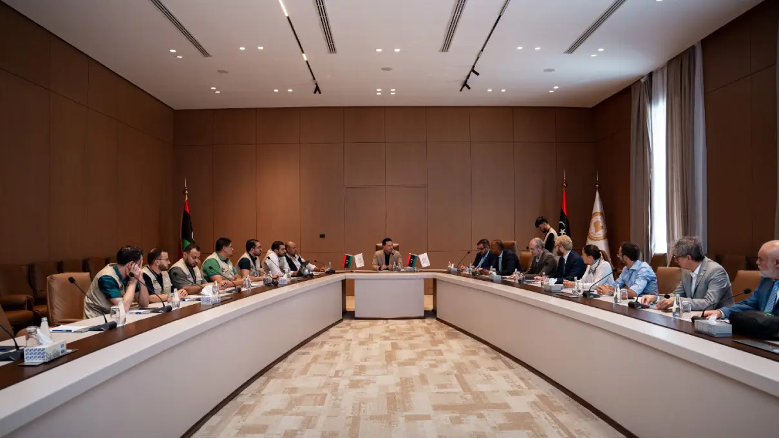
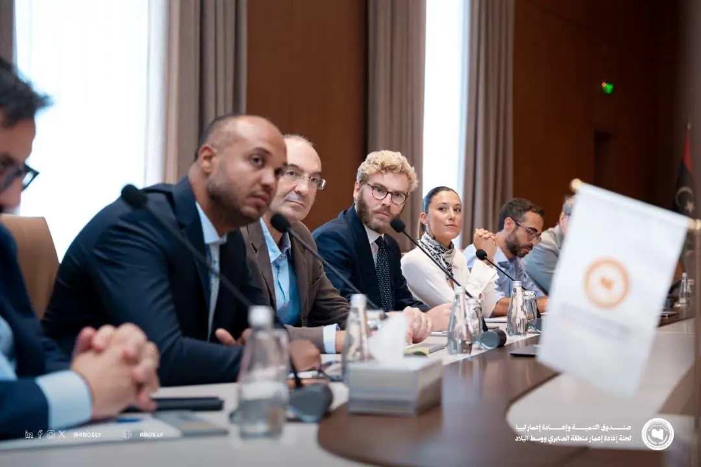
From September 3 to 11, 2026, an ENGLOBE delegation took part in GCUPI-B, the concluding phase of the Global Competitive Urban Planning Initiative launched by the Fund for Development and Reconstruction of Libya (FDRL) for the Greater Benghazi Masterplan.

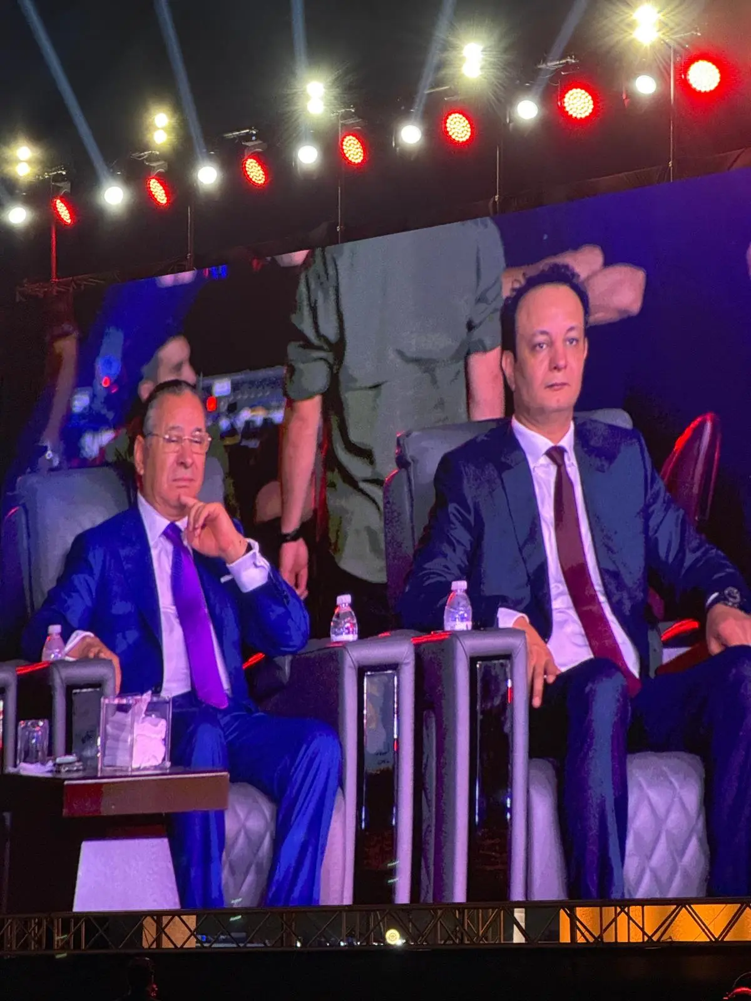
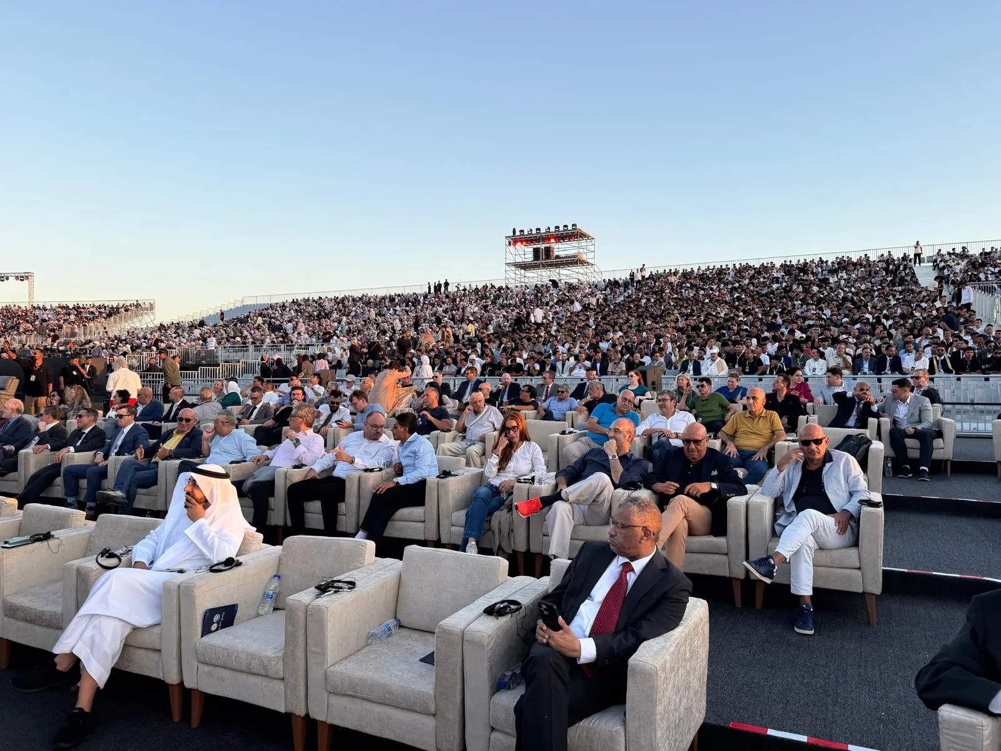
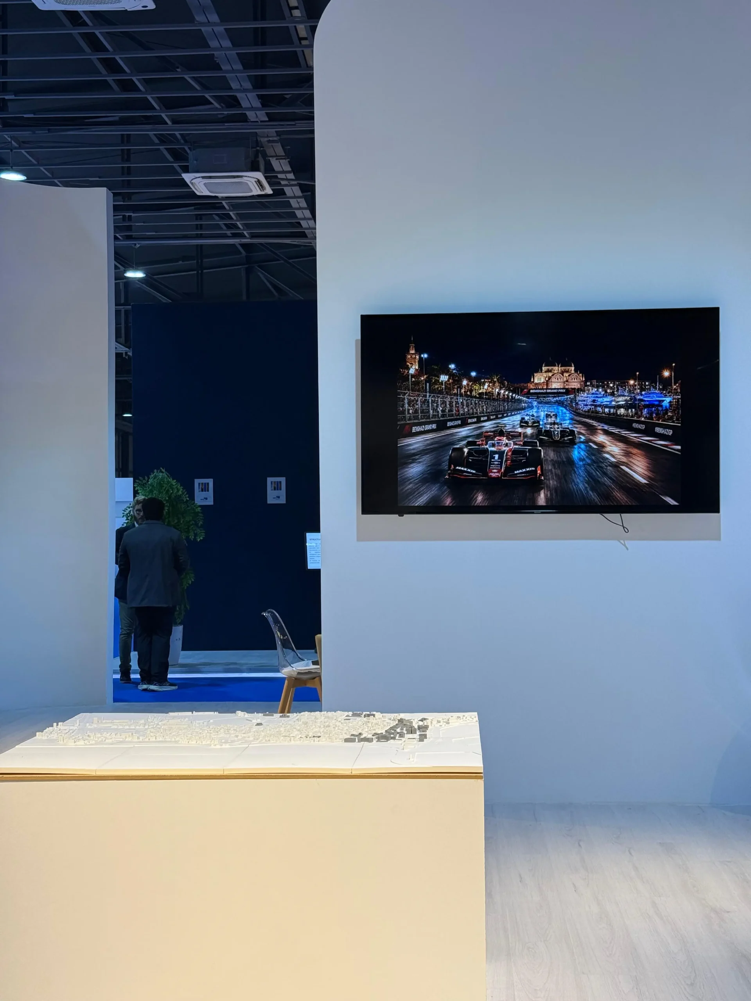
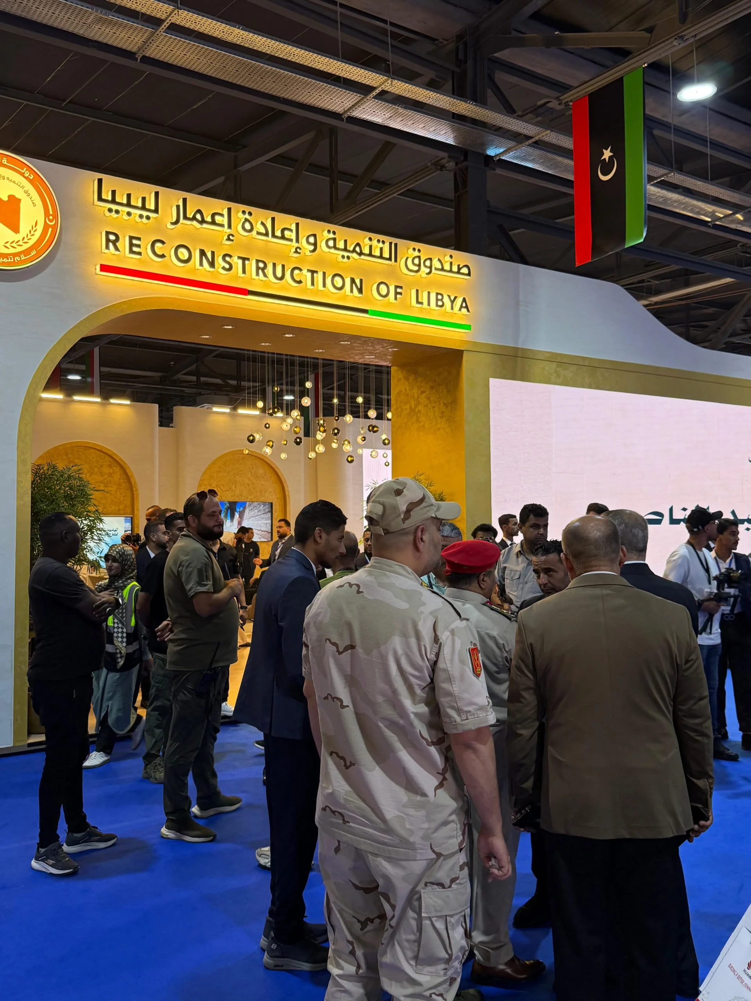
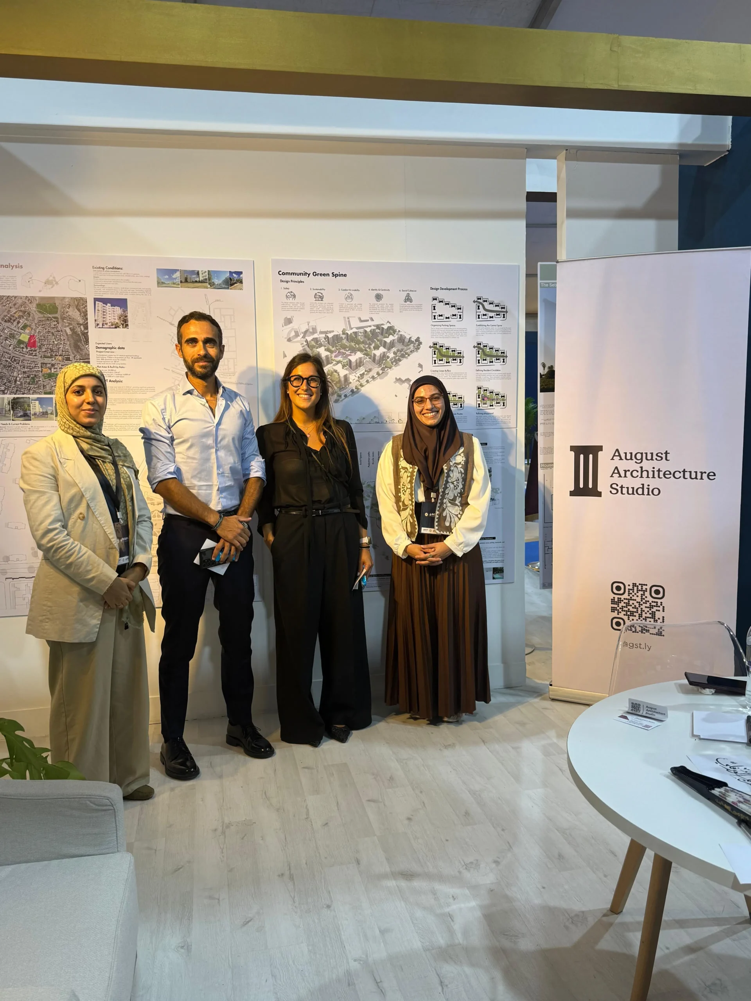
The mission included preparation of the presentation materials, the official opening of the event at the new Conference Hall of Benghazi’s university campus, exhibition activity with a dedicated space for the Masterplan inside the Italian-Libyan Chamber of Commerce pavilion, B2B meetings with local and international operators, and a closing technical meeting with the Fund’s historic centre division.

How did the Masterplan presentation go?

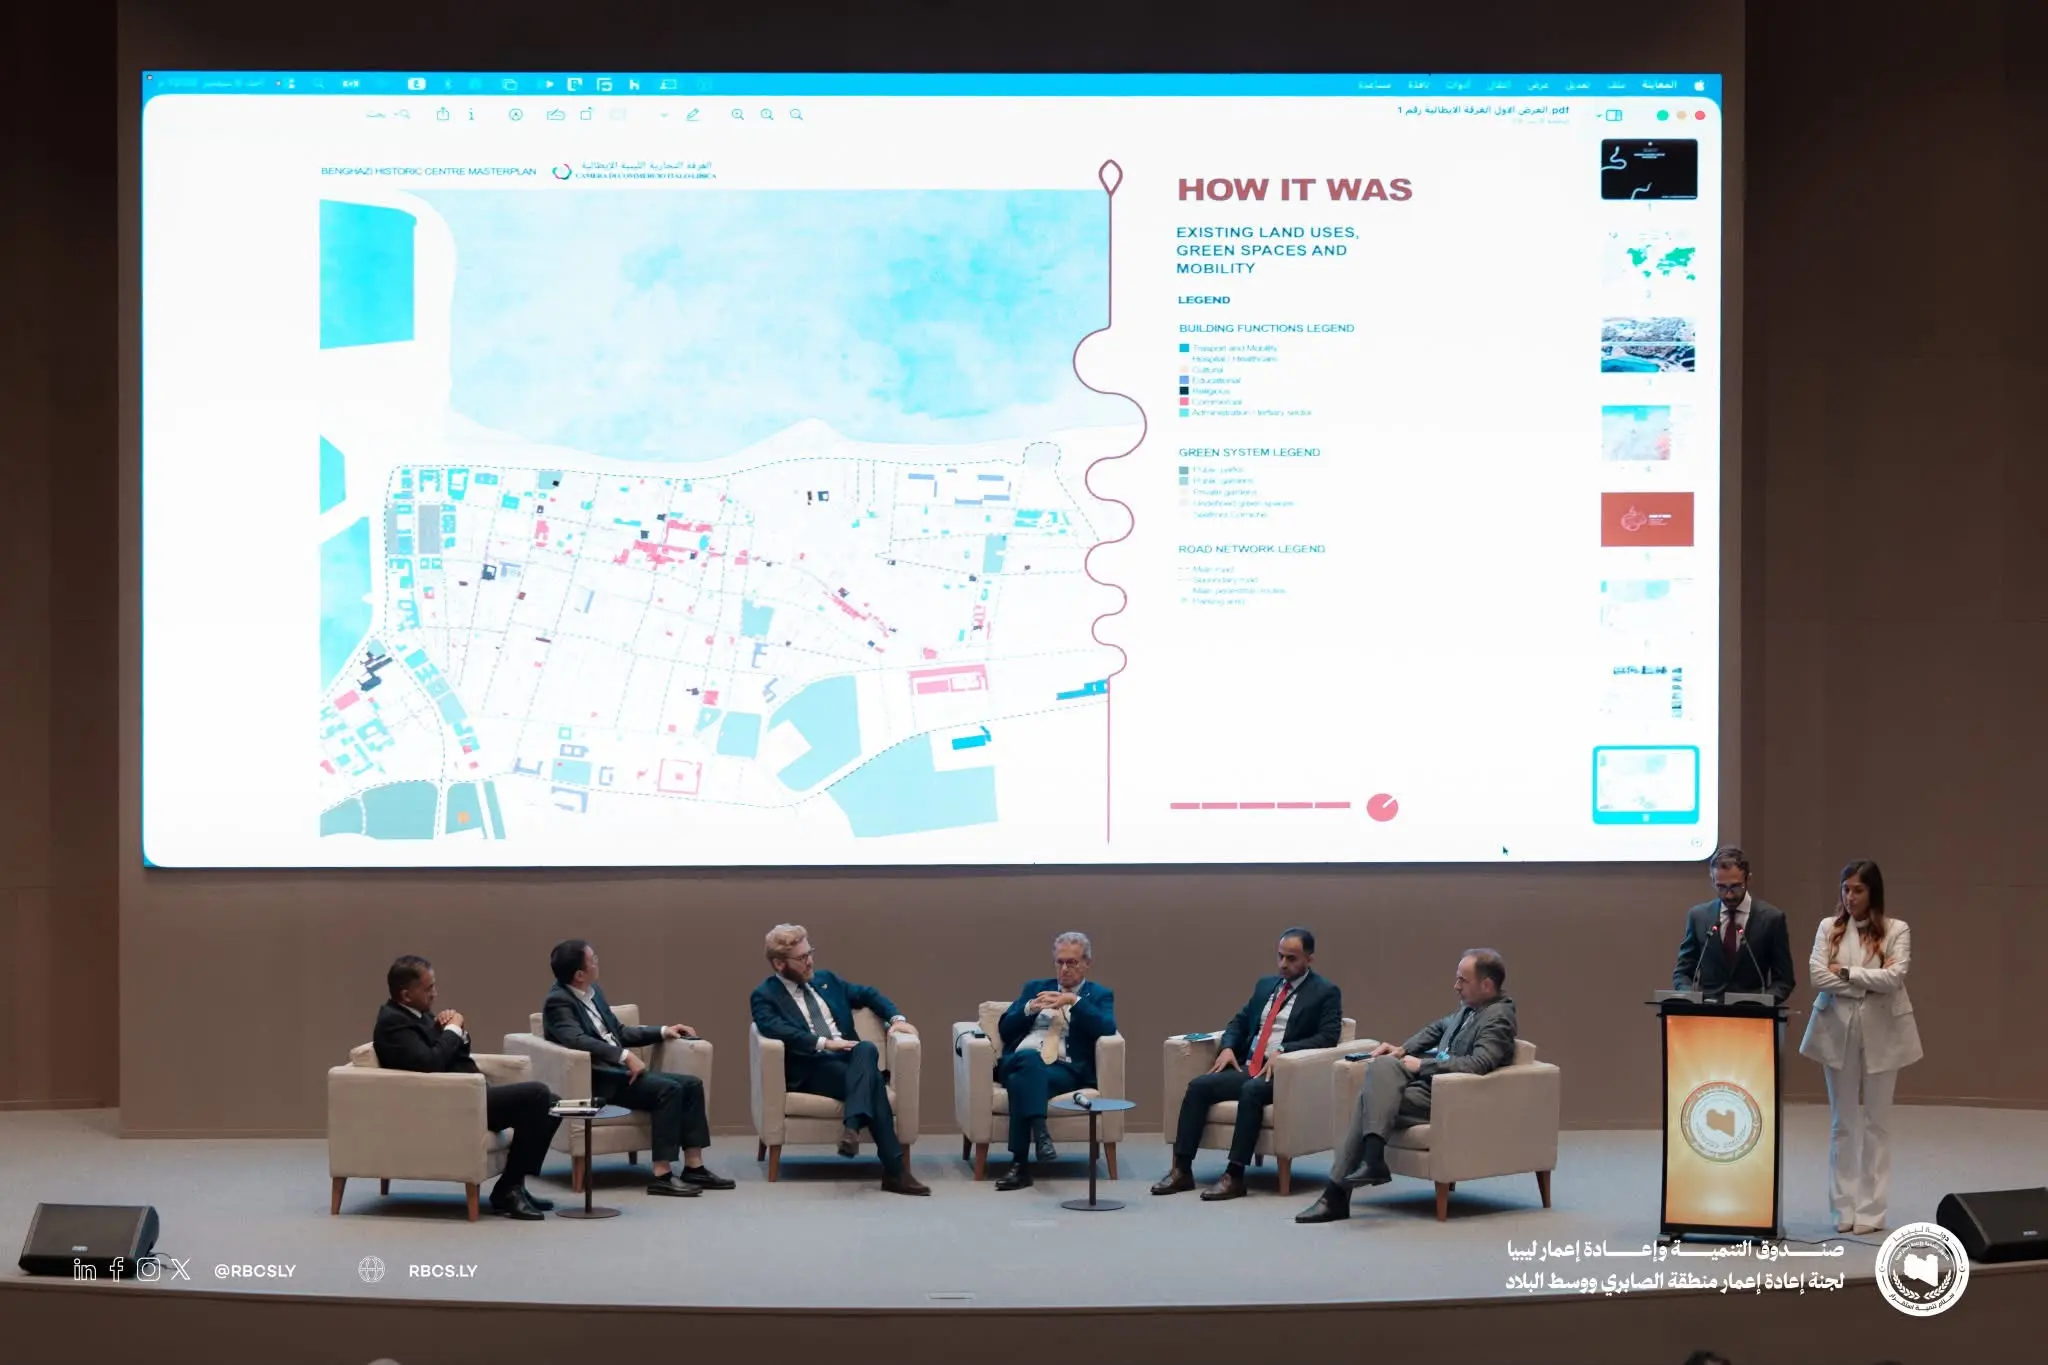
The grouping coordinated by ENGLOBE and DRA&U was the first to present a full Masterplan during the opening day on September 6.

The presentation, roughly twenty minutes long, opened with a general introduction to the grouping followed by the project presentation. This proposal was noted by organizers and Fund technicians for its emphasis on preliminary urban analysis and its focus on the historic centre.

Who is part of the grouping that presented the project in Benghazi?

The Masterplan was developed by a grouping of eight Italian companies, coordinated by ENGLOBE and DRA&U.

The firms involved in the project are:

  • ENGLOBE
  • DRA&U
  • Buro Milan
  • Ingegneria Capaldini Studio Associato
  • Paolo Bodega Architettura
  • SPERI
  • European Engineering
  • Studio Maroni Architetto Piero

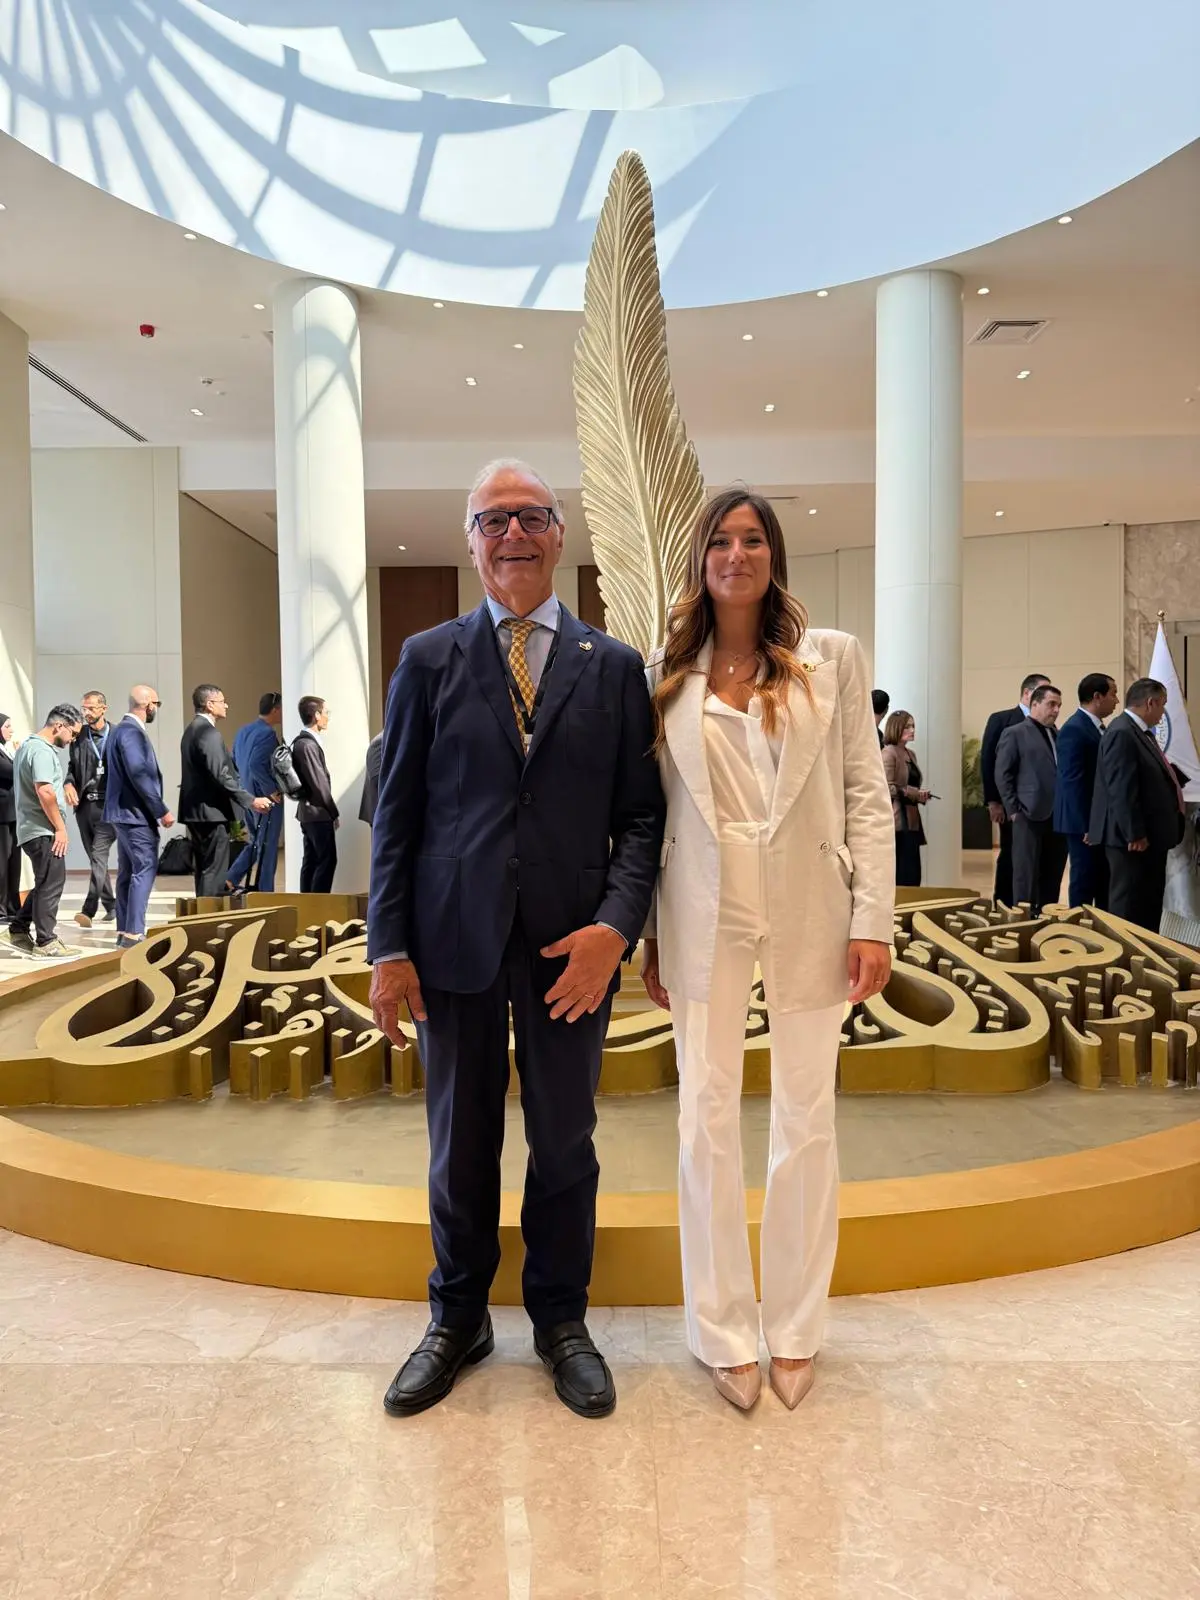
Combined, the grouping brings together an estimated 800-plus professionals active in more than 55 countries, with experience on over 90 masterplans and more than 1,700 interventions on historic buildings. Professionals from the various firms in the grouping took part in the September mission, with separate contacts designated for institutional relations and for technical relations with Libyan authorities.

What does the Masterplan for Benghazi's historic centre propose?

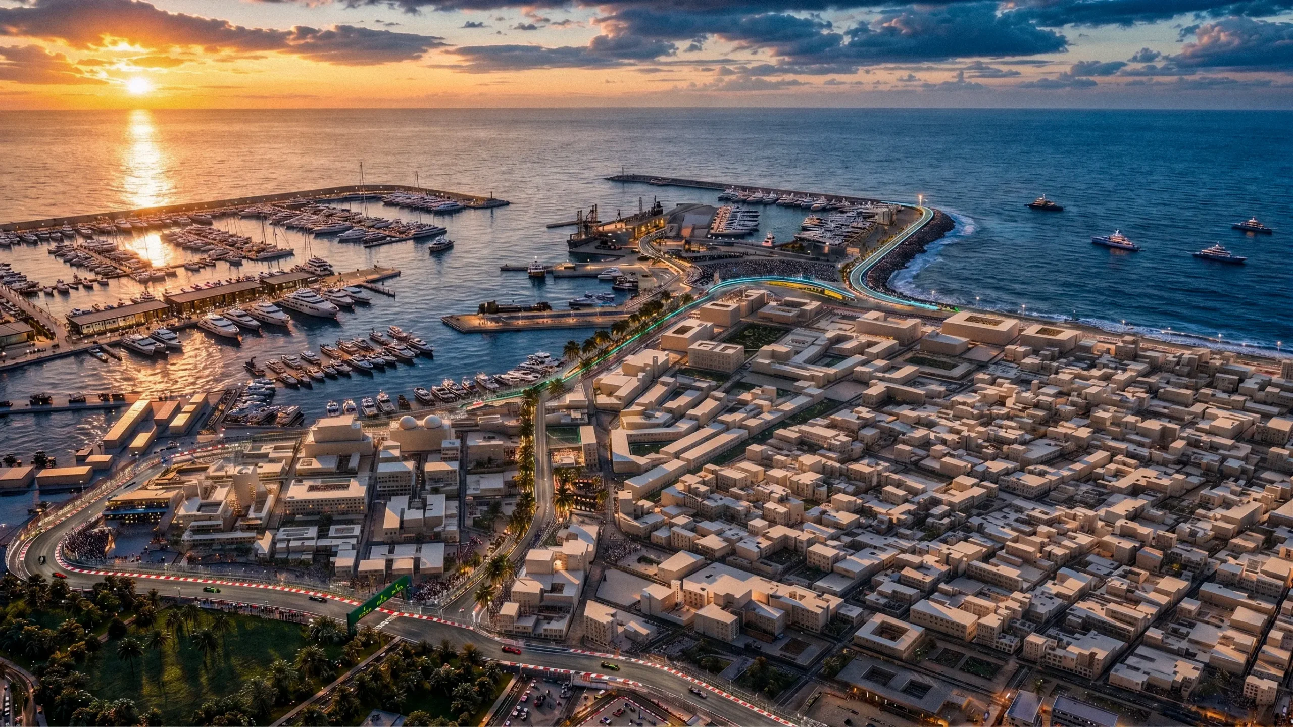
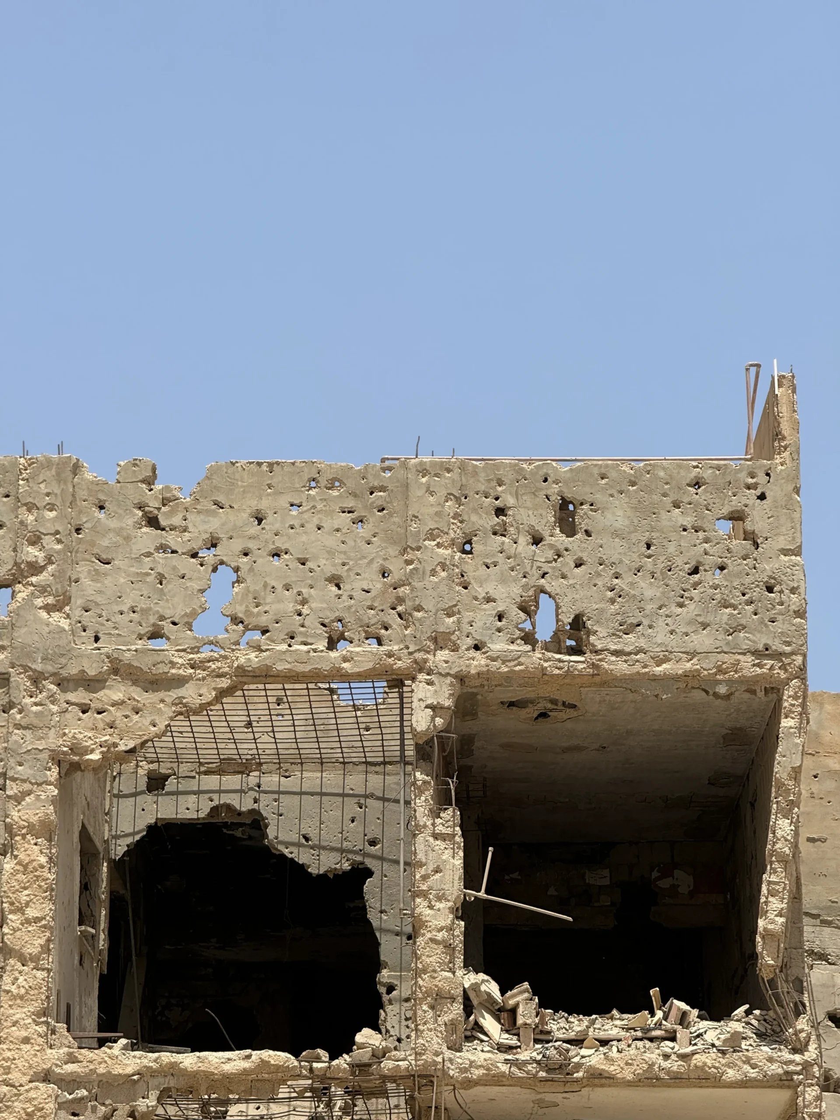
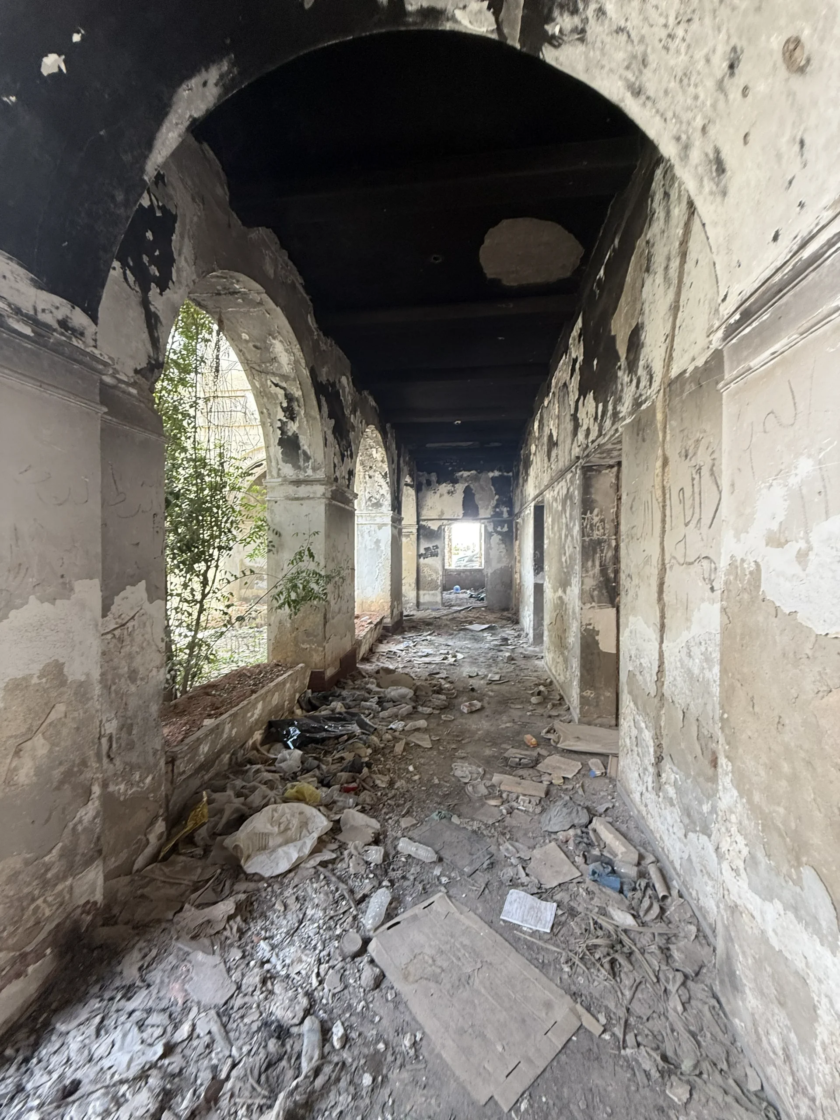
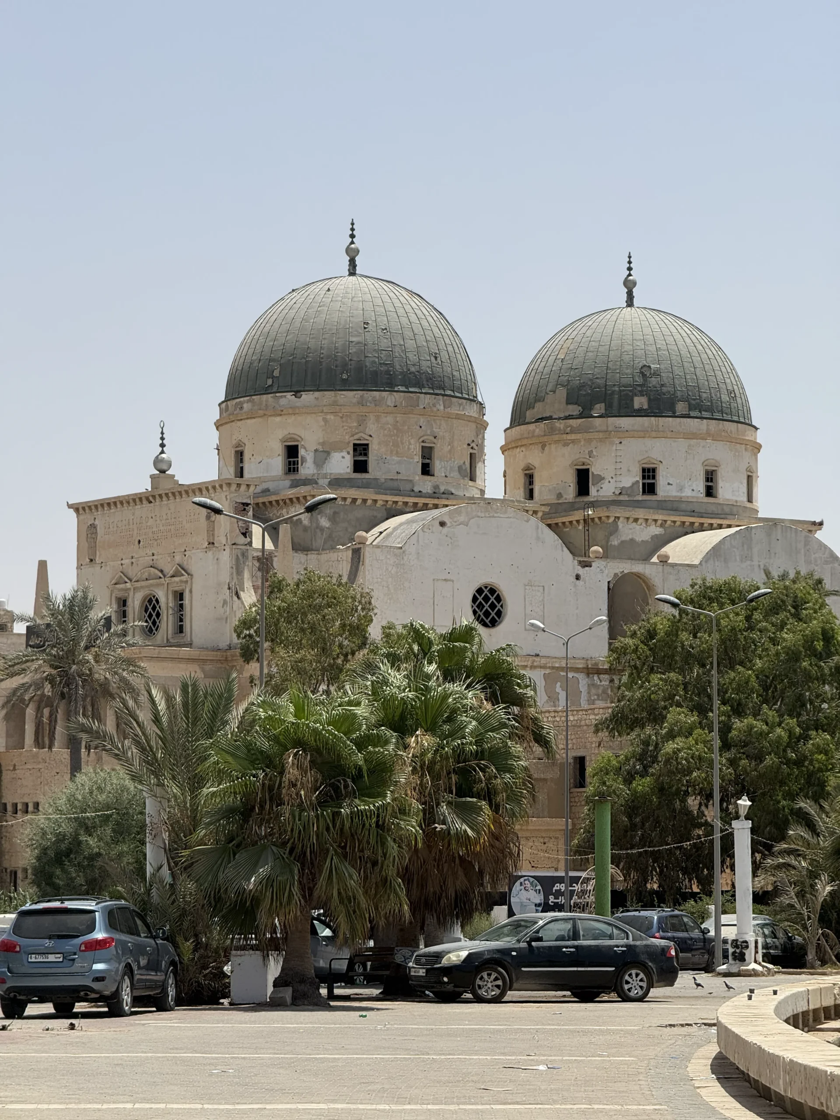
The Masterplan proposes a heritage-led regeneration strategy based on recognizing the Ottoman, Italian and Libyan layers that shape Benghazi’s urban fabric.

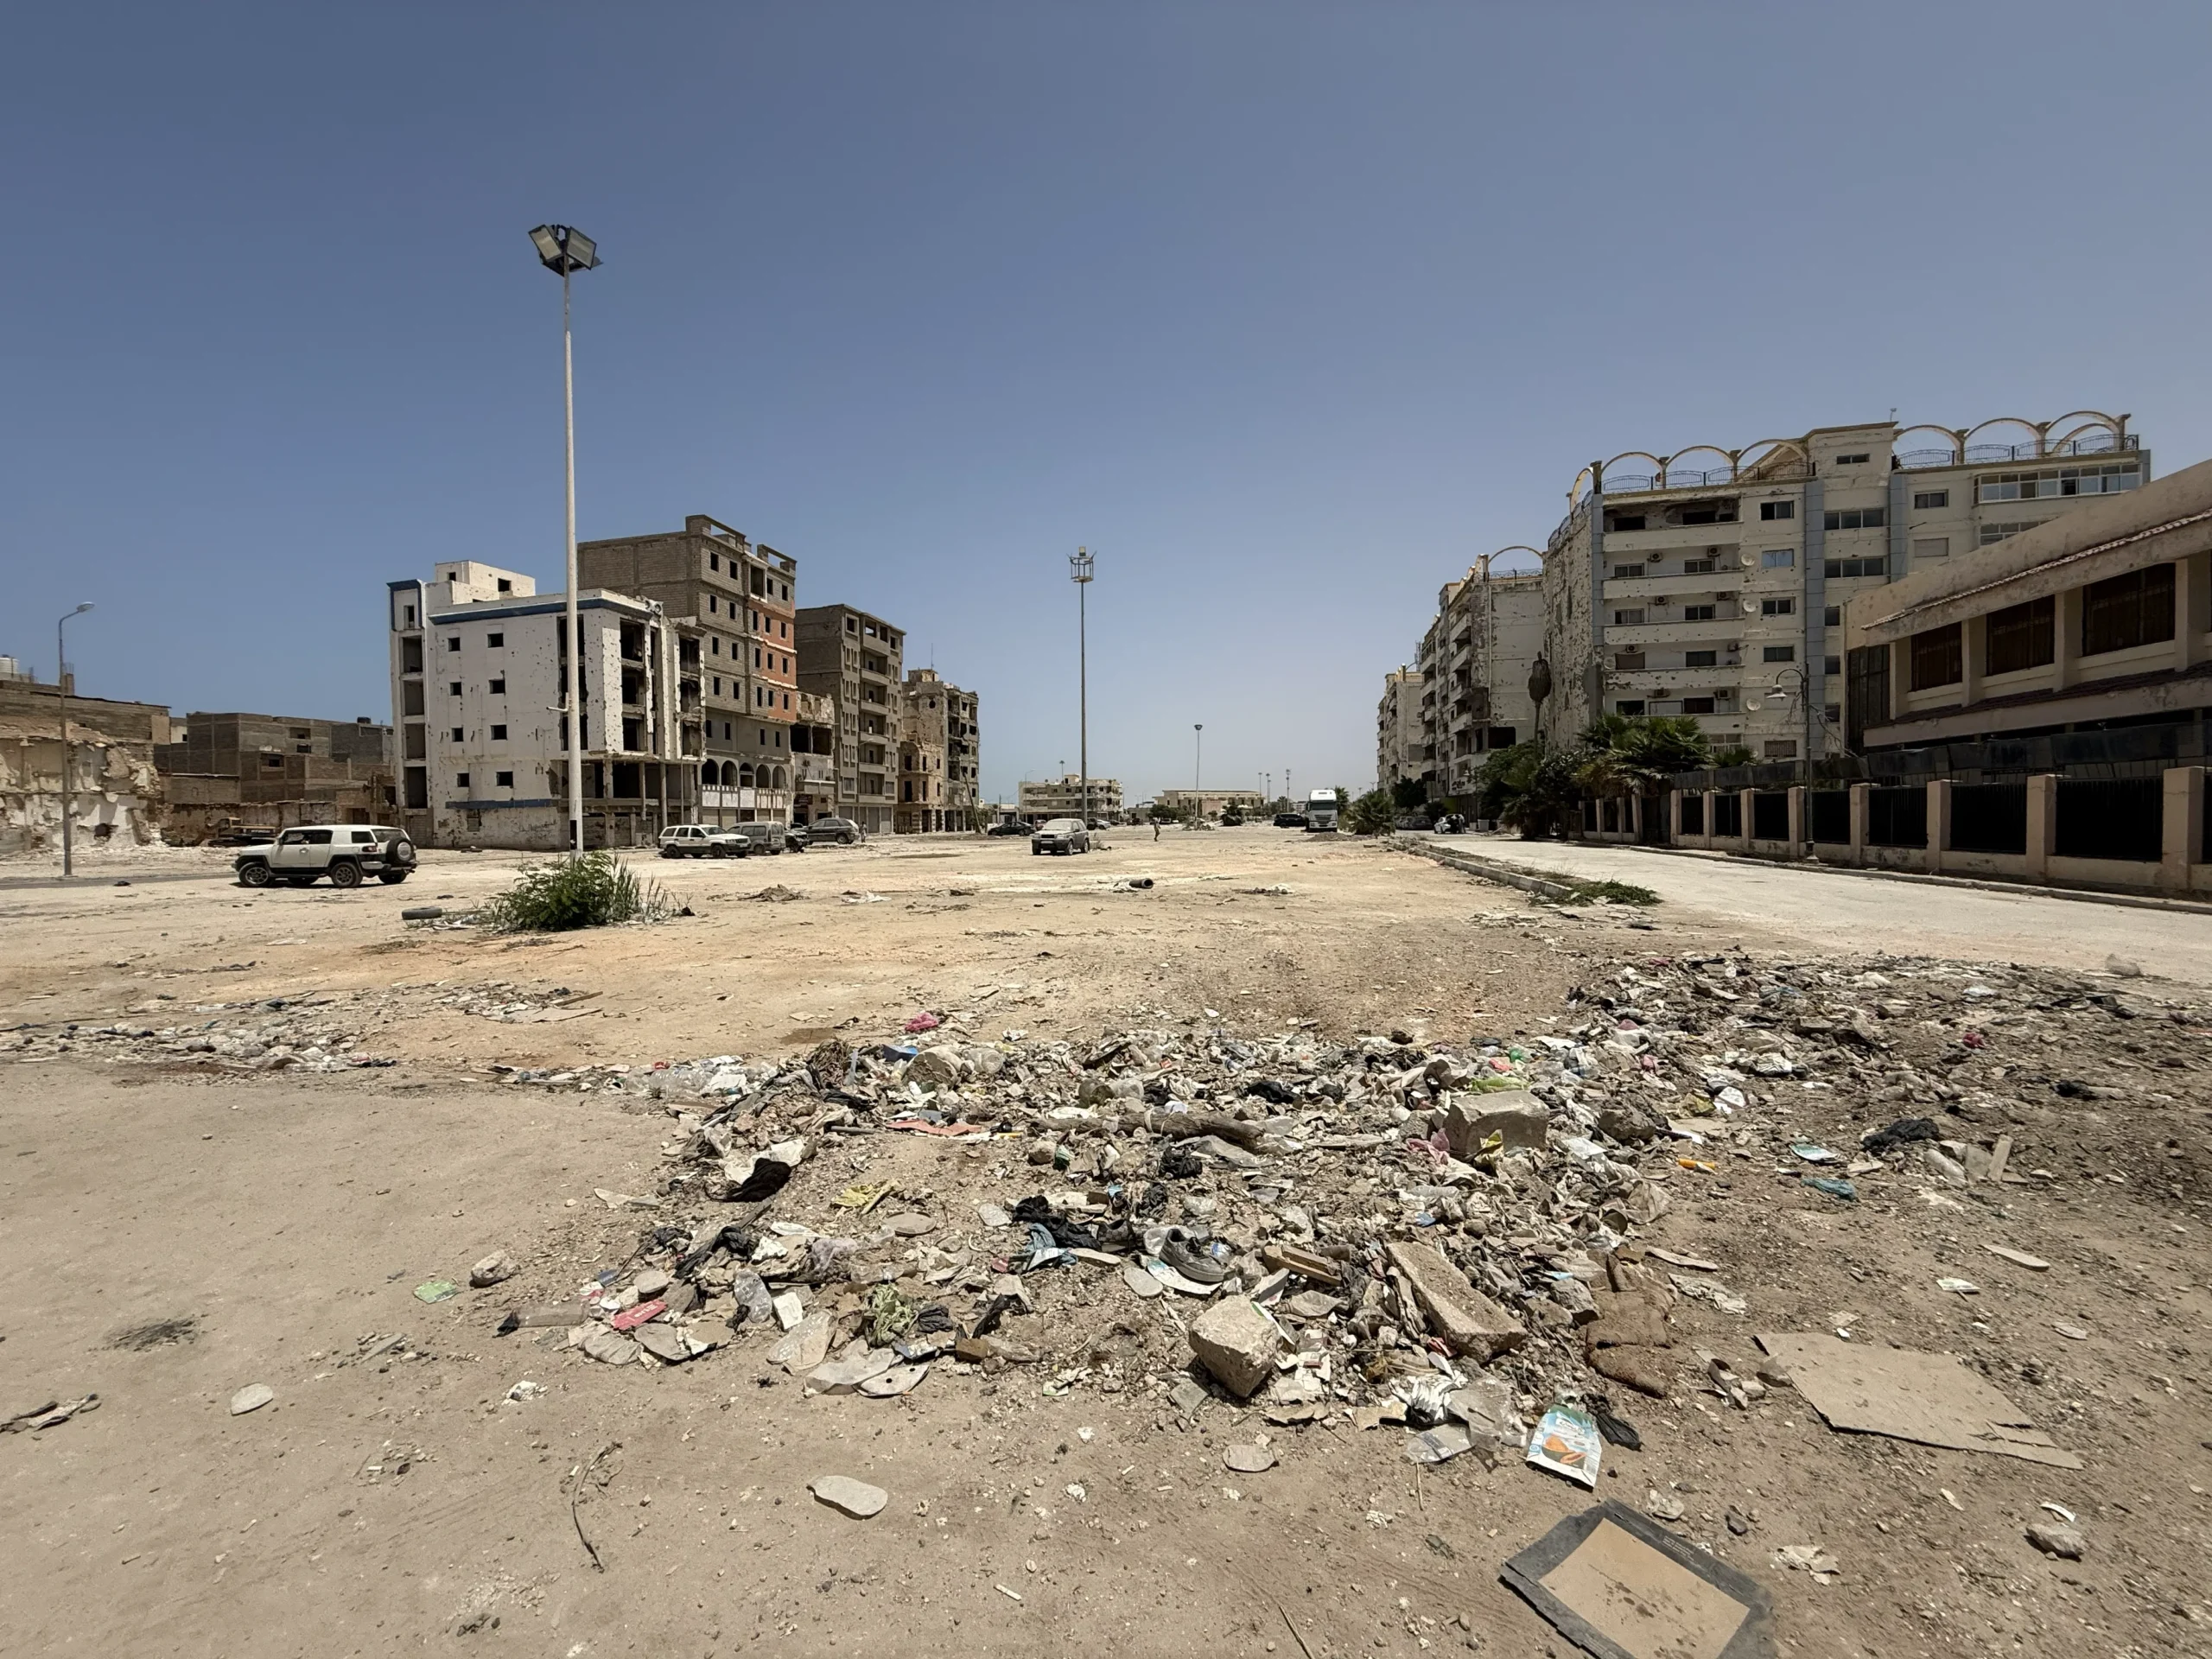
The approach, summarized by the grouping through the concept of “urban kintsugi,” holds that voids left by wartime damage should not be filled indiscriminately but transformed into micro-plazas, gardens and cisterns, following a logic of repair rather than erasure of the crisis’s traces. The project classifies the building stock into five typologies, from Ottoman and Arab courtyard hosh buildings to Italian-era structures from the 1920s and 1930s, up to recent constructions incompatible with the historic fabric and the waterfront. Each typology is matched with a damage-based intervention strategy: conservative restoration, case-by-case assessment for partial damage, and faithful reconstruction based on surveys and historical documentation for fully demolished buildings, such as the Municipio, the historic Market and the former Bank of Italy building, designed in the 1930s by Guido Ferrazza. The Masterplan also reorganizes the network of green spaces and squares, redevelops the Corniche waterfront, and introduces a mobility system combining tram lines, BRT, cycling paths and limited traffic zones.

What were the most relevant outcomes and contacts of the mission?

Beyond the response to the official presentation, the mission led to a direct meeting with the Fund’s historic centre division and new professional contacts.

In the days following the presentation, the stand dedicated to the Masterplan inside the Italian-Libyan Chamber of Commerce pavilion received a visit from engineer Belkasem Hiftar, General Director of the FDRL, along with numerous visits from Fund technicians involved in historic centre activities. On September 10, a formal meeting was held at the offices of the Fund’s historic centre division, housed in a building in the old city previously restored by the Fund itself. During the meeting, the Italian restoration methodology was presented, with particular attention to knowledge of the existing built fabric and material compatibility for historic buildings. Contacts acquired during the B2B meetings included the Libyan integrated engineering firm Arrawasi Allibiya, the design studio Super Block, the Chinese holding China Mediterranean Holding, the Libyan holding Al Amerah, the Italian company Sistematica, a mobility partner of Zaha Hadid’s team, and La Semaforica, specialized in traffic signal systems and urban mobility solutions.

What kind of city is Benghazi's historic centre finding again?

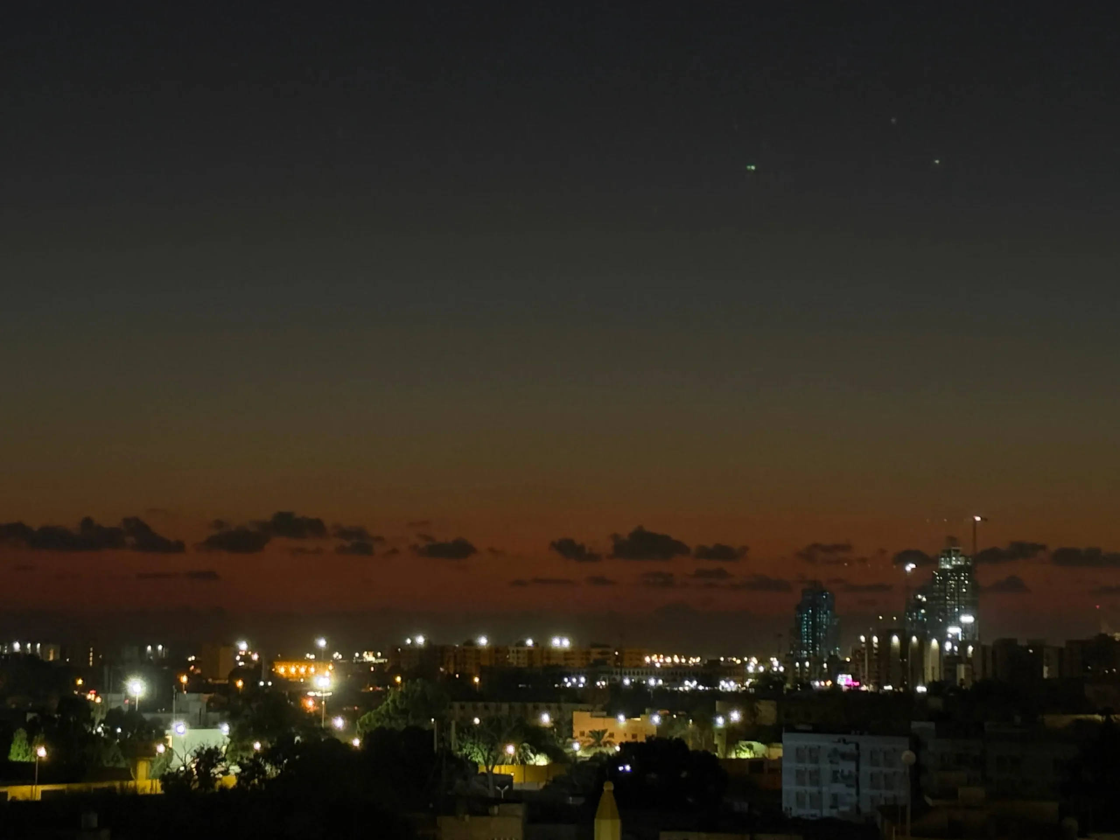
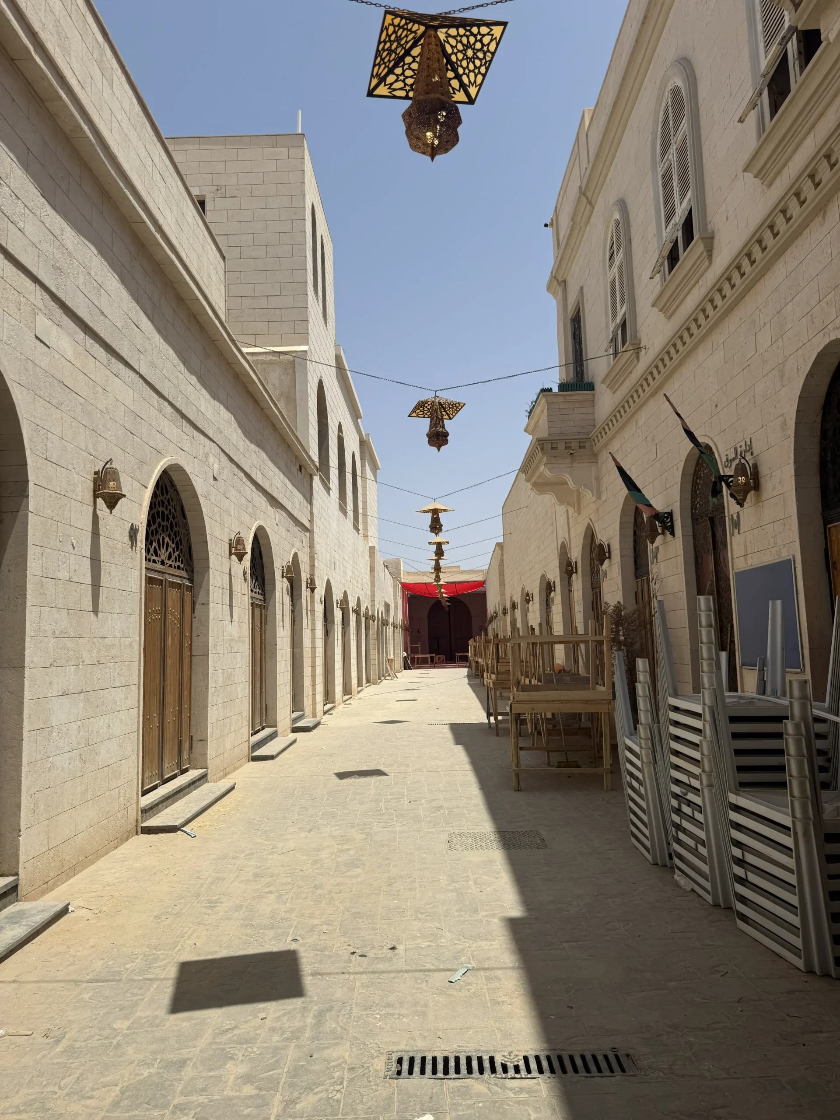
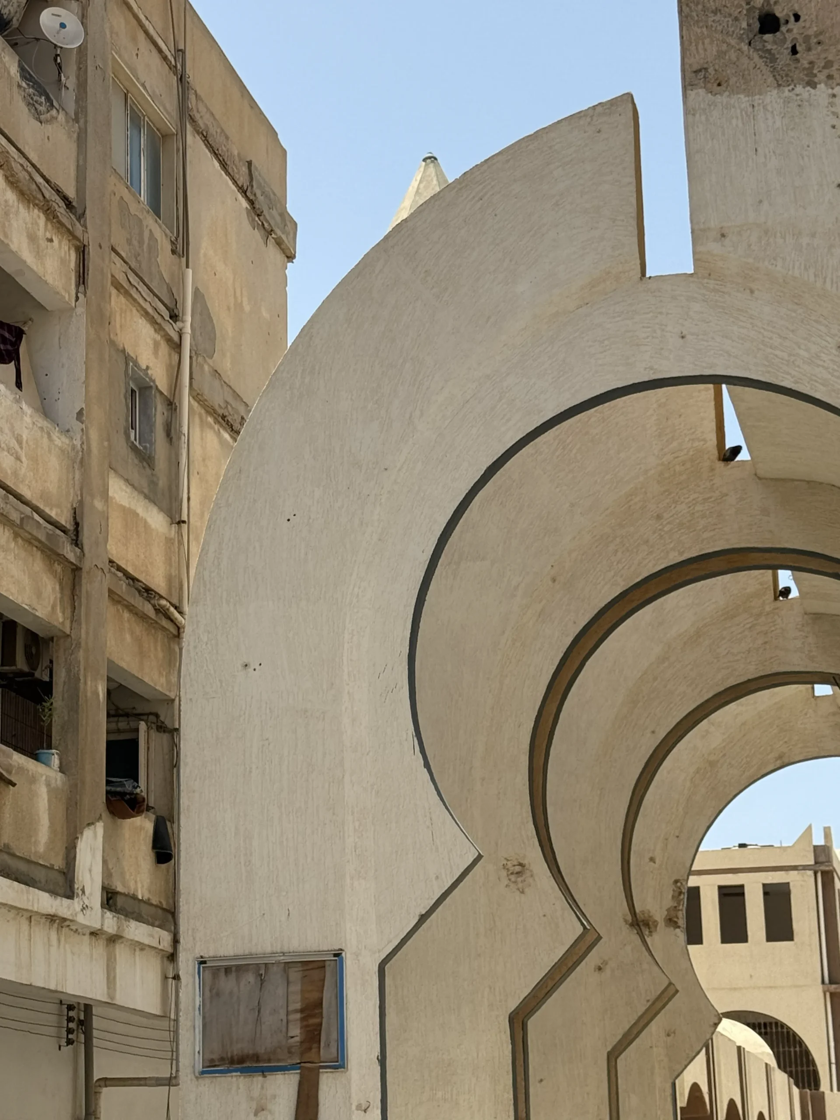
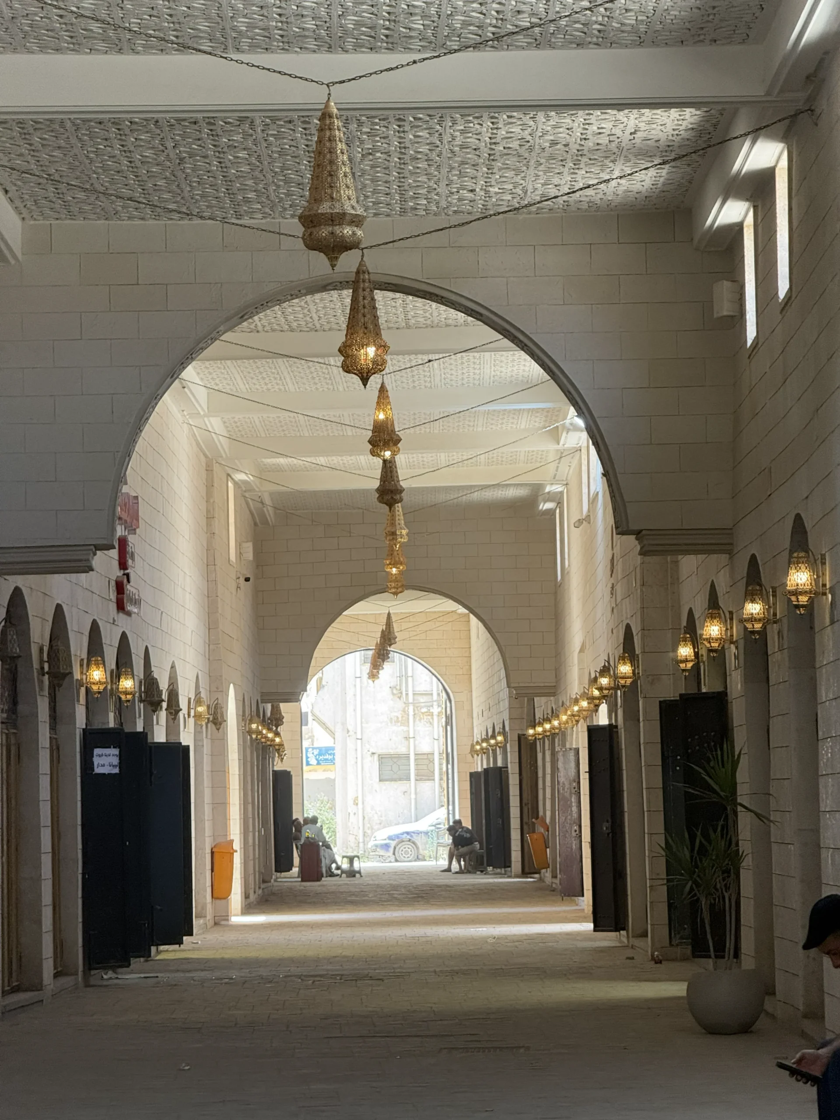
Benghazi’s historic centre stands today as a city rebuilding after a long period of damage and fragmentation, carrying forward a layered identity that unites Ottoman, Italian and Libyan heritage.

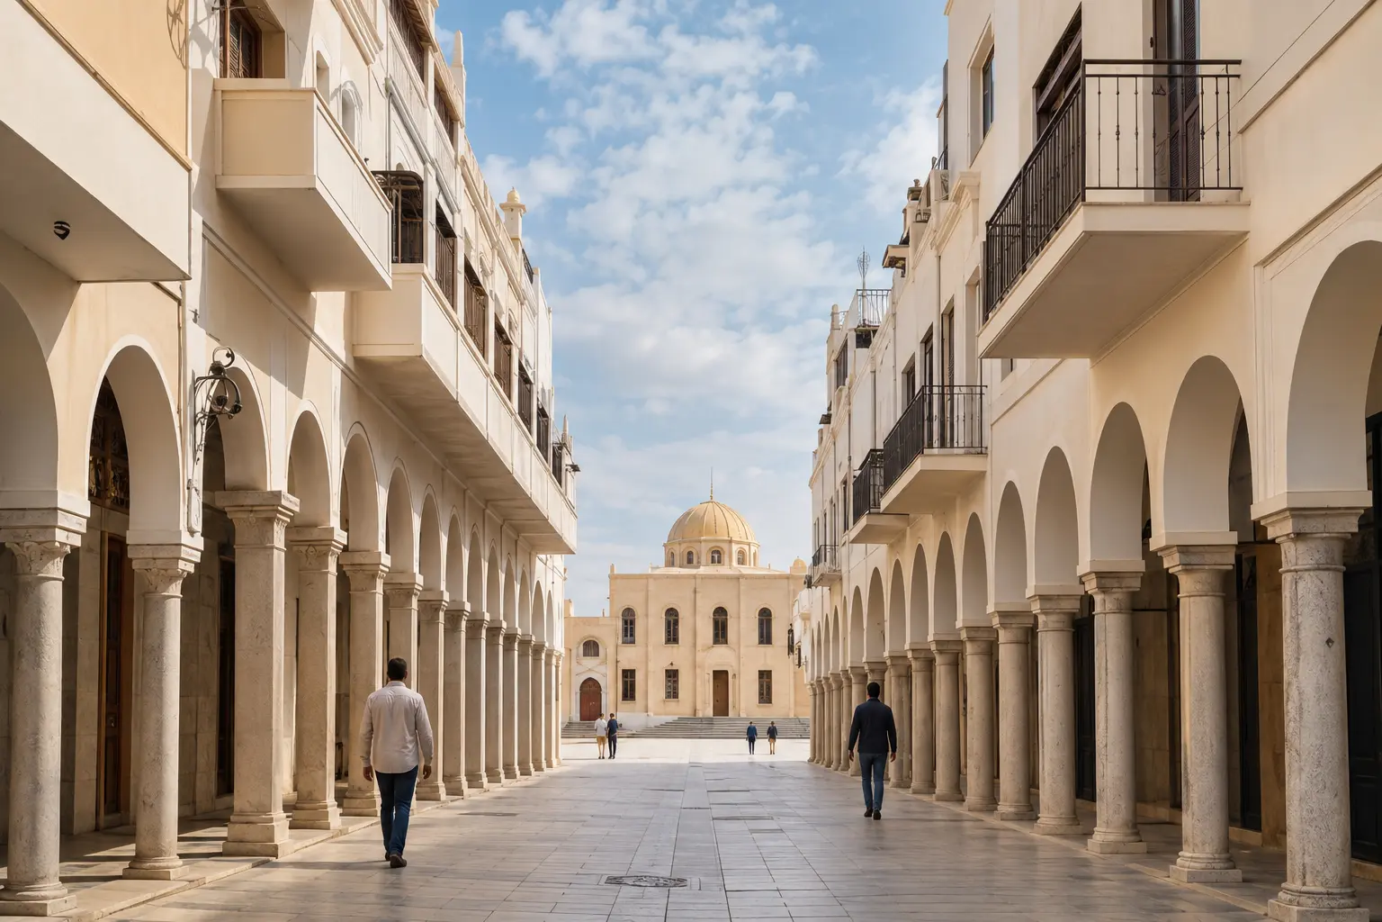
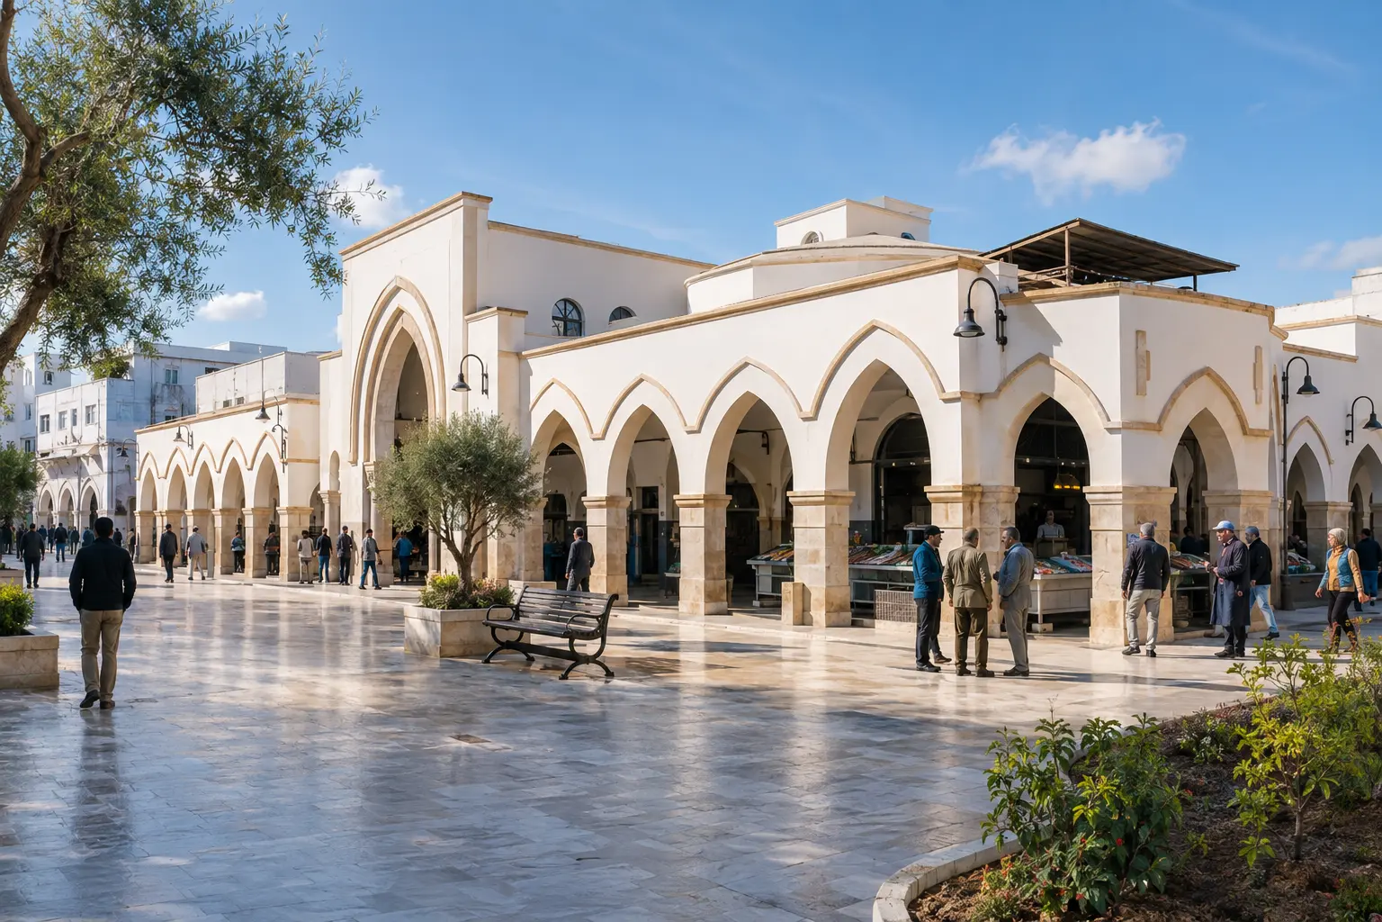
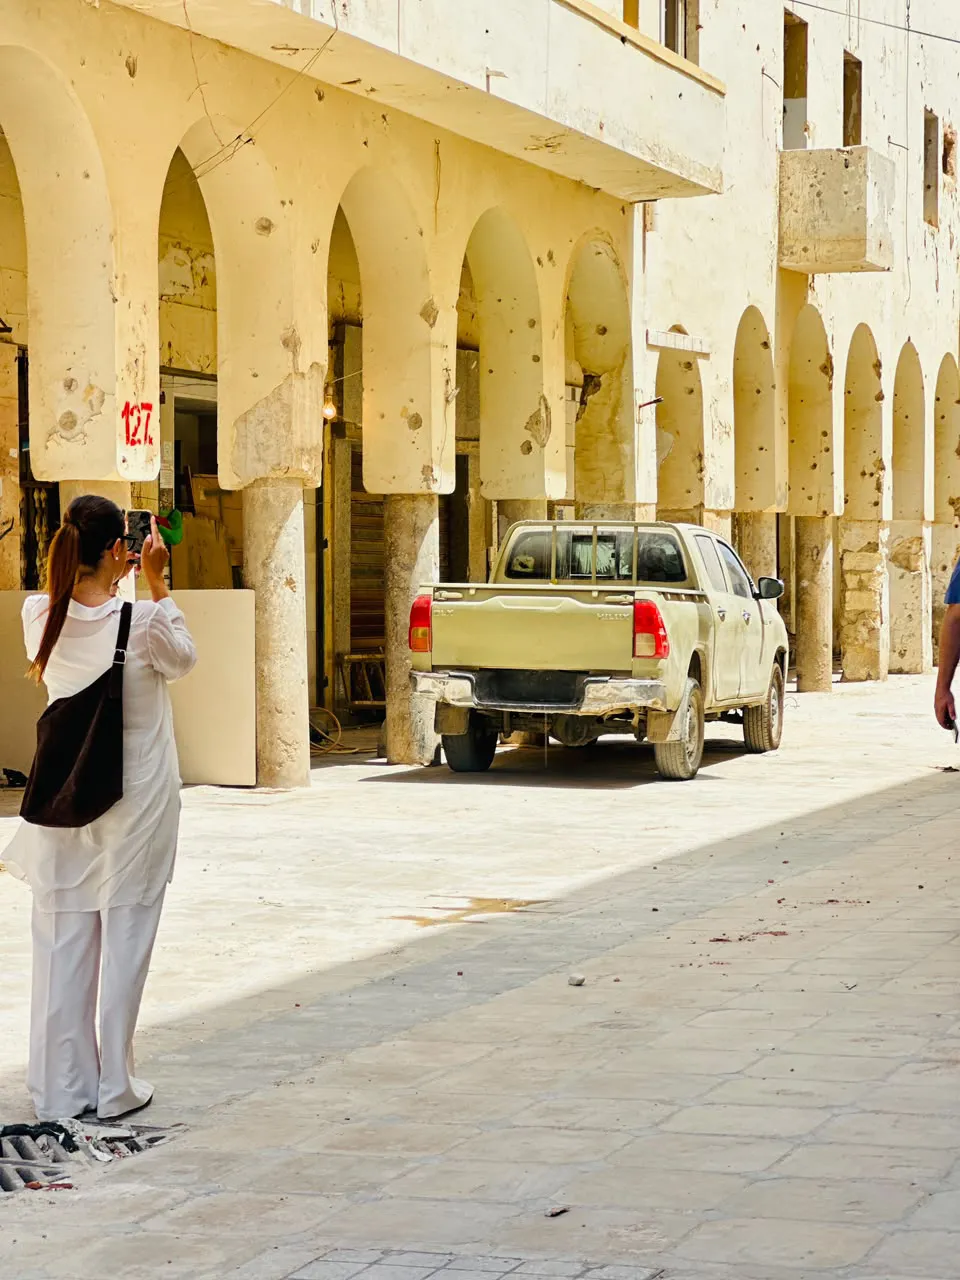
Years of conflict have left urban voids, demolished buildings and broken connections, but they have not erased the fabric of relationships, memories and functions that made Benghazi a Mediterranean crossroads for centuries. Arcaded streets, historic squares and surviving buildings remain concrete reference points around which to imagine the city’s rebirth: not an isolated restoration exercise, but a process that weaves together heritage recovery, public space regeneration and new economic and social opportunities for those who live in the historic centre every day. Benghazi is rebuilding from here, from a wounded but still legible heritage, called once again to become the beating heart of the city.

Cos'è il GCUPI-B?

Il GCUPI-B (Global Competitive Urban Planning Initiative Benghazi) è il processo competitivo internazionale promosso dal Fund for Development and Reconstruction of Libya per raccogliere proposte di Masterplan e soluzioni urbanistiche per la trasformazione di Bengasi.

Perché alcuni edifici storici di Bengasi si chiamano "Berenice"?

Il nome deriva dall'antica città greca di Berenice, con cui fu rifondata nel III secolo a.C. l'insediamento allora chiamato Euesperides, in onore di Berenice II, regina di Cirene e poi d'Egitto. In epoca coloniale italiana il nome fu ripreso per alcuni edifici del centro storico, tra cui il Teatro Berenice e l'Hotel Berenice, entrambi tra i landmark presi in esame dal Masterplan.

Santuario Madonna delle Grazie a Teramo: riapre dopo il Restauro firmato ENGLOBE
CategoriesNews

Madonna delle Grazie Sanctuary in Teramo Reopens After ENGLOBE-Designed Restoration

Why is the reopening of the Madonna delle Grazie Sanctuary important for Teramo?

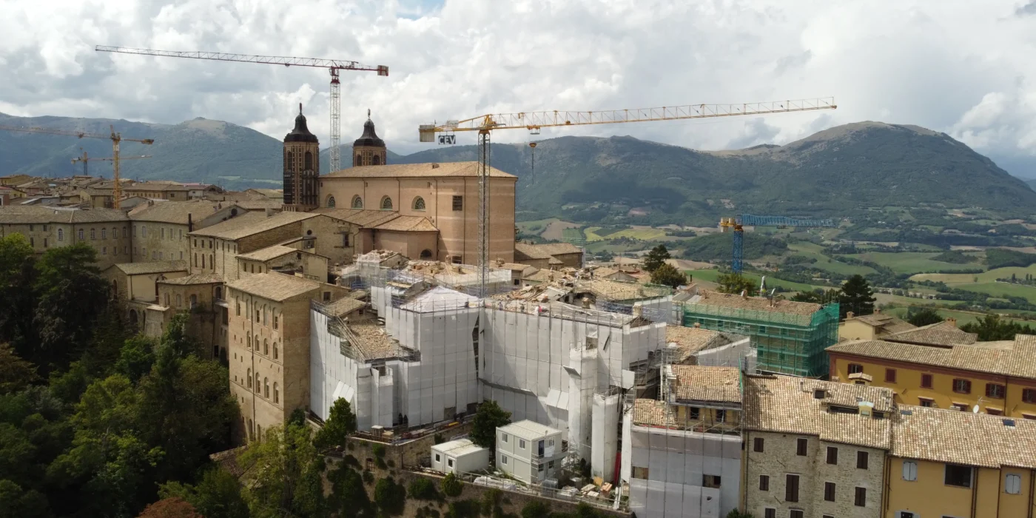
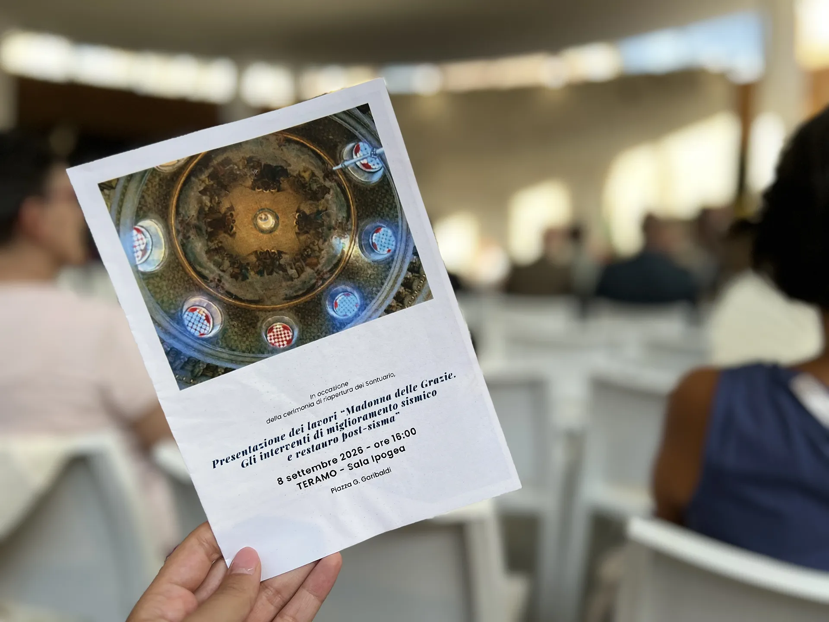
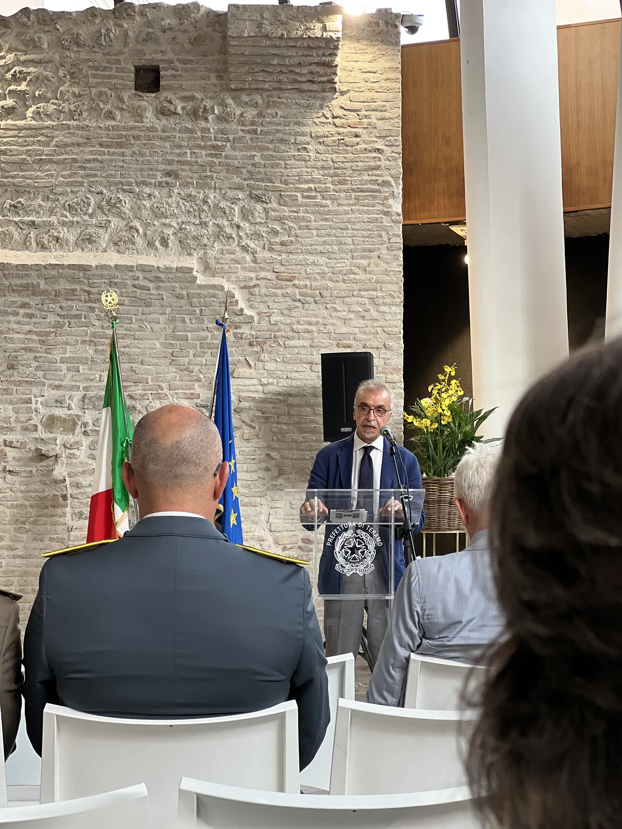
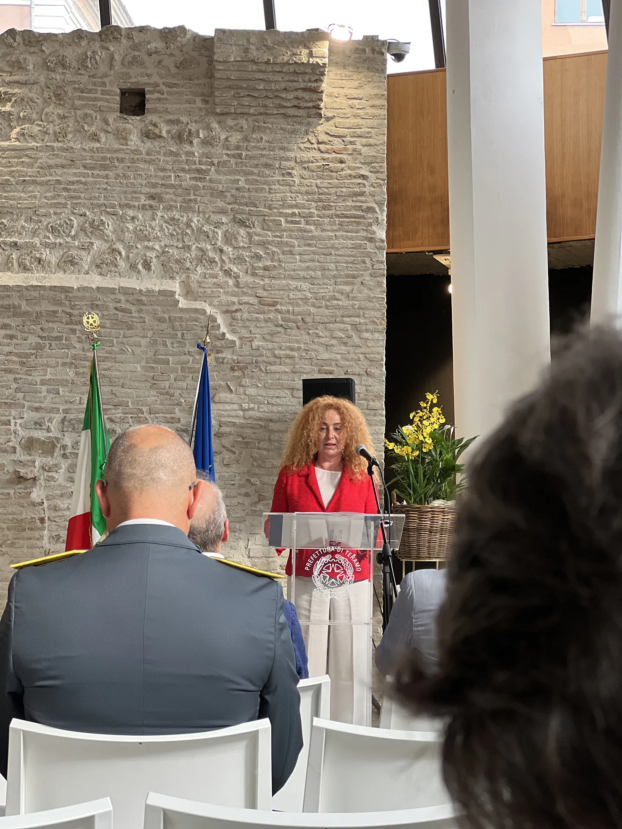
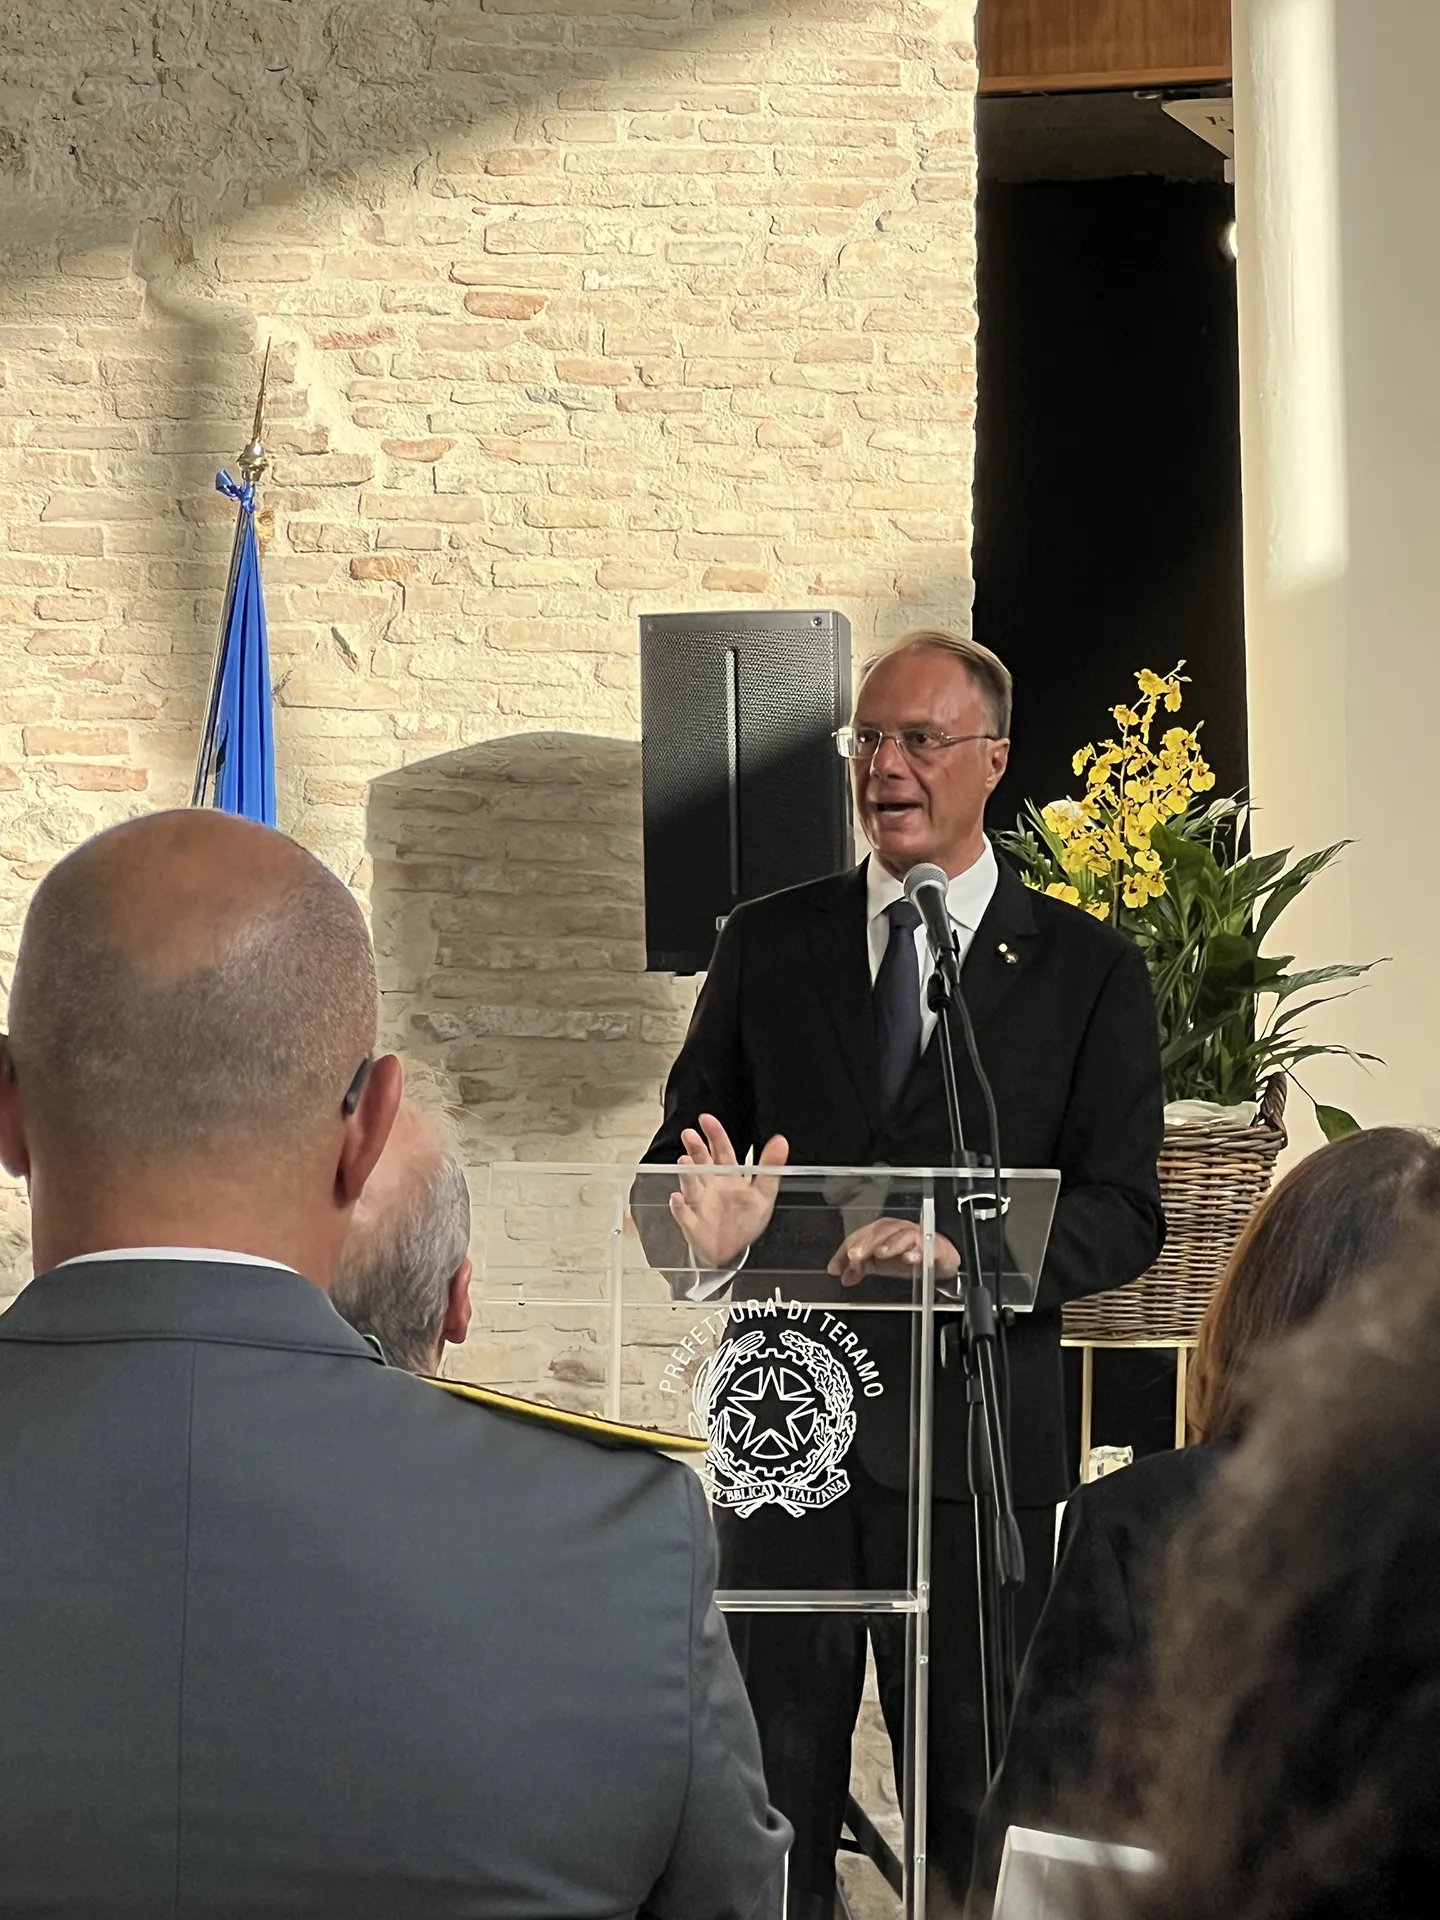
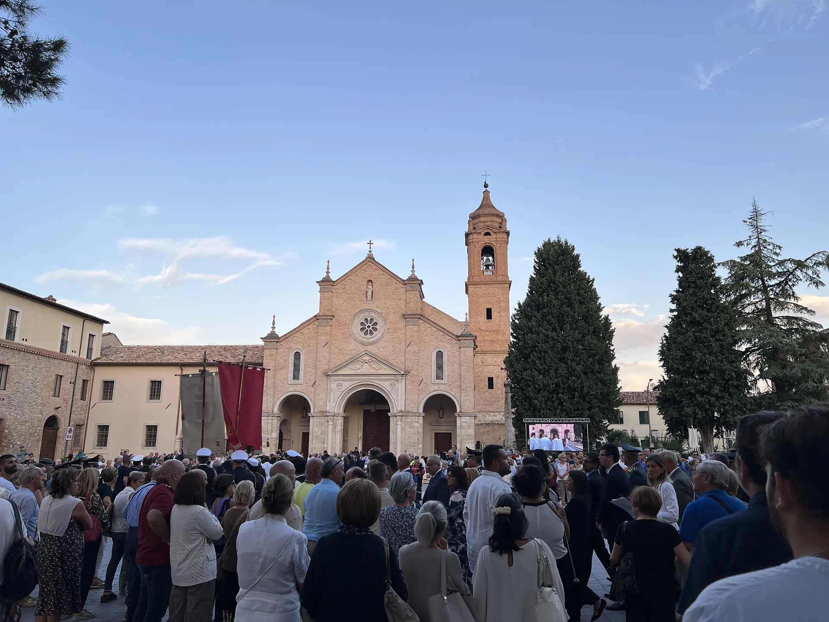
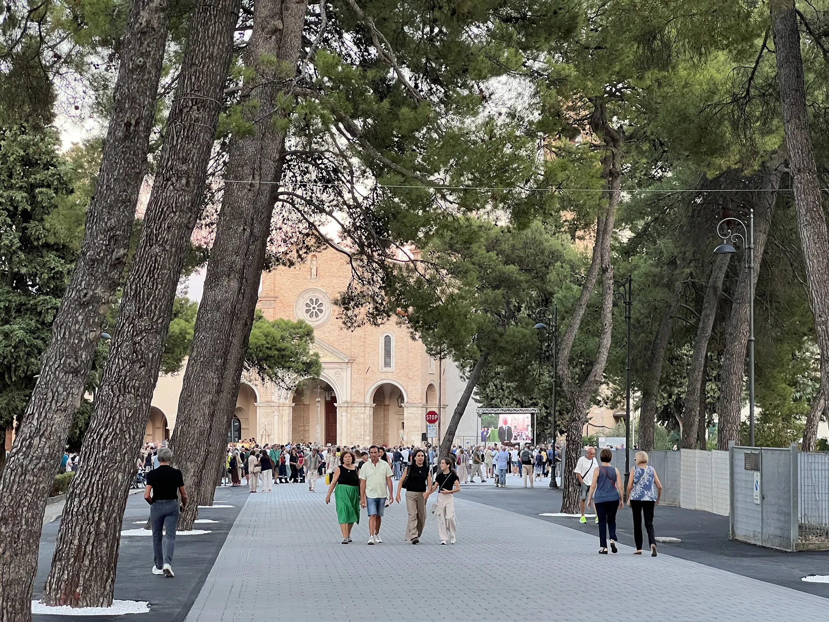
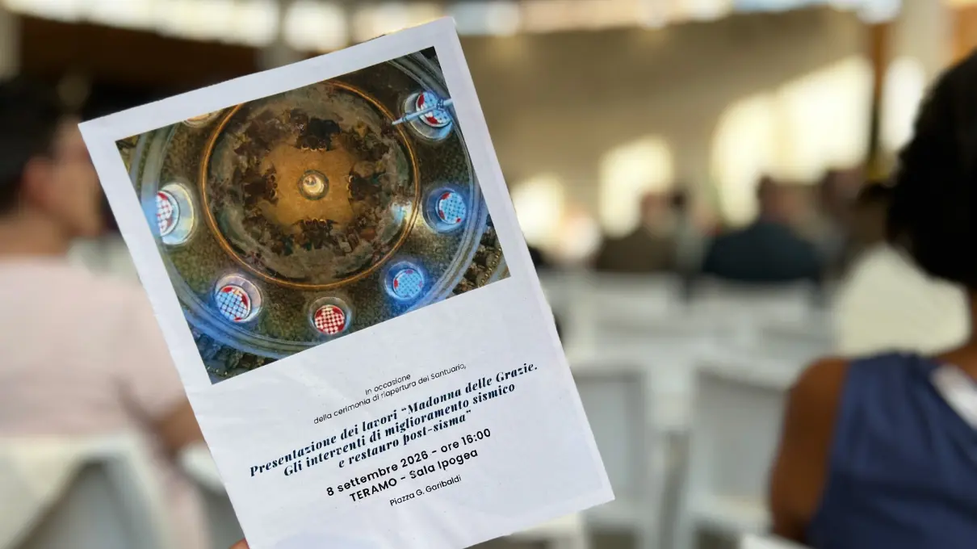
The Sanctuary reopened to the community on September 8, 2026, the feast of the Nativity of the Blessed Virgin Mary, the city’s patroness. The date was chosen deliberately: it coincides with the liturgical feast of the Marian devotion that has tied Teramo to the Sanctuary for centuries. The building, located outside the historic city walls on the western side of Teramo, is a protected cultural heritage property under Legislative Decree 42/2004 (Italian Code of Cultural Heritage and Landscape) and is one of the PNRR projects dedicated to the seismic safety of places of worship and the restoration of the FEC (Fondo Edifici di Culto) heritage.

What was ENGLOBE's role in the project and at the inauguration event?

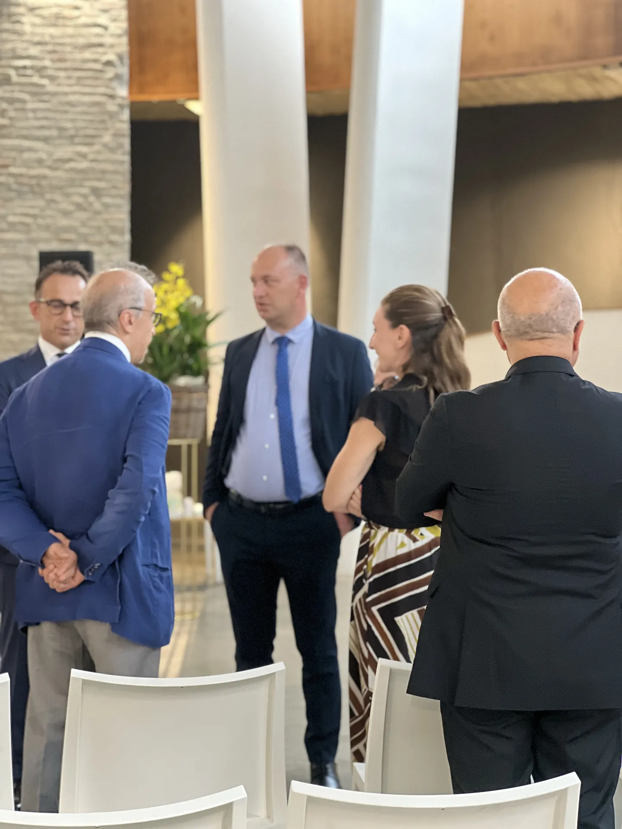
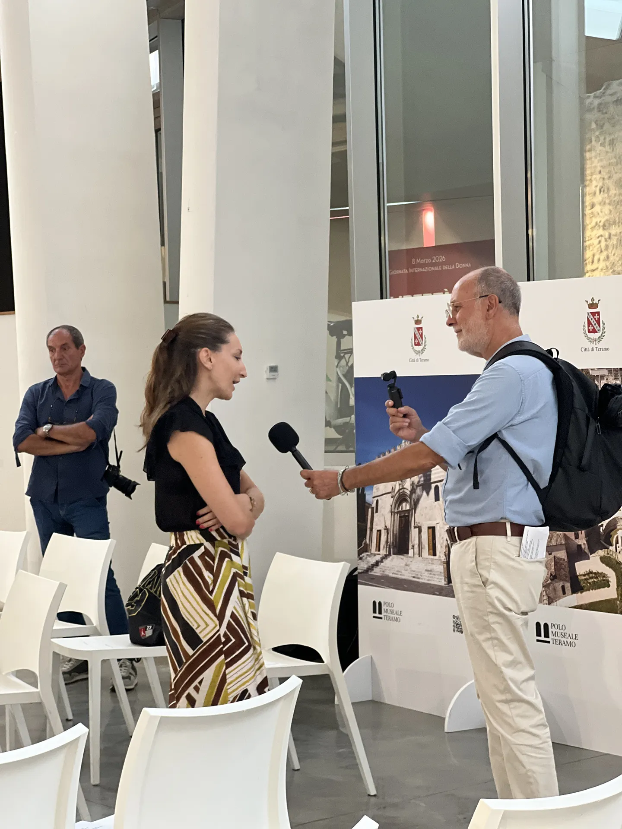
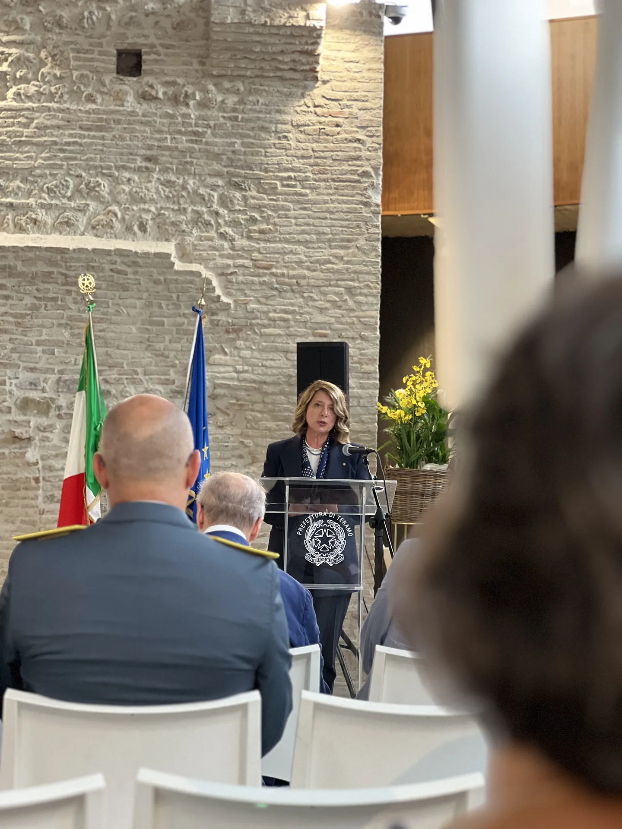
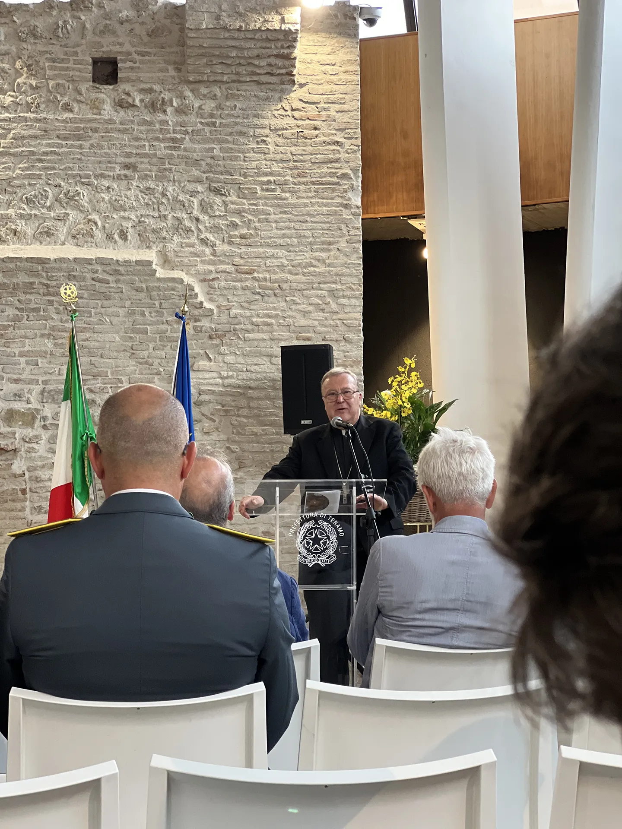
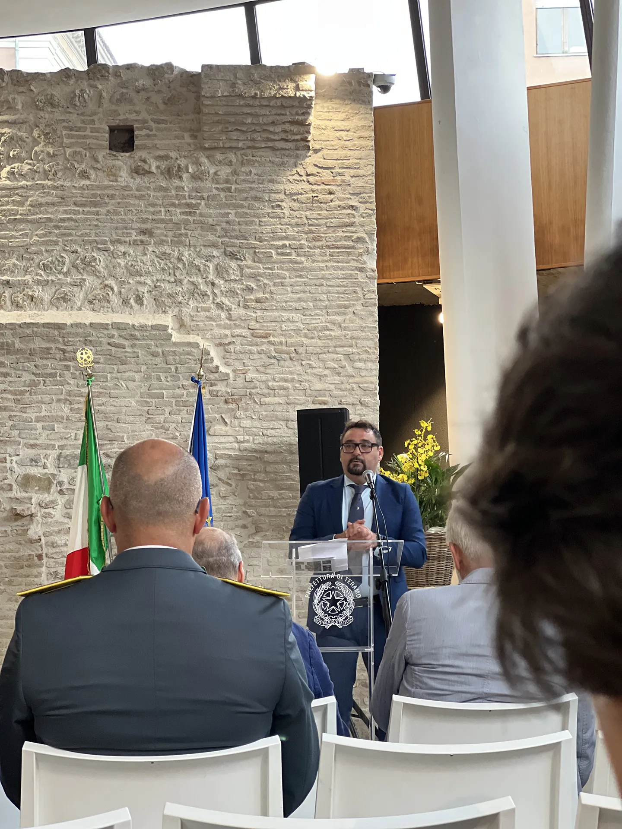
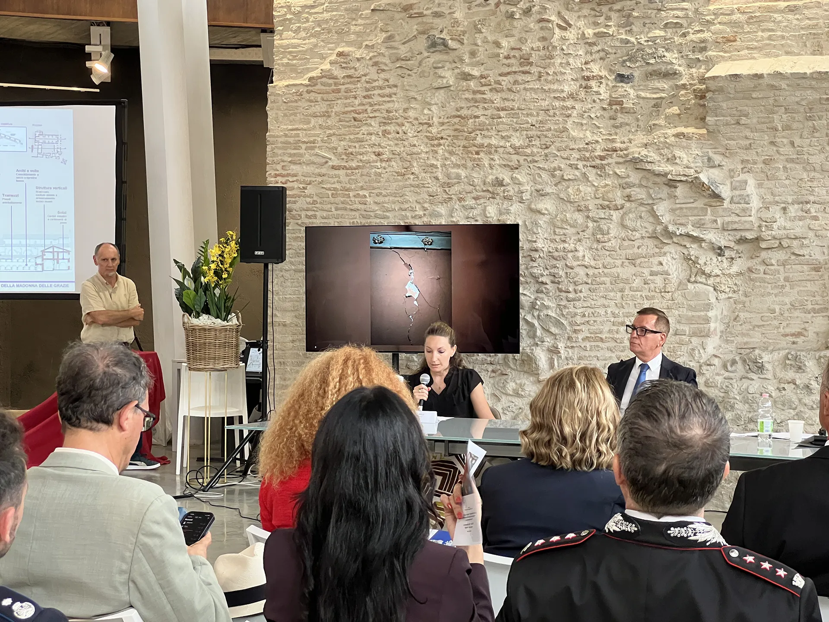
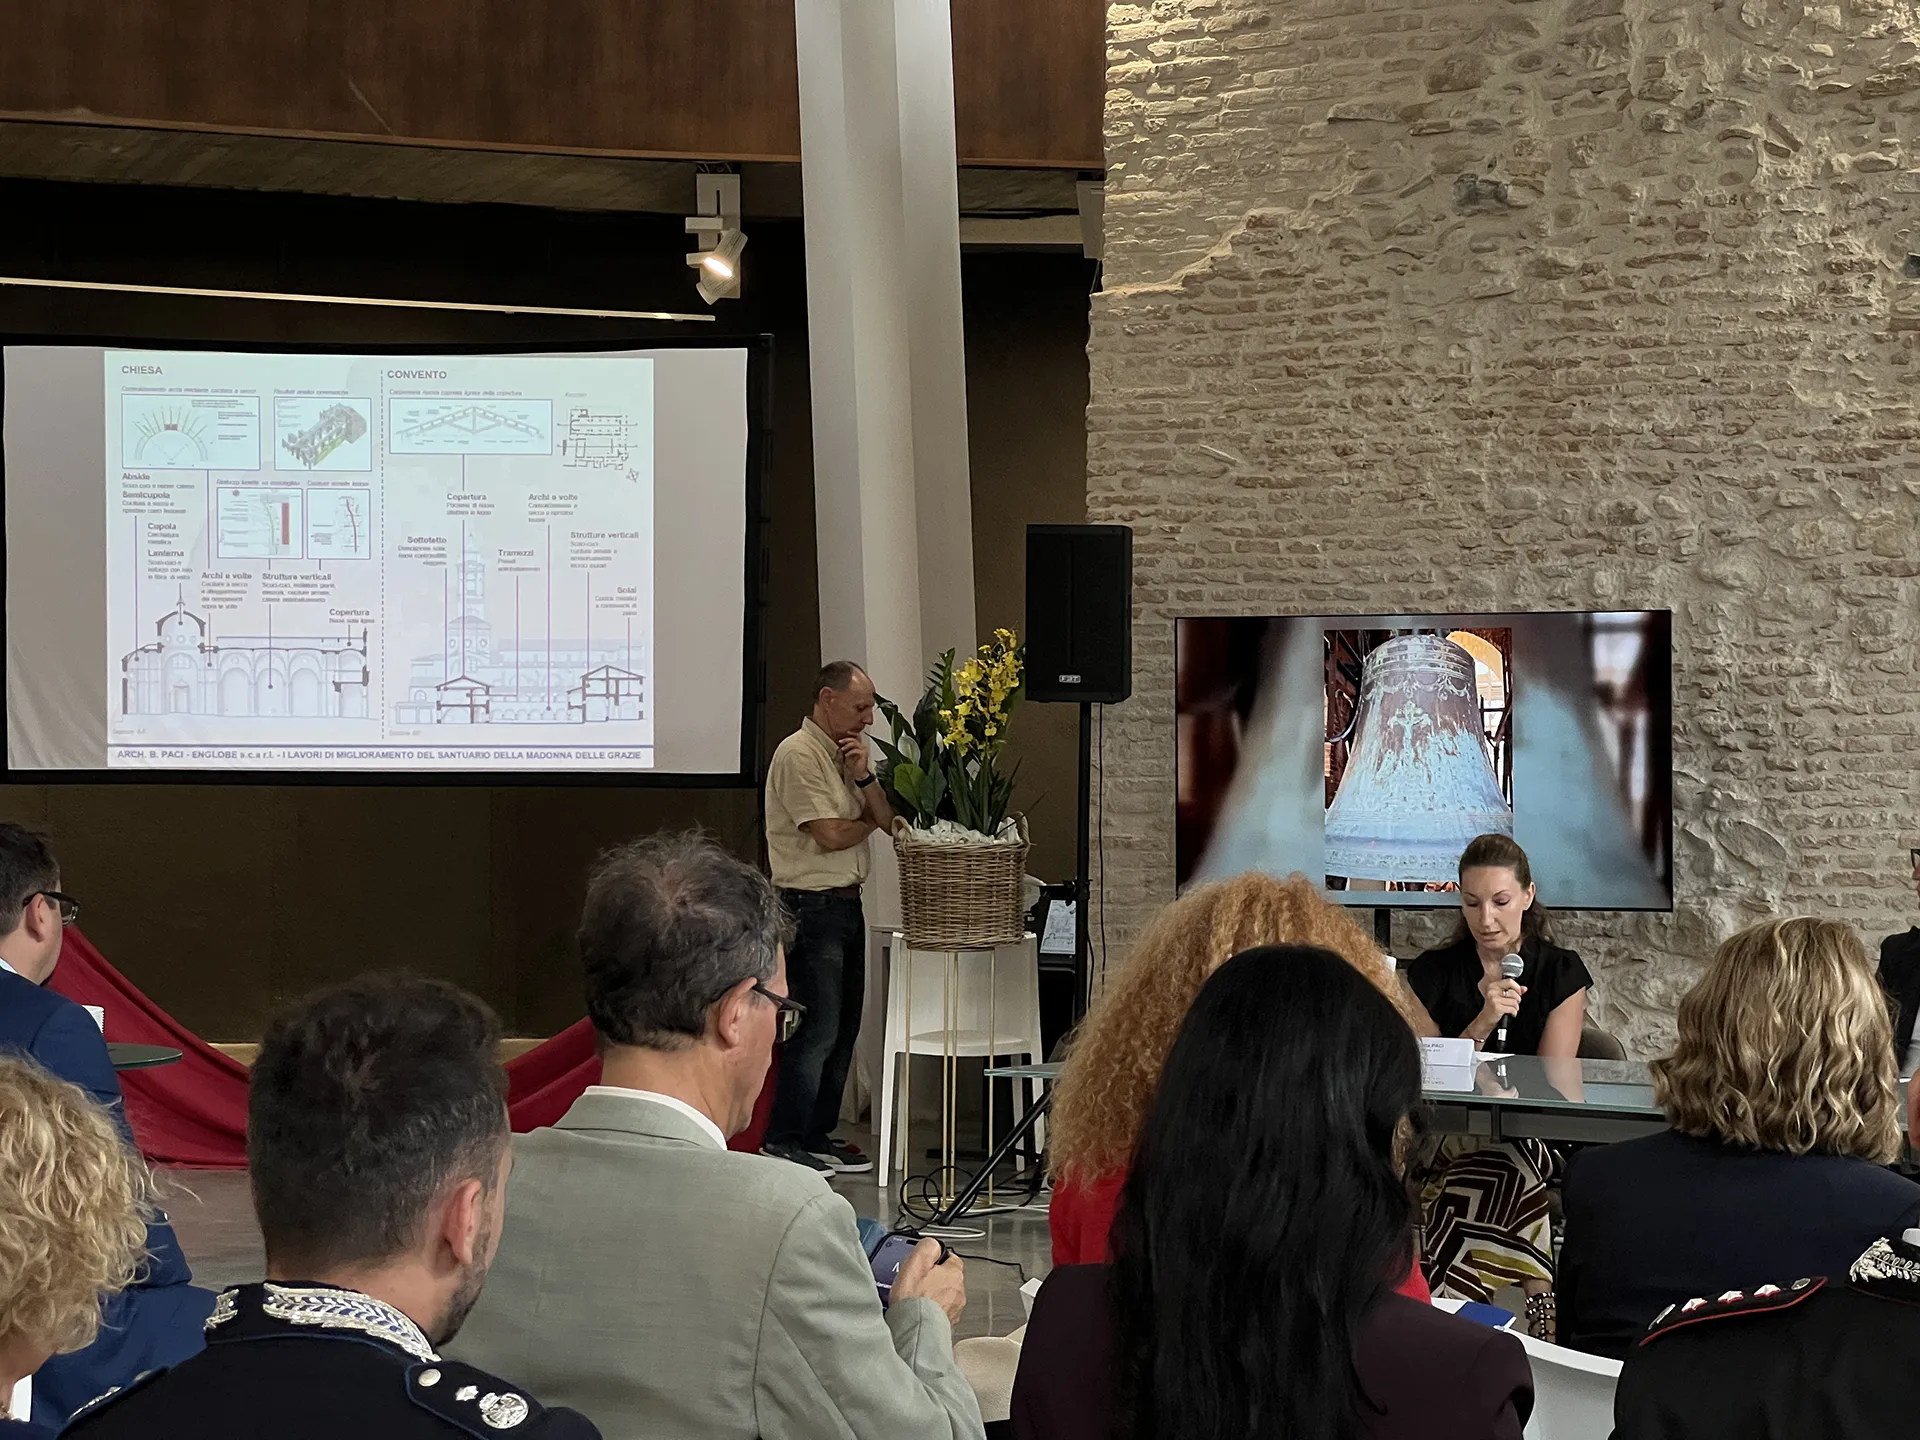
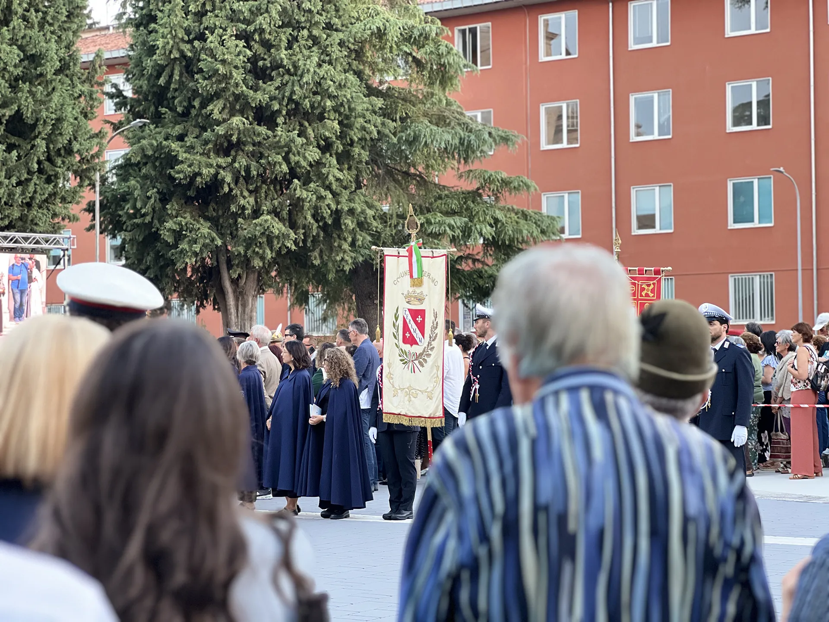
ENGLOBE was responsible for the design of the restoration and seismic improvement of the complex, which was presented publicly in Teramo’s Sala Ipogea on the day of the reopening. Speaking for ENGLOBE, architect Benedetta Paci outlined the technical choices behind the consolidation before a large gathering of institutional representatives, in a session moderated by the Sole Project Manager (RUP), architect Carla Pancaldi of the Soprintendenza ABAP L’Aquila-Teramo (Superintendency of Archaeology, Fine Arts and Landscape). From the Sala Ipogea, the day continued with a procession from Teramo Cathedral to the Sanctuary, concluding with a Mass celebrated by Cardinal Ángel Fernández Artime before more than one thousand worshippers.

What structural work was carried out on the Sanctuary?

The work covered the church, the bell tower and the convent, with the goal of reducing seismic vulnerabilities and repairing the damage caused by the 2009 and 2016 earthquakes. The main interventions:

  • repair of masonry cracks through scuci-cuci (localized dismantling and rebuilding of masonry), repointing of mortar joints, lime-based grout injections and dry-installed reinforced stitching;
  • installation of steel tie rods to counteract the thrust of the large arches in the apse area and along the central nave;
  • steel ring hooping of the dome drum and consolidation of the lantern with glass-fiber mesh;
  • anti-overturning restraints on the facades and bell tower;
  • perimeter ring beams and floor bracing in the convent;
  • a new timber roof over the east wing of the convent.

During construction, access from the scaffolding made it possible to inspect previously unreachable portions of the building (the apse, the dome and lantern, and the transept walls). These inspections revealed a more extensive crack pattern and required a non-substantial technical variant to add localized strengthening.

ricostruzione Municipio Monte Cavallo
CategoriesNews

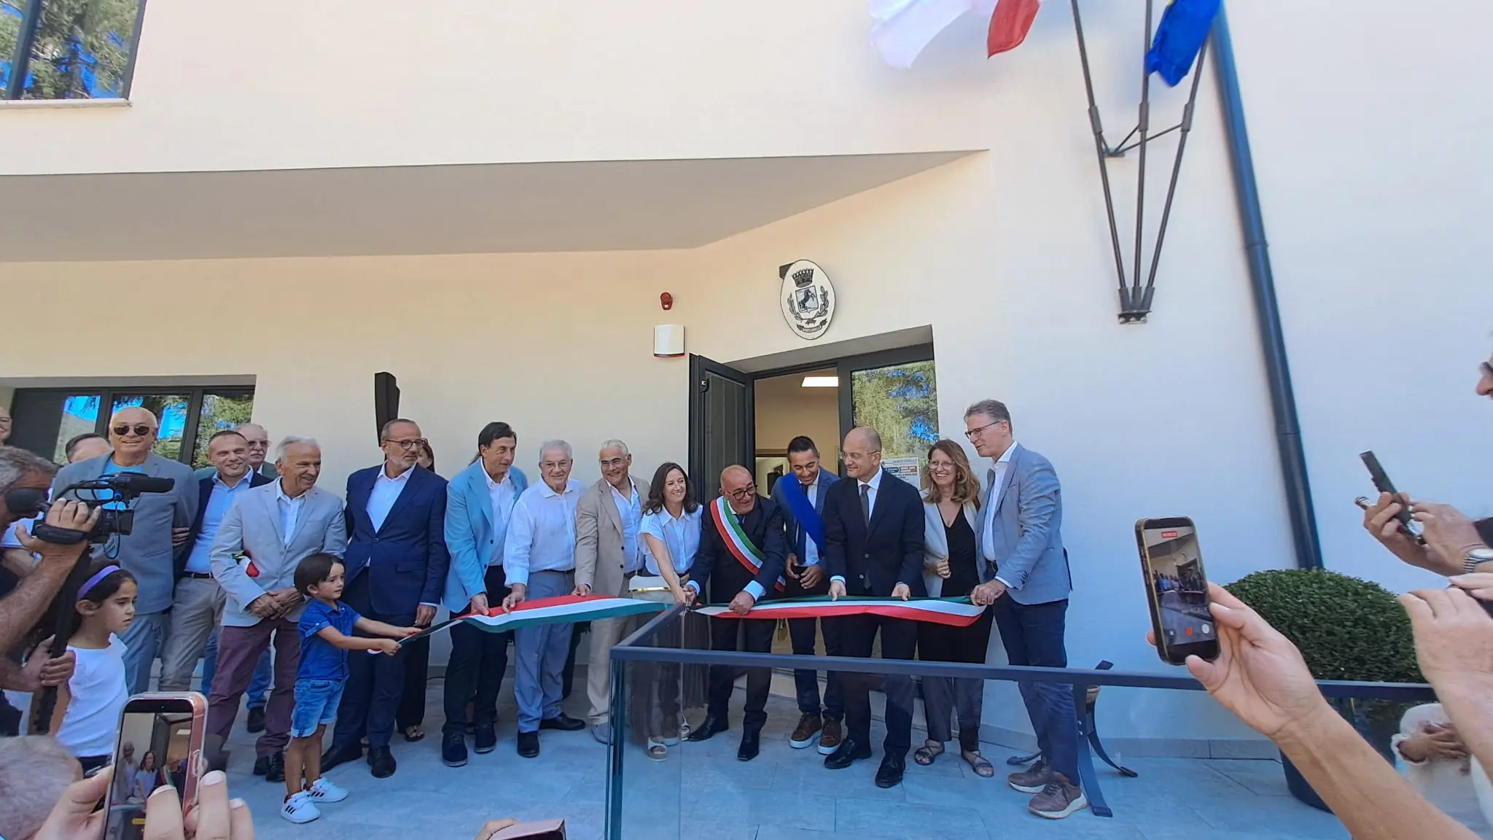
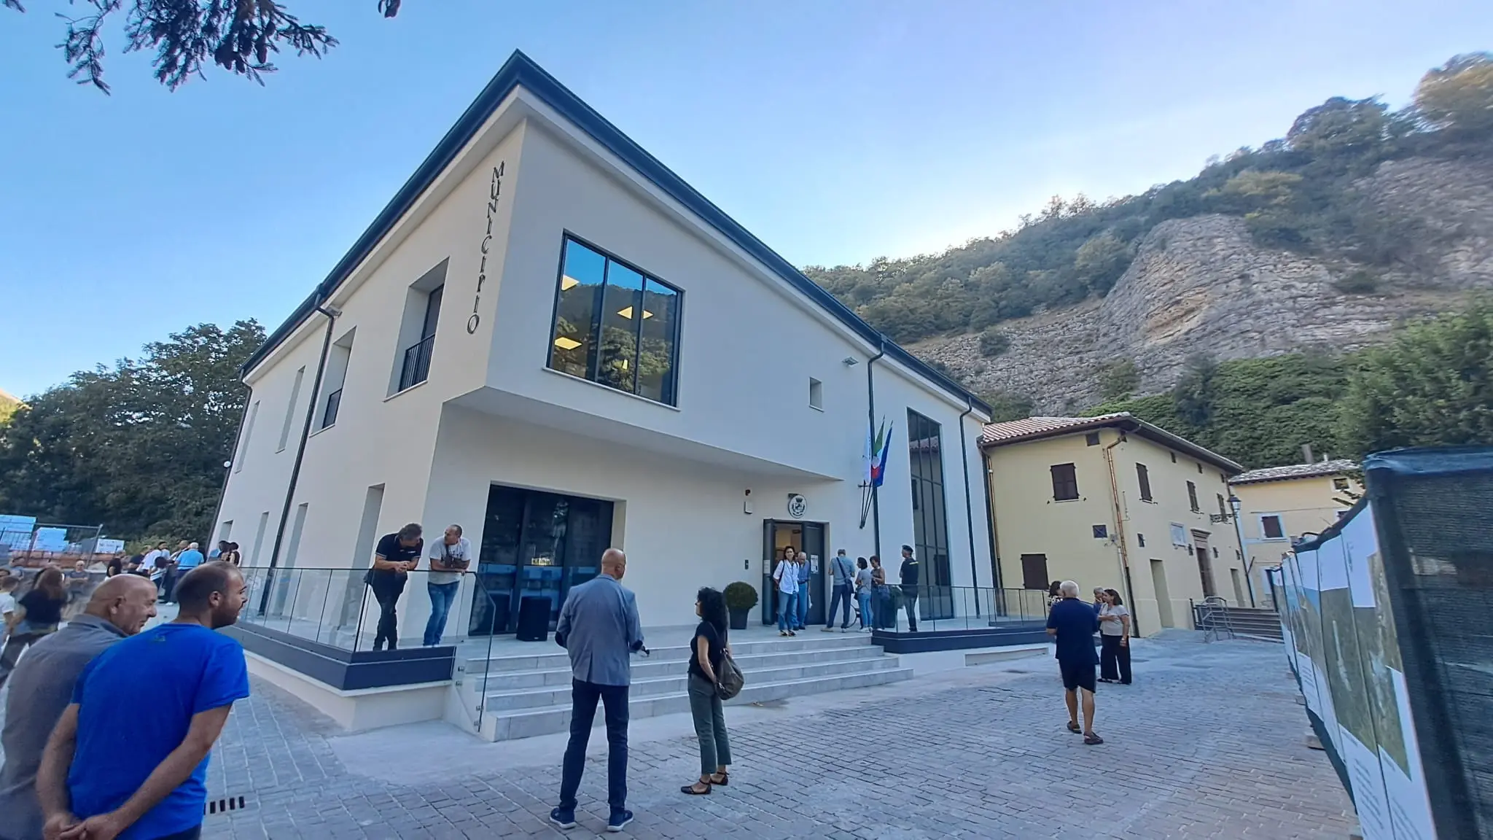
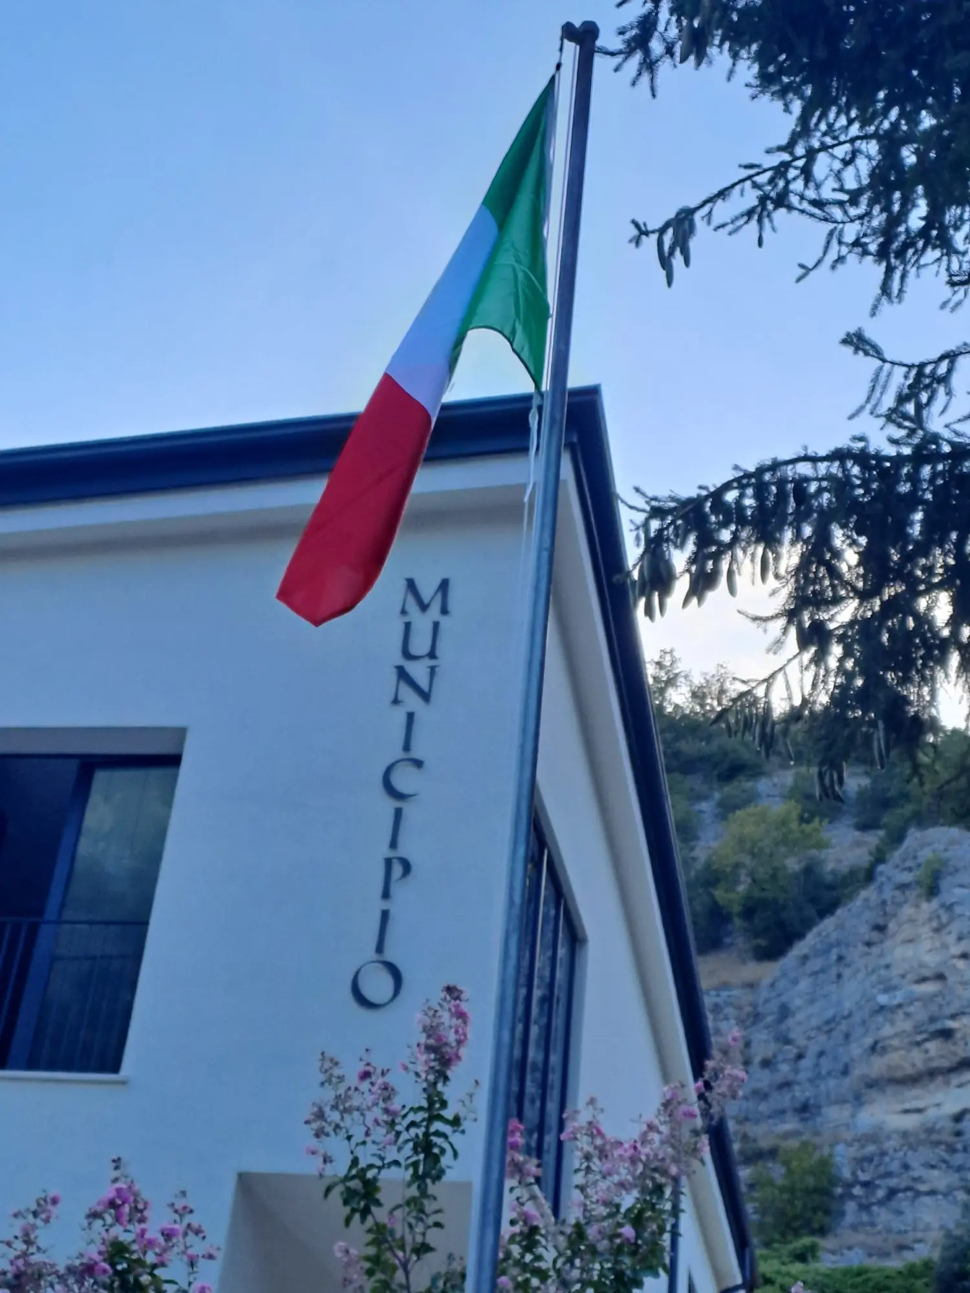
Monte Cavallo: New Town Hall Inaugurated After the 2016 Earthquake Reconstruction

Why is the new Town Hall so important for Monte Cavallo?

The new Town Hall brings together administrative, social, and Civil Protection functions that are essential to everyday life in the community. In a small Apennine municipality, the Town Hall is more than an administrative building: it is the community’s primary civic point of reference.

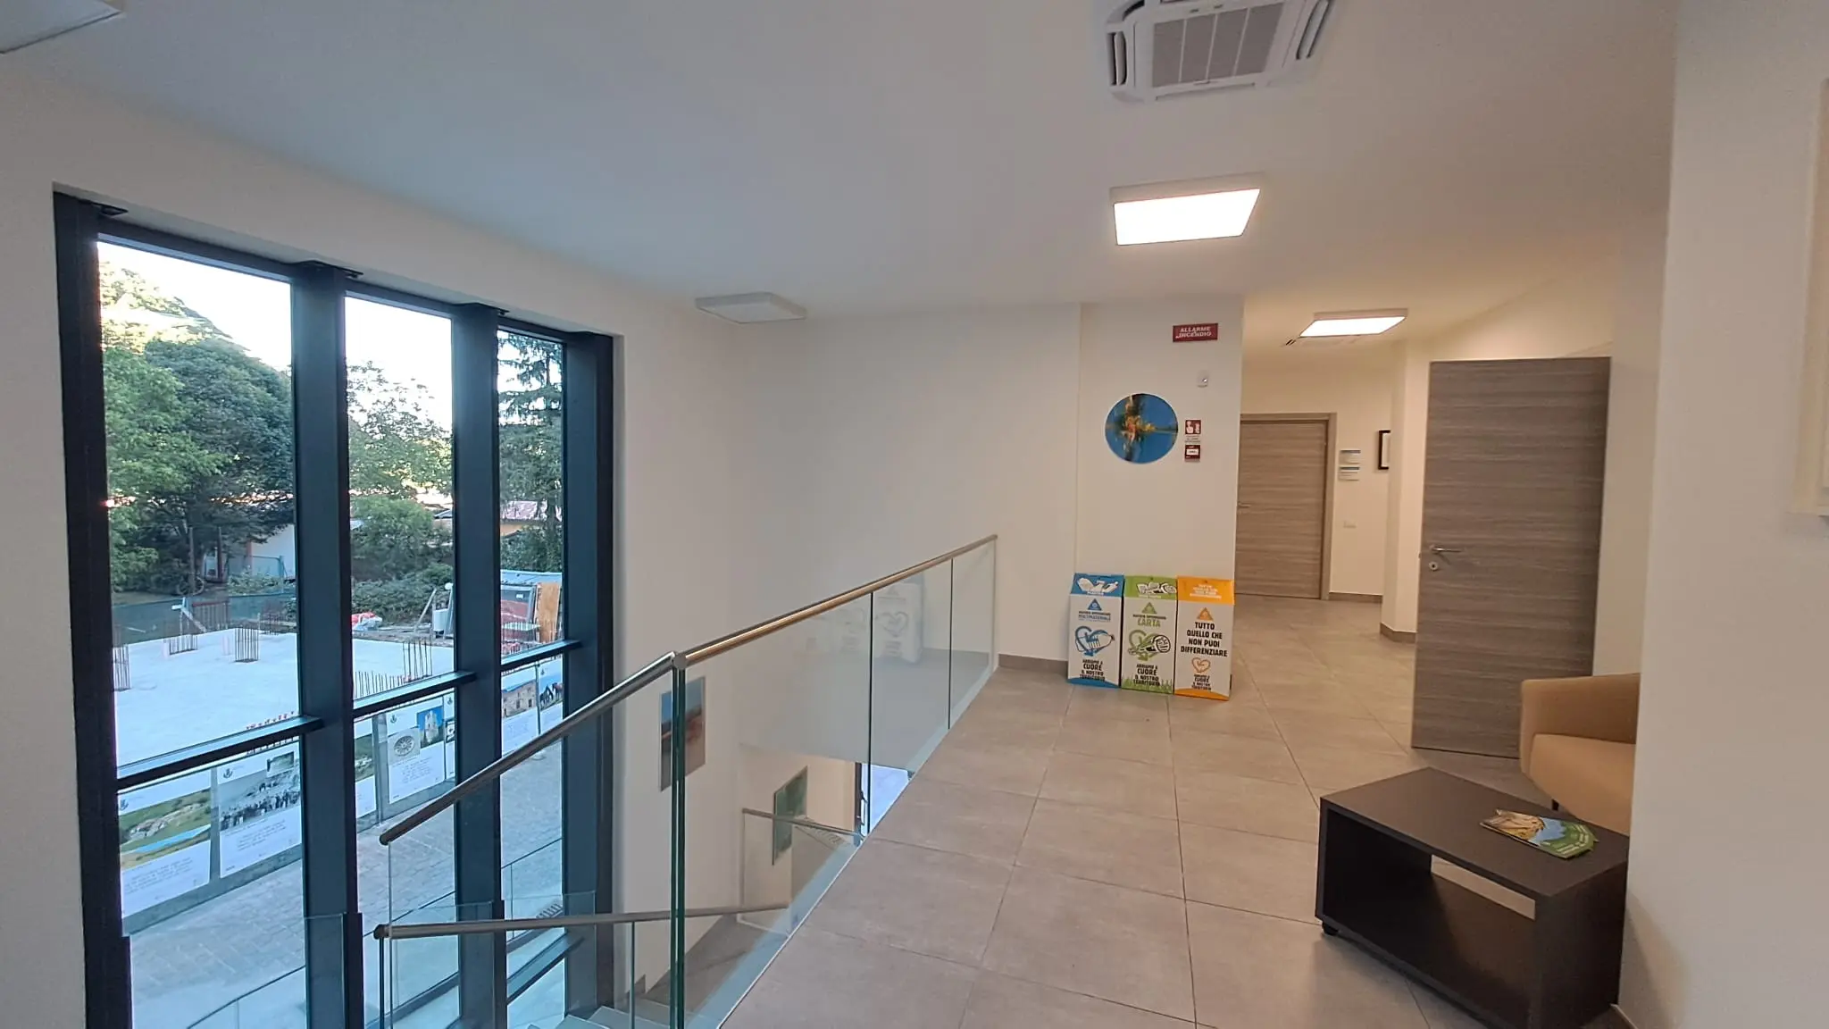
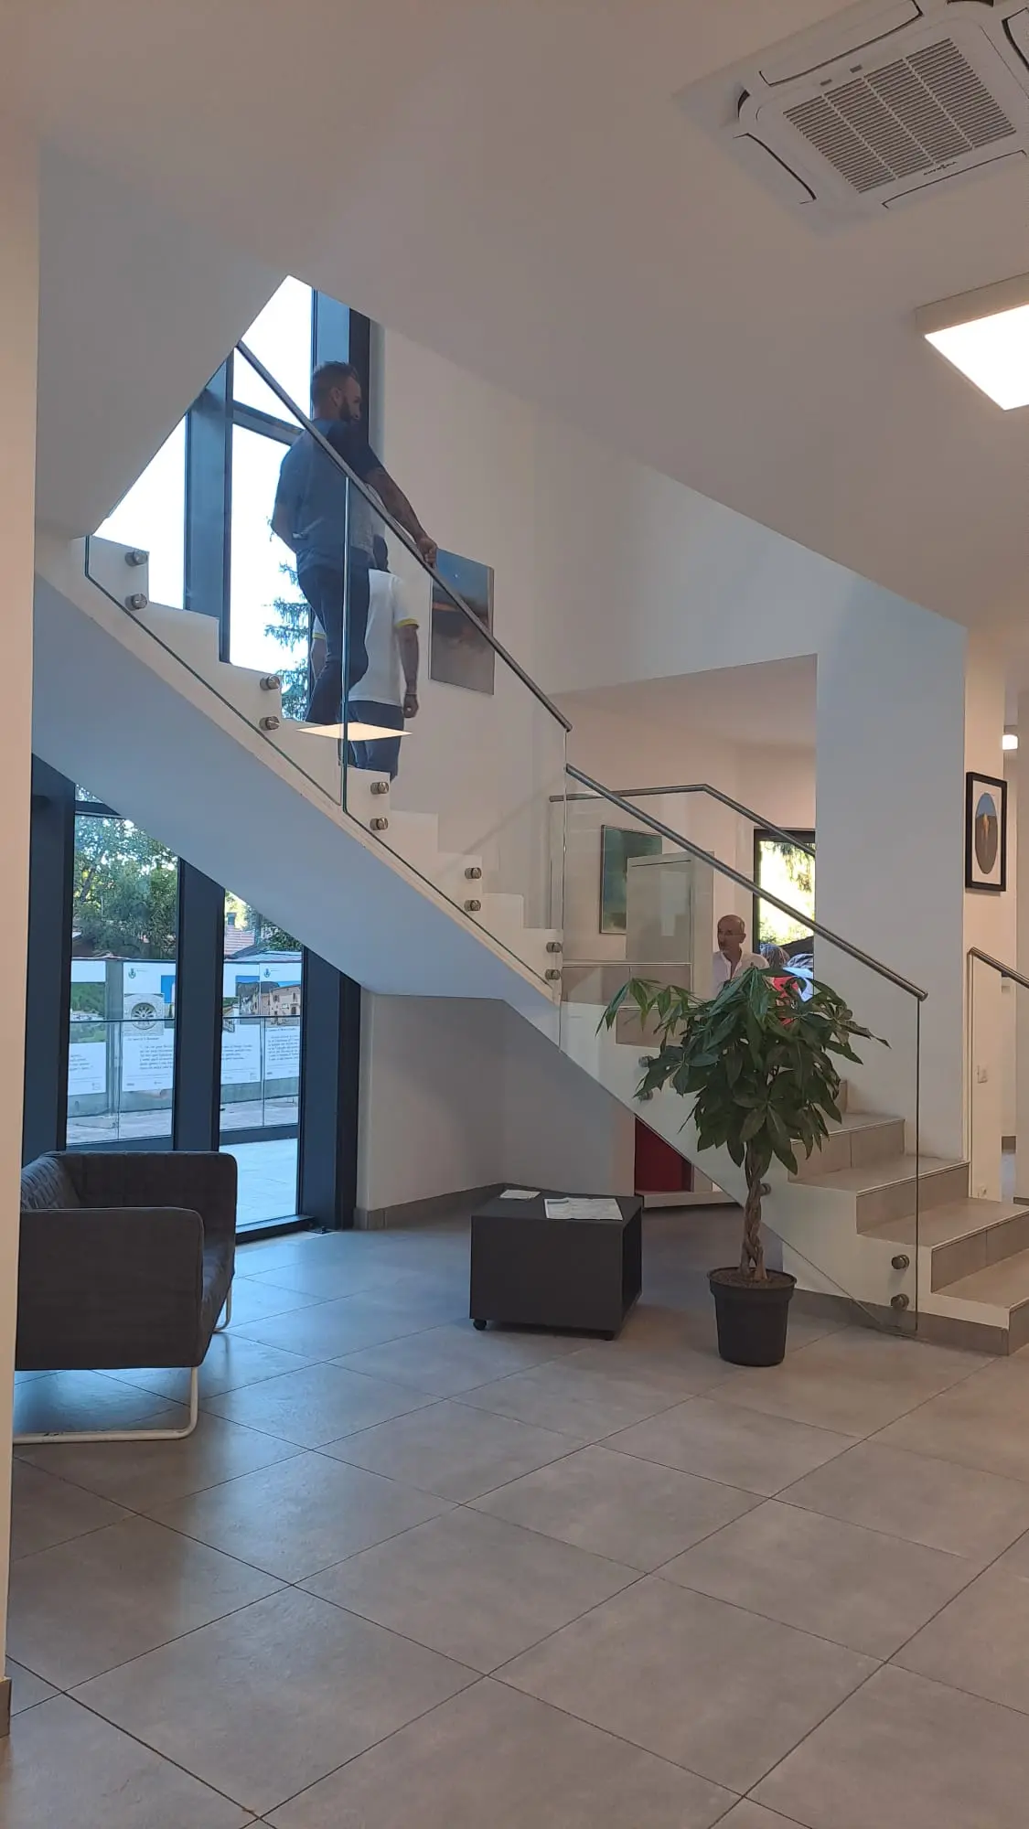
The complex inaugurated on September 3, 2026, accommodates:

  • municipal offices
  • Civil Protection
  • the local Pro Loco association
  • the post office
  • the Council Chamber
  • spaces for events, meetings, and community activities

The municipal administration described the new headquarters as the “home for everyone,” a place from which the community can move forward after the effects of the 2016 earthquake.

What does rebuilding in the smallest municipality in the Macerata area mean?

Rebuilding in Monte Cavallo demonstrates that the size of a community does not determine the importance of the public services it receives. With just over one hundred residents, Monte Cavallo is the smallest municipality in the Province of Macerata and one of the communities located within the Central Apennine seismic crater.

Post-earthquake reconstruction involves a widespread network of towns and villages and also depends on the ability to restore:

  • institutional services
  • essential public services
  • spaces for social interaction and community life

in the least populated areas, helping keep them livable and supporting the long-term continuity of local communities.

What was ENGLOBE’s role in the reconstruction?

ENGLOBE contributed to the design and delivery of the project through to its final handover to the Monte Cavallo community. The project forms part of ENGLOBE’s broader professional involvement in the post-2016 earthquake reconstruction process, where the value of a public building is ultimately measured by its ability to translate into services, safety, and tangible benefits for residents and the surrounding territory.

With the inauguration of the new Town Hall, the technical process becomes part of everyday community life once again.

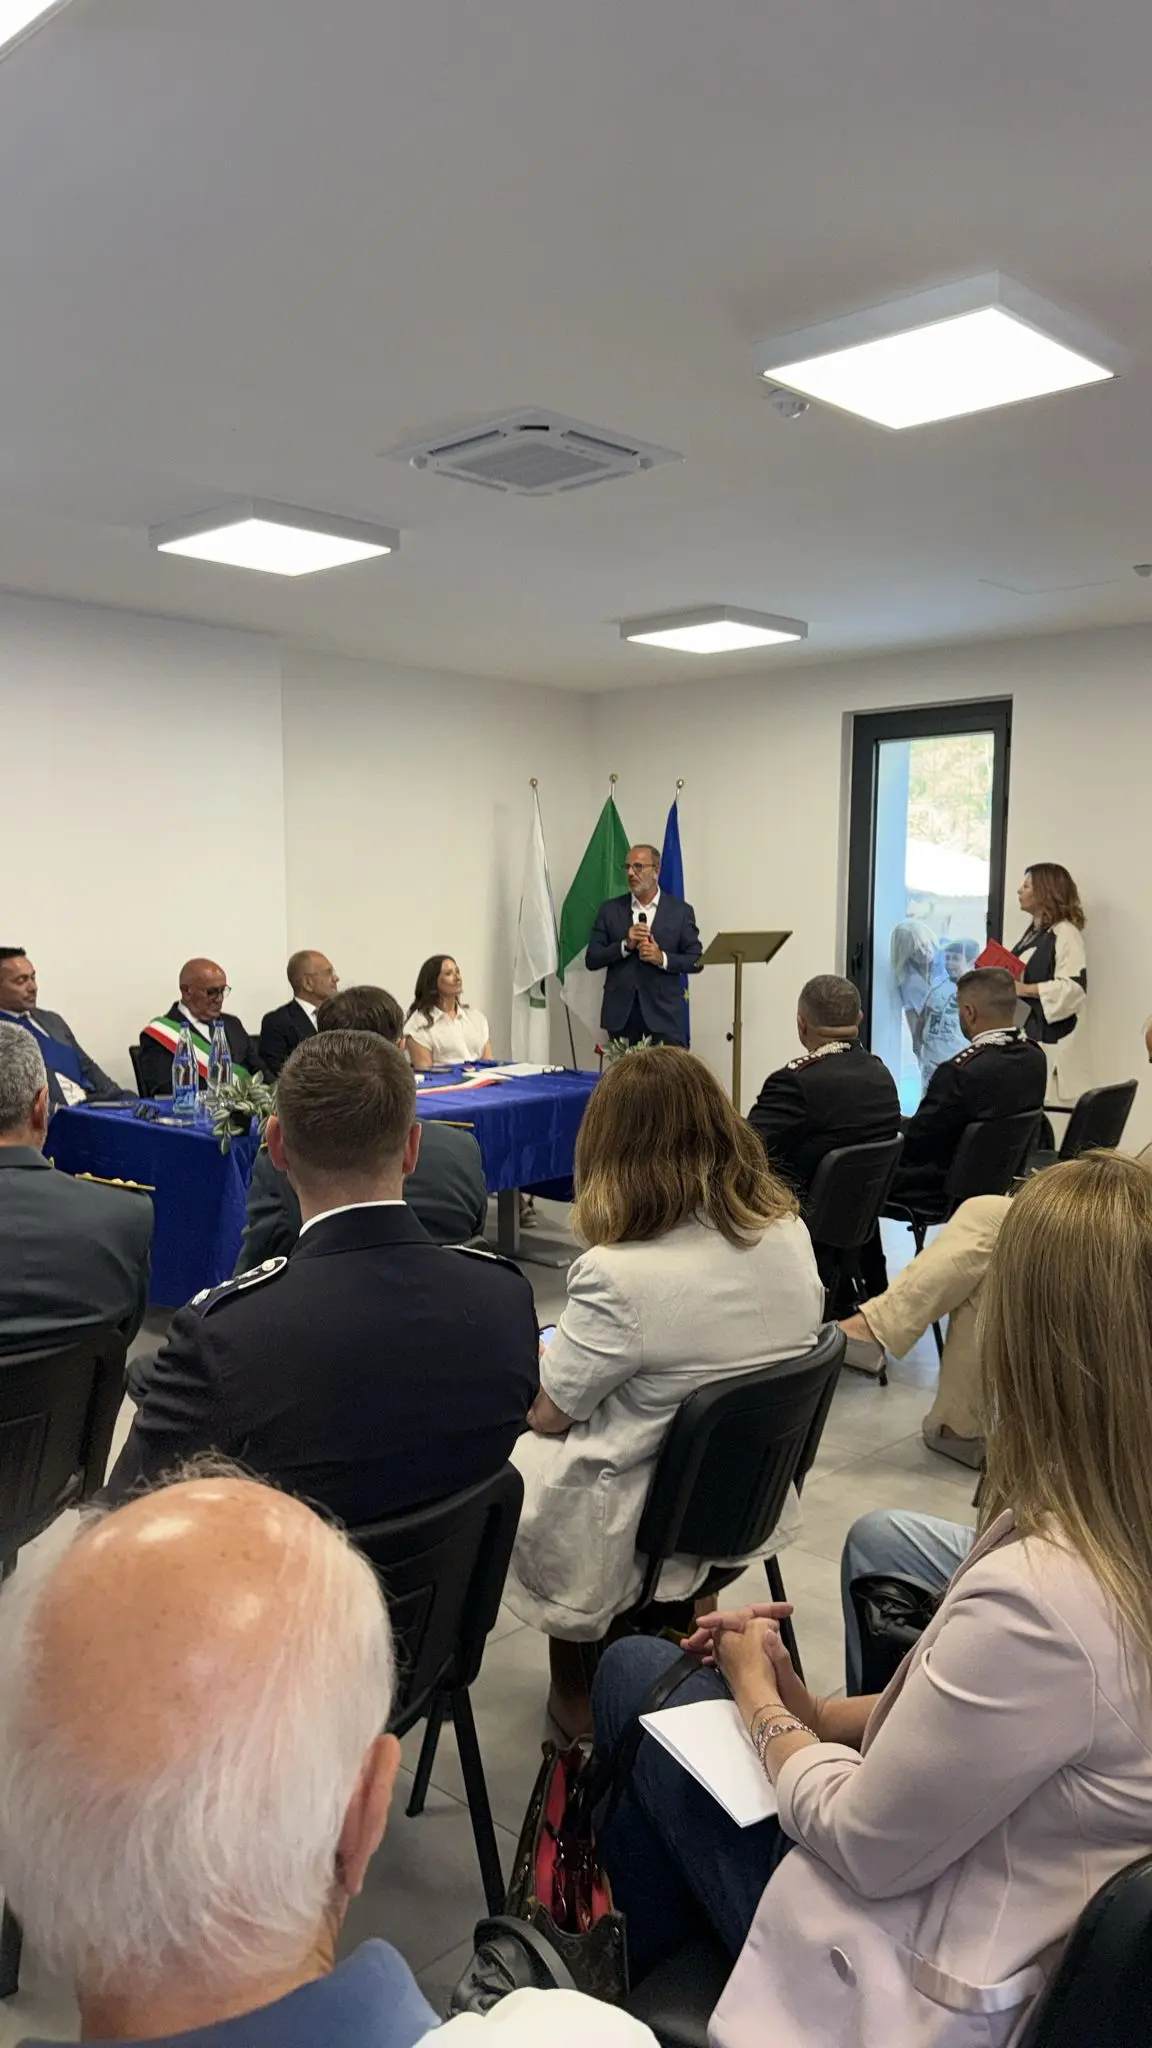
Who attended the inauguration ceremony?

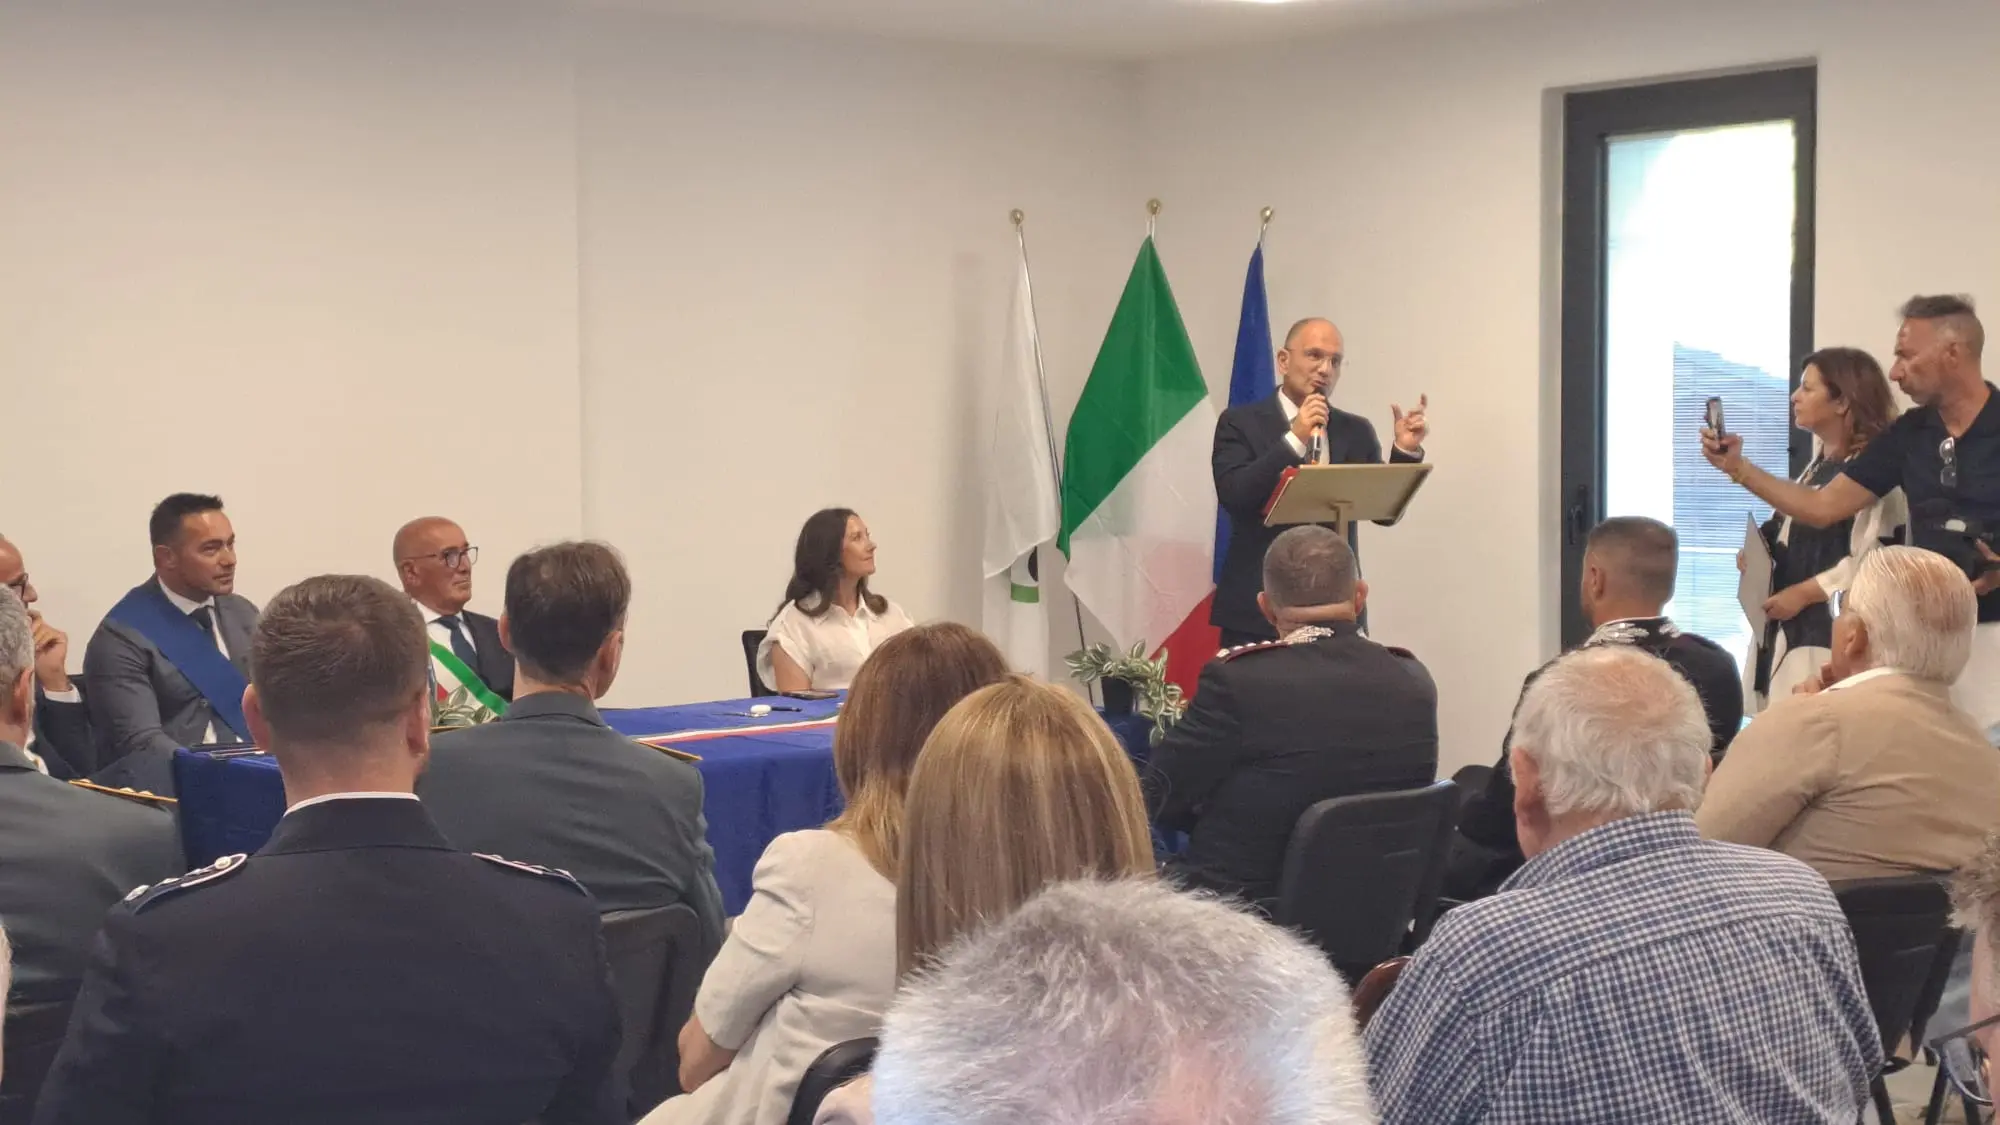
The September 3, 2026 ceremony was attended by local, regional, and national institutional representatives.

Together with Mayor Pietro Cecoli, attendees included:

  • Senator Elena Leonardi
  • Silvia Luconi, Undersecretary to the Presidency of the Marche Region
  • Alessandro Gentilucci, President of the Province of Macerata
  • Gianluca Pasqui, President of the Marche Regional Council
  • regional council members, mayors, and representatives of local institutions
ENGLOBE Benghazi Urban 2026
CategoriesNews

ENGLOBE at Benghazi Urban 2026: Designing the Rebirth of Benghazi’s Historic City Center

What is Benghazi Urban, and why is ENGLOBE participating?

Benghazi Urban is the final stage of GCUPI-B, an initiative promoted by the Fund for Development and Reconstruction of Libya (FDRL) to define an integrated urban Masterplan for Greater Benghazi.

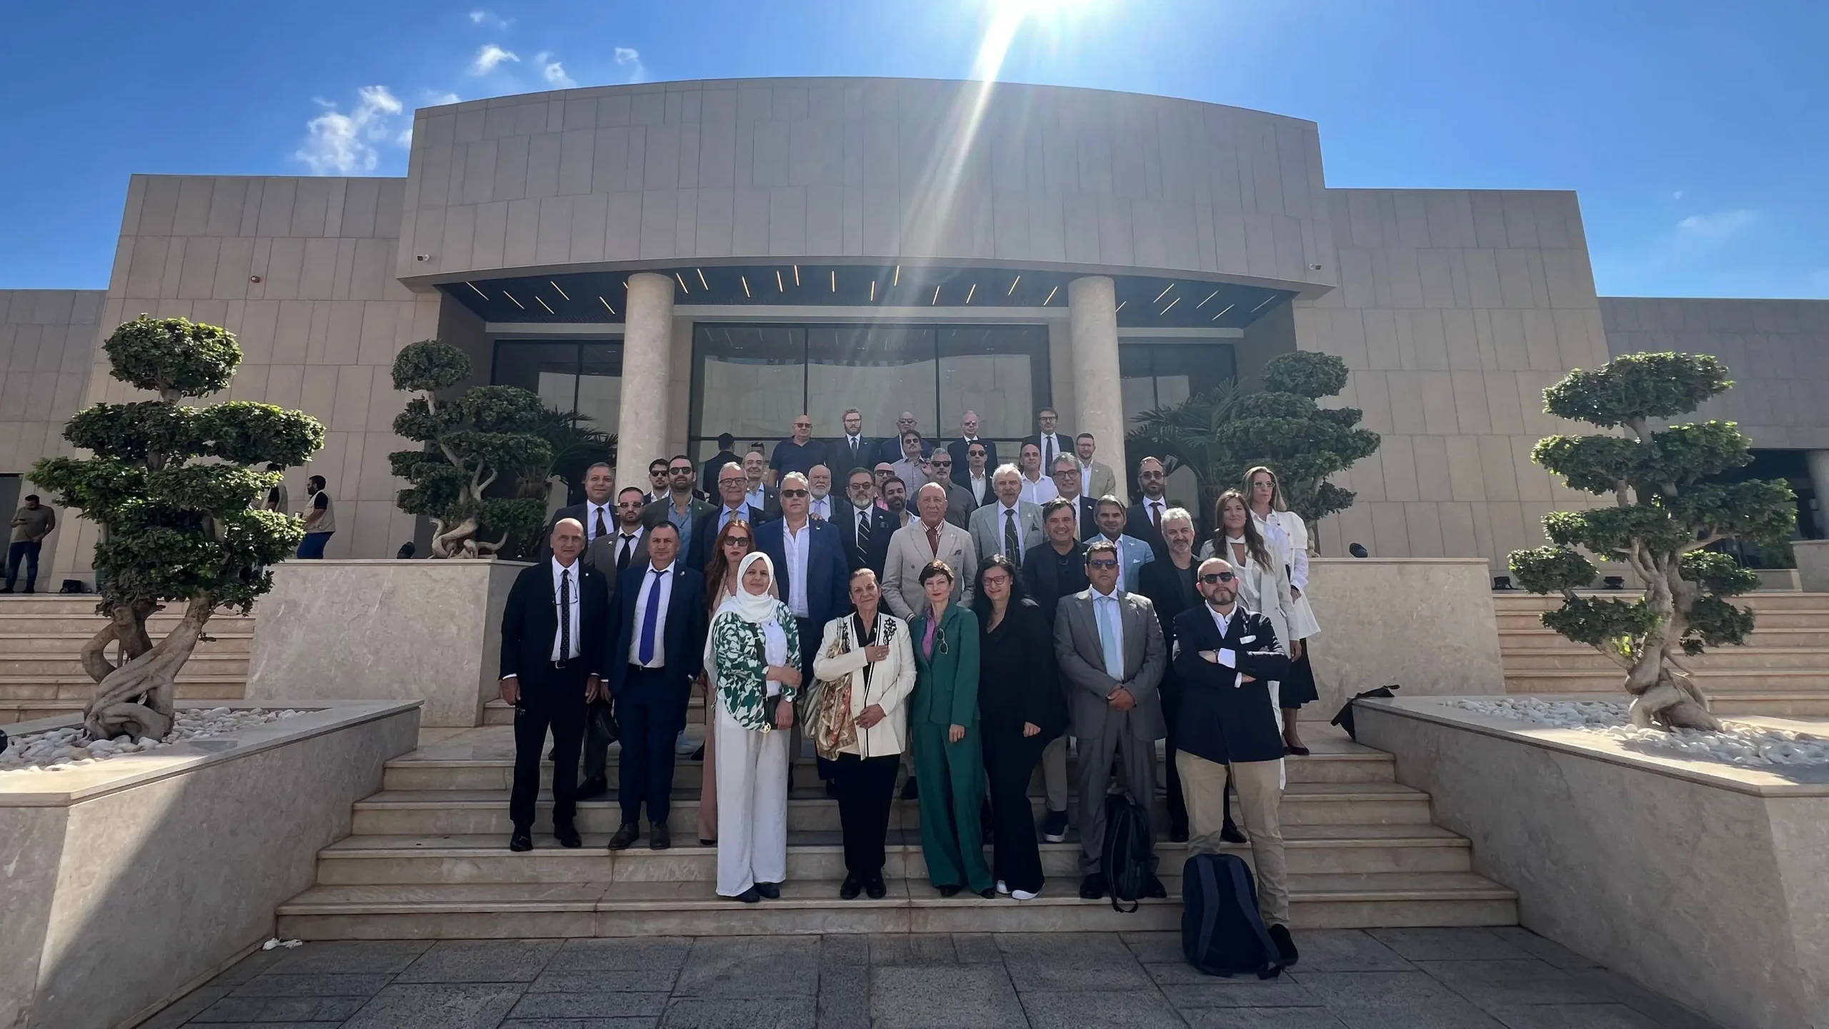
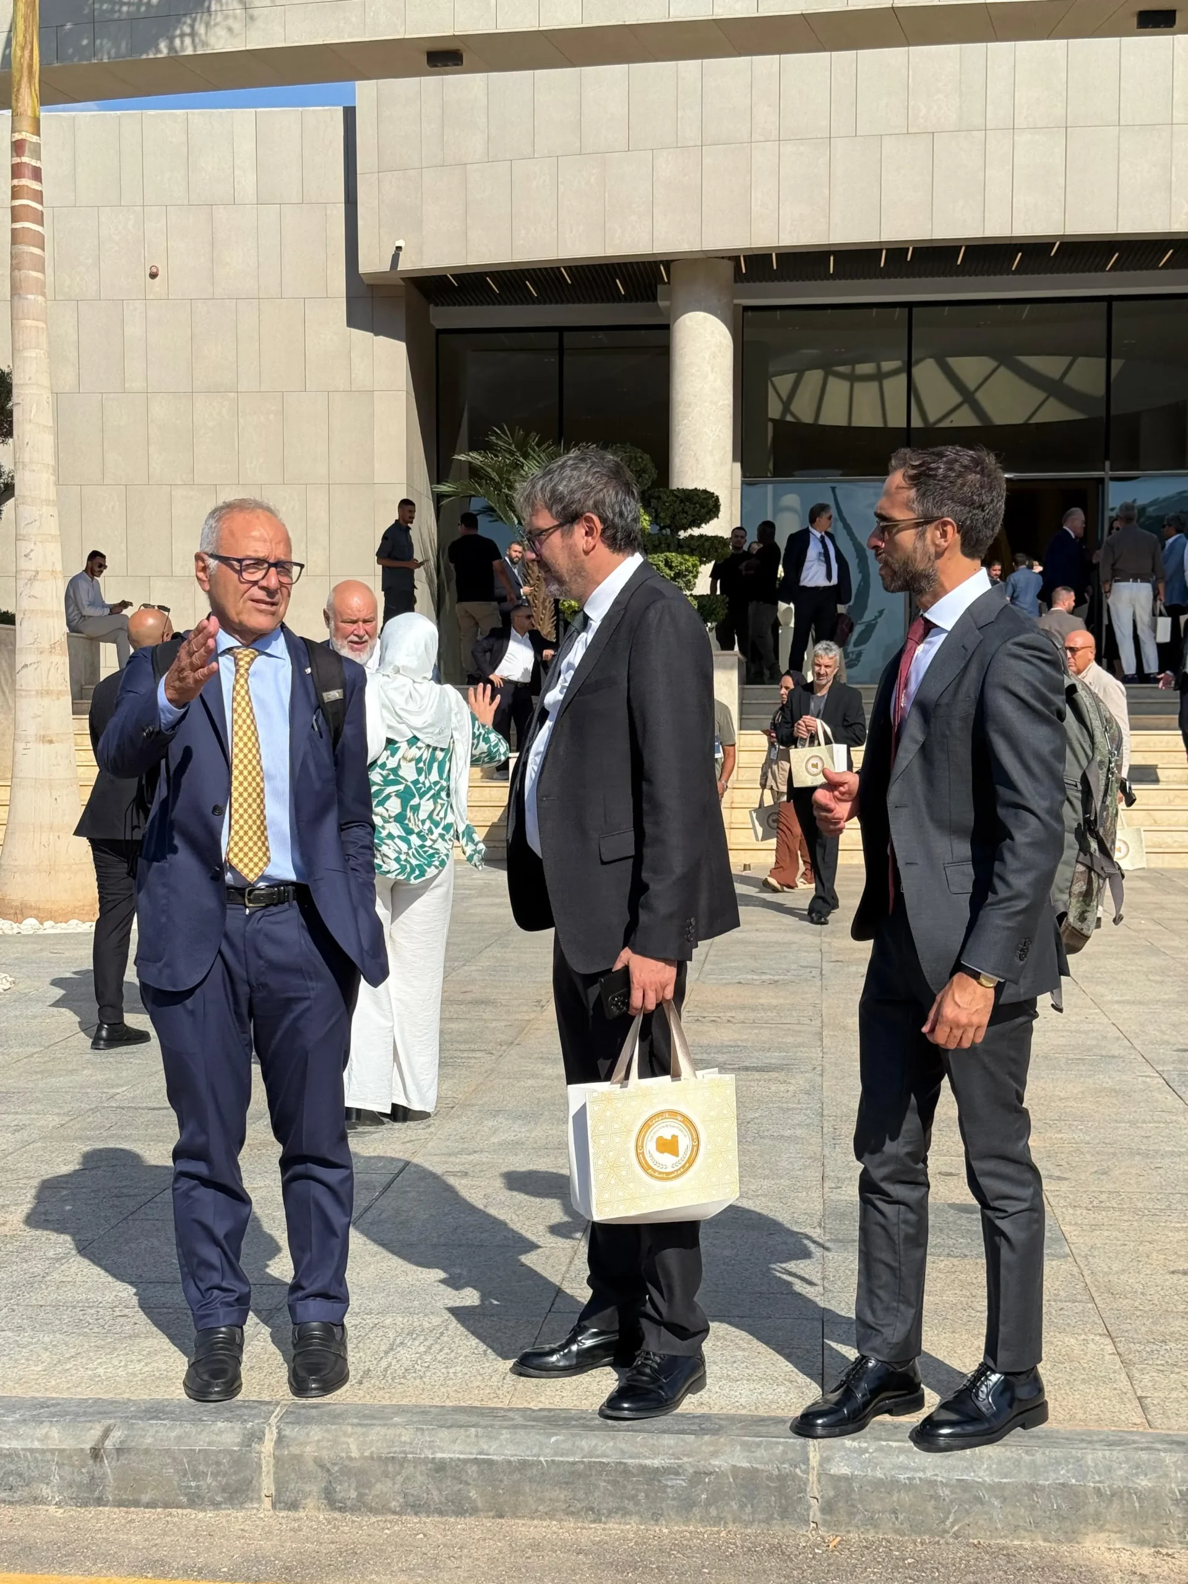
Scheduled for September 6 to 8, 2026, the event is organized over three days and includes conferences and workshops, exhibition and assessment of design proposals, final presentations, and B2B meetings with local institutions and economic stakeholders. The Italian mission, coordinated by the Italian-Libyan Chamber of Commerce, brings together 42 participants representing 34 Italian organizations, including ENGLOBE.

The program is not limited to individual building rehabilitation projects. It also addresses infrastructure, mobility, services, and new investment opportunities for Benghazi and eastern Libya.
Why does Benghazi’s historic city center have such a strong connection with Italian architecture?

Benghazi’s urban identity is the result of multiple overlapping cultural layers: the Arab-Ottoman urban fabric and the Italian-planned expansion developed primarily during the 1920s and 1930s.
Some of the most significant examples of this layered identity include:

  • Omar Al-Mukhtar Street, an arcaded urban axis developed according to the Italian urban layout;
  • the city waterfront;
  • Benghazi Cathedral;
  • Al Manar Palace;
  • the Berenice Theater;
  • public and banking buildings in the so-called “Italian Quarter.”

Academic studies on Benghazi indicate that the distinctive character of the historic city center derives precisely from the coexistence of Italian architecture, the Arab-Ottoman urban fabric, traditional markets, mosques, and civic spaces.
How severely was Benghazi’s urban heritage damaged during the conflict?

Satellite analyses conducted by ASOR Cultural Heritage Initiatives document a dramatic increase in damage between 2015 and 2017.

Available technical data include:

  • November 2015: approximately 0.06 km² of severe damage identified within the Old City area;
  • July 2017: nearly 50% of the analyzed Old City area affected by severe damage;
  • 2022: the Benghazi Historic City Center included in the World Monuments Watch;
  • UNDP-supported interventions already completed on public spaces, including the Corniche, as well as on selected historic buildings.

These figures demonstrate that reconstruction is not only about damaged buildings, but also about ensuring continuity of urban memory and restoring the city’s public and economic functions.

How did ENGLOBE’s relationship with Benghazi begin?

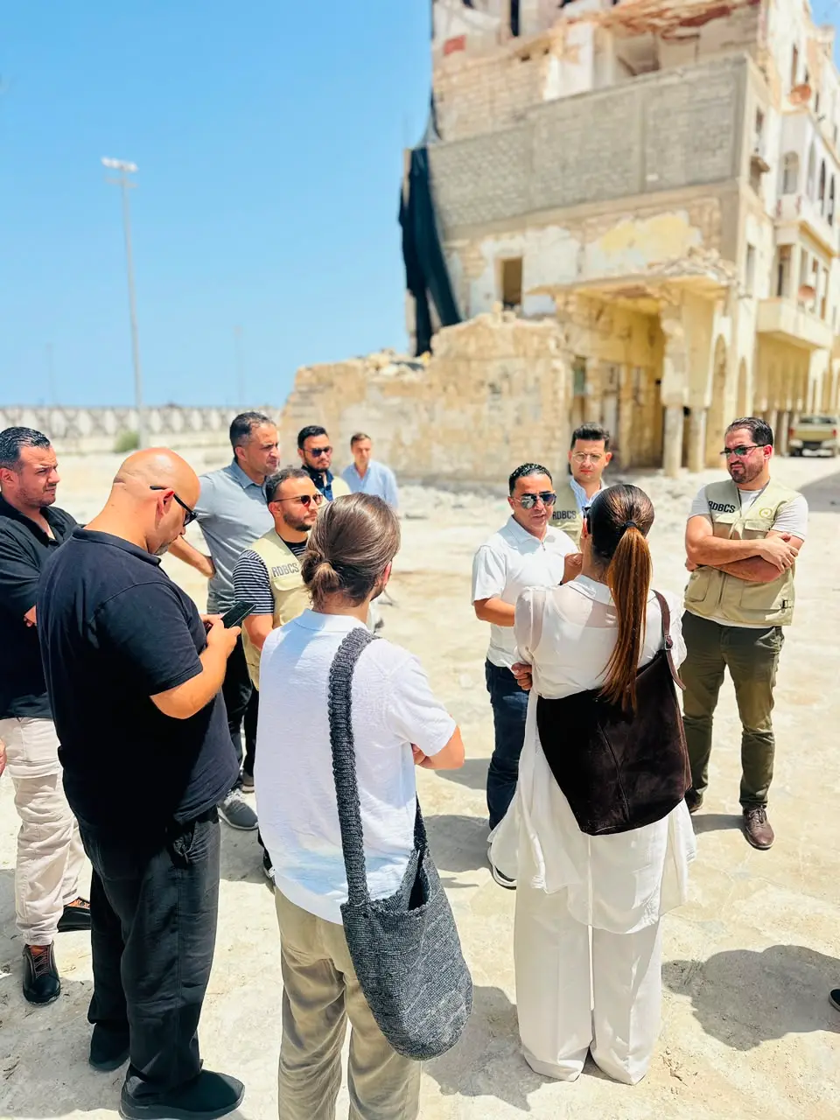
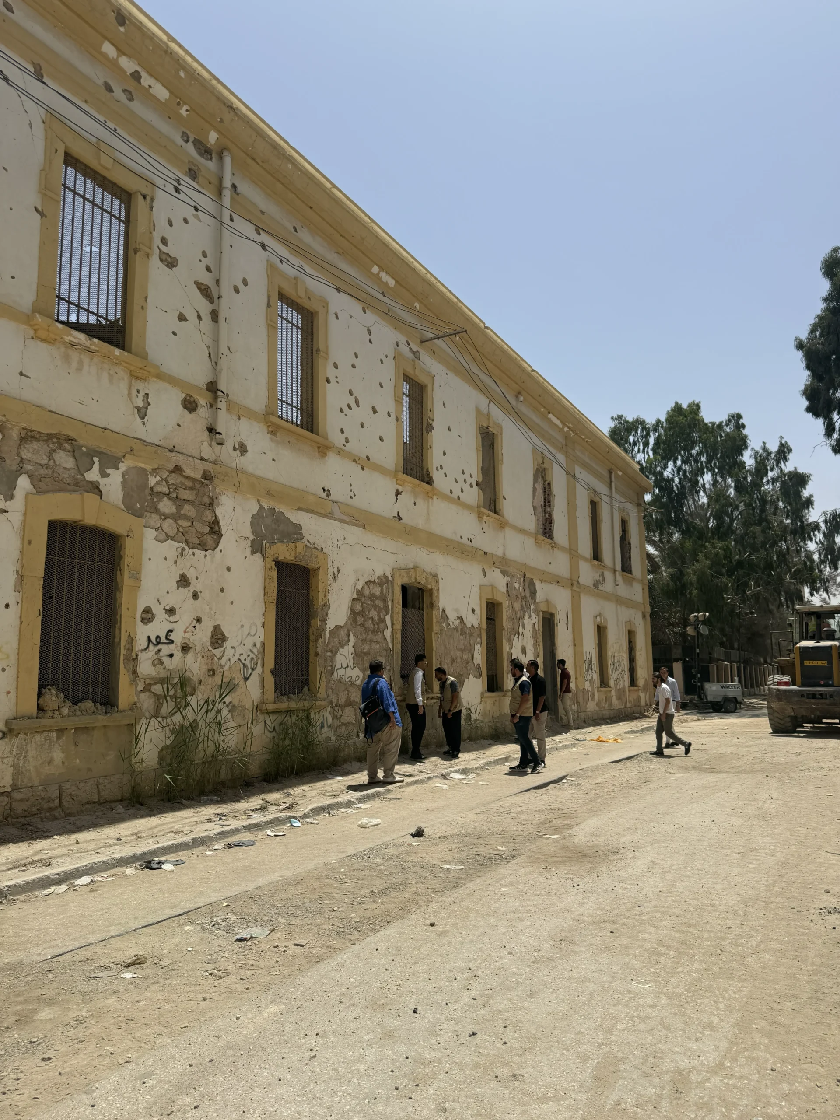
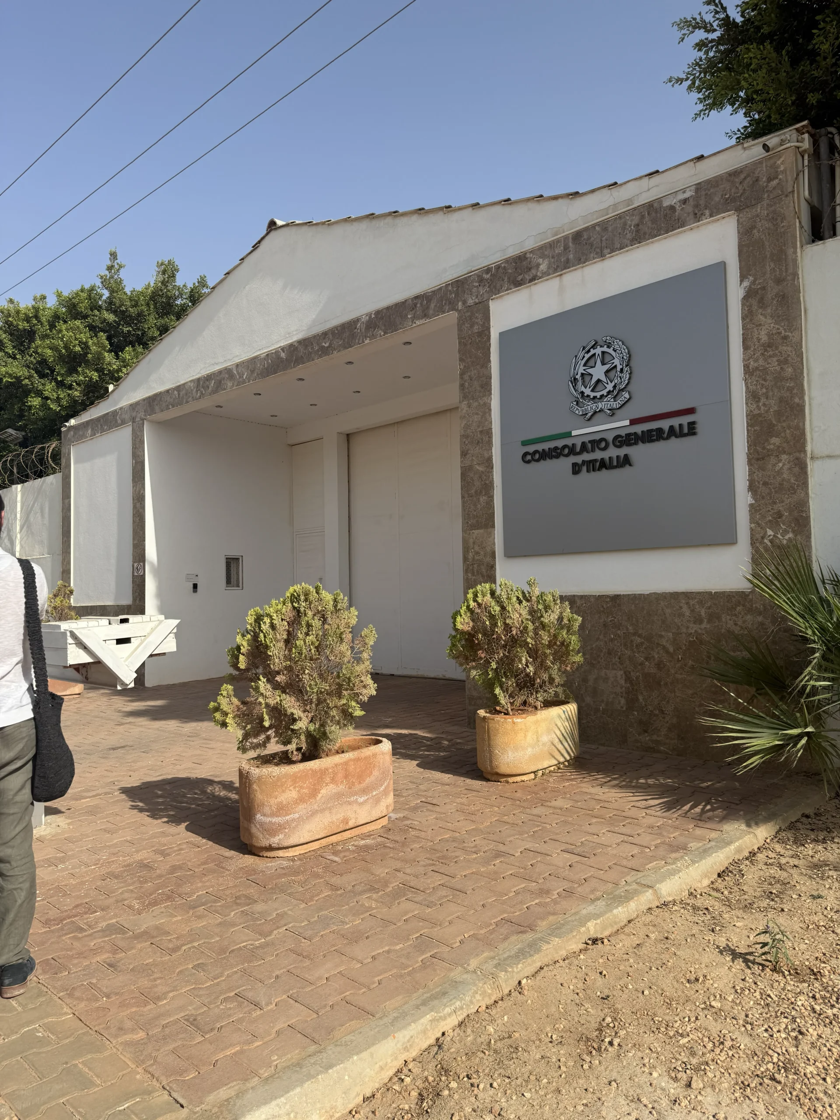
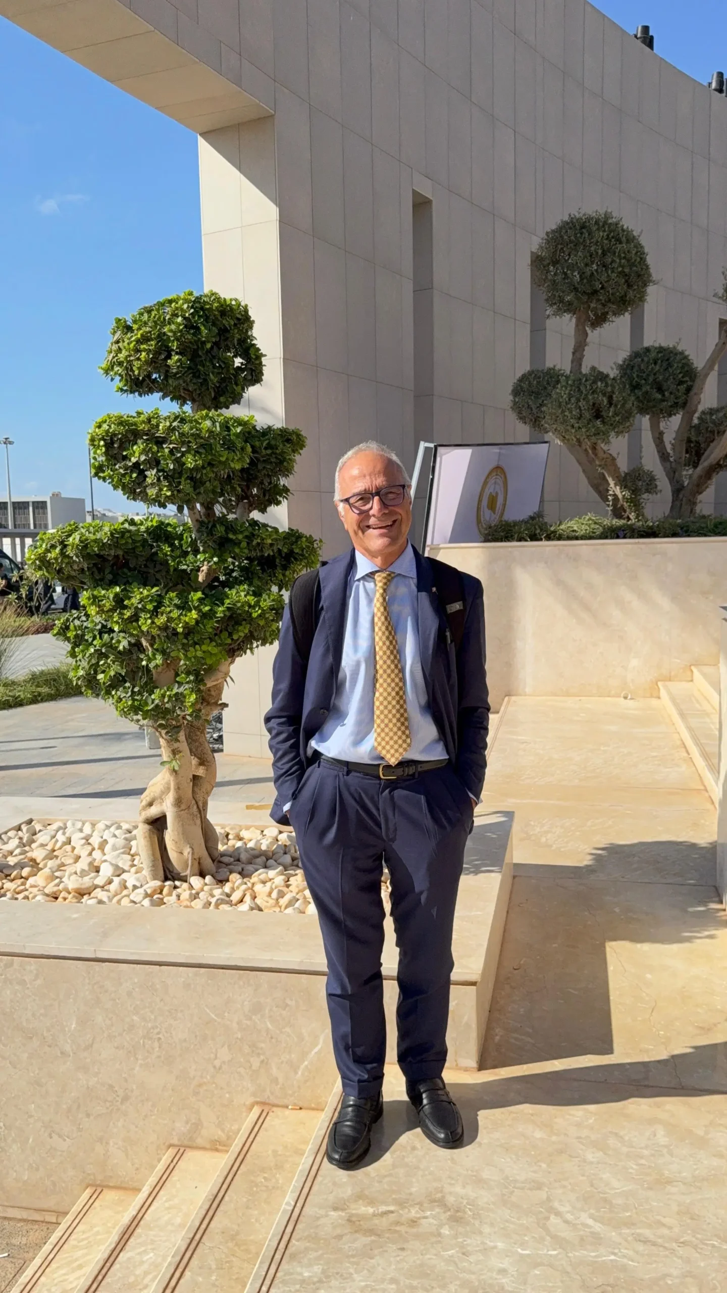
ENGLOBE’s engagement in Benghazi began with a technical field mission carried out from July 27 to 30, 2026, ahead of the September event.

The ENGLOBE team took part in the mission alongside the Italian-Libyan Chamber of Commerce and other Italian organizations. The program included:

  • meetings with FDRL representatives;
  • discussions with the official responsible for the city’s urban planning;
  • field inspections along Omar Al-Mukhtar Street, at the former Italian Consulate, Piazza Italiana, and the Historic Market.

According to ENGLOBE’s technical team, Omar Al-Mukhtar Street is one of the clearest expressions of Benghazi’s complex urban stratification, with Italian-planned buildings coexisting alongside Ottoman-influenced architecture, all of which are now marked by severe conflict-related damage.

What strategies have been identified for the regeneration of the historic city center?

The strategies emerging from the technical mission combine the philological conservation of monumental heritage with the contemporary adaptive reuse of the ordinary historic building stock.

The main principles identified include:

  • preserving, where compatible, the original functions and identity of monumental buildings;
  • philological restoration of historic façades and urban frontages;
  • contemporary adaptive reuse of the ordinary historic building stock;
  • coordinated enhancement of the Italian, Ottoman, and Arab architectural components;
  • revitalization of the historic center’s commercial and tourism potential;
  • actions addressing unplanned urban growth, isolated peripheral districts, mobility, and parking.

These priorities are consistent with the GCUPI-B framework, which identifies sustainable development, smart technologies, green urban spaces, infrastructure, and heritage enhancement as key pillars of the new Masterplan.

For ENGLOBE, applying its expertise in historic heritage restoration, urban regeneration, and integrated design to this process would represent a significant professional opportunity, as well as a chance to contribute to the rebirth of a city where Italian and Libyan histories intersect within a heritage that today requires technical knowledge, design responsibility, and a long-term vision.

Quando si svolge Benghazi Urban 2026?

L'evento conclusivo della GCUPI-B si svolge dal 6 all'8 settembre 2026 a Bengasi, con conferenze, workshop, esposizione delle proposte, valutazioni tecniche, presentazioni finali e incontri B2B.

Qual è l'obiettivo della ricostruzione del centro storico di Bengasi?

Non riguarda solo la ricostruzione fisica degli edifici danneggiati, ma il recupero dell'identità urbana e la riattivazione culturale, commerciale e turistica del centro, secondo un modello che integra tutela monumentale e nuove funzioni compatibili.

ENGLOBE all'Assemblea e Gala OICE 2026 | ENGLOBE
CategoriesNews

ENGLOBE at the 2026 OICE Assembly and Gala | ENGLOBE

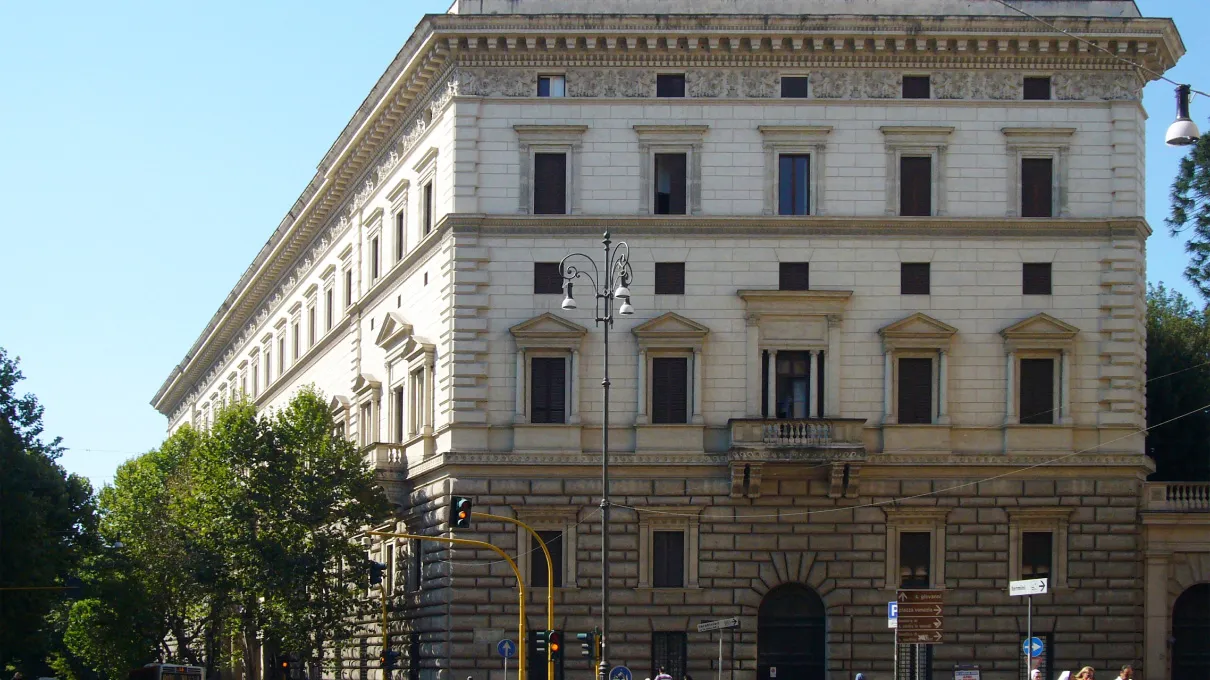
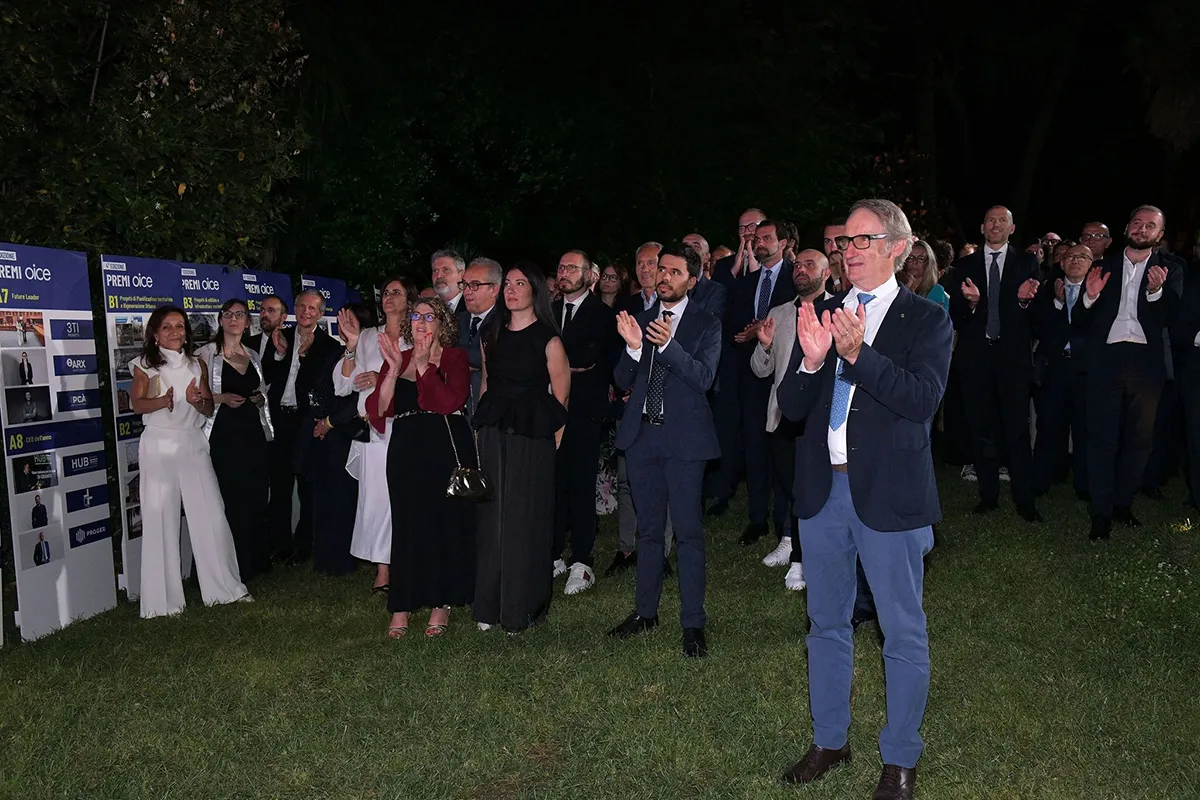
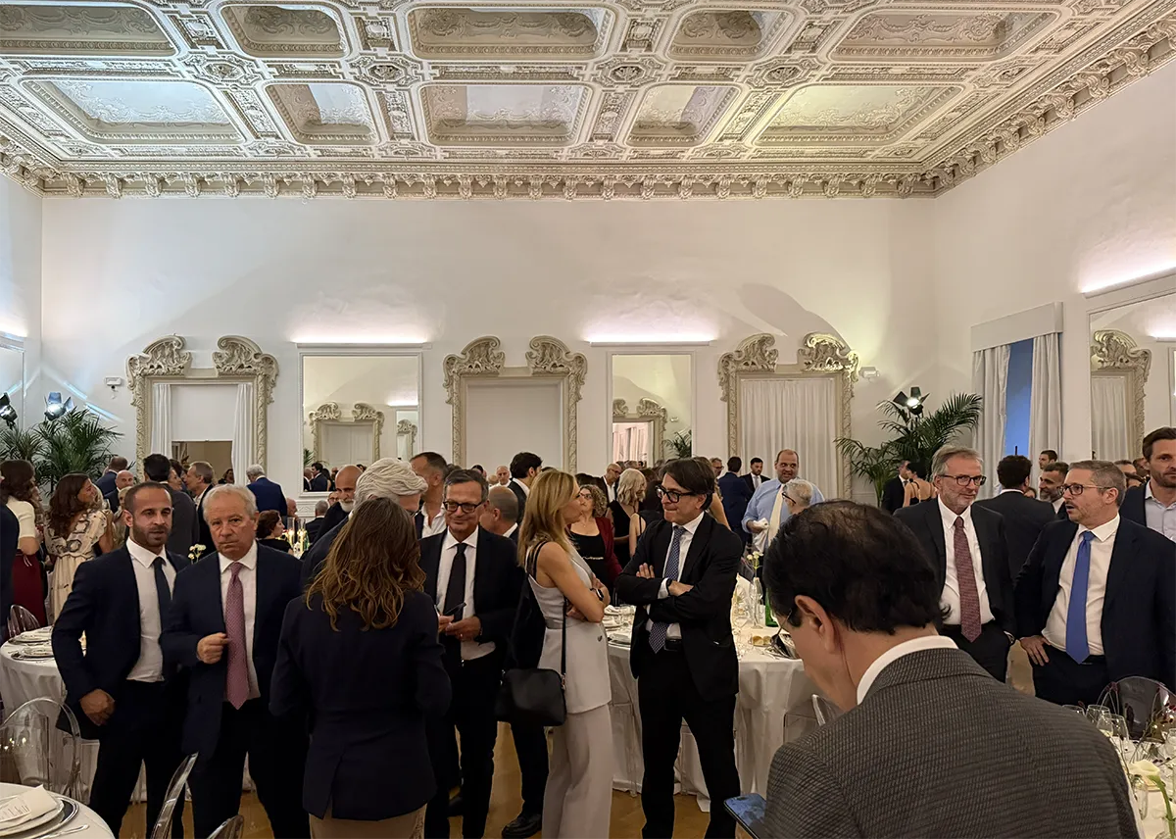
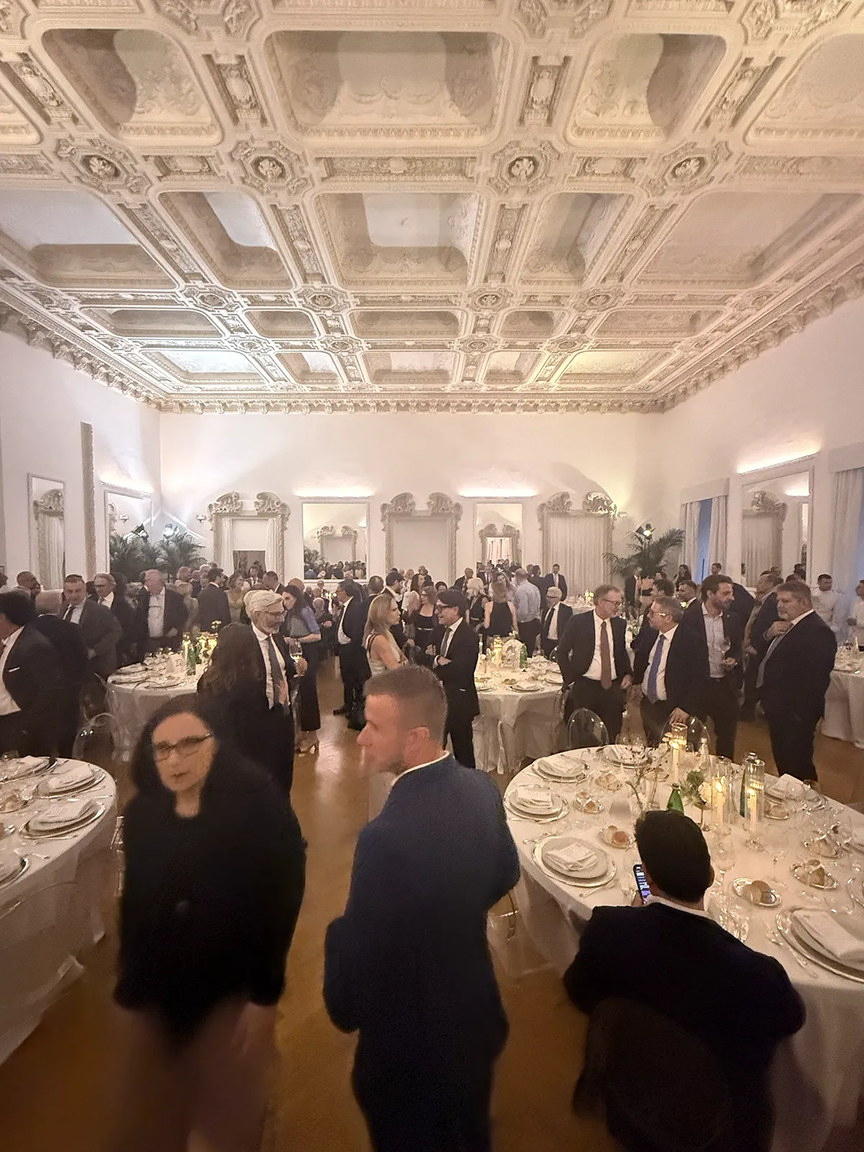
On Wednesday, June 17, 2026, ENGLOBE took part in the OICE Members’ Assembly at Hotel Quirinale in Rome, the annual event that brings together the engineering and architecture companies affiliated with the association, part of the Confindustria system, to assess the state of the sector.

What is the OICE Members’ Assembly and why is it relevant for the sector?

The OICE Assembly is the main annual forum for dialogue between the association and Italian engineering, architecture, and technical-economic consulting companies. In the 2026 edition, the key topics of discussion included:

  • the evolution of the technical services market;
  • the application of the Italian Public Contracts Code, Legislative Decree 36/2023;
  • the digitalization of tender procedures and BIM-based design;
  • the quality of integrated design;
  • sustainability and the regeneration of the built environment and infrastructure.

ENGLOBE’s participation in the event is part of a broader process of consolidation within national platforms dedicated to integrated design and the technical qualification of structured engineering organizations, with expertise spanning architecture, structures, MEP systems, restoration, construction supervision, and tender procedure management.

Why is the 2026 OICE Gala Dinner at Palazzo Brancaccio relevant for ENGLOBE?

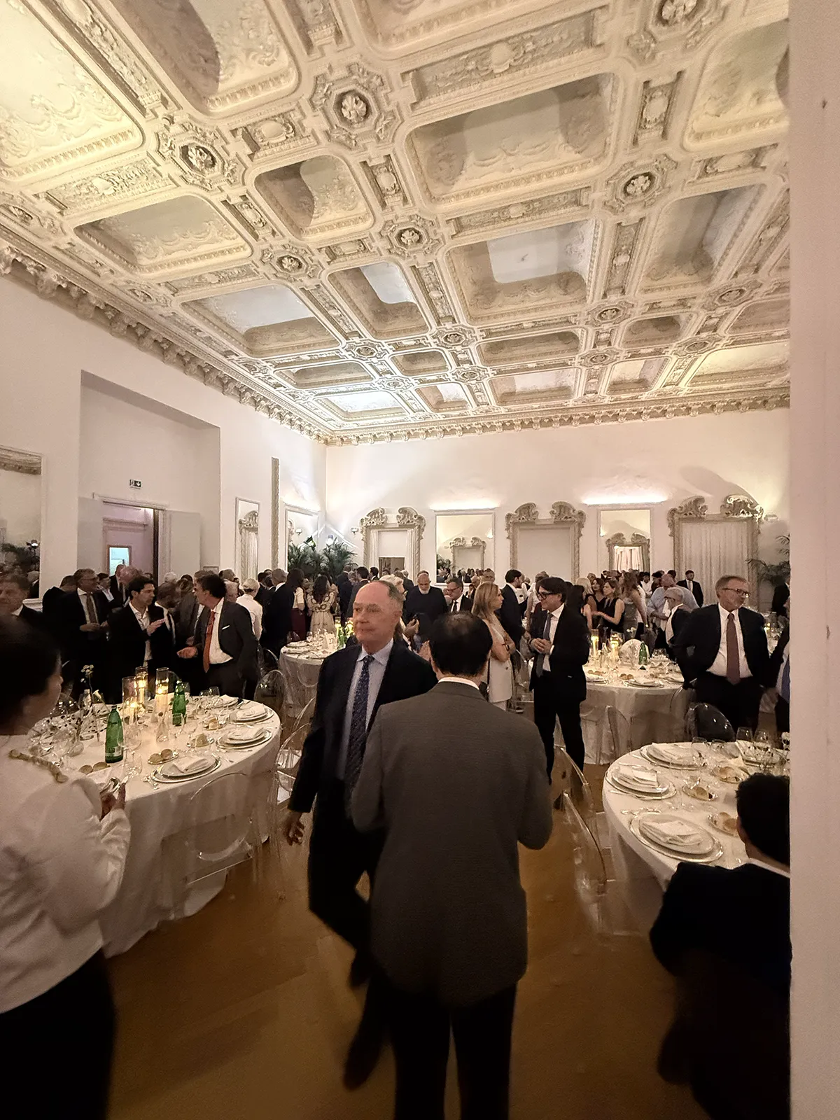
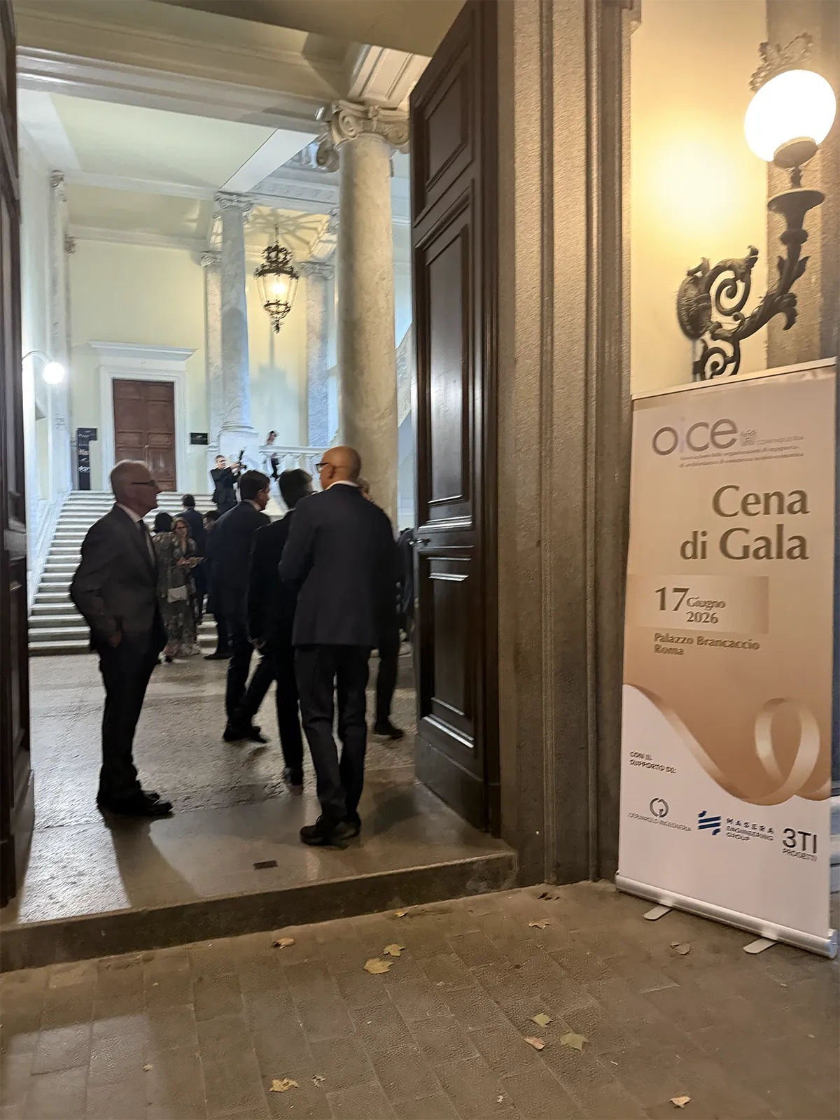
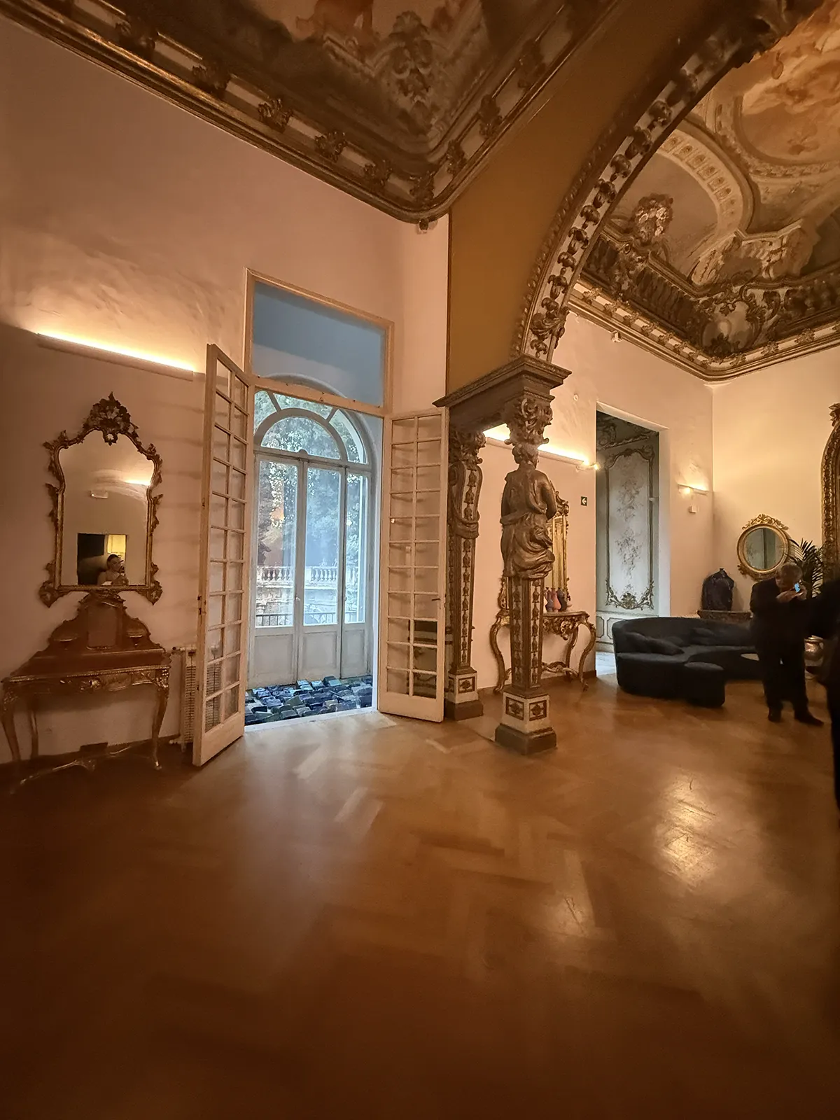
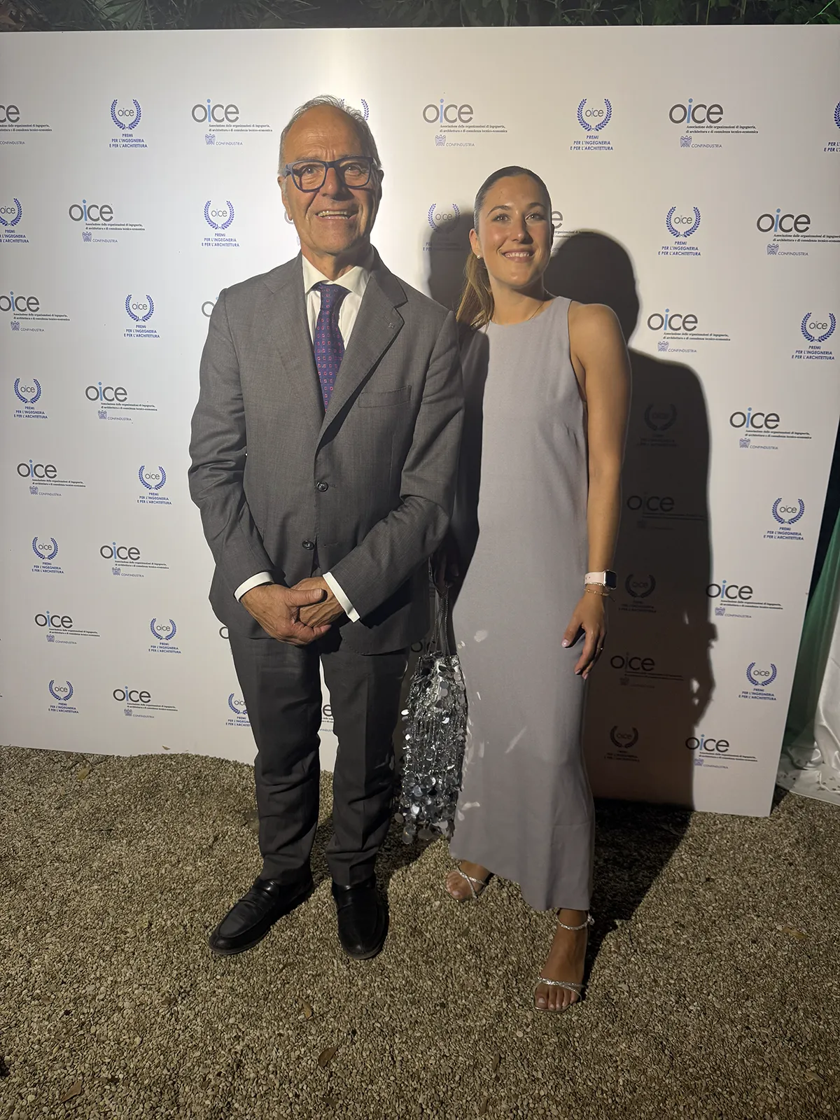
The 2026 OICE Gala Dinner, held at Palazzo Brancaccio in Rome with the OICE Awards ceremony, had a meaning for ENGLOBE that went beyond the institutional occasion. The 2026 OICE Awards recognized projects and professional experiences in strategic fields such as restoration, BIM, sustainability, infrastructure, energy, and works in timber, steel, and concrete, confirming their role as a qualified observatory on excellence within the sector.

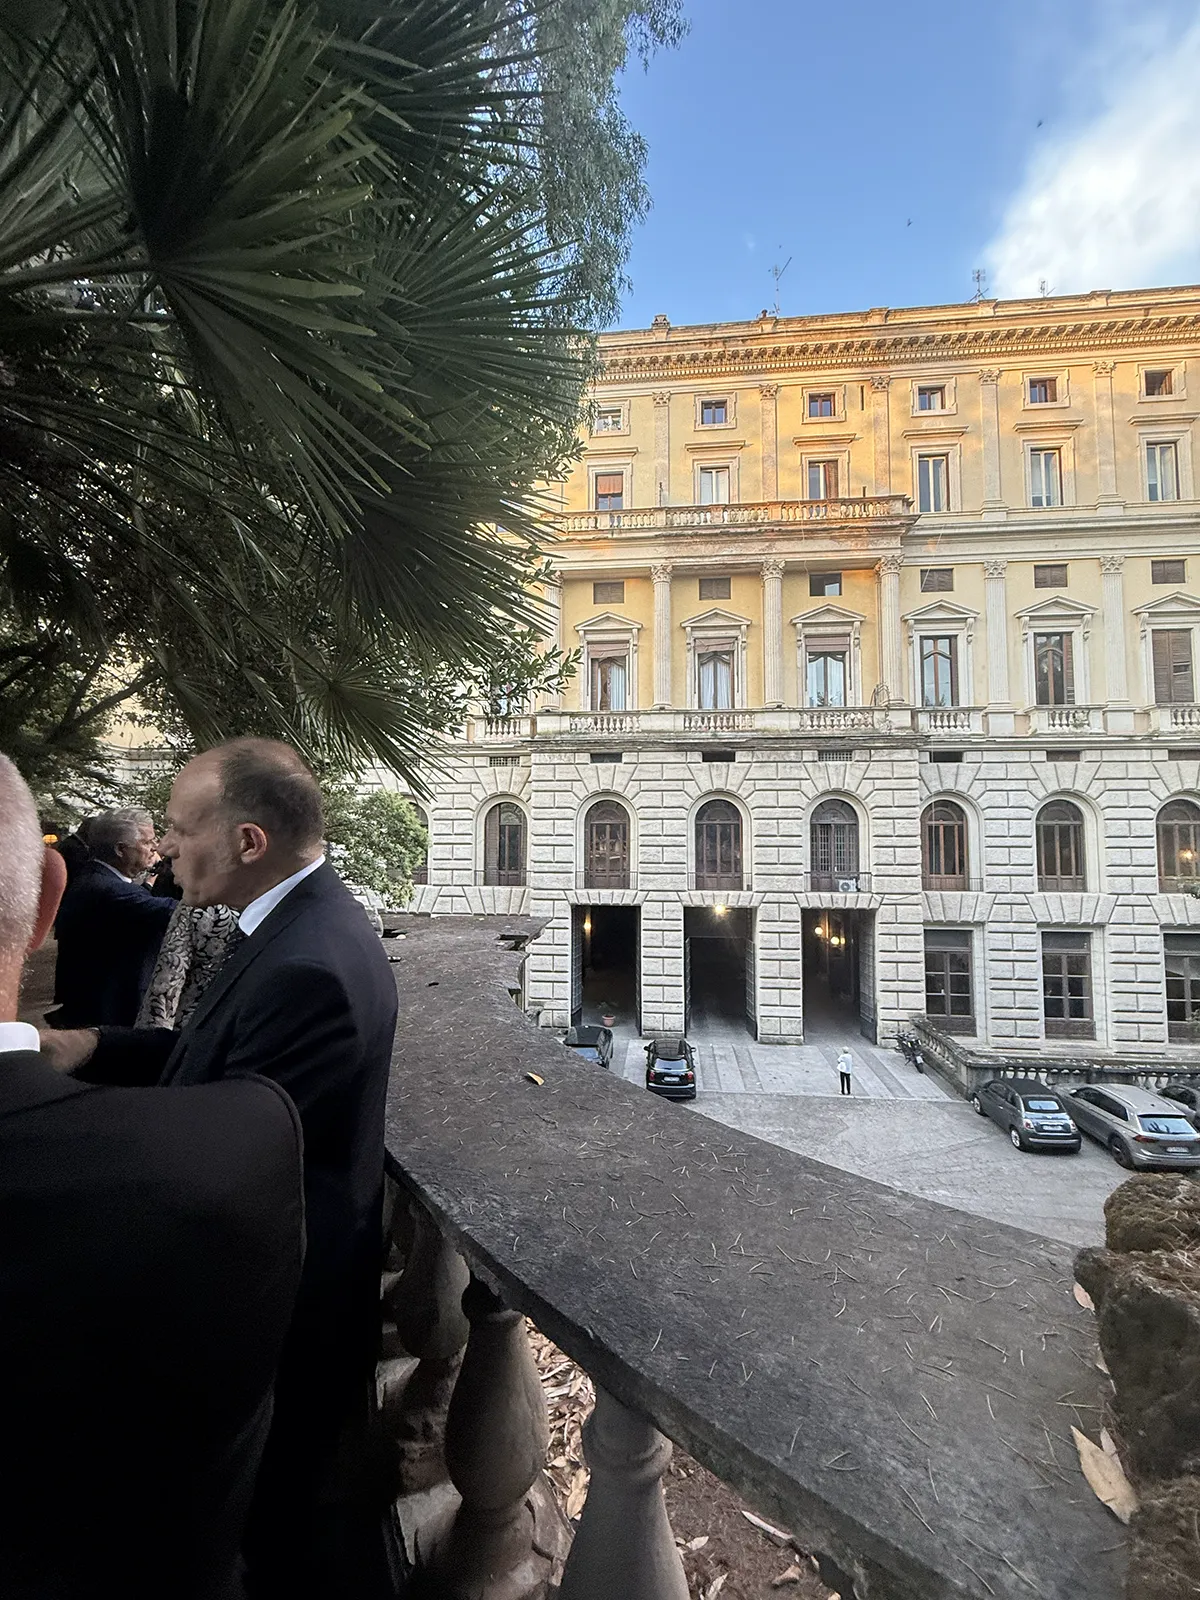
Palazzo Brancaccio was not only the setting for the evening: it is a historic complex already known to ENGLOBE, which in 2018 carried out the preliminary investigations for the building’s restoration project. This element directly links the 2026 participation to the continuity of the firm’s work on listed buildings and Italian architectural heritage.

What strategic value does this participation have for ENGLOBE?

ENGLOBE’s presence at the OICE Assembly and Gala Dinner strengthens its positioning as an integrated company within the processes of Italy’s organized engineering sector. The dialogue with OICE President Eng. Giorgio Lupoi and with leading companies in the sector represented an opportunity for technical updating and professional network consolidation.

According to ENGLOBE’s technical team, contemporary design requires an increasing ability to coordinate disciplines, regulatory standards, digital models, and construction feasibility control. This direction was confirmed by the discussion held within the framework of OICE 2026, where design means contributing to the development of a more qualified, interoperable, and quality-oriented professional system for both public and private works.

Che cos'è OICE?

OICE è l'associazione, aderente a Confindustria, che rappresenta le organizzazioni italiane di ingegneria, architettura e consulenza tecnico-economica, attive nei servizi tecnici professionali per opere pubbliche, infrastrutture, edilizia, impianti e trasformazione del territorio.

Perché ENGLOBE partecipa agli eventi OICE?

ENGLOBE partecipa agli eventi OICE per mantenere un dialogo diretto con il sistema dell'ingegneria organizzata, aggiornarsi sull'evoluzione del mercato e contribuire al confronto su progettazione integrata, BIM, sostenibilità, restauro, appalti pubblici e qualità dei servizi tecnici.

ENGLOBE al Salone del Restauro di Ferrara | 12-13-14 Maggio 2026
CategoriesNews

ENGLOBE at the Ferrara Restoration Fair | 12-13-14 May 2026

What is the International Restoration Fair of Ferrara and why is it relevant for the sector

The International Restoration Fair of Ferrara is one of the leading European events dedicated to the conservation, maintenance, and enhancement of cultural heritage.

The exhibition, hosted at Ferrara Expo, brings together companies, universities, institutions, research centers, and design firms working in the fields of heritage conservation, building diagnostics, and restoration technologies.

According to the event program, the fair represents an international platform focused on:

development of technologies and materials for restoration;
diagnostics and monitoring of historic structures;
preventive conservation strategies for cultural heritage;
regeneration and adaptive reuse of historic buildings and monumental complexes.

For architecture and engineering firms working in restoration, the event provides a key technical context for updating knowledge on innovative materials, investigation technologies, and intervention methodologies compatible with protected buildings.

ENGLOBE at the Restoration Fair with its own booth

ENGLOBE will participate in the exhibition with its own booth, conceived as a meeting and exchange space with industry professionals, institutions, and international partners.

Several members of the firm from different operational areas will attend the fair.

These include:

  • the international team, responsible for developing international opportunities and partnerships in the architecture and engineering sector;
  • the tender management team, which oversees participation in national and international procurement procedures for restoration, urban regeneration, and heritage enhancement projects;
  • the design team, composed of architects and engineers engaged in multidisciplinary design for interventions on historic buildings and protected architectural complexes;
  • the construction supervision team, responsible for the operational management of construction sites and the technical oversight of interventions on existing buildings.

According to ENGLOBE’s technical team, this multidisciplinary presence allows the firm to present an integrated operational model combining design, tender management, and construction supervision, while fostering dialogue with industry professionals and exploring new technologies applied to restoration.

Restoration and integrated engineering

According to ENGLOBE’s technical team, interventions on existing heritage buildings require an integrated approach involving architectural, structural, and building services engineering expertise.

In recent years, the growing regulatory and technological complexity of restoration projects has made it necessary to adopt multidisciplinary design models capable of integrating:

historical and diagnostic analyses;
structural design for seismic improvement or seismic retrofitting;
building services engineering compatible with protected buildings;
heritage conservation and enhancement strategies.

This approach ensures the simultaneous achievement of heritage protection, structural safety, and the introduction of new functional uses for historic buildings.

A moment of exchange with the international restoration sector

Participation in the Restoration Fair represents an important opportunity for ENGLOBE to meet professionals, companies, and institutions involved in cultural heritage preservation.

Through its presence with a dedicated booth and participation in the technical events of the exhibition, ENGLOBE aims to contribute to the international dialogue on the future of historic building conservation, with particular attention to digital technologies and integrated design methodologies.

Quali tecnologie stanno trasformando il restauro architettonico?

Quali tecnologie stanno trasformando il restauro architettonico?

Le principali tecnologie oggi utilizzate negli interventi di restauro includono laser scanner 3D, fotogrammetria digitale, diagnostica non distruttiva (NDT) e sistemi HBIM (Historic Building Information Modeling) sviluppati secondo gli standard UNI 11337.

Qual è il ruolo dell’ingegneria nei progetti di restauro?

Qual è il ruolo dell’ingegneria nei progetti di restauro?

L’ingegneria è fondamentale per la sicurezza strutturale, l’adeguamento sismico, l’integrazione impiantistica e la gestione del cantiere negli edifici storici, sempre nel rispetto delle prescrizioni del Codice dei Beni Culturali (D.Lgs. 42/2004).

Nuova mensa scolastica NZEB a Urbania | Edilizia scolastica PNRR
CategoriesNews

Interview on TG Regione for the construction of the new school canteen in Urbania

School building in Urbania: new prefabricated NZEB canteen funded by the PNRR

The school building project currently underway in the Municipality of Urbania (PU) was recently discussed in an interview given by Eng. Arch. Federico Paci to TG Regione, focusing on the construction of a new school canteen serving public buildings dedicated to primary and lower secondary education.

The project involves the construction of a new building near the “Della Rovere” school complex, within an area currently used partly as a public park and partly as a school courtyard. The intervention is funded under the PNRR – Next Generation EU, Mission 4 Education and Research, Component 1, Investment 1.2, and is developed at the Executive Design stage, with the aim of expanding and qualifying school services through the introduction of a canteen, a function that is currently absent.

A strategic facility for the local school system

The new canteen is conceived as a strategic infrastructure to strengthen the educational offer and support the extension of full-time schooling. The building is designed to serve primary and lower secondary schools in a coordinated manner, with dedicated pedestrian routes ensuring full integration with the existing school system. Promoted by the Municipality of Urbania, the intervention is part of a broader public program aimed at upgrading and modernizing the local school building stock.

Design approach, size, and functional layout

The building is developed on a single above-ground level within an area of nearly 2,000 square meters and is functionally organized into two main zones: the refectory and the service block.
The access system is differentiated: a main entrance dedicated to students arriving from the school courtyard, a secondary entrance that can also be used for extracurricular activities, and a service entrance reserved for staff and for loading and unloading goods. The internal layout includes a large refectory, a kitchen for meal preparation with separated clean and dirty flows, a pantry directly accessible from the outside, restrooms for users, staff changing rooms, and service spaces.

Prefabrication and seismic safety

From a structural standpoint, the project adopts a mixed construction system. The refectory is built using prefabricated reinforced concrete structures, while the service block is constructed with cast-in-place reinforced concrete, featuring a frame structure and a flat slab system in reinforced concrete and masonry.
Geotechnical investigations identified the need for deep pile foundations, ensuring the safety and stability of the building in relation to local soil conditions. The entire intervention is designed in compliance with current seismic safety regulations, providing high levels of protection for a facility intended for school use.

NZEB standards and building systems

The new school canteen is designed in accordance with NZEB (Nearly Zero Energy Building) criteria, through the integration of a high-performance building envelope and efficient building services systems. Energy demand reduction is achieved through passive strategies and high-performance construction solutions, while building systems are sized to maximize the use of renewable energy sources and minimize non-renewable primary energy consumption.
The building is equipped with direct expansion HVAC systems, ventilation systems to ensure proper indoor air exchange, a domestic hot water production system based on a heat pump, as well as complete electrical systems including standard and emergency lighting, grounding, and lightning protection.

Accessibility, fire safety, and maintenance

Thanks to its single-level layout and a design compliant with Ministerial Decree D.M. 236/1989, the building is fully accessible, ensuring usability for people with reduced mobility. From a fire safety standpoint, the canteen does not fall under activities subject to Fire Brigade control; nevertheless, the kitchen—powered partly by induction and partly by natural gas—is designed in full compliance with the applicable fire prevention regulations.
Construction and material choices prioritize durability, ease of maintenance, and long-term reliability, with particular attention to the use of dry construction systems and building services solutions that are easy to manage throughout the building’s lifecycle.

Executive design and integrated approach

The executive design is developed by ENGLOBE soc. cons. a r.l., coordinated by Eng. Arch. Federico Paci, with the contribution of a multidisciplinary team covering architecture, structures, building services, and geology. The intervention represents a concrete example of integrated design applied to school buildings, capable of translating regulatory requirements, sustainability objectives, and functional needs into a technically sound, efficient, and replicable solution.

Recap 2025 ENGLOBE: progettazione integrata, BIM e cantieri complessi
CategoriesNews

2025 Recap: Integrated Design, People, and Organizational Growth

A Year of Transition and Growing Responsibility

For ENGLOBE, 2025 marked a year of consolidation and, at the same time, structured evolution. The launch of numerous construction sites and the management of complex projects required stronger internal processes and an increasingly integrated vision of contemporary design.

The firm’s activity spanned multiple fields, from architectural and structural design to construction management, from safety coordination to the advanced use of BIM as a tool for coordination, control, and project quality.

Integrated Design as an Operational Method

Throughout the year, ENGLOBE operated as a unified system, connecting multidisciplinary expertise within coordinated processes. The redevelopment of existing assets, new school buildings, and healthcare facilities were addressed through an approach that integrates design, technical management, and control of construction phases.
Integrated design was not conceived as a simple sum of disciplines, but as an operational method capable of reducing complexity, improving dialogue among stakeholders, and increasing the reliability of design decisions.

People at the Center of the Organization

2025 was also a year focused on people. New hires, internal professional growth, and the strengthening of organizational procedures helped build a more structured and aware working environment.
Attention to the quality of work, relationships with clients, and collaboration with partners and consultants became an integral part of the company’s strategy.

Looking Ahead with Method and Vision

This recap tells the story of a path shaped by responsibility, complex decisions, and the ability to learn from experience. A year that laid the foundations to face future design challenges with greater organizational maturity and a long-term vision.
ENGLOBE continues to work toward a clear idea of the future: engineering, architecture, and people as parts of a single system.

ENGLOBE. Engineering the future.

ENGLOBE_CENA-850x480
CategoriesNews

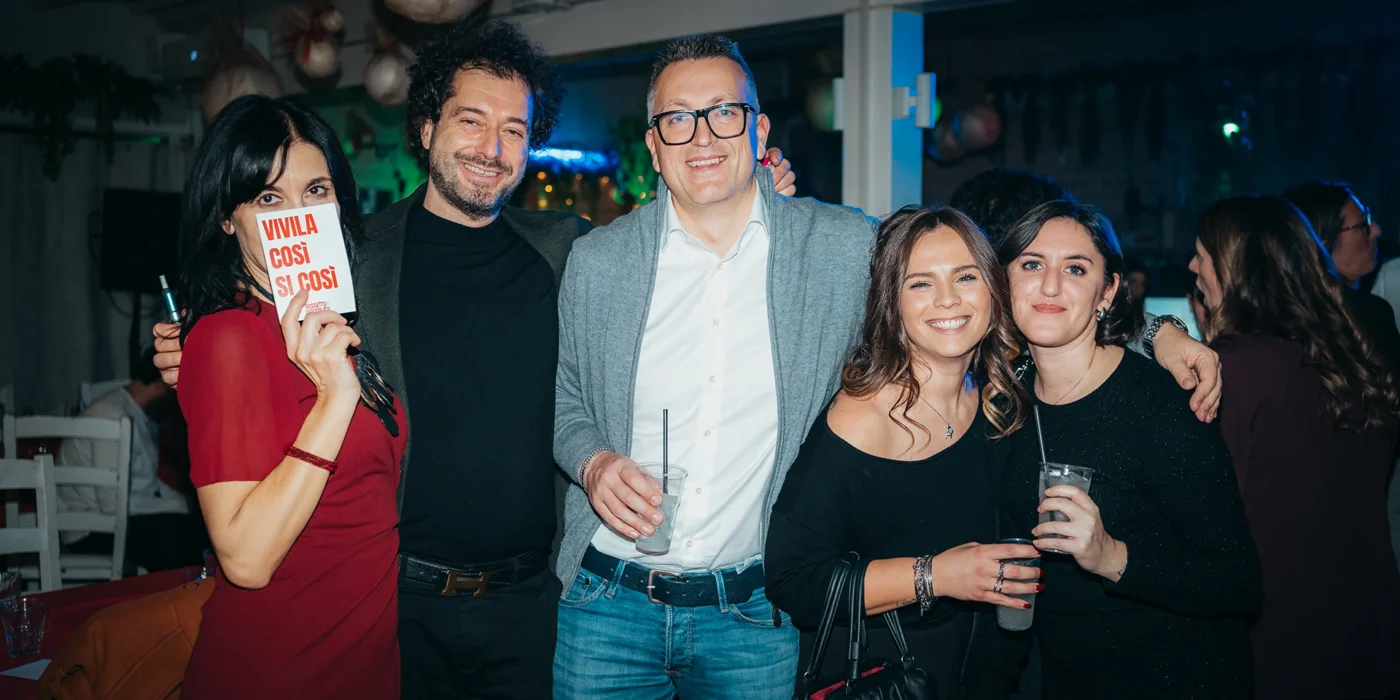
ENGLOBE Christmas Dinner 2025: an evening dedicated to people and the value of collaboration

A moment of sharing to reflect on a year of growth

On Friday, December 5, ENGLOBE held its traditional Christmas Dinner, bringing together professionals from the Pesaro, Fano, and Milan offices. The evening also provided an opportunity to reflect on the 2025 journey—an eventful year marked by new commissions, the expansion of multidisciplinary teams, improved internal processes, and the consolidation of an integrated design model.

The value of people along the journey

The evening centered on the question, “Where are we headed?”, focusing on awareness of the path taken and the direction ahead. ENGLOBE representatives were invited to share their reflections in response. Their contributions highlighted the central role of people and collaboration, where diversity and multidisciplinarity are invaluable assets that ensure shared, sustainable growth.

Toward 2026: design, innovation, and operational continuity

Beyond being a moment of enjoyment and conviviality, the Christmas Dinner also served to outline key strategic directions for the year ahead, with particular attention to process digitalization, strengthening BIM, advancing building services engineering, internal training, and the evolution of the organizational model.