CategoriesNews

Construction of a new nursery school in Misano Adriatico (RN)

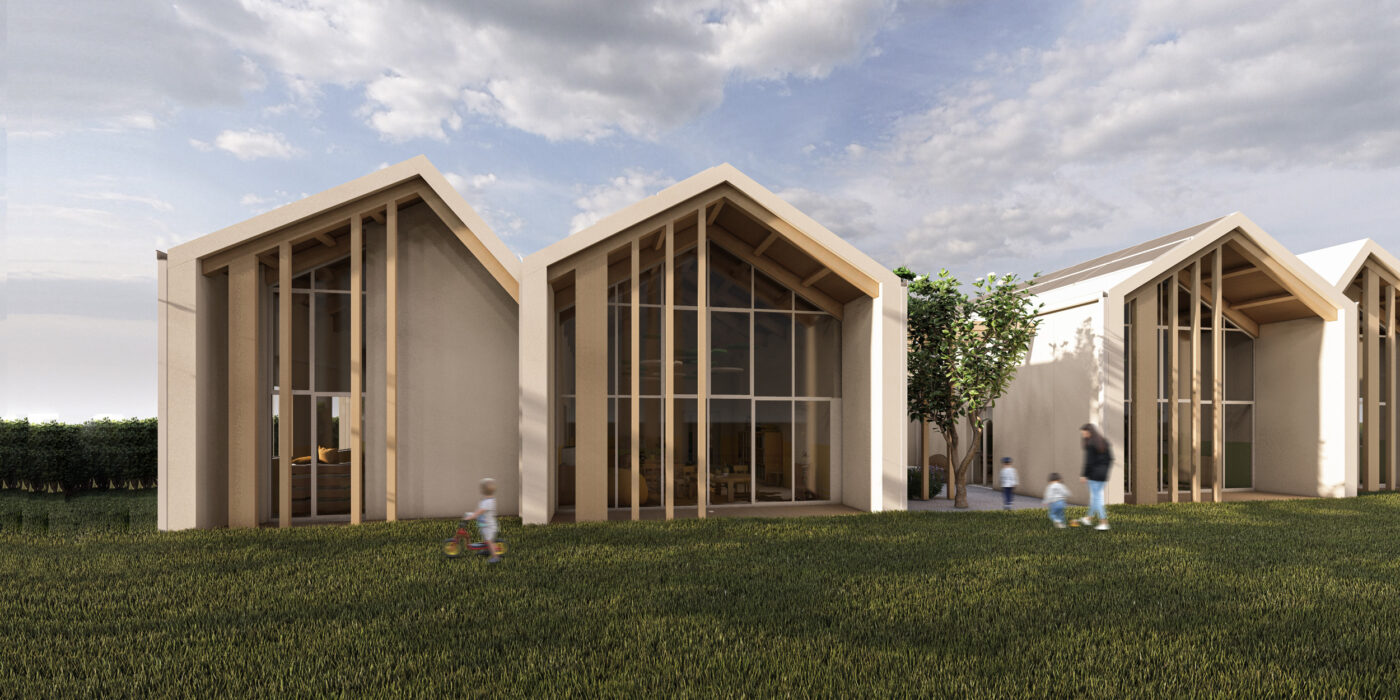
A new educational area, developed thanks to PNNR founds, is taking shape in Misano Adriatico: a modern nursery school, designed to hold 36 kinds in a safe, sustainable and highly functional environment.
The project is based on energy efficiency criteria, with an architecture that focuses on continuity between inside and outside.
The building will be made of wood that presents a high thermal performance envelope, to reduce consumption and maximize comfort. Furthermore, large windows facilitate the filtering of light, improving the well-being of who will live in these flexible areas as well as fostering children’s growth and learning.
To sum up, this construction is not just an architectural work.
Indeed, it’s an investment for our community and new generations.

Asilo Nido Misano Adriatico nuova realizzazione ENGLOBE Progettazione Integrata
Progetto in collaborazione con l’architetto Guillermo Vázquez Consuegra
CategoriesNews

Project in collaboration with architect Guillermo Vázquez Consuegra.

A Project of International Significance

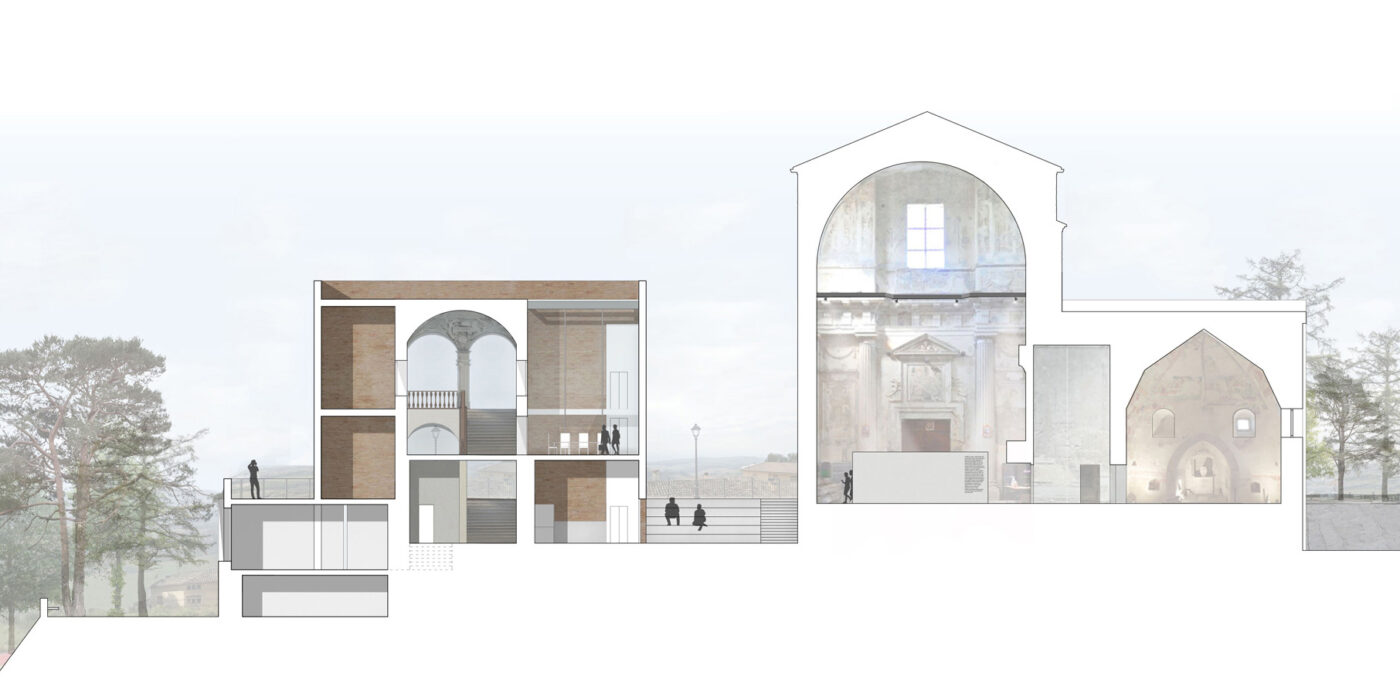
Among the most significant tenders of recent years is the intervention for the Former Church of San Francesco and the former Municipal Headquarters in Montegiorgio (FM), developed in collaboration with Guillermo Vázquez Consuegra, one of the most authoritative contemporary Spanish architects. The aim of the project is to restore centrality to a historic complex of outstanding value, integrating contemporary architecture with urban memory.

Recovery and Enhancement of Historic Spaces

The proposal aims to enhance the former church and the Panfili Staircase by removing the additions built in the 1950s. The new volume is conceived to be restrained and harmonized with the surrounding context: the less representative functions are located within the plinth beneath the square of the former convent, while public activities are concentrated around the staircase, which becomes the focal point of the new layout. This approach also allows for the creation of a panoramic terrace overlooking the historic center, while reducing the visual impact of the former municipal building.

Progetto in collaborazione con l’architetto Guillermo Vázquez Consuegra

New Spaces for the Community

The project provides for the creation of a circular pedestrian walkway to connect the different levels and ensure continuity among the historic entrances. This route will be enhanced by an open-air theater for public events, supporting the revitalization of Montegiorgio’s historic center. The space between the Church and the Staircase, currently residual, will be transformed into the vibrant core of the new urban complex. The reopening of the connection between the Staircase and the underground spaces is also planned, recovering a significant part of the site’s architectural memory.

Riqualificazione Portico del Foro Boario a Osimo (AN)
CategoriesNews

Redevelopment of the Portico of the Foro Boario in Osimo (AN)

A Historic Heritage to Be Enhanced

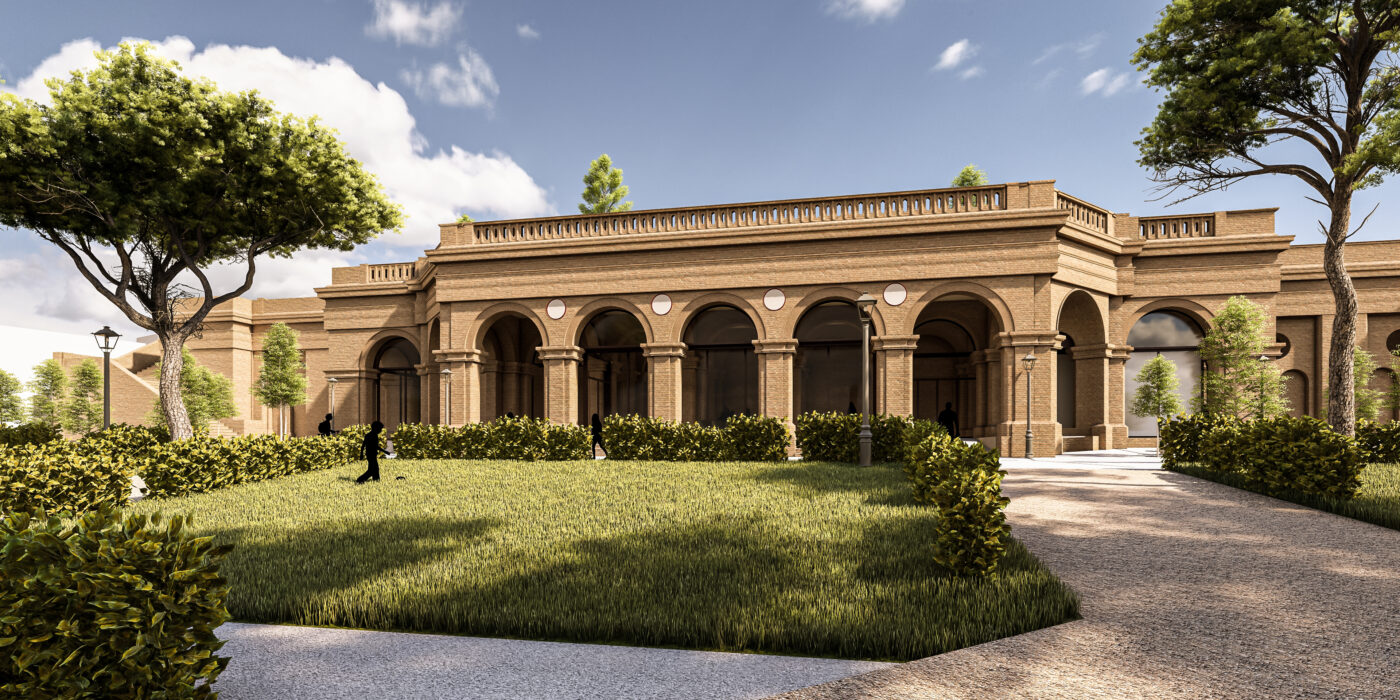
Built between 1886 and 1888, the Foro Boario Portico in Osimo served for over a century as a place of great social significance. Its original function was twofold: on the one hand, it provided support to the embankment for the creation of the Market Square; on the other, it offered a covered space dedicated to commercial trading activities and to the use as a public washhouse.

An Urban Regeneration Project

The new architectural redevelopment intervention aims to restore centrality to this historic building, transforming it into a landmark for the local community. The objective is twofold: on the one hand, to promote innovative approaches to the regeneration of public heritage; on the other, to ensure the complete removal of architectural barriers, improving urban quality and accessibility to Osimo’s historic city center.

Contemporary Spaces for Cultural and Social Activities

The project provides for the enclosure of the vaulted openings with large glazed panels, transforming the Loggia into a protected, functional, and technologically equipped environment. The new space, flexible and multifunctional in nature, will be dedicated to recreational, social, and cultural activities, with the aim of strengthening the historical and civic identity of the Portico and making it a vibrant and attractive place for the local community.

Riqualificazione Portico del Foro Boario a Osimo (AN)
CategoriesNews

Studio PaciBeta becomes ENGLOBE. The beginning of a new era.

The beginning of a new era

In a constantly evolving field such as integrated design, growth means being able to embrace change and address complexity with increasingly advanced solutions. With this spirit, as of October 4, 2024, Studio Paci Beta has evolved into ENGLOBE, marking a key milestone in our journey.

Our Foundations: Restoration, Structures, and Building Systems

ENGLOBE was created through the integration of well-established expertise:

  • Studio Paci, active since 1982, specialized in the conservation restoration and structural strengthening of protected historic buildings;
  • Beta Progettazioni, with strong experience in building systems engineering and fire prevention;
  • Building Advice, a firm with consolidated expertise in the management and coordination of complex construction sites and major works.

This synergy now allows us to offer an even more comprehensive and multidisciplinary range of services.

A New Shared Identity

The name ENGLOBE represents our vision: the integration of experiences and professional expertise that, together, generate value greater than the sum of individual skills. It is an evocative word that conveys inclusion and collaboration, while also serving as an acronym that expresses who we are: Engineering Globalizing Life Opportunities for a Better Earth.

Integrated Design as a Solution

ENGLOBE was established to strengthen the quality, reliability, and capacity for innovation that have always defined our work. This new identity marks the beginning of a path in which architecture, engineering, restoration, building systems, and project management come together in a shared vision: Engineering as a solution.

Studio PaciBeta si trasforma in ENGLOBE. L’inizio di una nuova era.
Titolo SEO (H1)
Consorzio Paci Beta al Forum Rigenerazione e Restauro al MAXXI di Roma
CategoriesNews

Consorzio Paci Beta at the Regeneration and Restoration Forum – MAXXI Rome

A national forum on the built heritage

The Regeneration and Restoration Forum – Enhancing Architectural Heritage and Cultural Assets, held on May 10 at the MAXXI – National Museum of 21st Century Arts in Rome, represented a key national moment for discussion on urban regeneration, architectural restoration, and the conservation of existing buildings.
The event was organized by Confrestauro and curated by Platform, with the patronage of the Italian Ministry of Culture and the Lazio Region.

Consorzio Paci Beta’s participation

Consorzio Paci Beta took part in the forum, contributing to the technical and cultural debate on the enhancement of architectural and monumental heritage, with a specific focus on listed buildings and projects characterized by high structural and regulatory complexity.
Consorzio Paci Beta al Forum Rigenerazione e Restauro – MAXXI Roma

Participation of the Paci Beta Consortium

The Paci Beta Consortium took part in the event, contributing to the technical and cultural debate focused on the enhancement of architectural and monumental heritage, with particular attention to interventions on protected buildings and on contexts characterized by high regulatory and structural complexity.

Federico Paci’s contribution

Consorzio Paci Beta al Forum Rigenerazione e Restauro – MAXXI Roma

As part of the conference program, Eng. Federico Paci presented the consortium’s experience in the field of historic building restoration and seismic strengthening, developed over more than forty years of professional practice.
The contribution focused on operational strategies applied in areas affected by the Central Italy seismic events, where structural safety must be carefully balanced with the preservation of historical and architectural value.

Conservation and seismic upgrading

One of the core topics addressed was the relationship between heritage conservation and seismic upgrading. The discussion highlighted how integrated design—architectural, structural, and MEP—enables the definition of targeted, compatible, and reversible interventions capable of improving safety levels without compromising the identity of historic buildings.

Knowledge-based design and the role of heritage authorities

Special attention was given to the preliminary knowledge phase, diagnostic investigations, and the dialogue with heritage authorities (Superintendencies). The quality of a restoration project depends on a deep understanding of the building’s construction system, materials, and historical transformations, allowing for shared and coherent design decisions aligned with conservation principles.

Case studies from the 2016 seismic crater

Through case studies developed within the 2016 seismic crater, the forum illustrated how carefully calibrated structural interventions can effectively contribute to the protection of cultural heritage and the safety of local communities, avoiding standardized solutions in favor of context-specific approaches.

An integrated vision of regeneration

Participation in the MAXXI forum confirms Consorzio Paci Beta’s commitment to promoting an approach to built heritage regeneration based on technical expertise, cultural responsibility, and a multidisciplinary design process capable of integrating protection, transformation, and long-term resilience.