What is Urbania’s new school cafeteria, and whom does it serve?
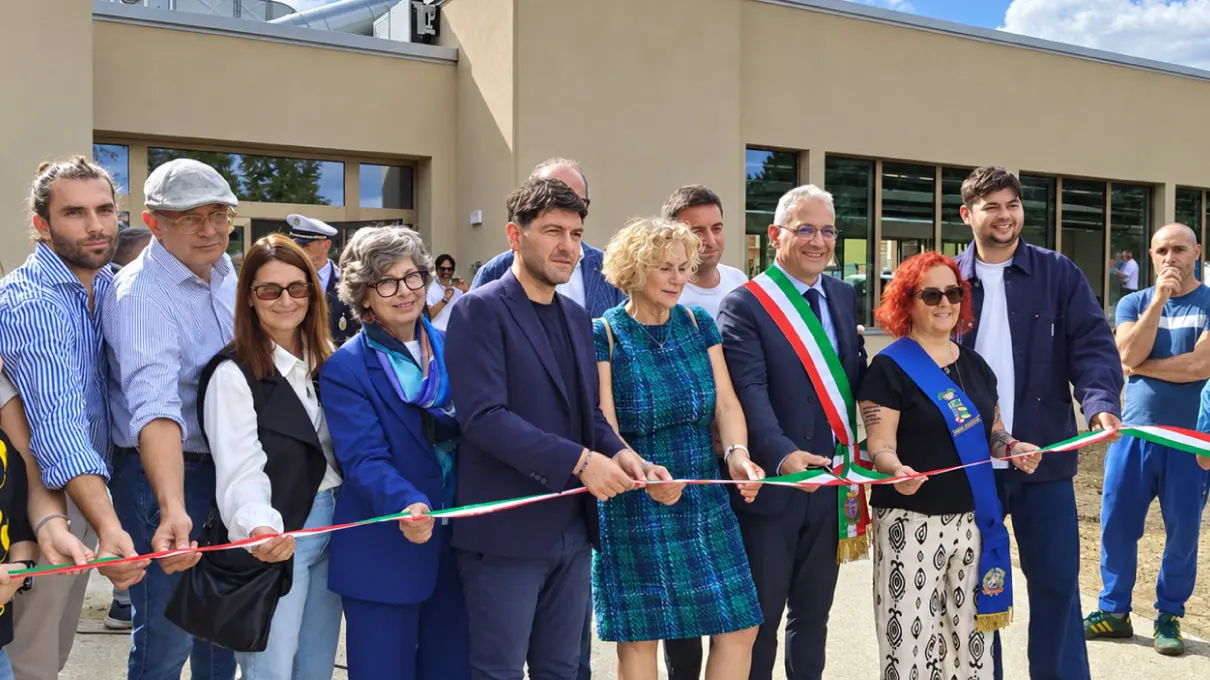
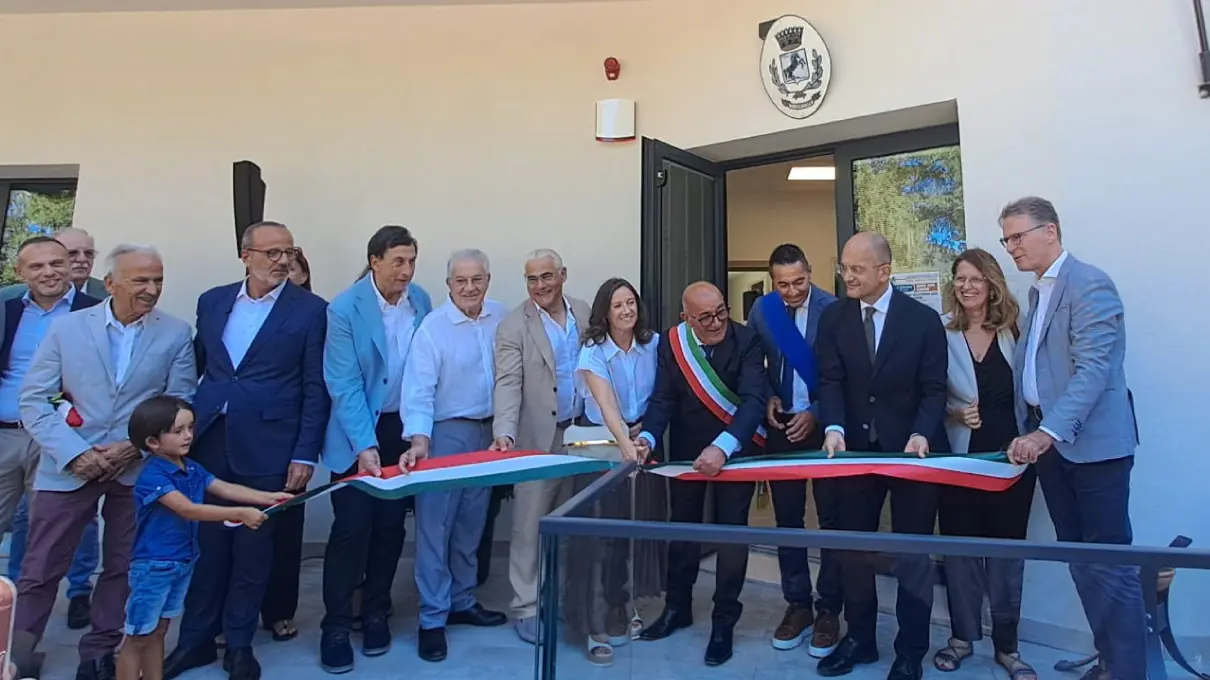
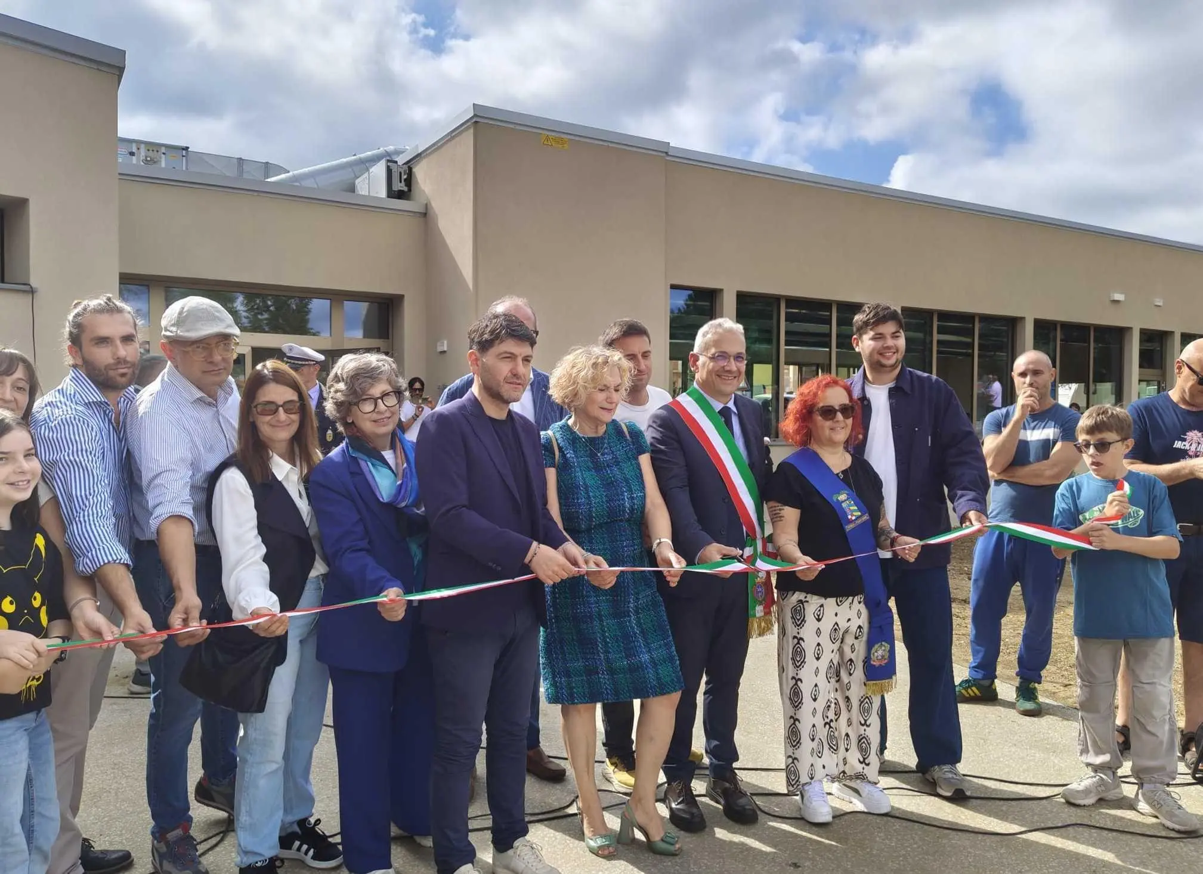
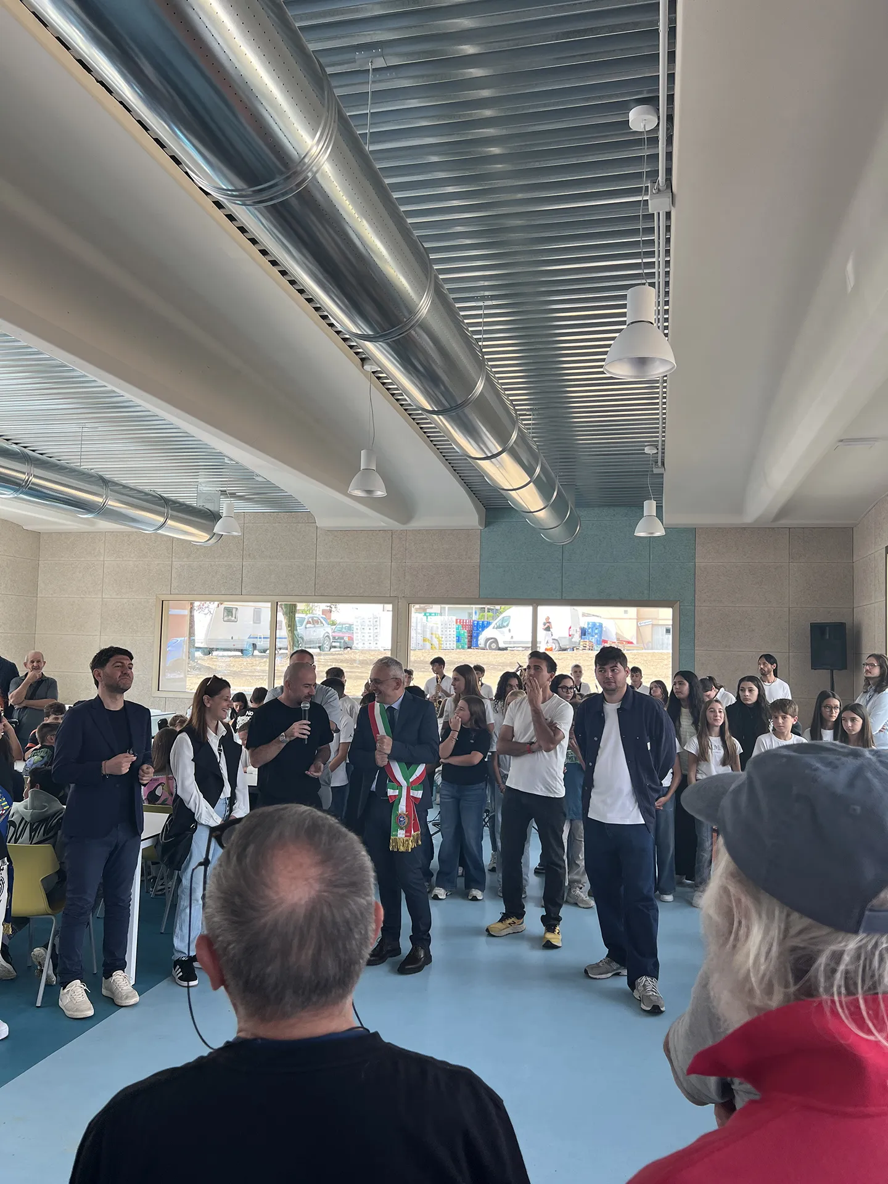
The cafeteria is a 607.60 m² nearly zero-energy building serving elementary and middle school students at the Della Rovere comprehensive school. Inaugurated on Saturday, September 19, 2026, in the presence of Mayor Marco Ciccolini and school principal Antonella Accili, the facility expands campus services and supports a longer school day. The project is funded through Italy’s PNRR, Mission 4 – Education and Research, Component 1, Investment 1.2, the program supporting full-day schooling and school cafeterias, under the European Union’s NextGenerationEU initiative.
Which project phases did ENGLOBE oversee?
ENGLOBE managed all technical phases of the project, from design through construction. Its scope included:
- Technical and economic feasibility design (PFTE)
- Detailed design (PE)
- Design-phase safety coordination (CSP)
- Construction-phase safety coordination (CSE)
- Construction supervision (DL) and construction cost accounting
The work brought architectural, structural, and building systems expertise together in one continuous process.
How is the building’s layout organized?
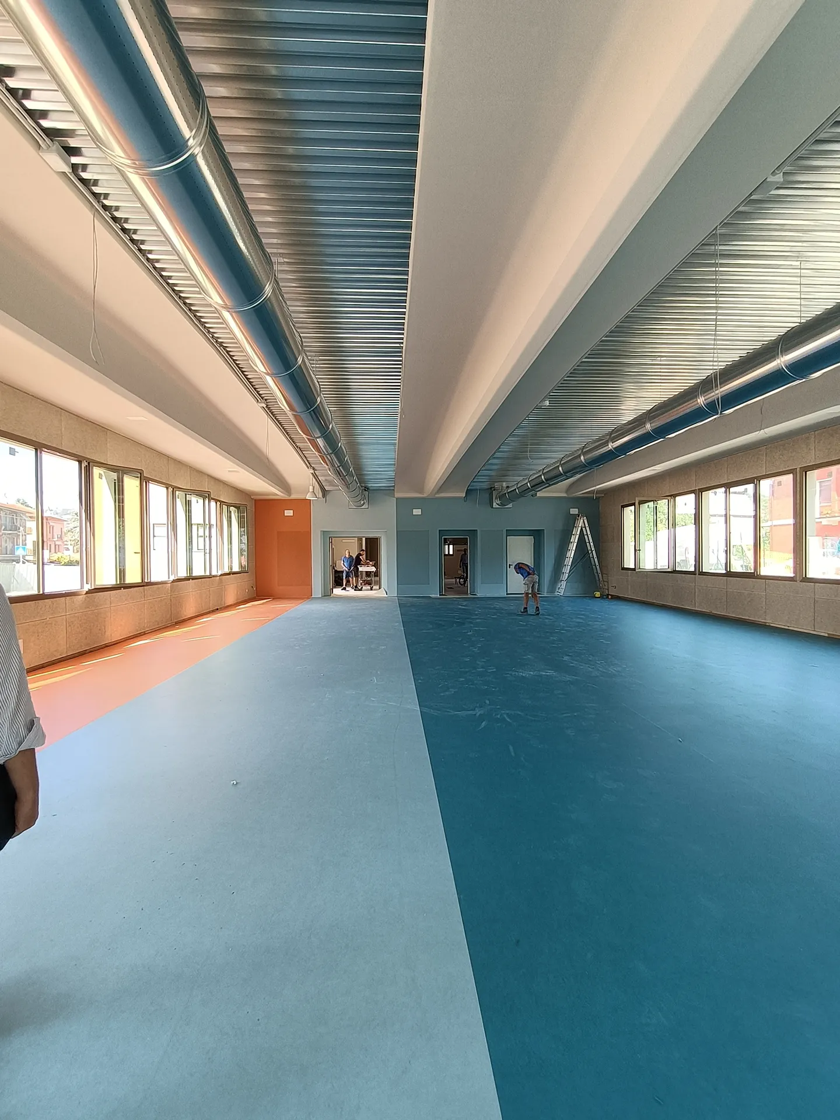
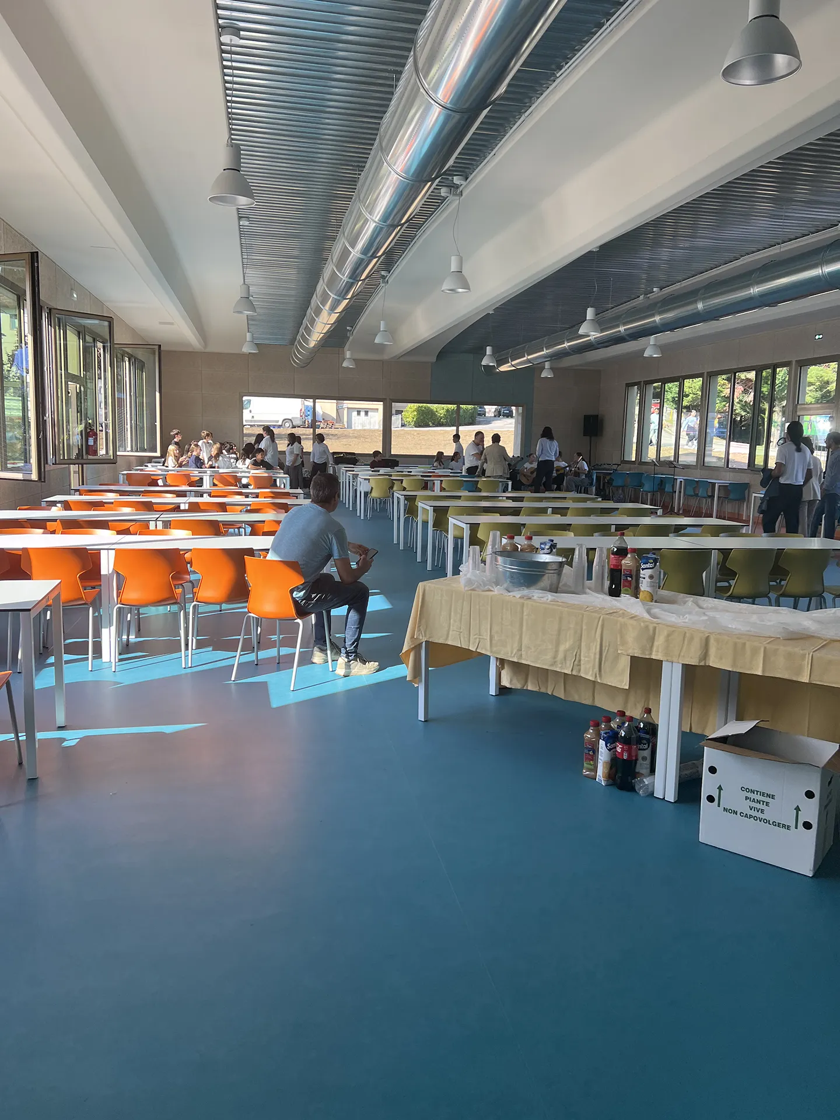
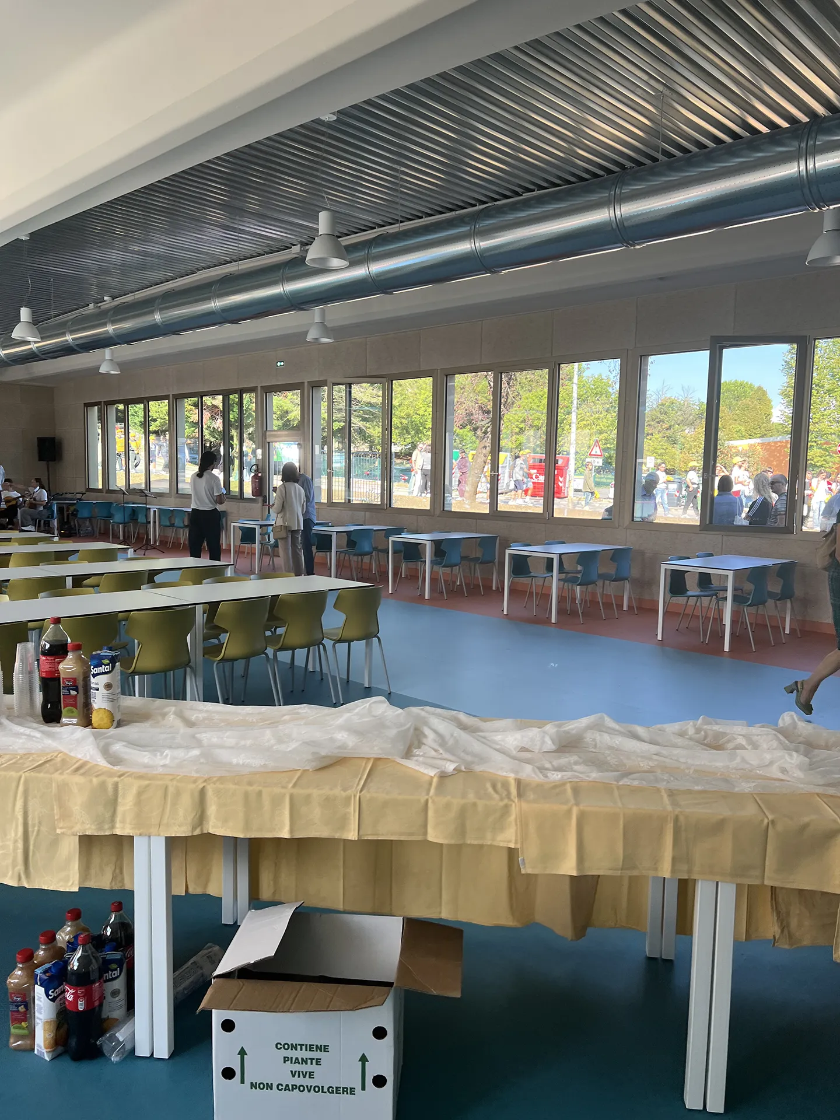
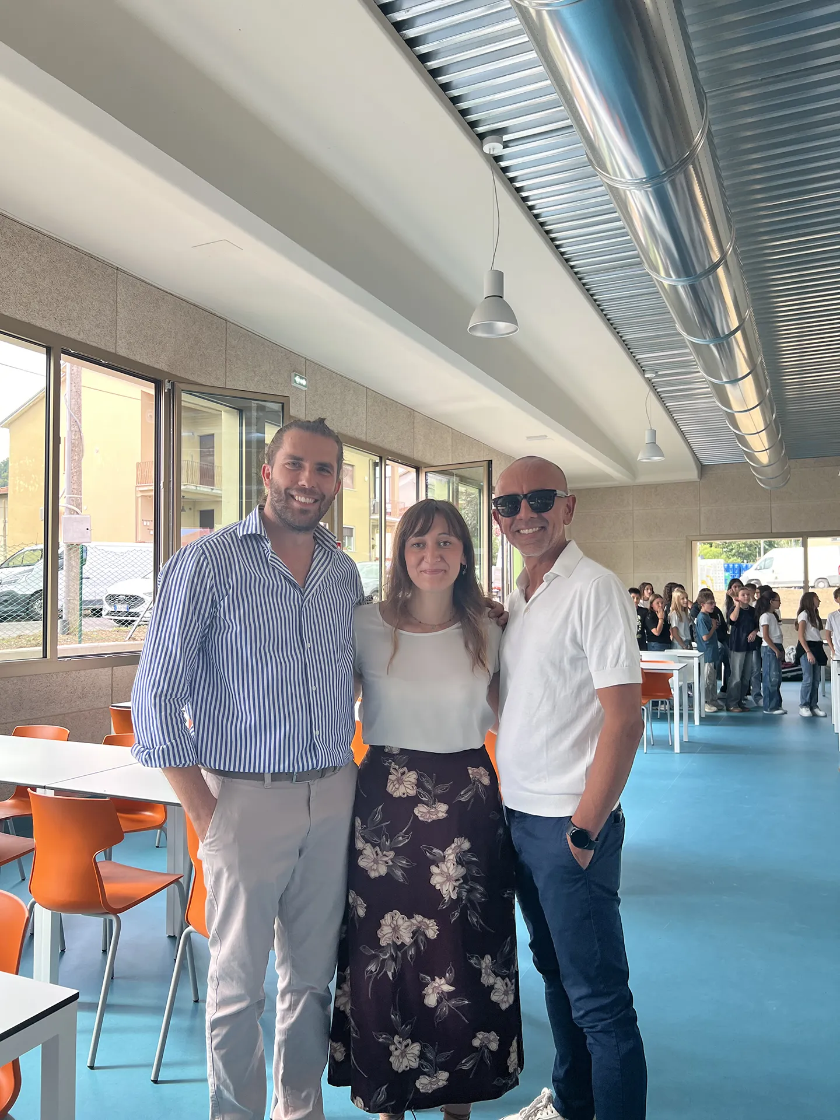
The single-story building sits between Via Tasso and Via Cosmi Gostoli, with the dining hall at its functional center. The precast concrete structure eliminates intermediate columns, allowing flexible furniture arrangements. Ribbon windows on the north and south facades and a large west-facing glazed opening connect the dining hall to the adjacent park, while the lower interior floor level strengthens visual continuity with the surrounding greenery.
The layout separates circulation and service flows:
- User entrances from the school courtyard and Via Tasso, connected by a covered circulation area
- A dedicated staff entrance and direct delivery access to the pantry
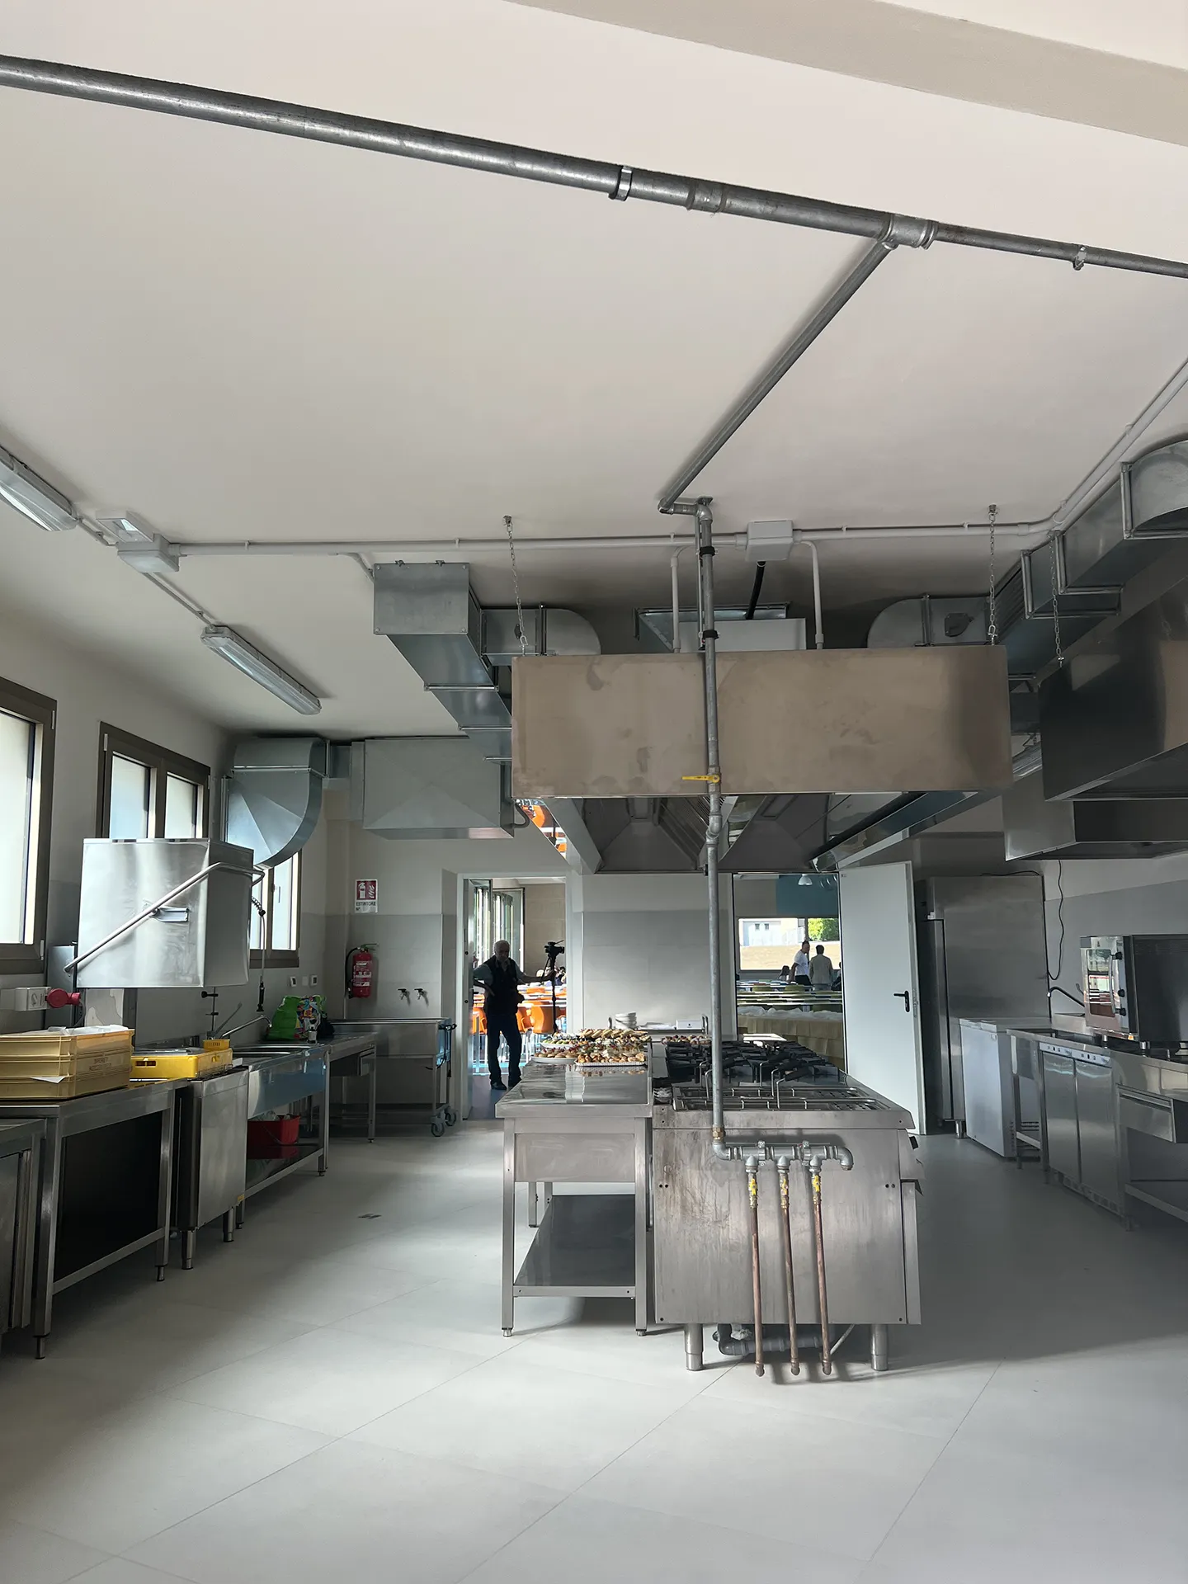
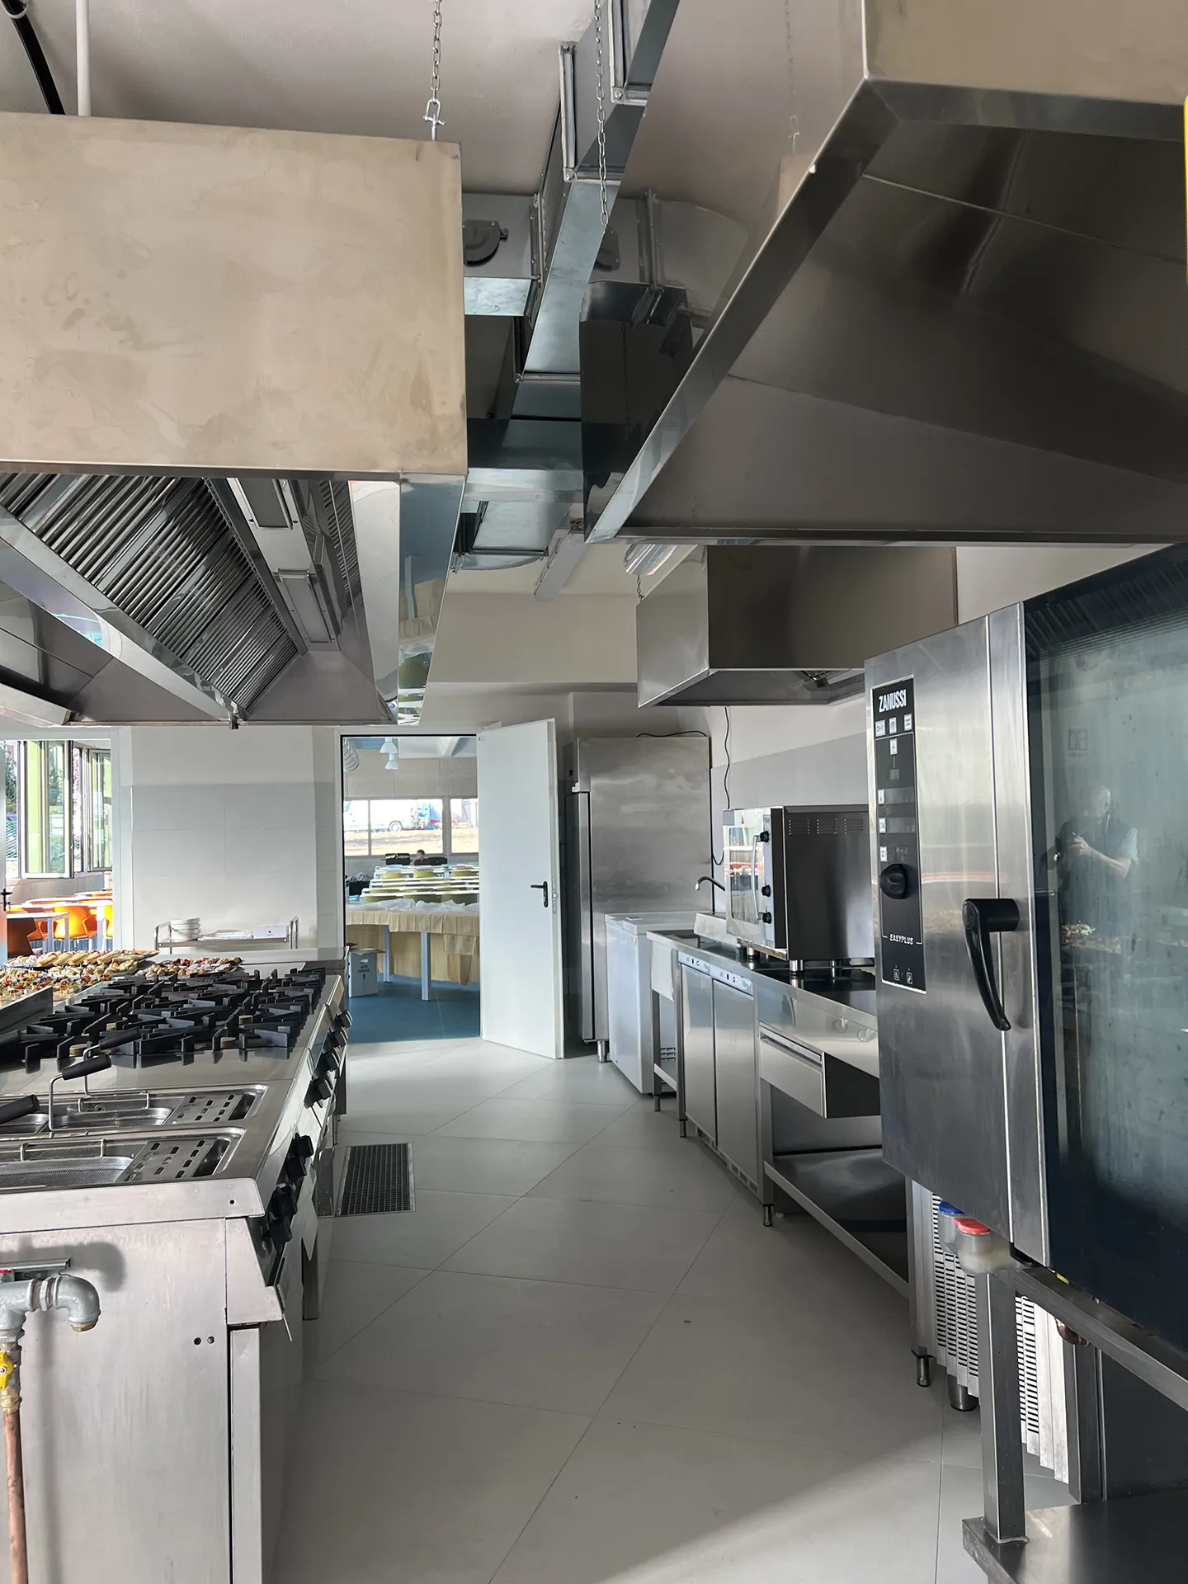
- A kitchen connected to the dining hall, with separate food preparation and dishwashing areas
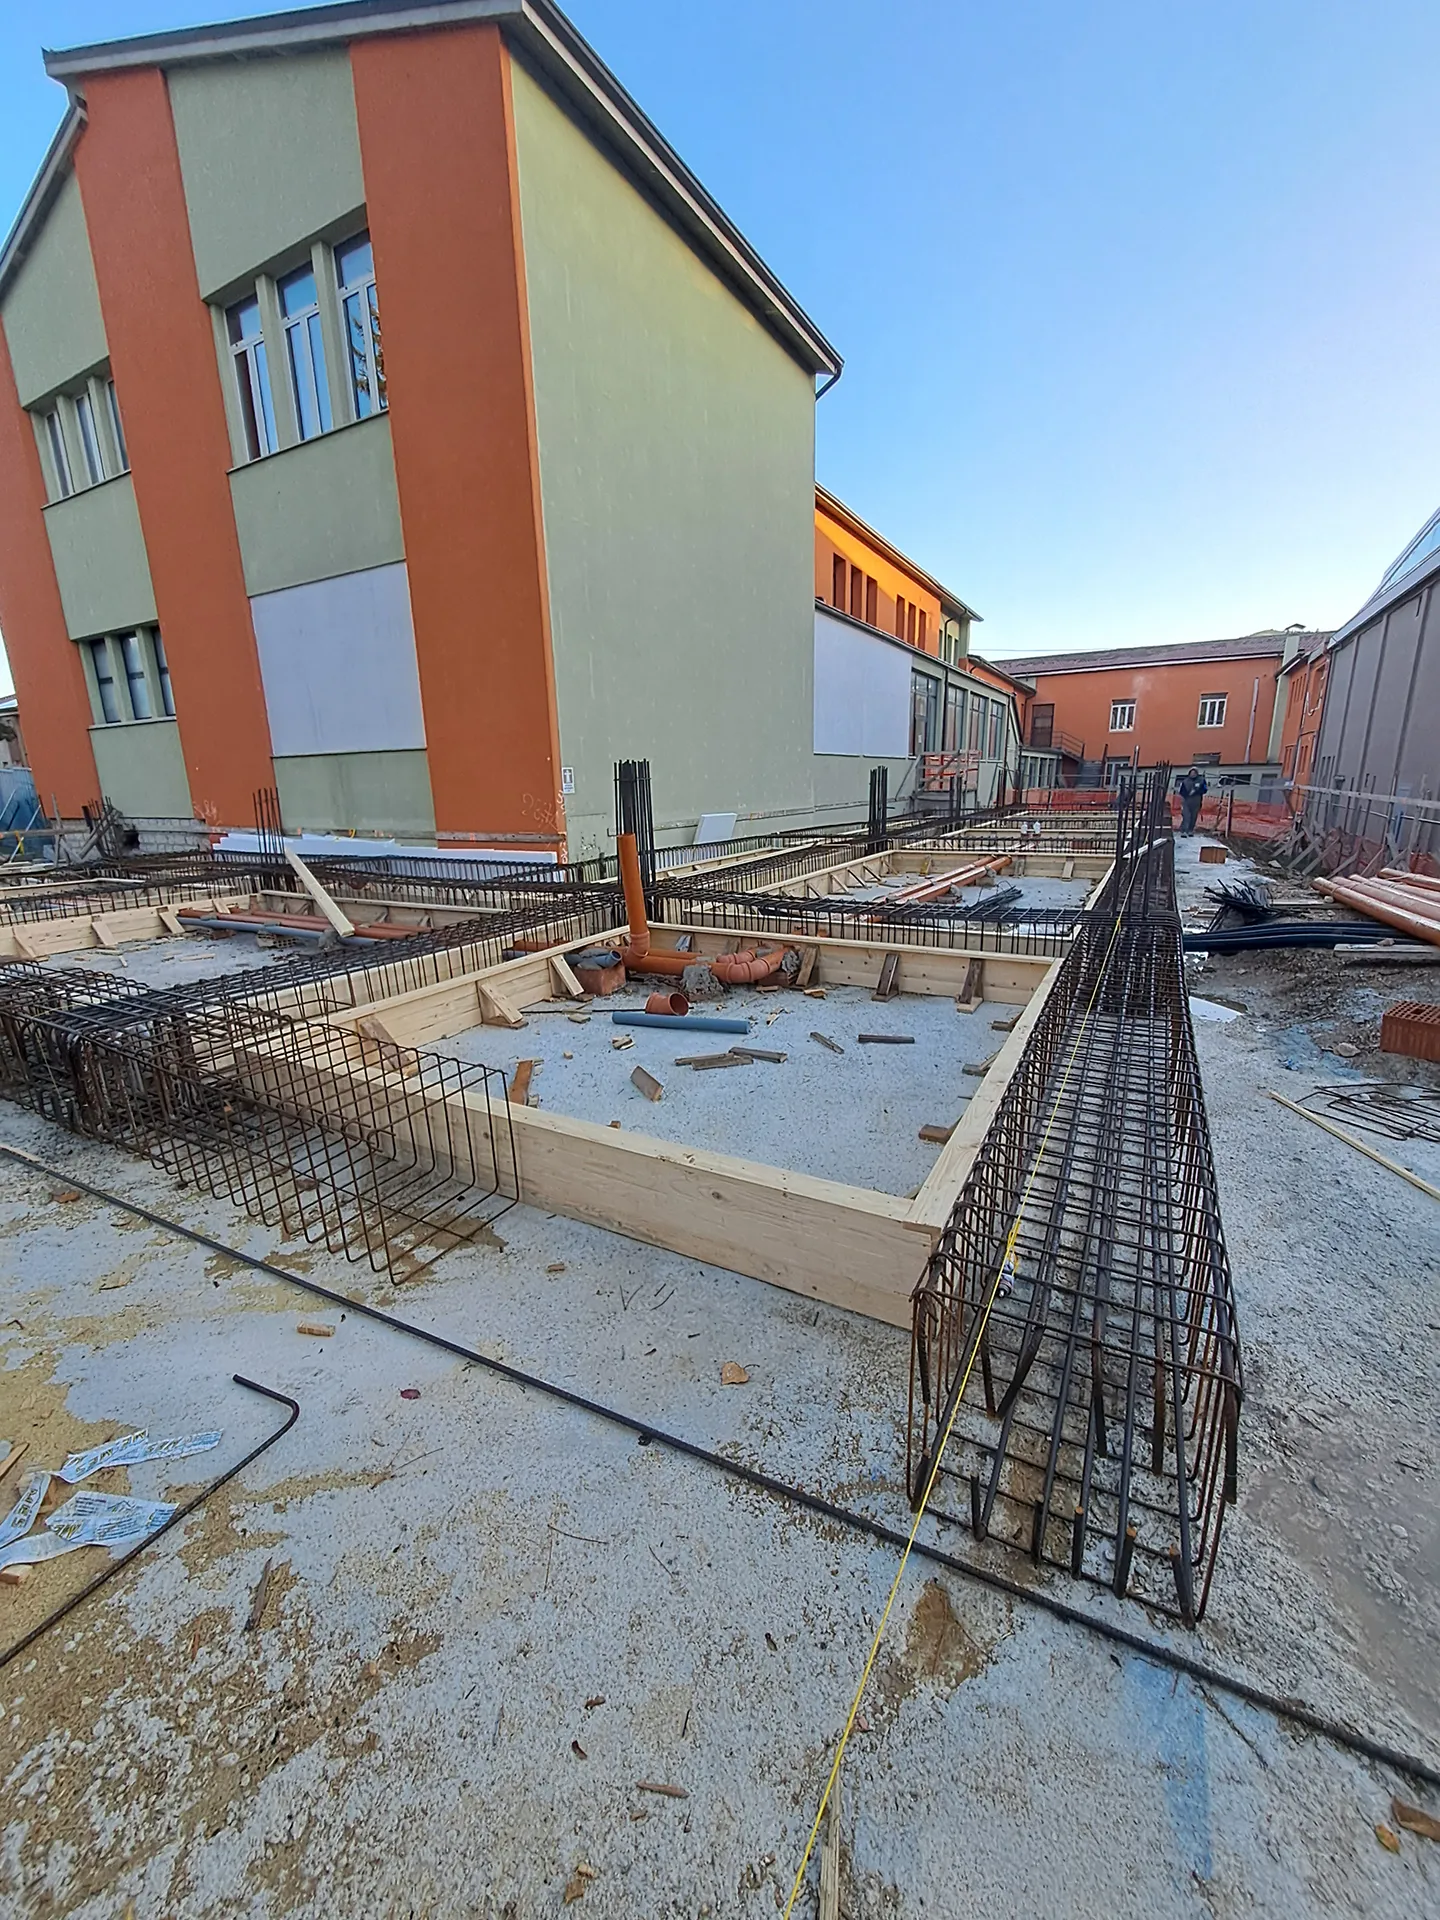
The service block has a cast-in-place reinforced concrete frame supported on pile foundations to address the site’s geological conditions. The single-level layout and accessible restrooms eliminate architectural barriers.
Which building systems reduce energy consumption?
The building is classified as NZEB (Nearly Zero-Energy Building), with renewable sources covering 86.88% of its combined energy requirements for heating, cooling, and domestic hot water. Its building systems include:
- A 34.02 kWp photovoltaic system
- Heat pumps
- Mechanical ventilation with heat recovery
- LED lighting
The renewable energy coverage figure comes from the energy report prepared under Italy’s Law 10 and applies to heating, cooling, and domestic hot water production. The project also addressed DNSH (Do No Significant Harm) requirements, water conservation, and the maintainability of materials and building systems—standard considerations for PNRR-funded projects.