Why is the reopening of the Madonna delle Grazie Sanctuary important for Teramo?
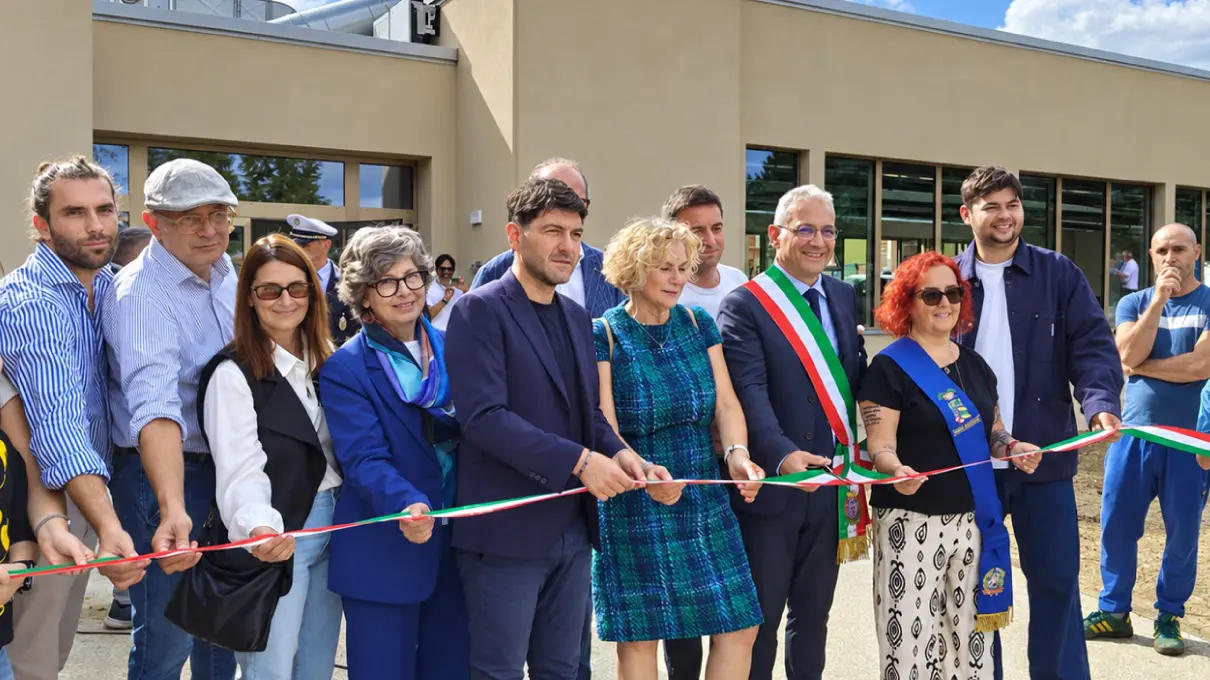
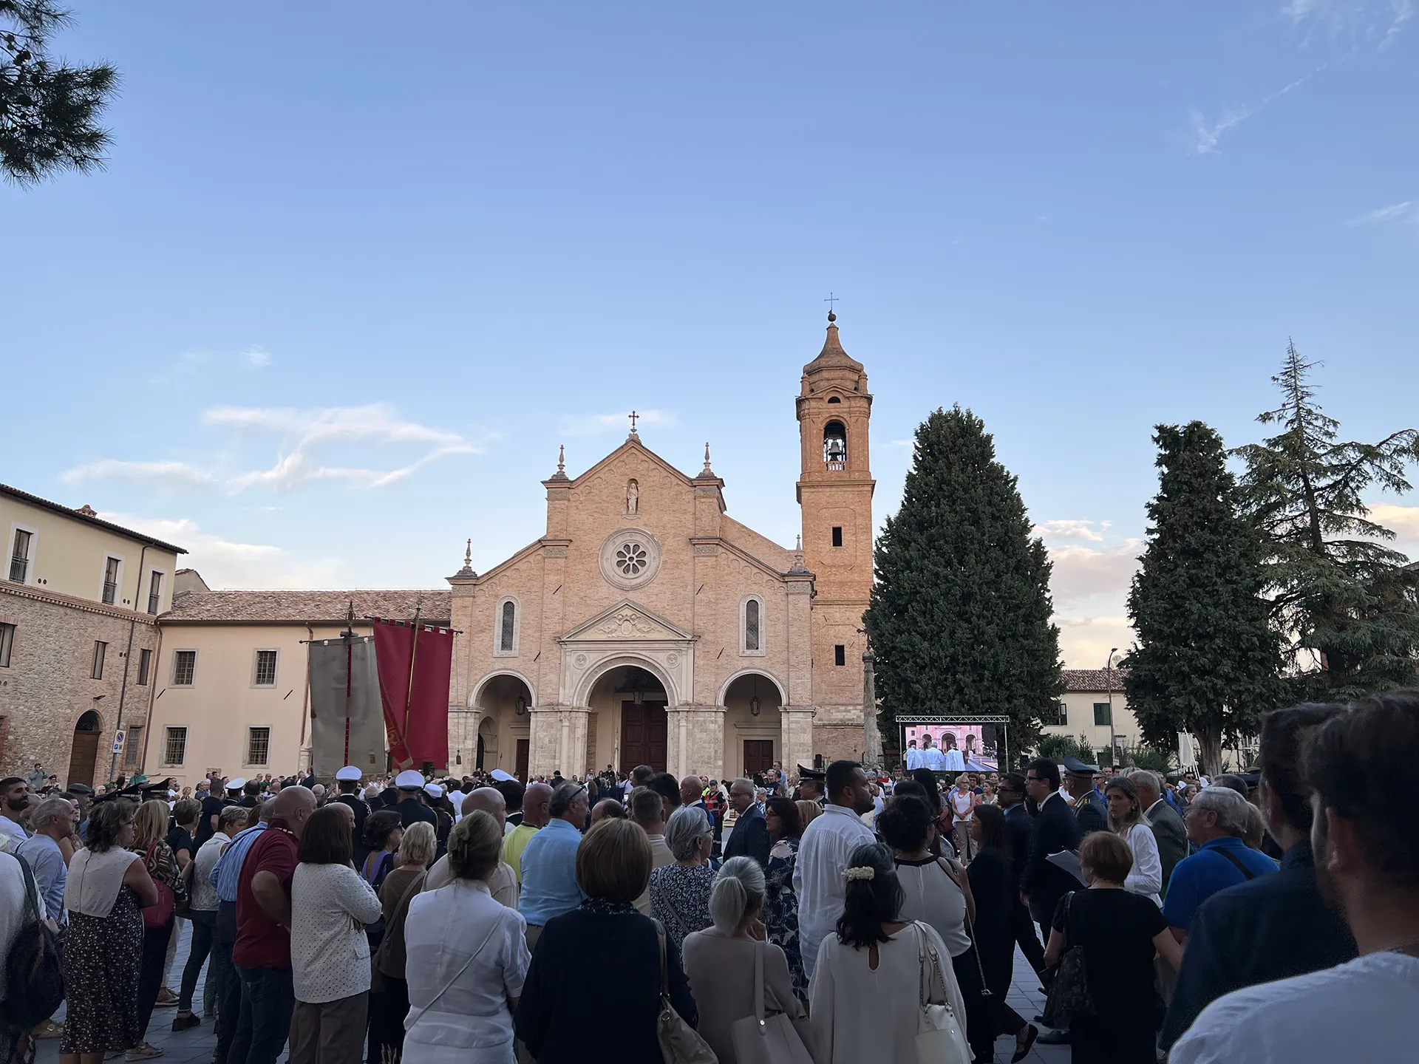
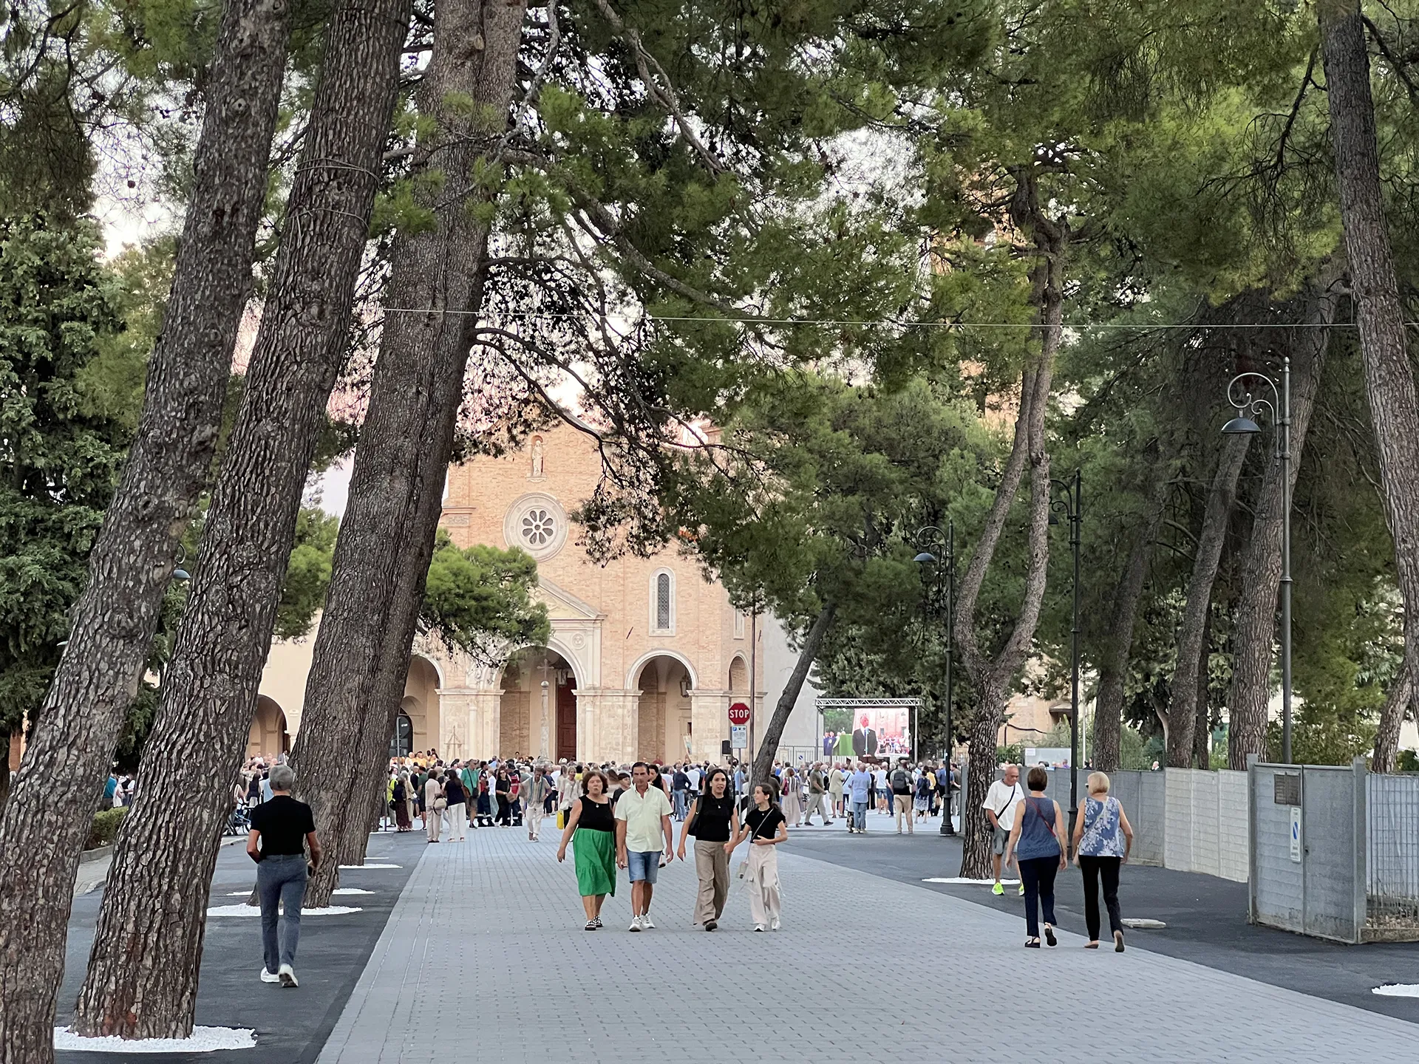
The Sanctuary reopened to the community on September 8, 2026, the feast of the Nativity of the Blessed Virgin Mary, the city’s patroness. The date was chosen deliberately: it coincides with the liturgical feast of the Marian devotion that has tied Teramo to the Sanctuary for centuries. The building, located outside the historic city walls on the western side of Teramo, is a protected cultural heritage property under Legislative Decree 42/2004 (Italian Code of Cultural Heritage and Landscape) and is one of the PNRR projects dedicated to the seismic safety of places of worship and the restoration of the FEC (Fondo Edifici di Culto) heritage.
What was ENGLOBE's role in the project and at the inauguration event?
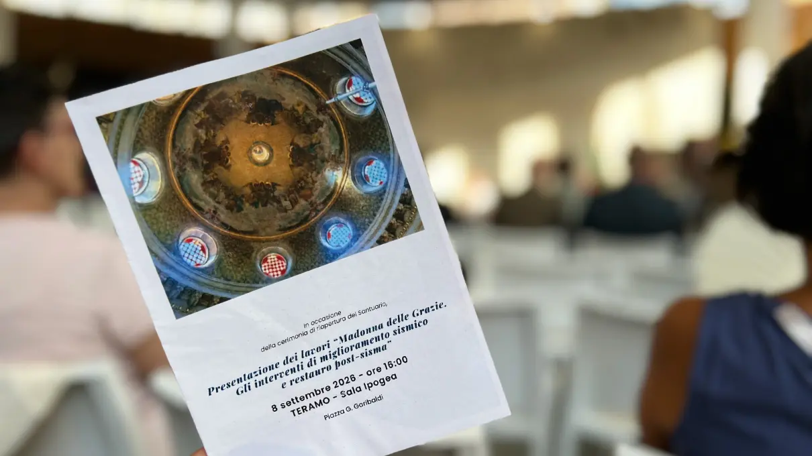
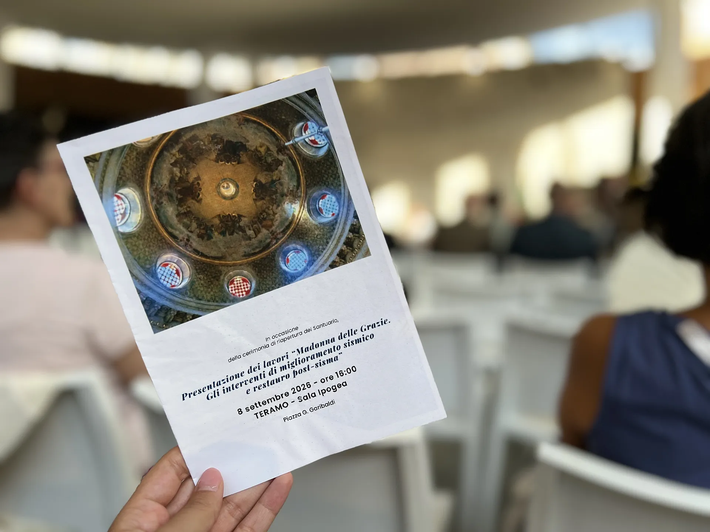
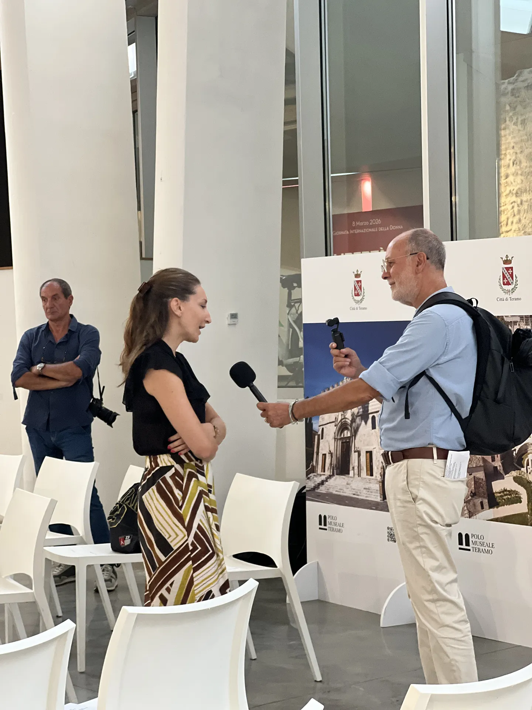
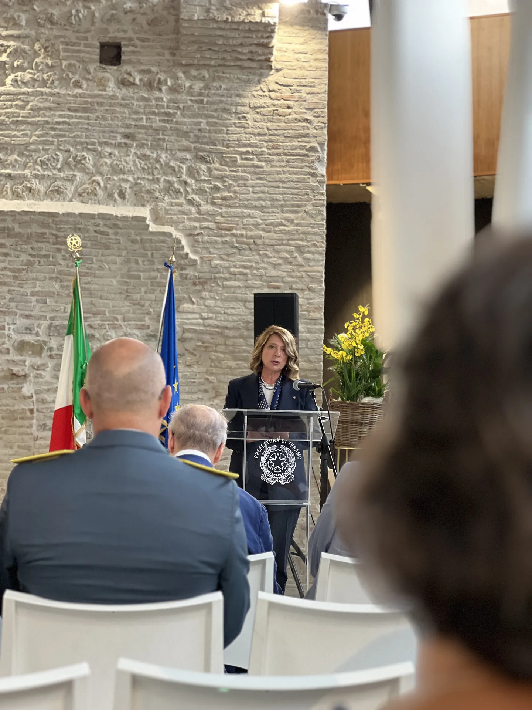
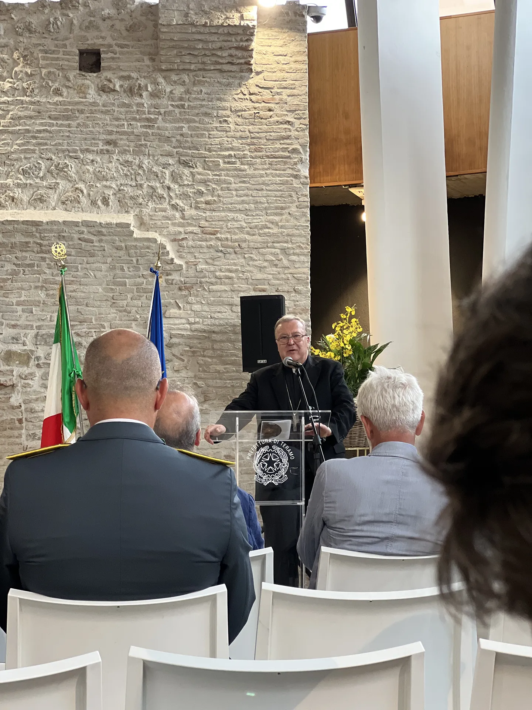
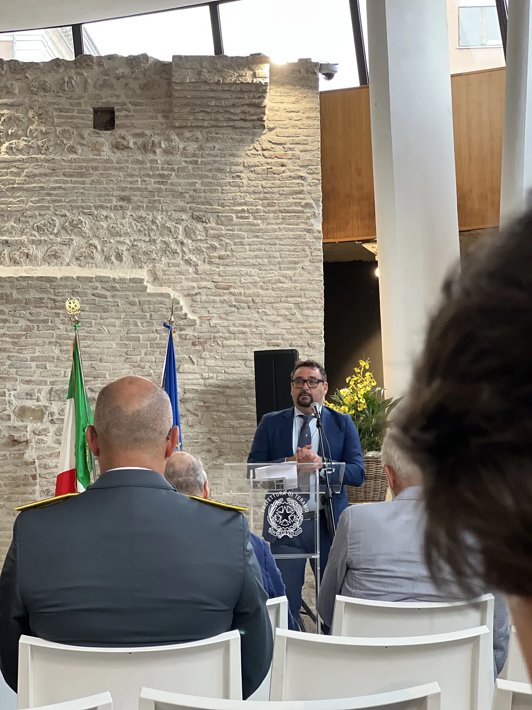
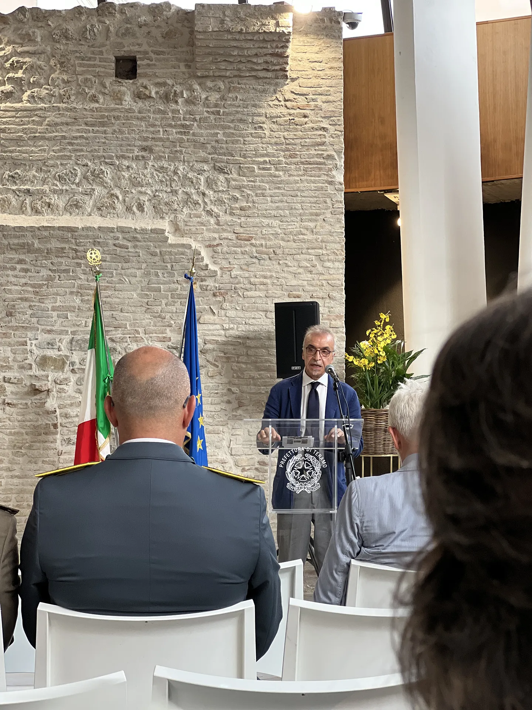
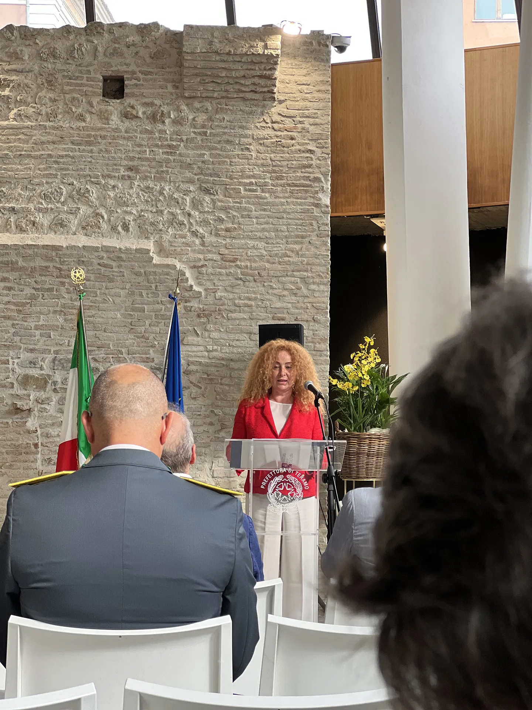
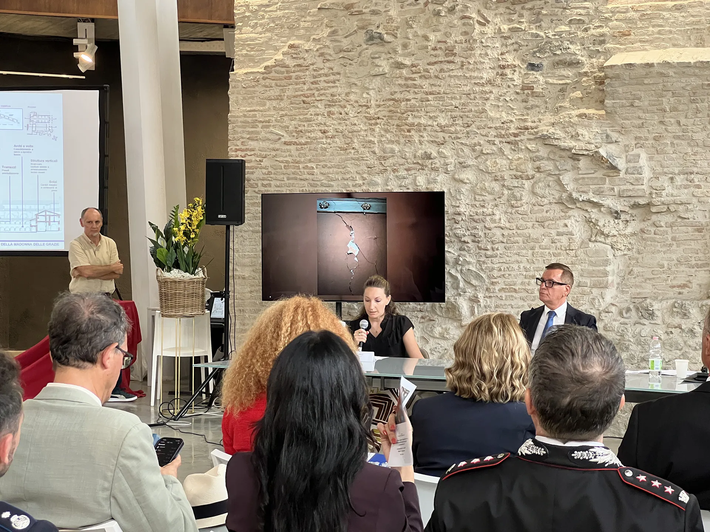
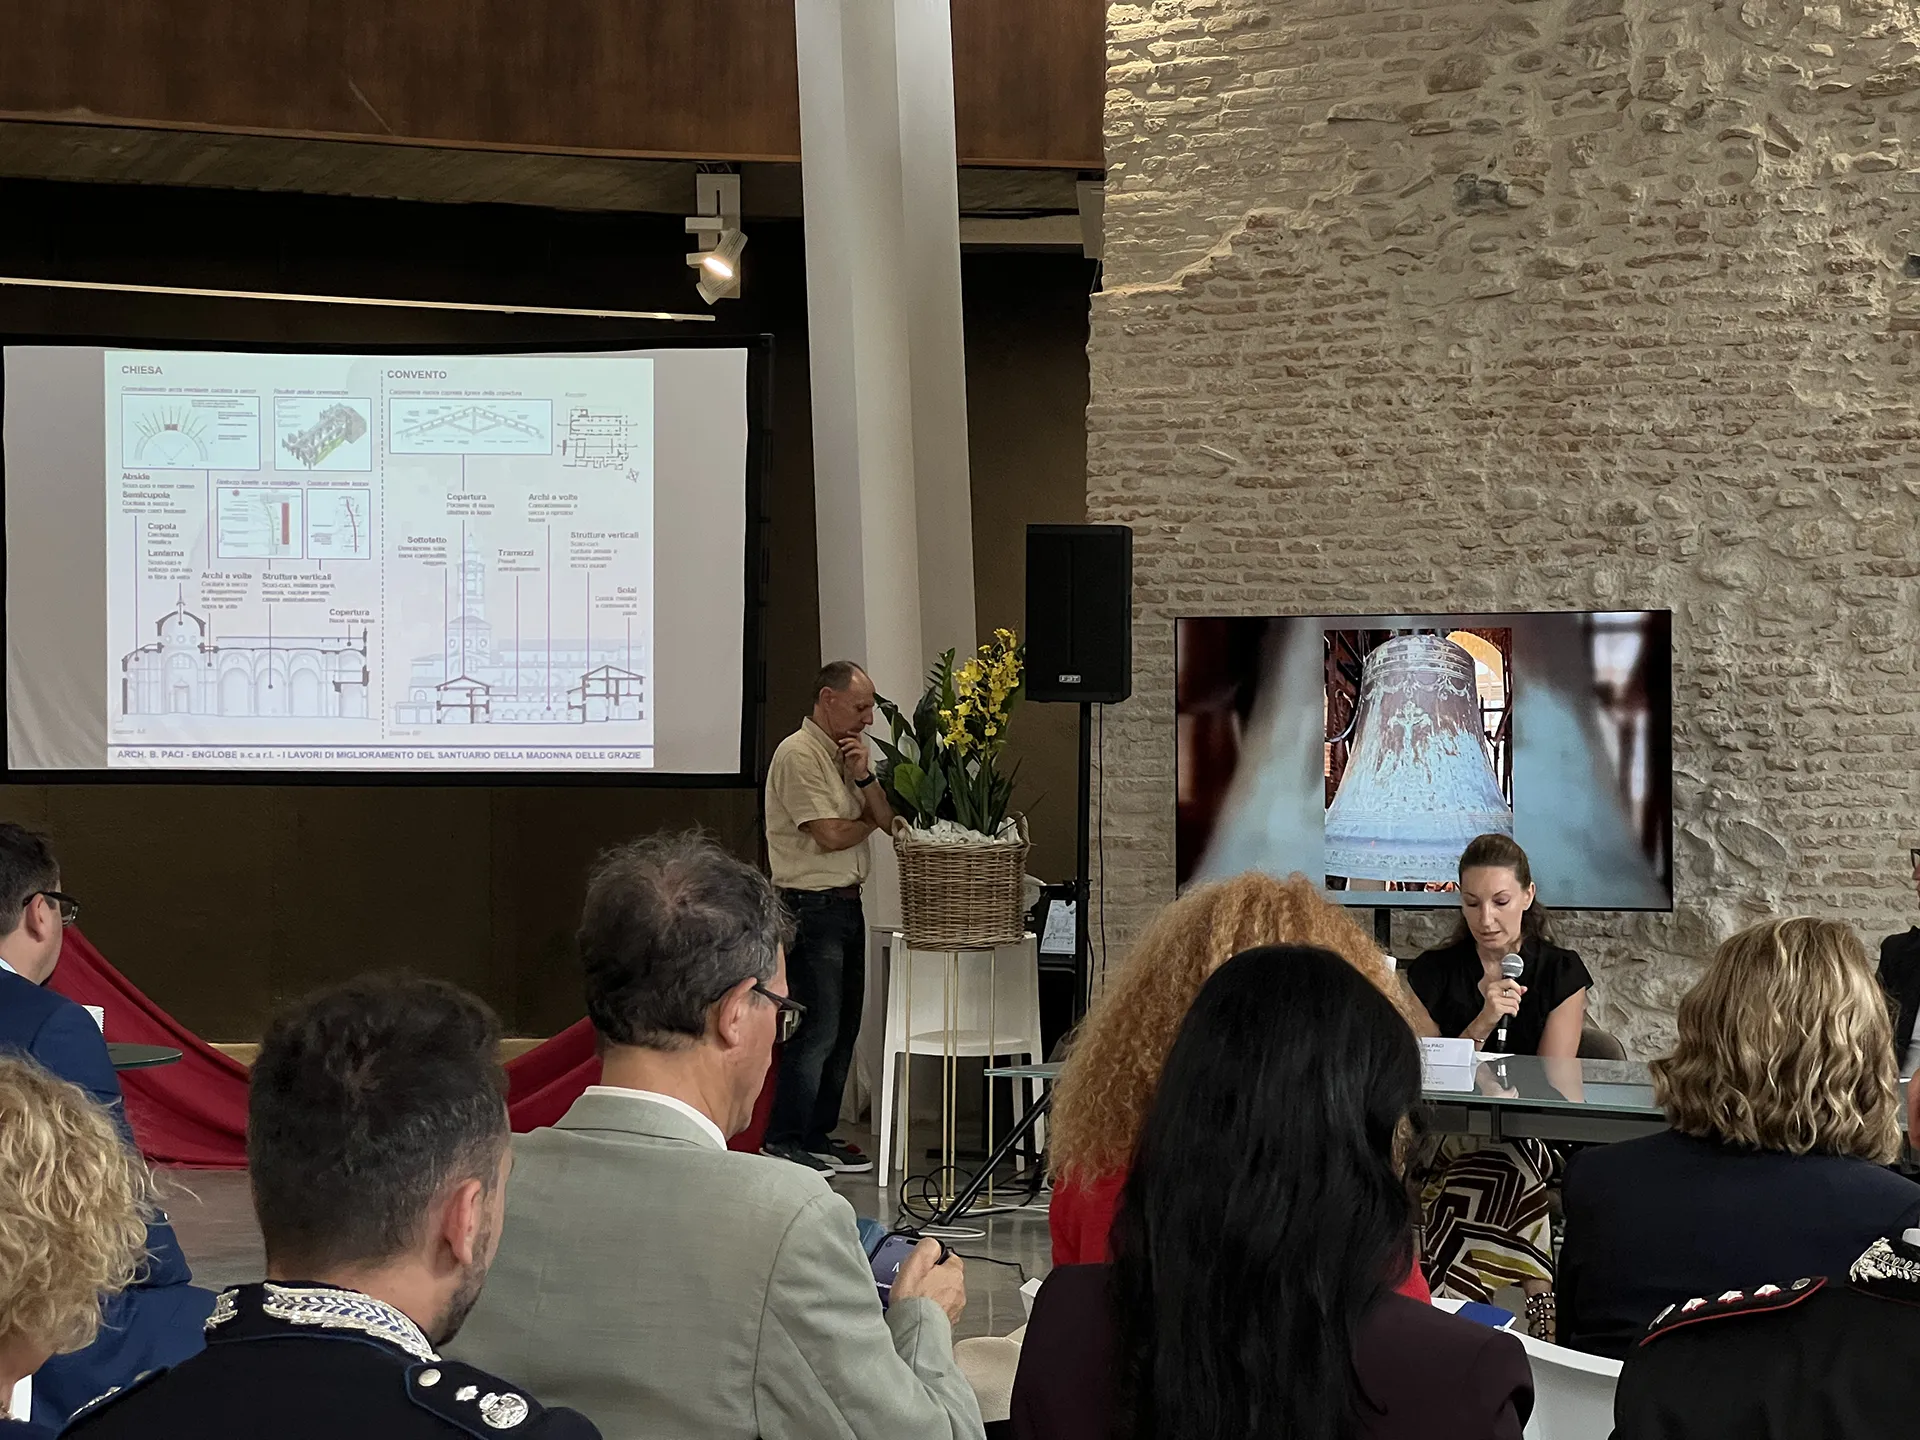
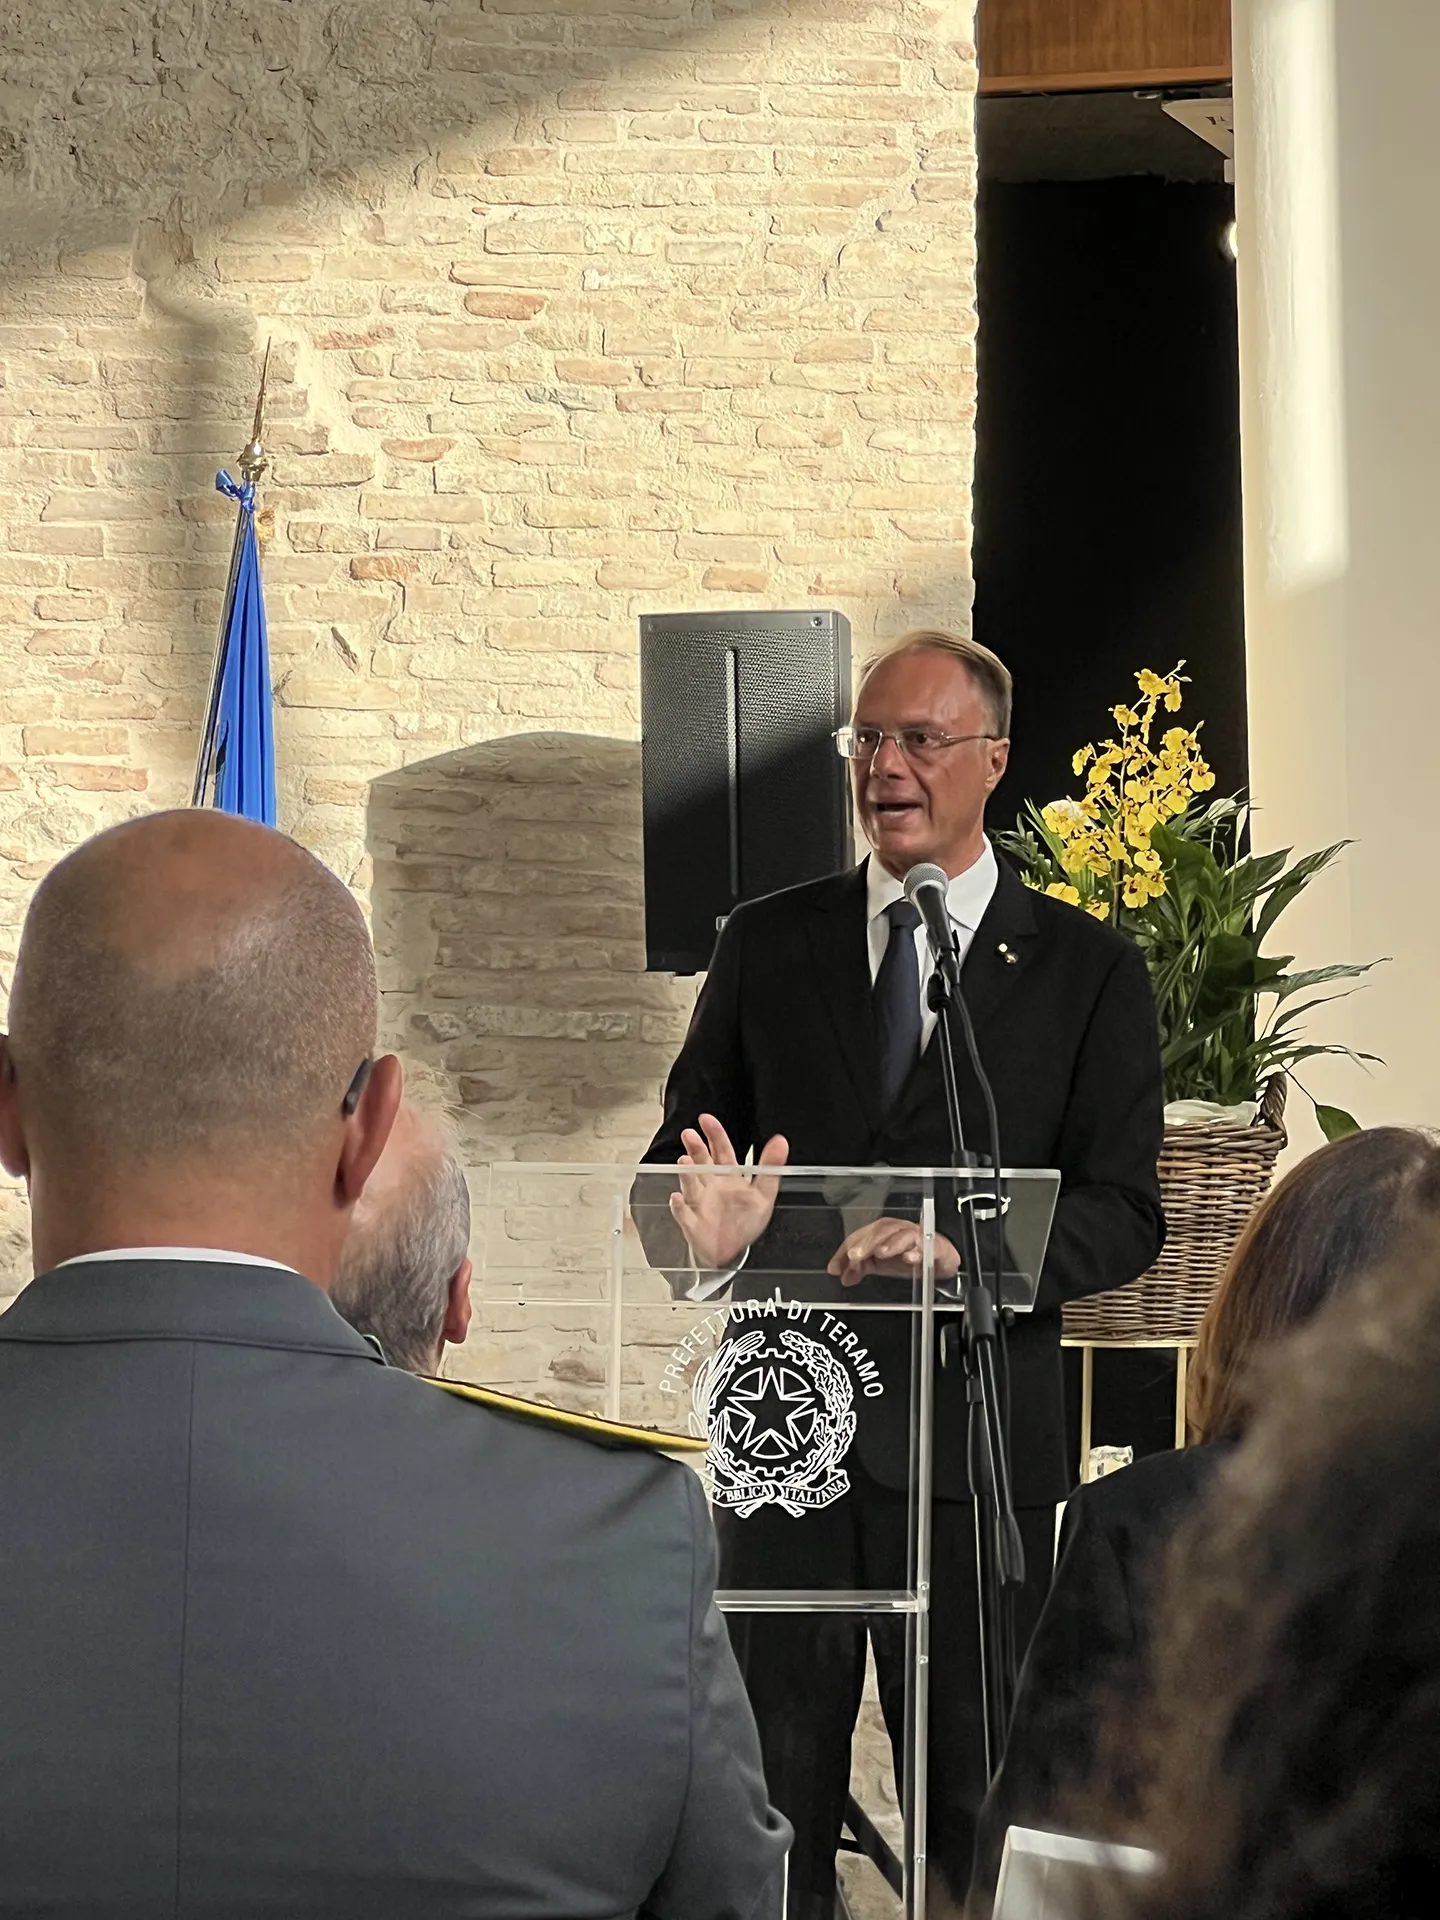
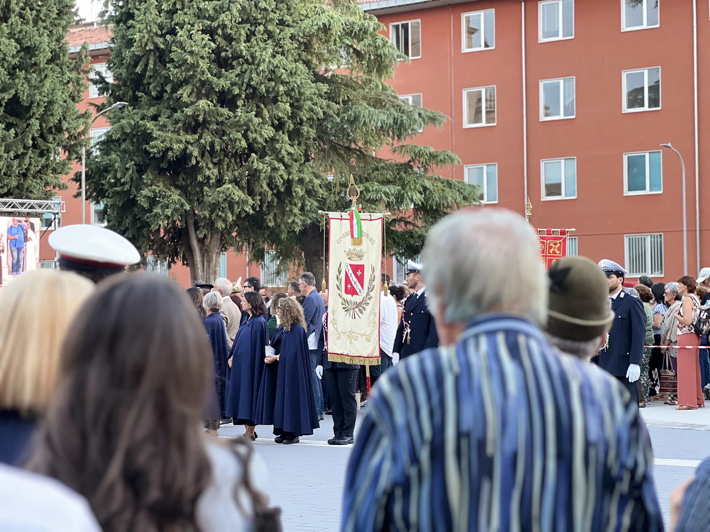
ENGLOBE was responsible for the design of the restoration and seismic improvement of the complex, which was presented publicly in Teramo’s Sala Ipogea on the day of the reopening. Speaking for ENGLOBE, architect Benedetta Paci outlined the technical choices behind the consolidation before a large gathering of institutional representatives, in a session moderated by the Sole Project Manager (RUP), architect Carla Pancaldi of the Soprintendenza ABAP L’Aquila-Teramo (Superintendency of Archaeology, Fine Arts and Landscape). From the Sala Ipogea, the day continued with a procession from Teramo Cathedral to the Sanctuary, concluding with a Mass celebrated by Cardinal Ángel Fernández Artime before more than one thousand worshippers.
What structural work was carried out on the Sanctuary?
The work covered the church, the bell tower and the convent, with the goal of reducing seismic vulnerabilities and repairing the damage caused by the 2009 and 2016 earthquakes. The main interventions:
- repair of masonry cracks through scuci-cuci (localized dismantling and rebuilding of masonry), repointing of mortar joints, lime-based grout injections and dry-installed reinforced stitching;
- installation of steel tie rods to counteract the thrust of the large arches in the apse area and along the central nave;
- steel ring hooping of the dome drum and consolidation of the lantern with glass-fiber mesh;
- anti-overturning restraints on the facades and bell tower;
- perimeter ring beams and floor bracing in the convent;
- a new timber roof over the east wing of the convent.
During construction, access from the scaffolding made it possible to inspect previously unreachable portions of the building (the apse, the dome and lantern, and the transept walls). These inspections revealed a more extensive crack pattern and required a non-substantial technical variant to add localized strengthening.