What happened during the Benghazi mission in September 2026?
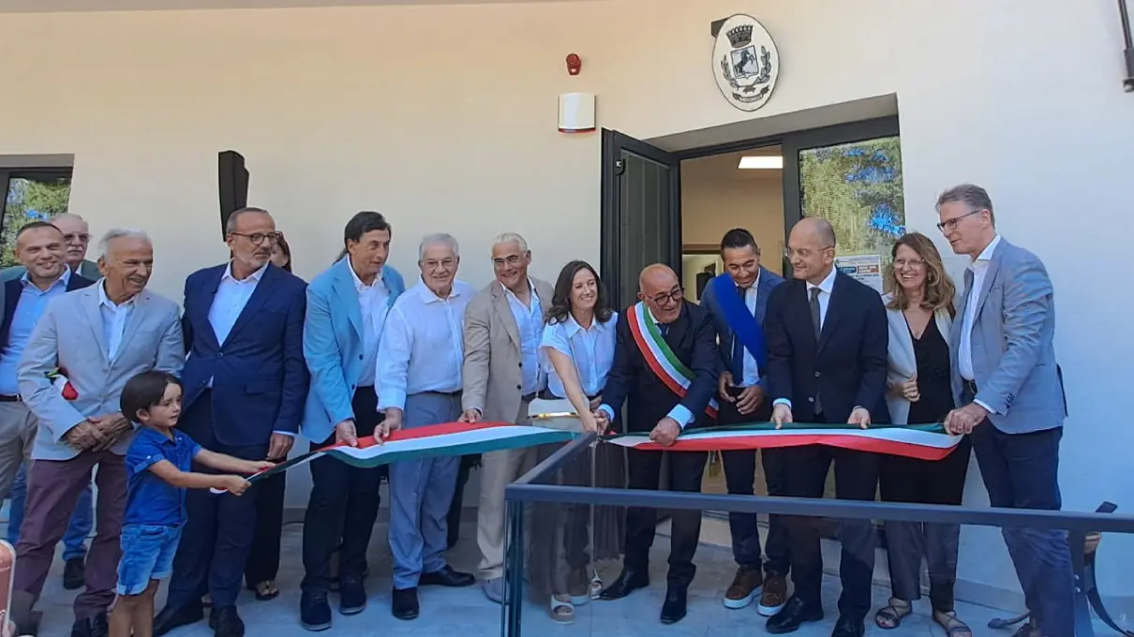
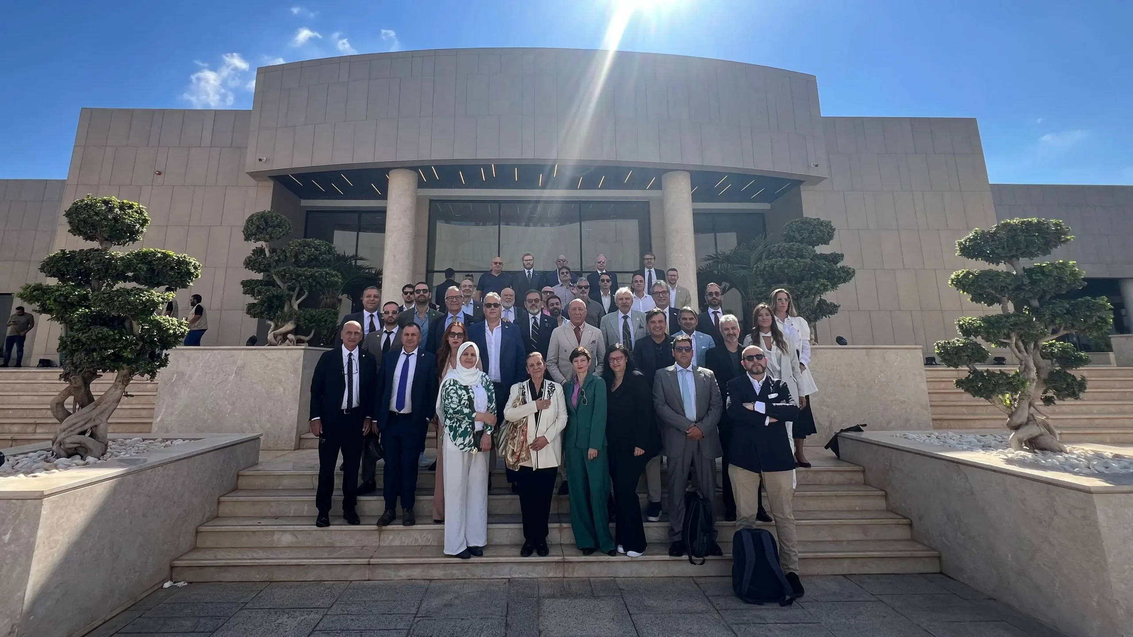
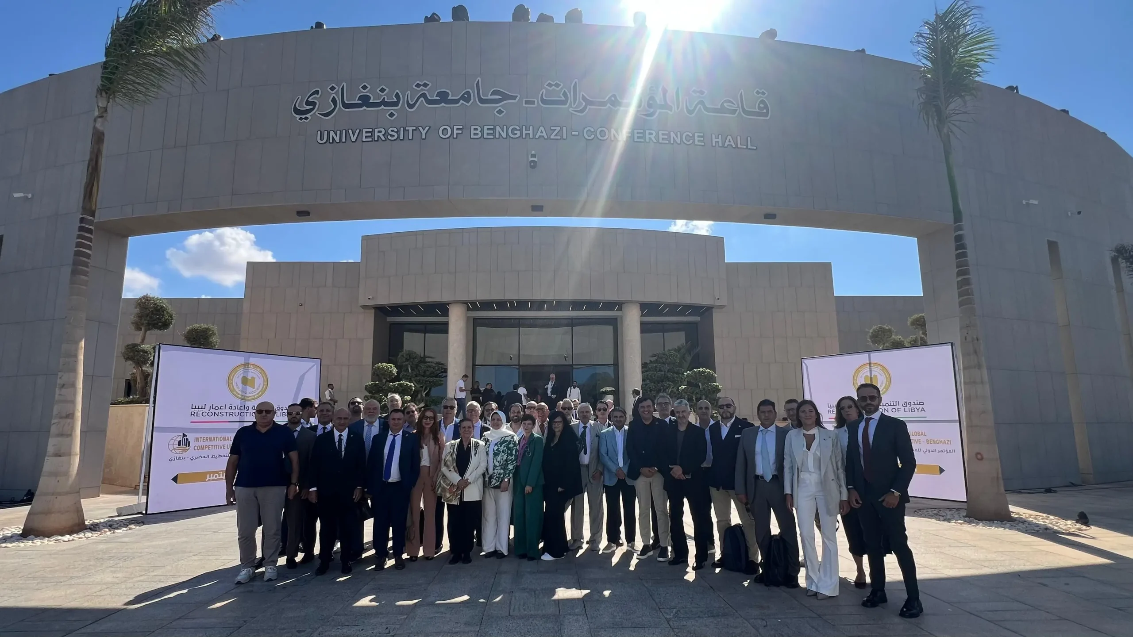
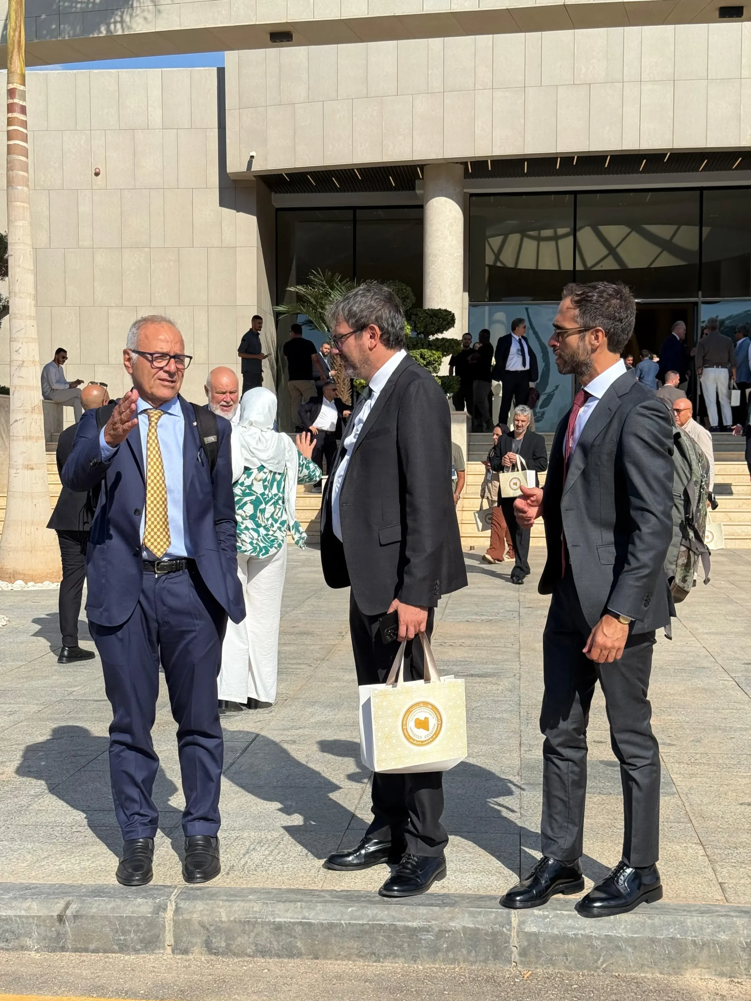
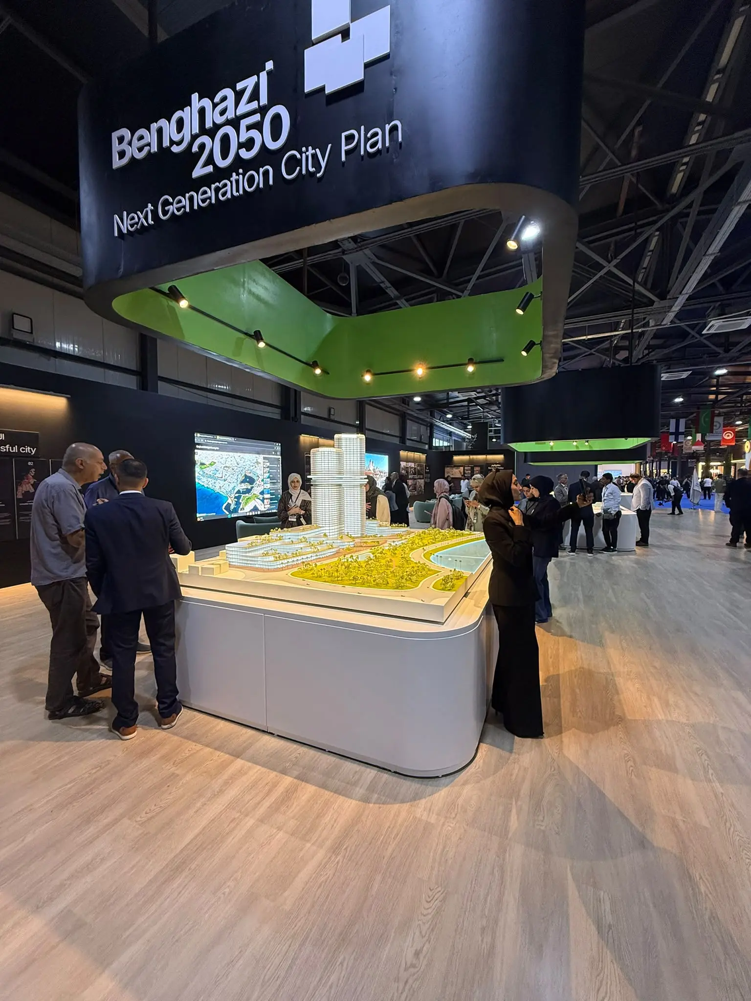
From September 3 to 11, 2026, an ENGLOBE delegation took part in GCUPI-B, the concluding phase of the Global Competitive Urban Planning Initiative launched by the Fund for Development and Reconstruction of Libya (FDRL) for the Greater Benghazi Masterplan.
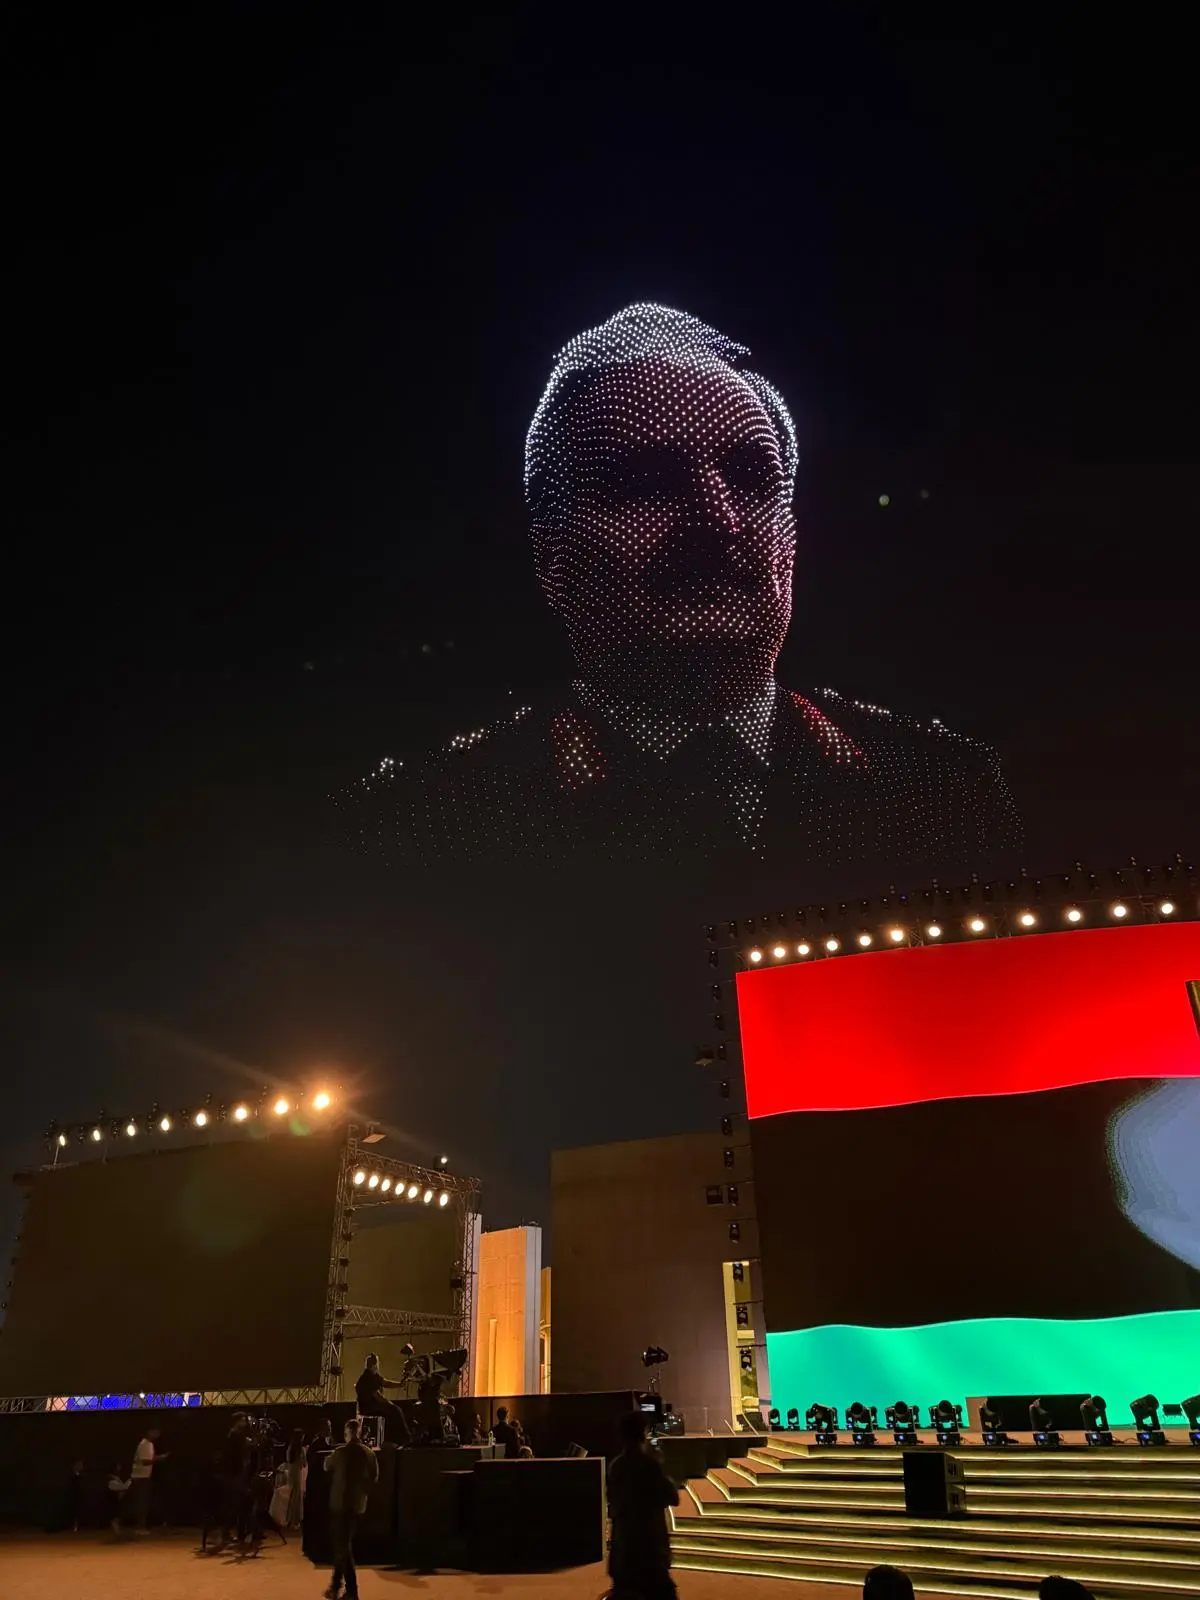
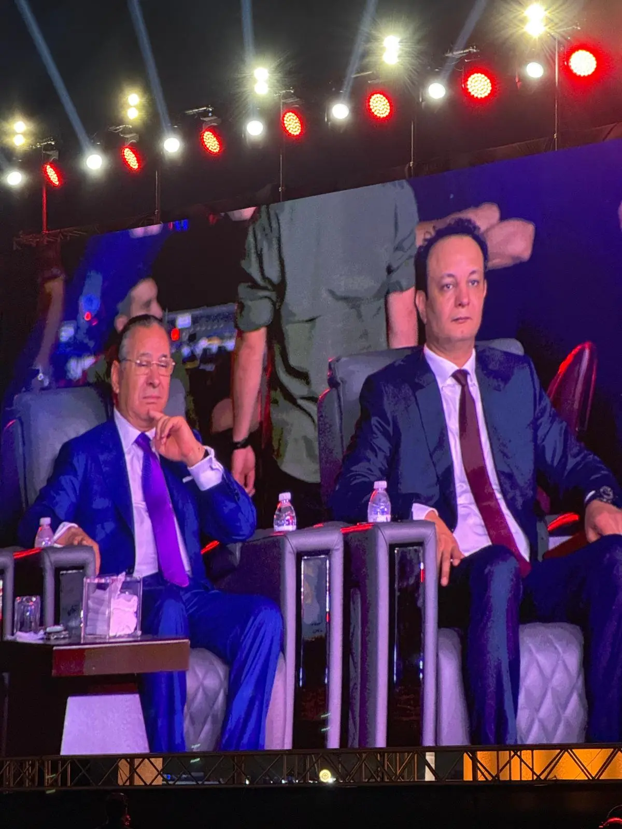
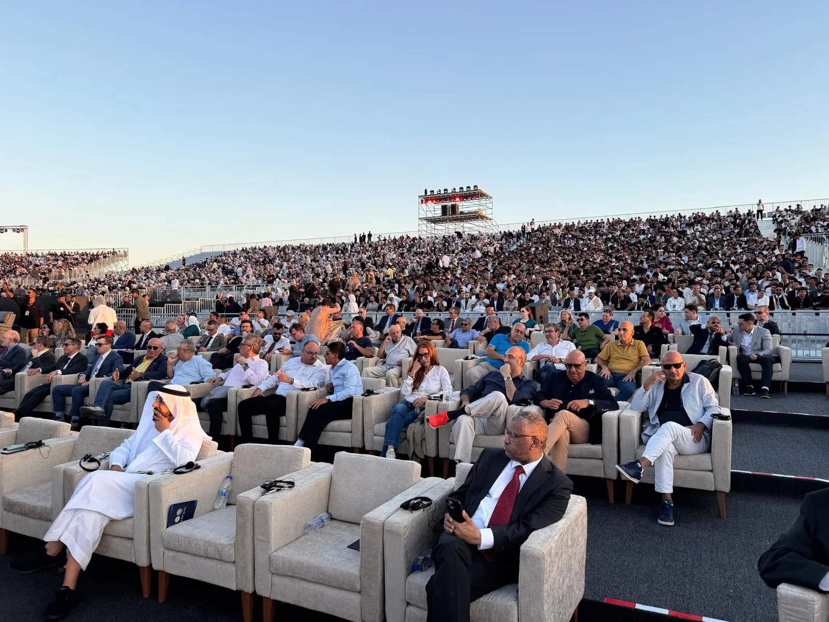
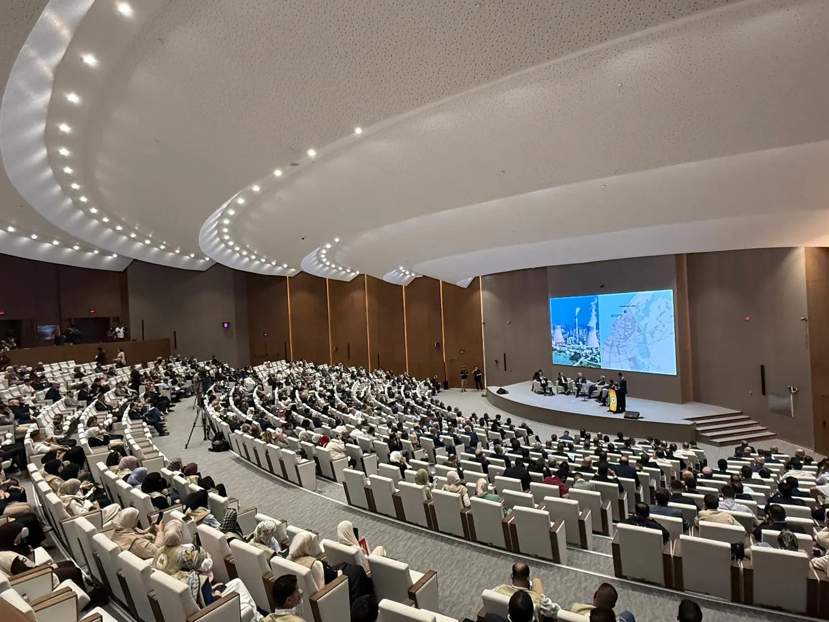
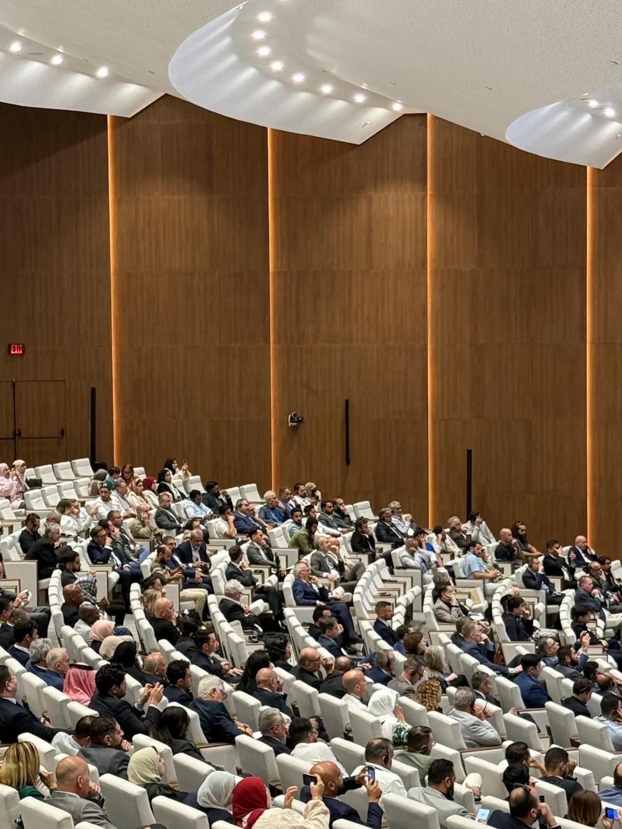
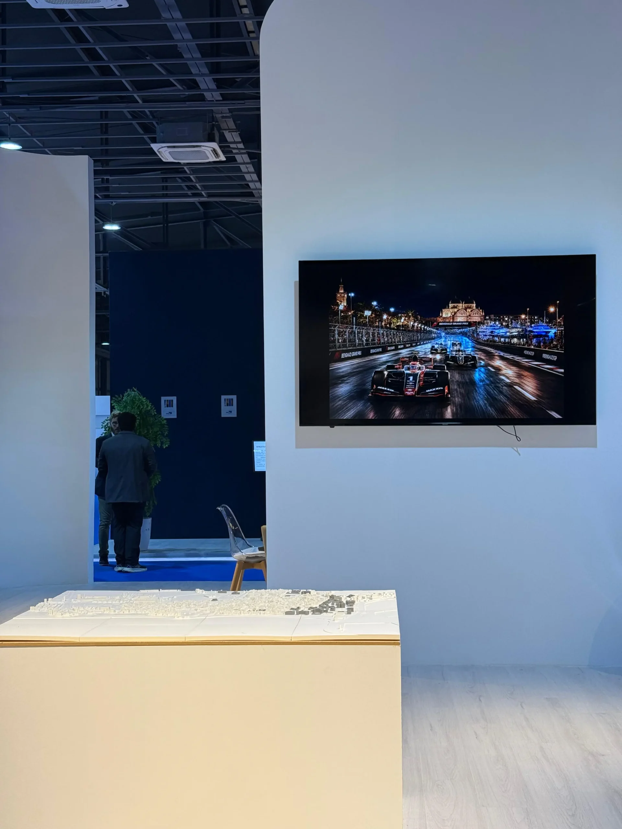
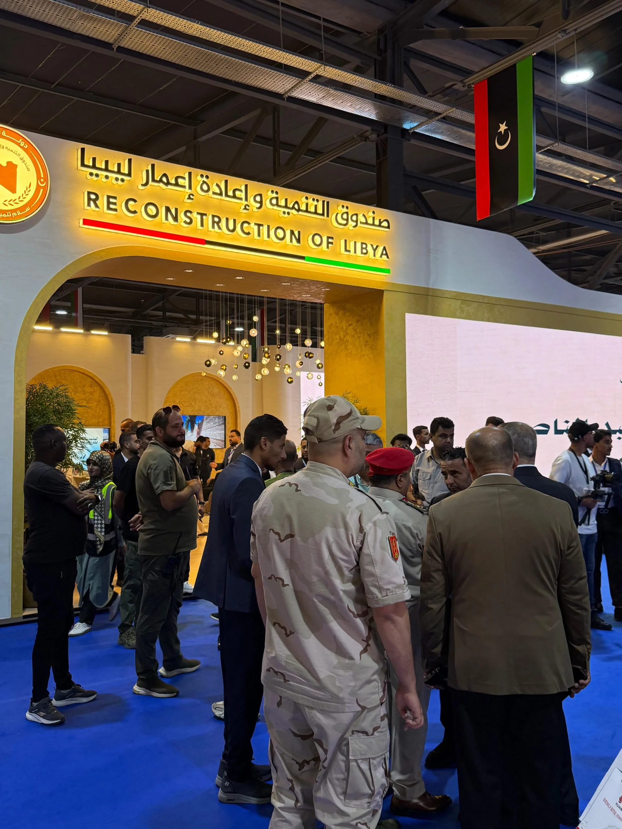
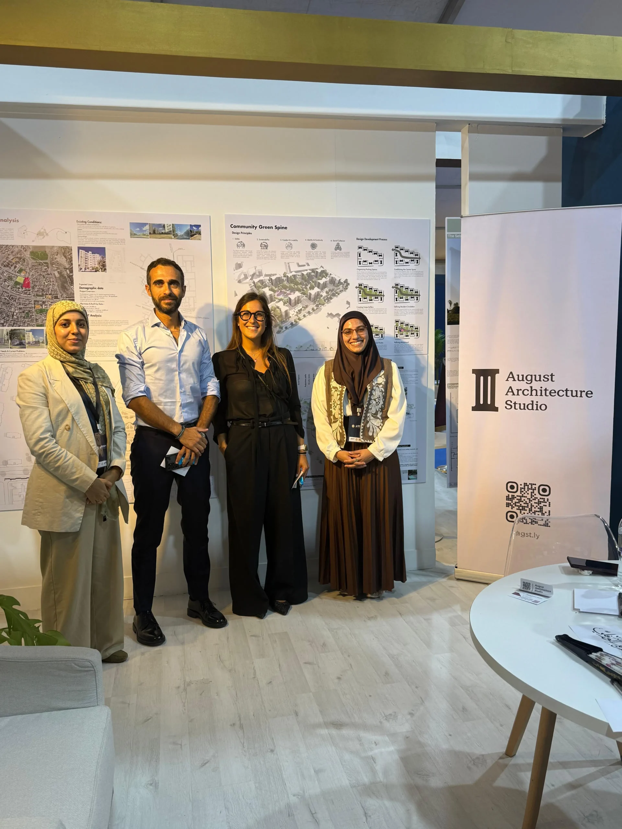
The mission included preparation of the presentation materials, the official opening of the event at the new Conference Hall of Benghazi’s university campus, exhibition activity with a dedicated space for the Masterplan inside the Italian-Libyan Chamber of Commerce pavilion, B2B meetings with local and international operators, and a closing technical meeting with the Fund’s historic centre division.
How did the Masterplan presentation go?
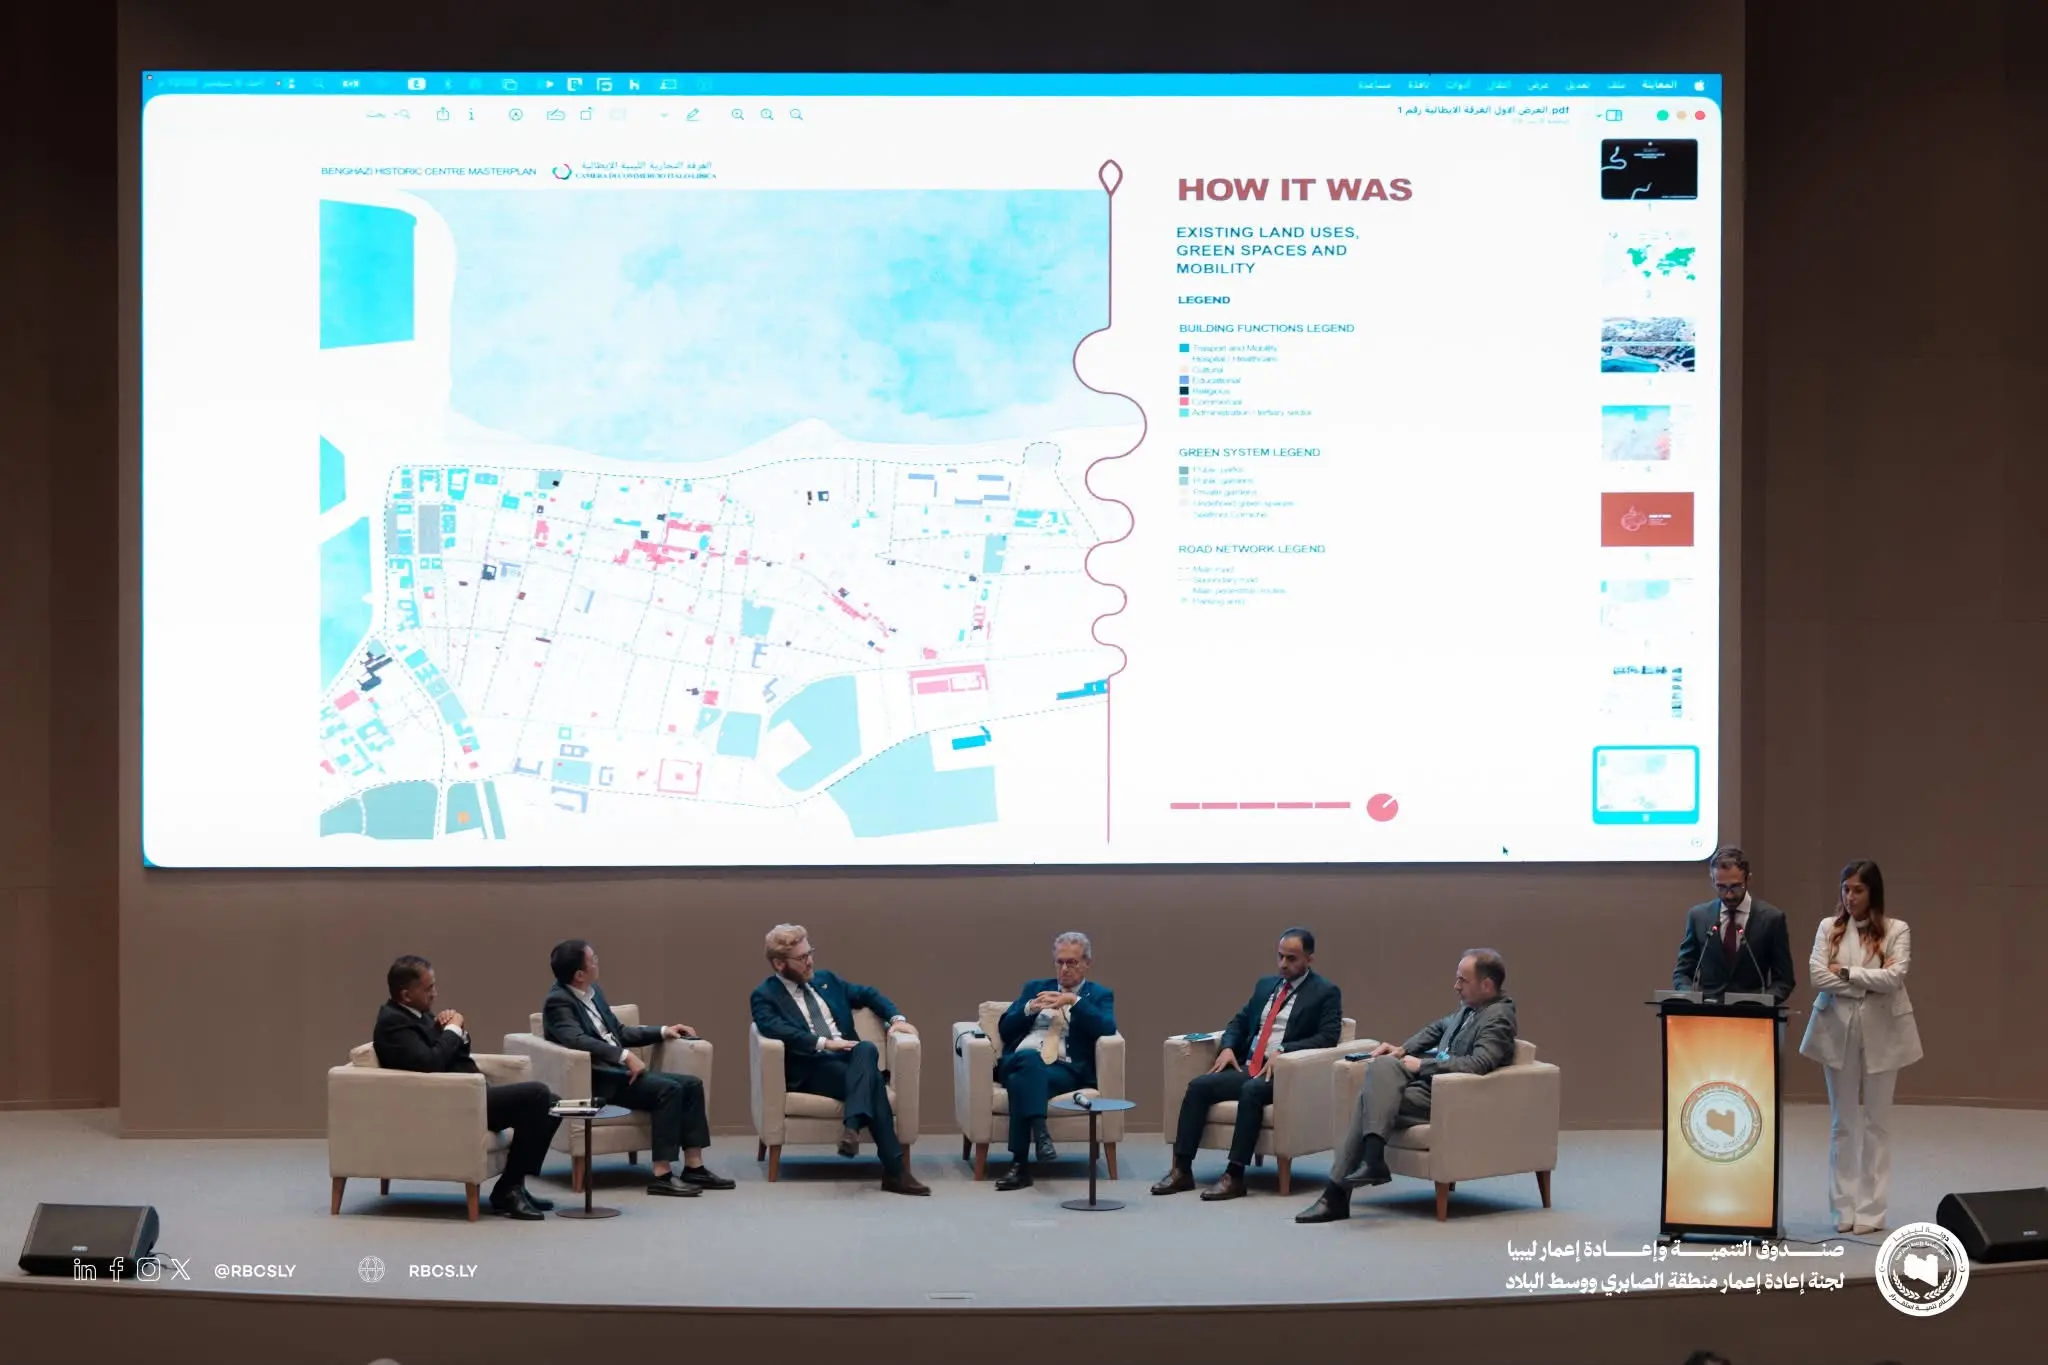
The grouping coordinated by ENGLOBE and DRA&U was the first to present a full Masterplan during the opening day on September 6.
The presentation, roughly twenty minutes long, opened with a general introduction to the grouping followed by the project presentation. This proposal was noted by organizers and Fund technicians for its emphasis on preliminary urban analysis and its focus on the historic centre.
Who is part of the grouping that presented the project in Benghazi?
The Masterplan was developed by a grouping of eight Italian companies, coordinated by ENGLOBE and DRA&U.
The firms involved in the project are:
- ENGLOBE
- DRA&U
- Buro Milan
- Ingegneria Capaldini Studio Associato
- Paolo Bodega Architettura
- SPERI
- European Engineering
- Studio Maroni Architetto Piero
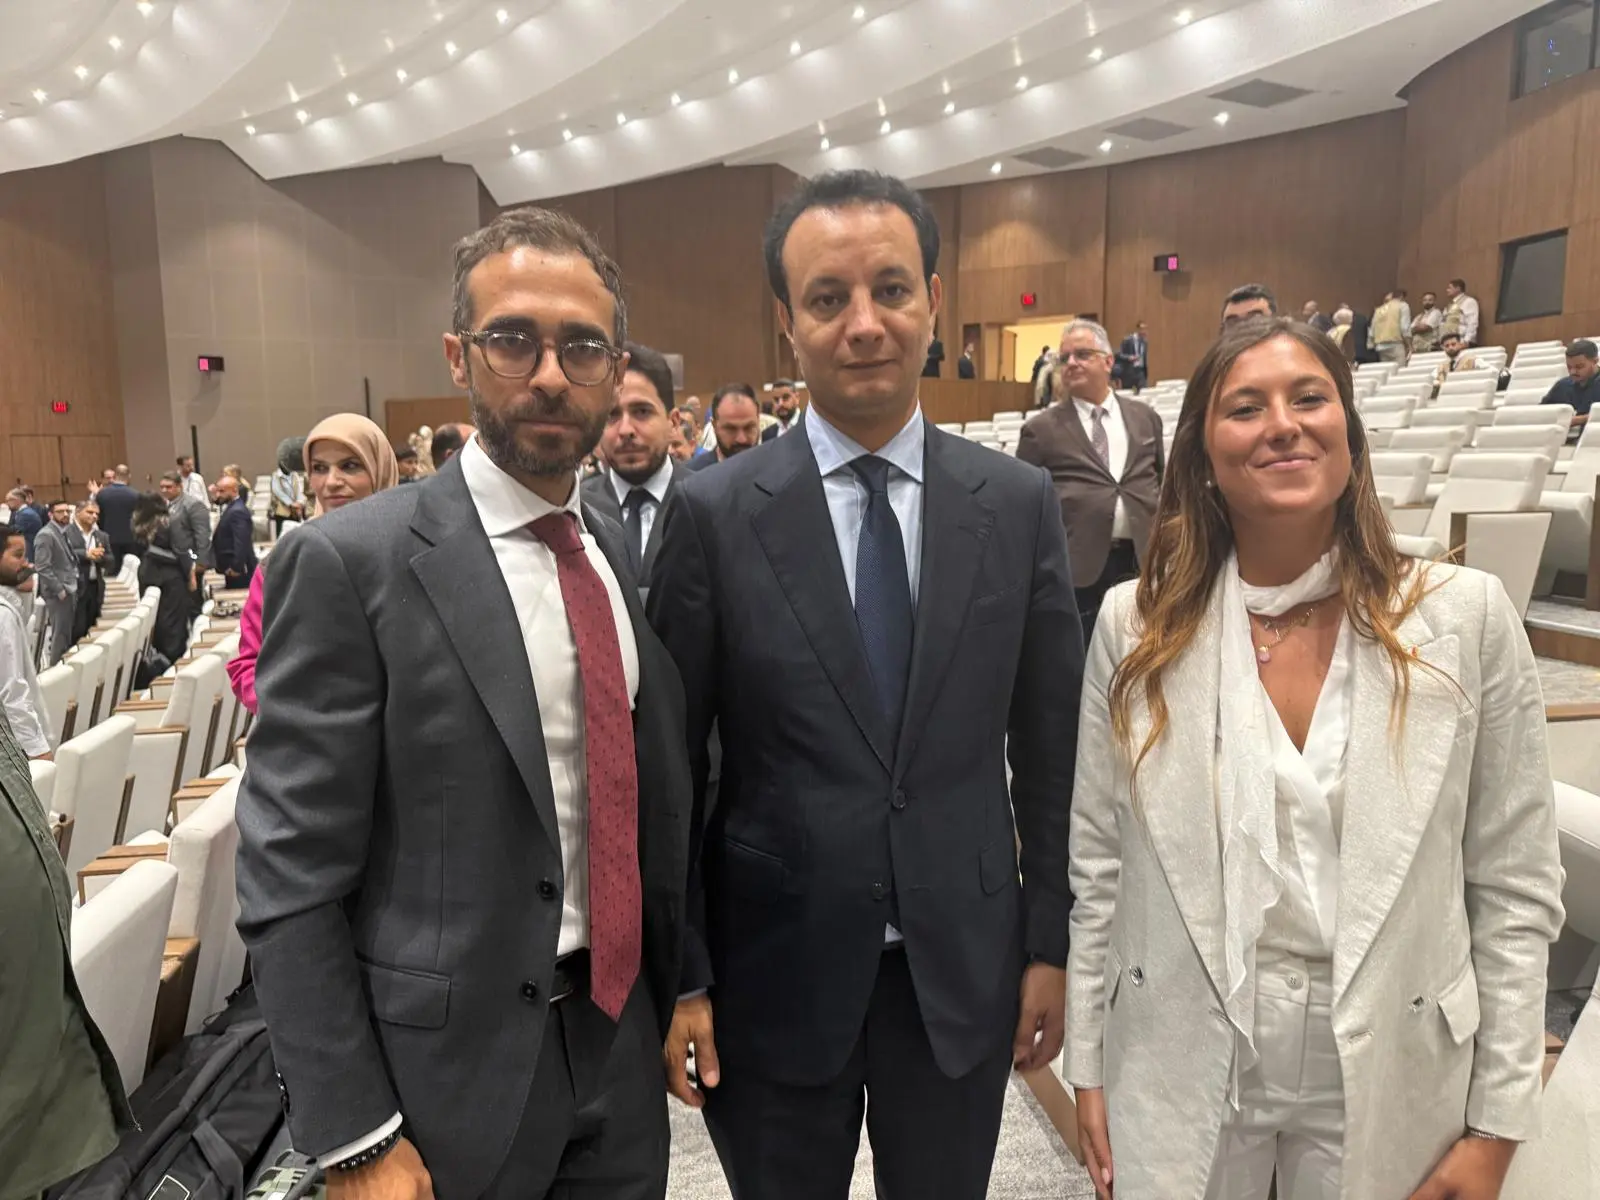
Combined, the grouping brings together an estimated 800-plus professionals active in more than 55 countries, with experience on over 90 masterplans and more than 1,700 interventions on historic buildings. Professionals from the various firms in the grouping took part in the September mission, with separate contacts designated for institutional relations and for technical relations with Libyan authorities.
What does the Masterplan for Benghazi's historic centre propose?
The Masterplan proposes a heritage-led regeneration strategy based on recognizing the Ottoman, Italian and Libyan layers that shape Benghazi’s urban fabric.
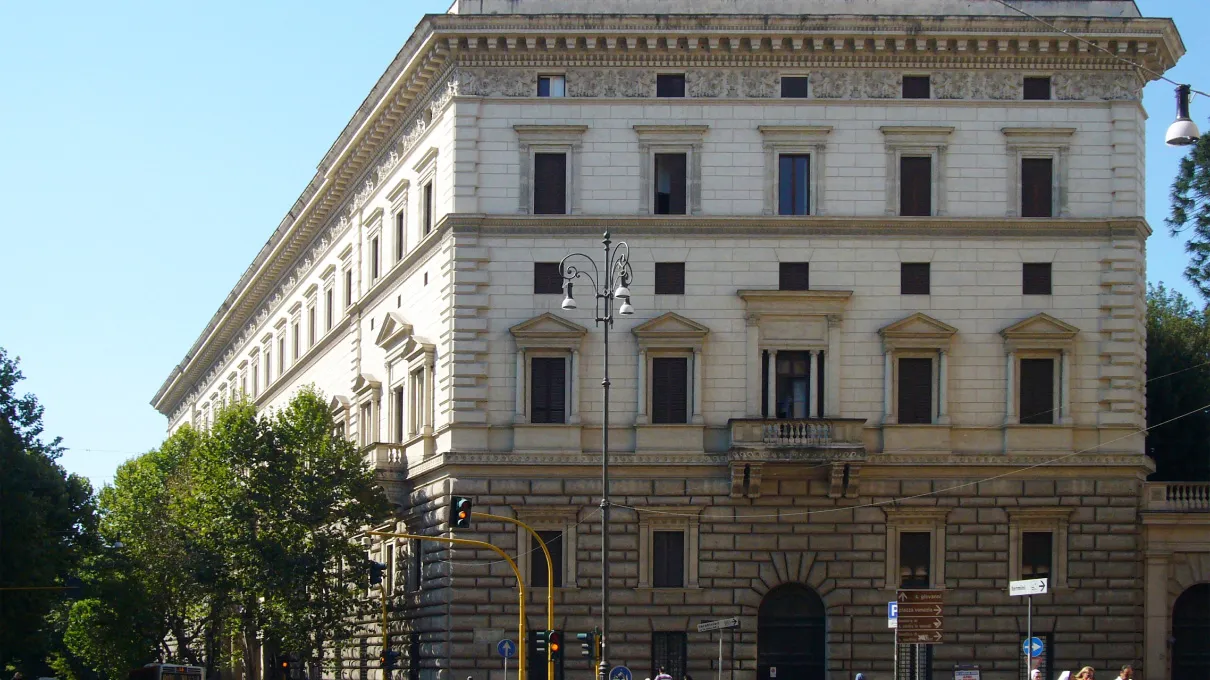
The approach, summarized by the grouping through the concept of “urban kintsugi,” holds that voids left by wartime damage should not be filled indiscriminately but transformed into micro-plazas, gardens and cisterns, following a logic of repair rather than erasure of the crisis’s traces. The project classifies the building stock into five typologies, from Ottoman and Arab courtyard hosh buildings to Italian-era structures from the 1920s and 1930s, up to recent constructions incompatible with the historic fabric and the waterfront. Each typology is matched with a damage-based intervention strategy: conservative restoration, case-by-case assessment for partial damage, and faithful reconstruction based on surveys and historical documentation for fully demolished buildings, such as the Municipio, the historic Market and the former Bank of Italy building, designed in the 1930s by Guido Ferrazza. The Masterplan also reorganizes the network of green spaces and squares, redevelops the Corniche waterfront, and introduces a mobility system combining tram lines, BRT, cycling paths and limited traffic zones.
What were the most relevant outcomes and contacts of the mission?
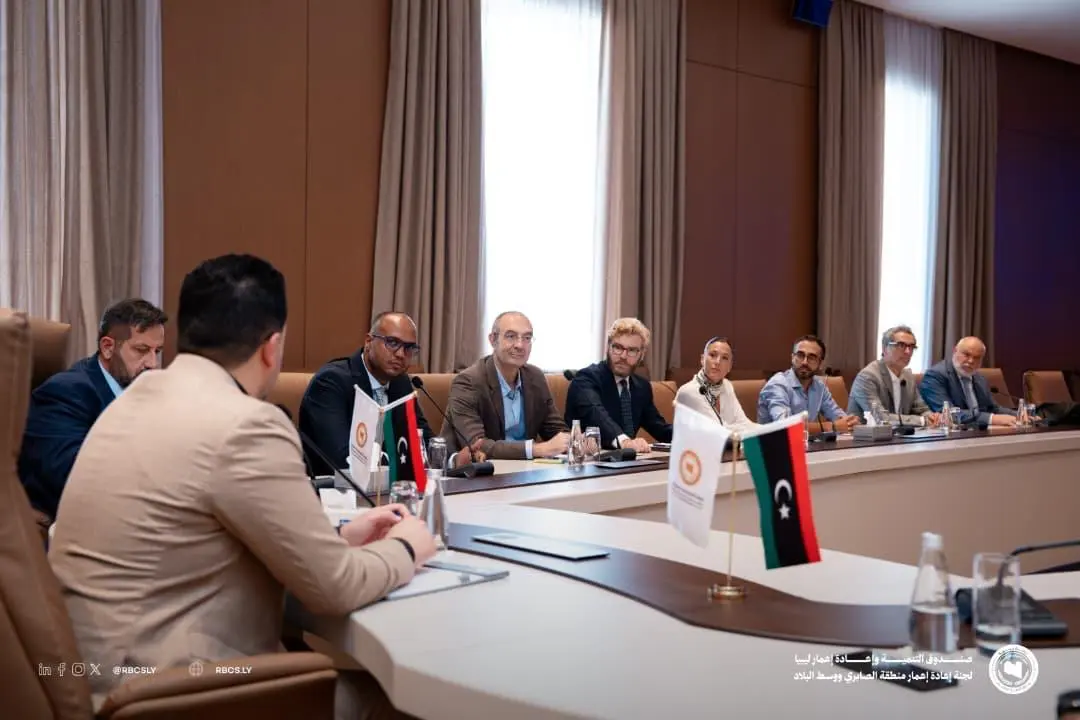
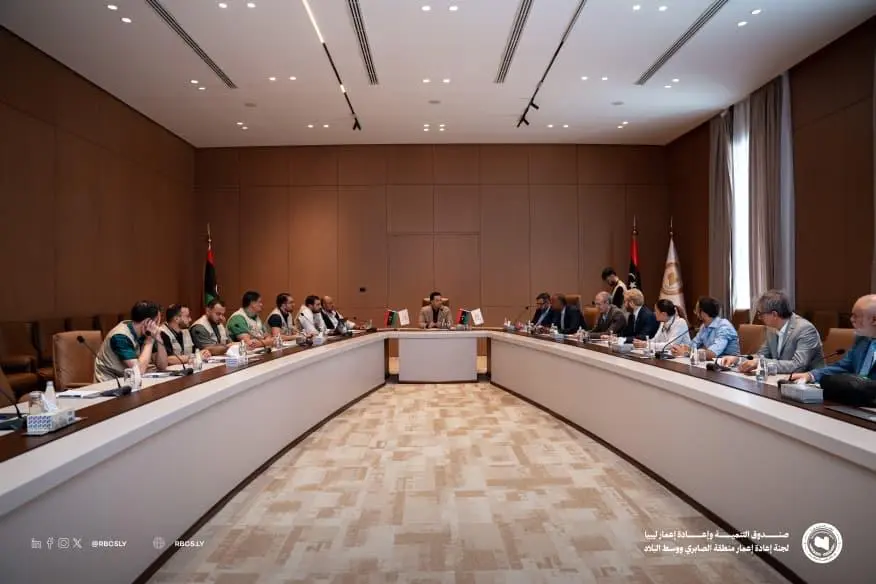
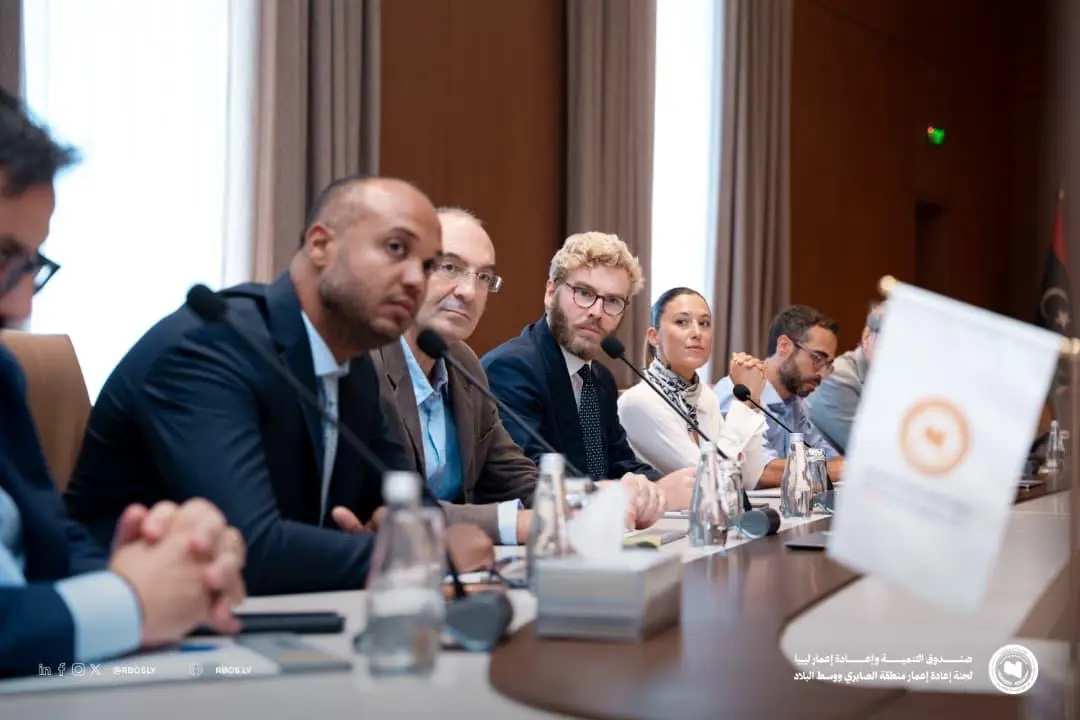
Beyond the response to the official presentation, the mission led to a direct meeting with the Fund’s historic centre division and new professional contacts.
In the days following the presentation, the stand dedicated to the Masterplan inside the Italian-Libyan Chamber of Commerce pavilion received a visit from engineer Belkasem Hiftar, General Director of the FDRL, along with numerous visits from Fund technicians involved in historic centre activities. On September 10, a formal meeting was held at the offices of the Fund’s historic centre division, housed in a building in the old city previously restored by the Fund itself. During the meeting, the Italian restoration methodology was presented, with particular attention to knowledge of the existing built fabric and material compatibility for historic buildings. Contacts acquired during the B2B meetings included the Libyan integrated engineering firm Arrawasi Allibiya, the design studio Super Block, the Chinese holding China Mediterranean Holding, the Libyan holding Al Amerah, the Italian company Sistematica, a mobility partner of Zaha Hadid’s team, and La Semaforica, specialized in traffic signal systems and urban mobility solutions.
What kind of city is Benghazi's historic centre finding again?
Benghazi’s historic centre stands today as a city rebuilding after a long period of damage and fragmentation, carrying forward a layered identity that unites Ottoman, Italian and Libyan heritage.
Years of conflict have left urban voids, demolished buildings and broken connections, but they have not erased the fabric of relationships, memories and functions that made Benghazi a Mediterranean crossroads for centuries. Arcaded streets, historic squares and surviving buildings remain concrete reference points around which to imagine the city’s rebirth: not an isolated restoration exercise, but a process that weaves together heritage recovery, public space regeneration and new economic and social opportunities for those who live in the historic centre every day. Benghazi is rebuilding from here, from a wounded but still legible heritage, called once again to become the beating heart of the city.
What is GCUPI-B?
GCUPI-B (Global Competitive Urban Planning Initiative Benghazi) is the international competitive process launched by the Fund for Development and Reconstruction of Libya to collect Masterplan proposals and urban planning solutions for Benghazi's transformation.
Why are some historic buildings in Benghazi named "Berenice"?
The name comes from the ancient Greek city of Berenice, which the settlement then known as Euesperides was refounded as in the 3rd century BC, in honor of Berenice II, queen of Cyrene and later of Ptolemaic Egypt. During the Italian colonial period the name was revived for several buildings in the historic centre, including the Berenice Theatre and the Berenice Hotel, both among the landmarks examined by the Masterplan.