What happened in Teramo on October 13?
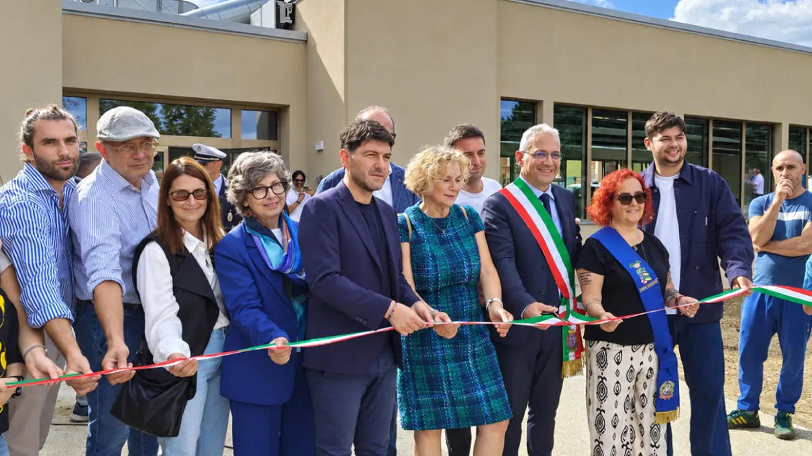
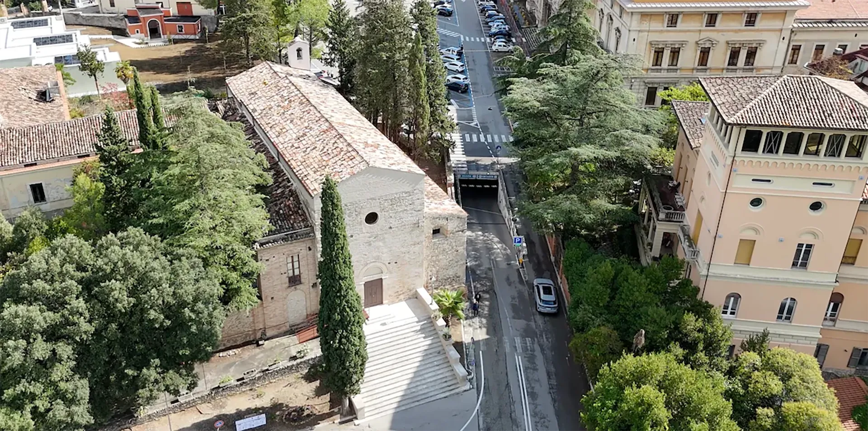
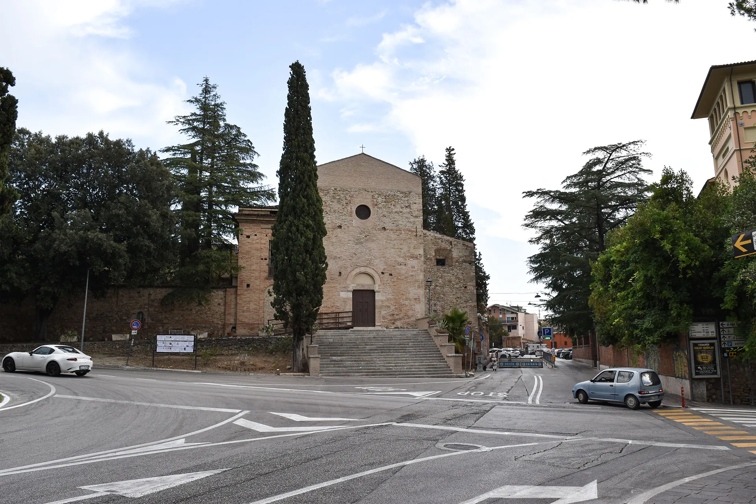
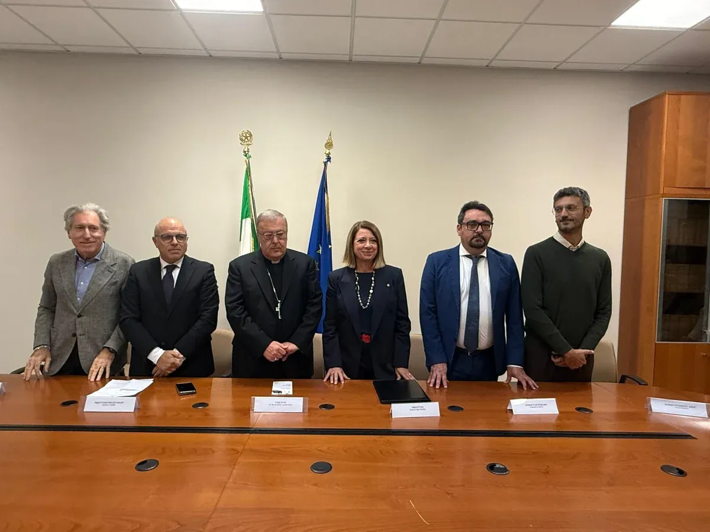
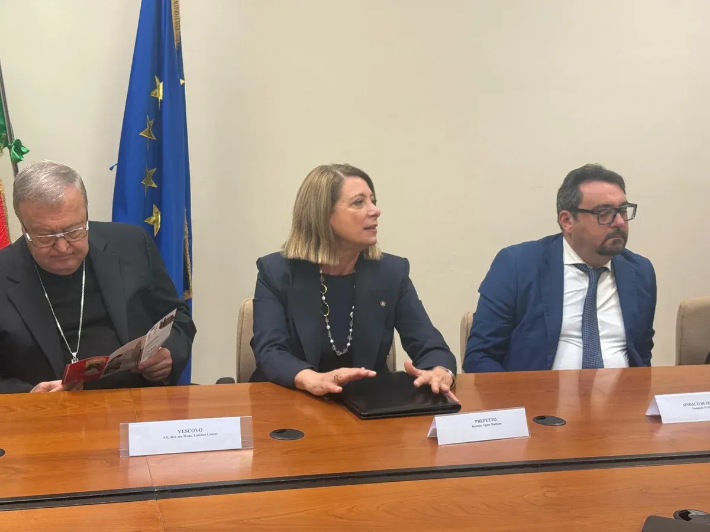
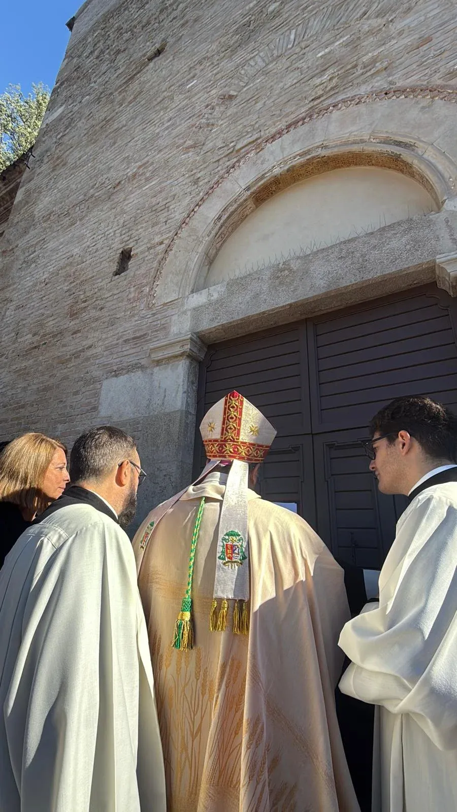
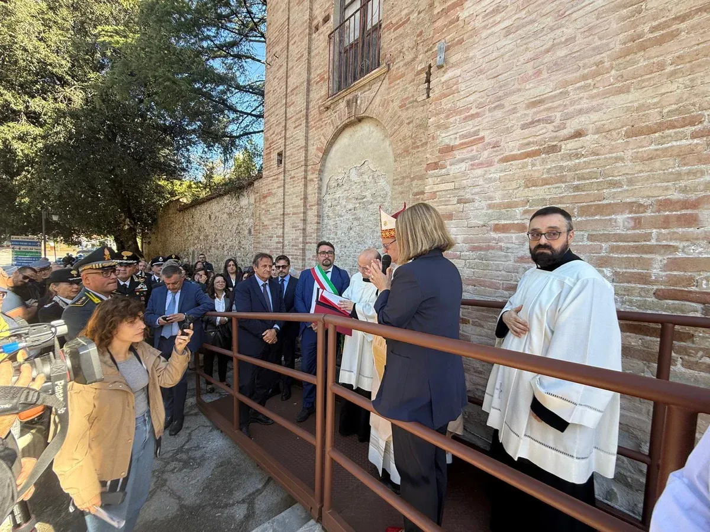
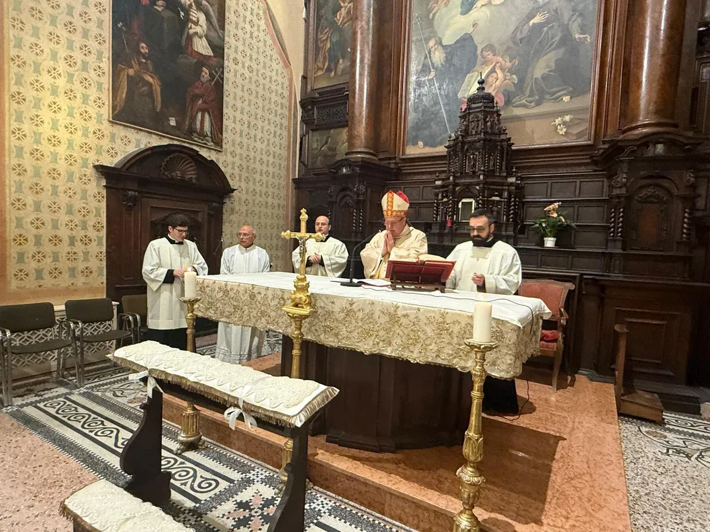
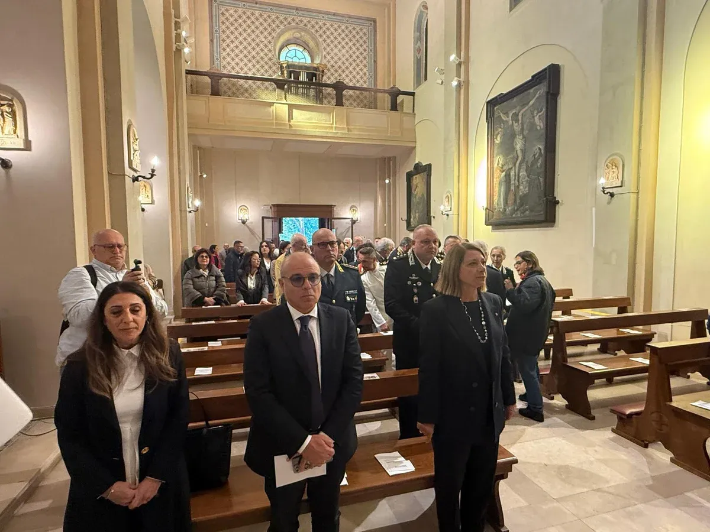
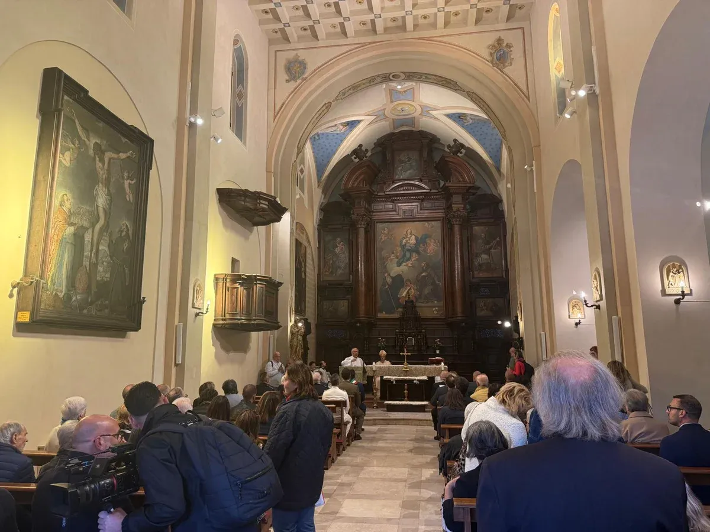
The Capuchin Church was handed back to the city with an official ceremony and a solemn Mass. For three and a half years, the doors on Viale Mazzini had stayed shut. On Tuesday morning, Prefect Beatrice Agata Mariano returned the building to Bishop Lorenzo Leuzzi of the Diocese of Teramo-Atri. A press briefing at Palazzo di Governo, the Prefecture building, came before the service. Mayor Gianguido D’Alberto attended the ceremony, along with representatives of the Public Works Authority, the Superintendency and the contractors who worked on site. Sunday Mass is back at 11 a.m., and the church is once again hosting funerals and weddings.
Why had the church been closed?
The main problem was the roof. One of the nave trusses had failed, along with part of the secondary framing, and rain was coming through the clay tile roof in several places. Water had damaged the finishes near the triumphal arch and caused plaster detachment and mold in the presbytery and sacristies. On top of this came the cracking left by the 2009-2016 earthquake sequence. The building was closed in April 2023.
Between September and October 2024, emergency work secured the roof. The failed truss was replaced with a new one in solid chestnut. New purlins and timber decking were installed, and the roof covering was relaid using the original clay tiles.
What kind of building is the Capuchin Church?
It began as a Benedictine complex, was reshaped by the Capuchins, and grew through successive layers. Historian Francesco Savini dates its construction to before the destruction of Teramo in 1153. After a brief Jesuit presence, the convent passed to the Capuchins in 1573. They turned the original three-aisled layout into a single nave. The left aisle became a passage to the convent, and the right aisle was divided into three small chapels. The Benedictine bell tower gave way to a bell gable. After the religious orders were suppressed in 1866, the convent became the Regina Margherita Orphanage, while the church remained open for worship.
The walls tell this story better than any archive. On the facade, stone and solid brick at the base give way to large blocks of Gran Sasso rubble stone in the middle band, topped by a later brick extension. Up there, on a brick and on a roof beam, surveyors found dates carved by hand that place that work in the 1950s. On the northeast side, the masonry is three-leaf construction with stone faces and a rubble core, finished with plaster. The chapels are covered by cross vaults and the sacristies by lunette barrel vaults, both in thin brick laid on edge.
What investigations guided the design?
The design started from a direct understanding of the building. The masonry was studied with endoscopic surveys and flat-jack tests. Forestry specialist Dr. Lenzi graded the roof timbers in place under the UNI 11119 standard and identified them as Norway spruce. The structural assessment followed the Italian Building Code (NTC 2018) for a Use Class III building, with a 75-year reference period.
Engineers analyzed the church with an equivalent frame model under static and seismic loads, both as found and as designed. A comprehensive analysis of local collapse mechanisms completed the assessment, as required by the 2011 Prime Ministerial Directive on seismic risk to cultural heritage.
What structural work was carried out?
The goal was seismic improvement: raising the level of safety without altering the historic fabric. The final design called for targeted measures, element by element.
- Masonry: scuci-cuci repair, which removes and replaces damaged sections, using salvaged material of matching size and color. It repaired the most serious cracks and restored the bond at the corners. Joints on the southwest and southeast facades were repointed with natural hydraulic lime mortar (NHL 3.5).
- Roofs: all roof coverings were rebuilt with D24 chestnut rafters, terracotta tiles, OSB panels, a slate-finish membrane and clay tiles, partly salvaged. In the sacristies and chapels, the Norway spruce beams were replaced with new chestnut beams. In the nave, new chestnut purlins now support the existing trusses.
- Trusses: strengthened with S275 steel angles, stiffened by plates and anchored to the perimeter walls with threaded rods.
- Connections: a steel truss-and-plate ring beam runs along the top of the nave, chapels and sacristies. Steel tie rods, anchored to the outer walls with bar-type plates, improve the building’s overall behavior and resist local out-of-plane overturning.
- Bell gable: reinforced plaster made with natural hydraulic lime mortar and GFRP mesh from the Fibre Net system holds the perimeter elements in place.
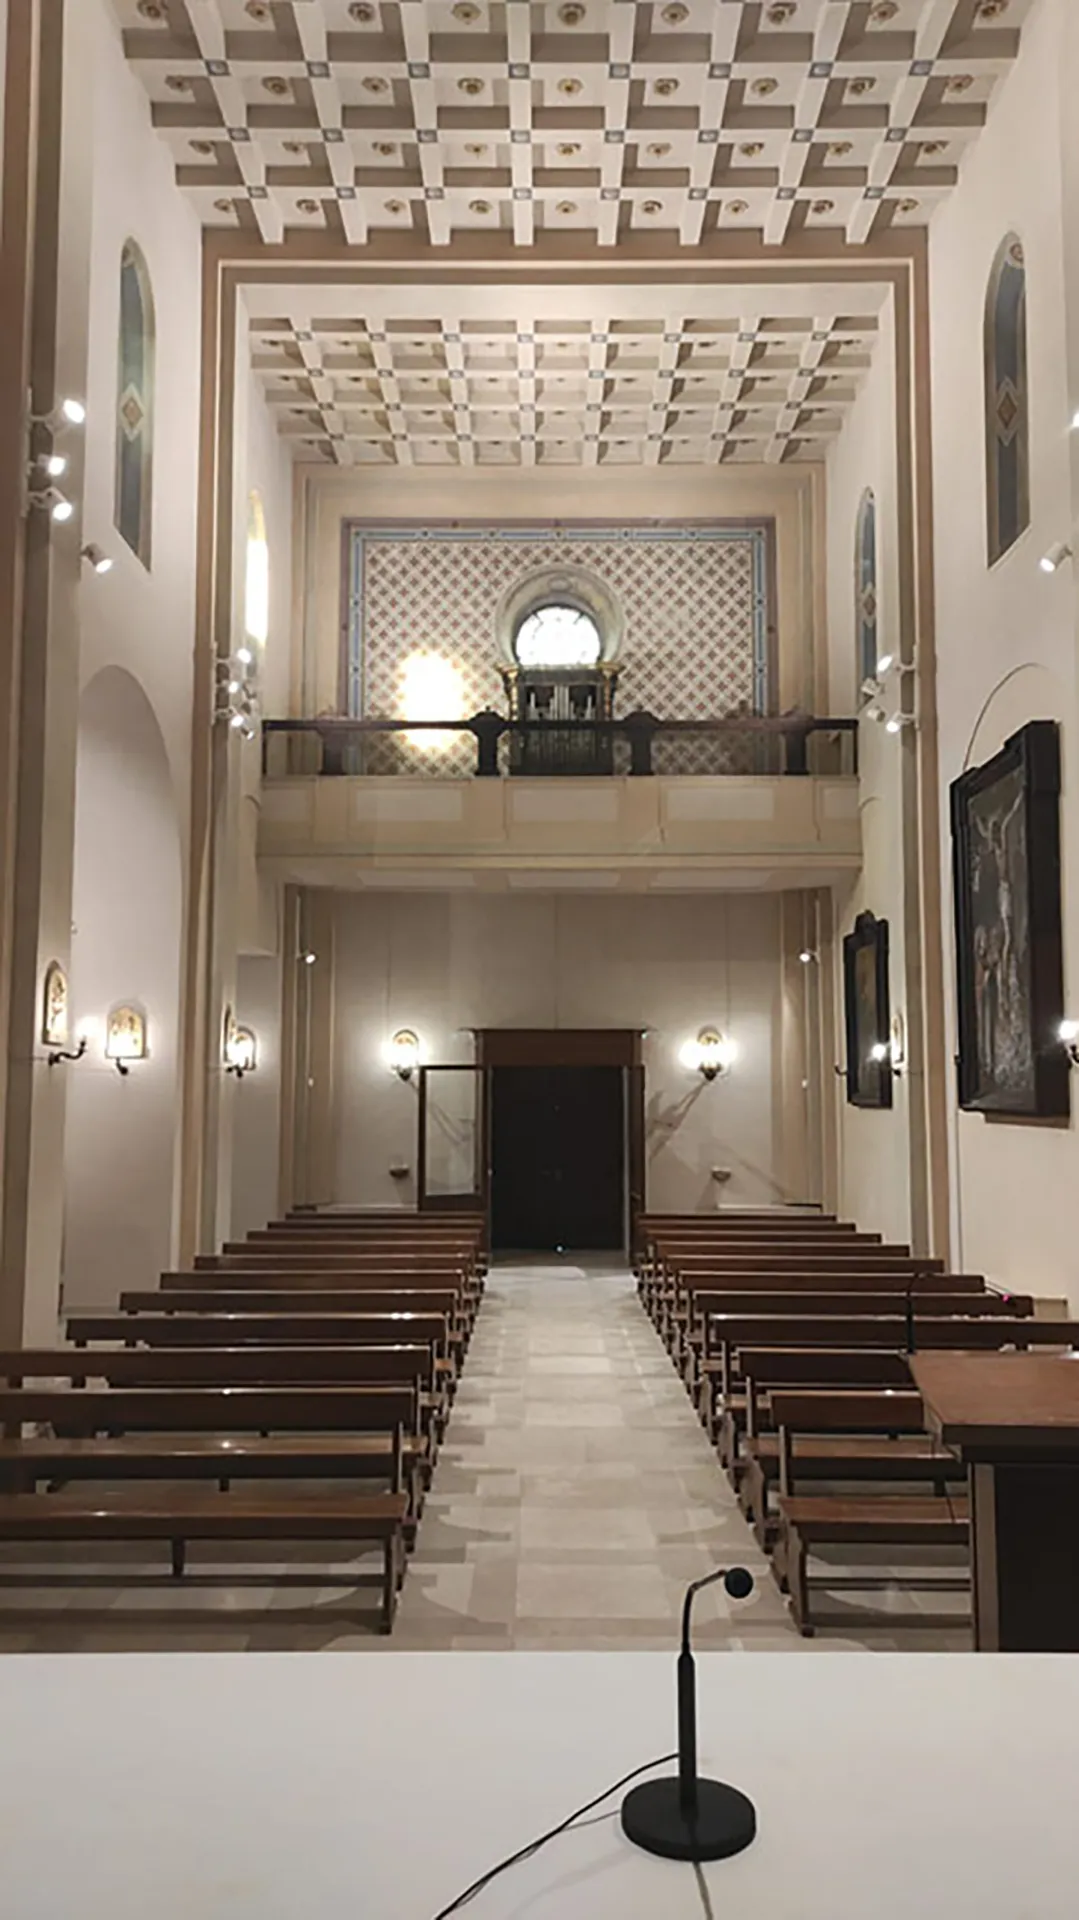
- Coffered ceiling: strengthened with new chestnut beams laid over the existing structure.
After the work, the structure meets static verification requirements, and the local mechanism weaknesses identified in the analysis have been eliminated.
What changed in the building systems and decorative features?
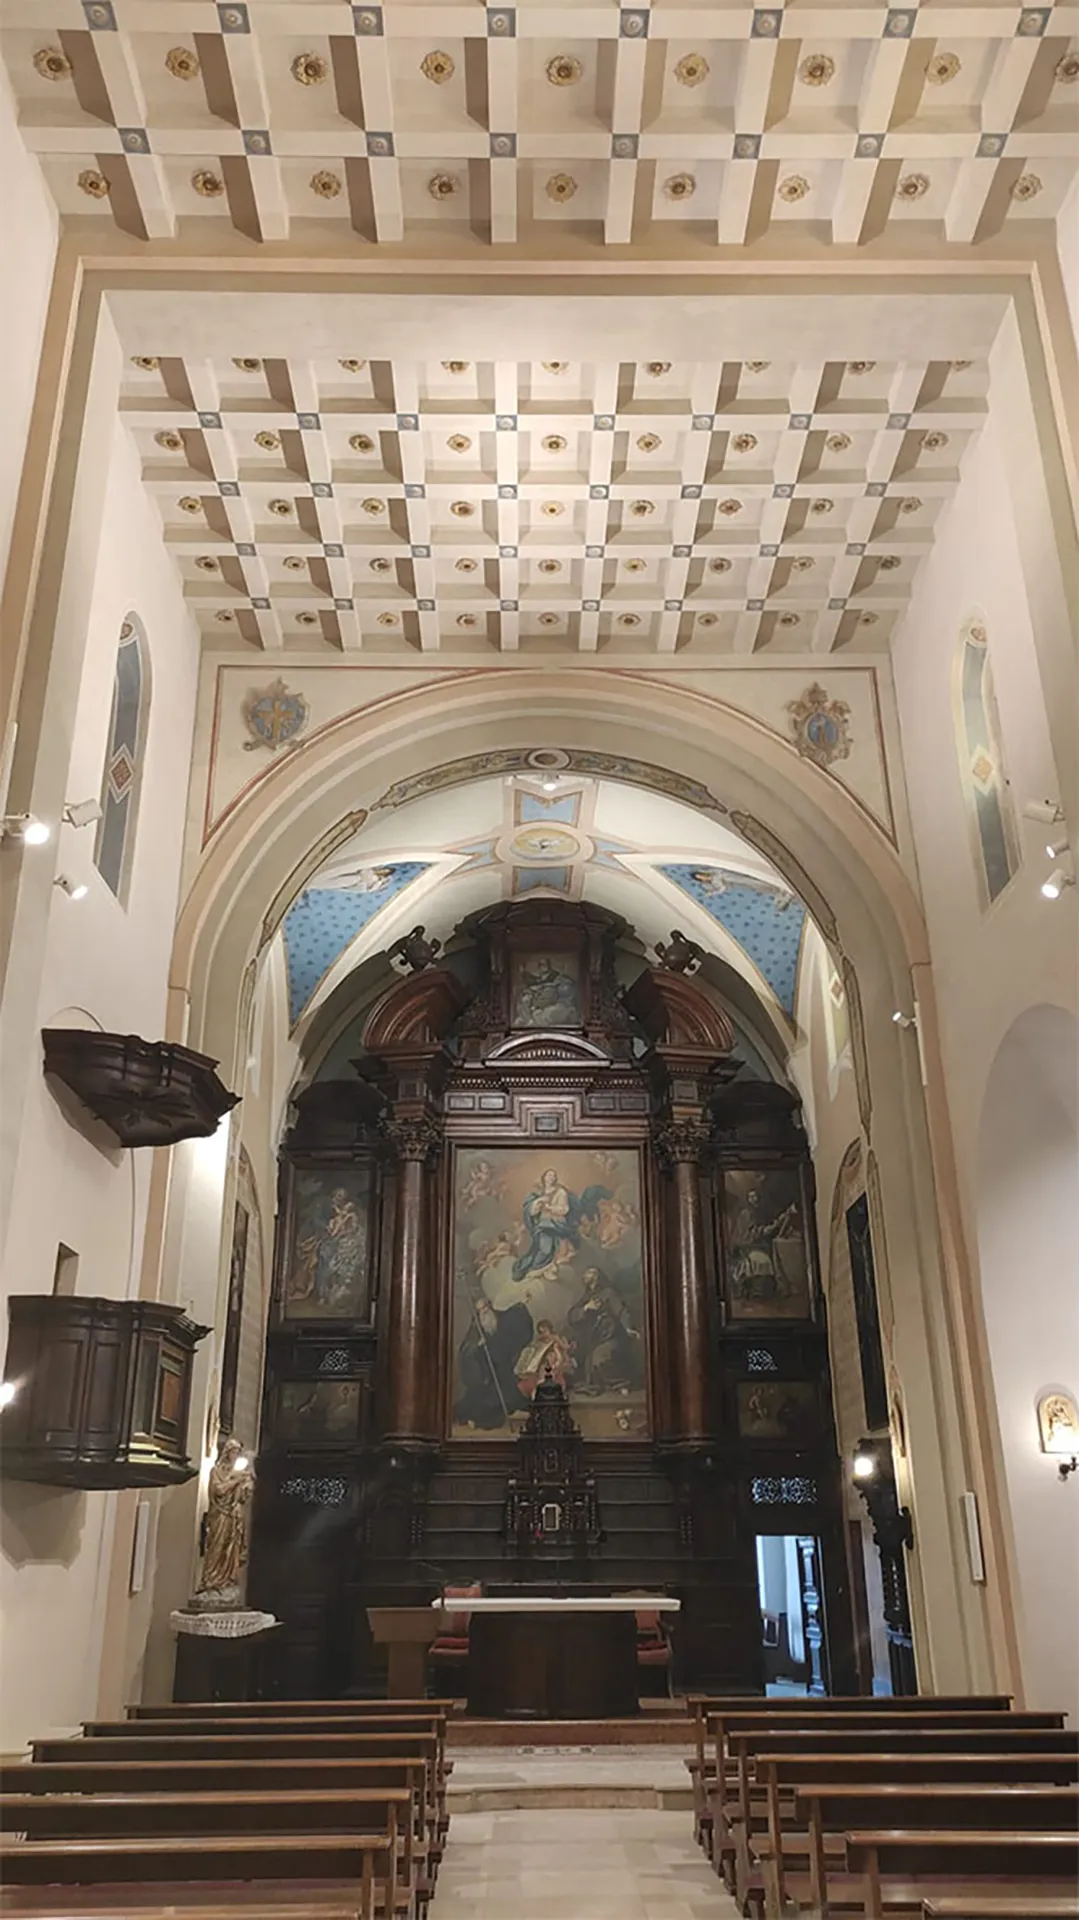
An additional $450,000 in funding, or €450,000, made it possible to replace the building systems entirely. The church now has new electrical wiring and lighting, heating, and an intrusion alarm system that protects the works it houses, starting with the 18th-century wooden altar by Giovanni Palombieri.
The restoration also brought back decoration no one remembered. Paint stratigraphy revealed 20th-century wall paintings in the presbytery and traces of decoration in other rooms. The nave has recovered the color palette of the years just after World War II.
Who carried out the project?
The project was a collaboration among the Ministry of the Interior, the Ministry of Culture and the Public Works Authority. The church is owned by the Fund for Religious Buildings (FEC) and managed by the Prefecture of Teramo. The total funding of about €1.6 million comes from Investment 2.4 of Mission 1, Component 3 of Italy’s National Recovery and Resilience Plan (NRRP). That investment line covers seismic safety in places of worship and the restoration of FEC heritage.
The contracting authority was the Interregional Public Works Authority for Lazio, Abruzzo and Sardinia, with architect Caterina Di Paolo as project manager (RUP). ENGLOBE Società Consortile a r.l., based in Pesaro, provided overall coordination and the architectural, structural and MEP design. Lucia Palma designed the restoration of the decorative features.
Engineer Angela D’Eramo served as construction supervisor. The work was carried out by Iter s.r.l. of Pesaro, led by engineer Pietro Paci, while Gamma s.r.l., with Giovanna Macchi, restored the decorative features. Engineer Silvia Galeota handled final inspection and acceptance. The Superintendency of Archaeology, Fine Arts and Landscape for the provinces of L’Aquila and Teramo oversaw every phase as the heritage protection authority.
After nine centuries of change, the Capuchin Church returns to Teramo safer, with its whole history still legible.
Why is this called seismic improvement and not seismic upgrading?
Seismic improvement raises the existing level of safety without reaching the levels required for new construction. For protected cultural heritage, Italy’s NTC 2018 building code allows owners to limit work to improvement, which avoids interventions that would alter the building’s identity.
What was uncovered during the restoration?
A 20th-century painted faux drapery reappeared in the presbytery, and a painted architectural frame was found in the area of the current parish office. The reliquaries were also brought back to light and now have electric lighting.