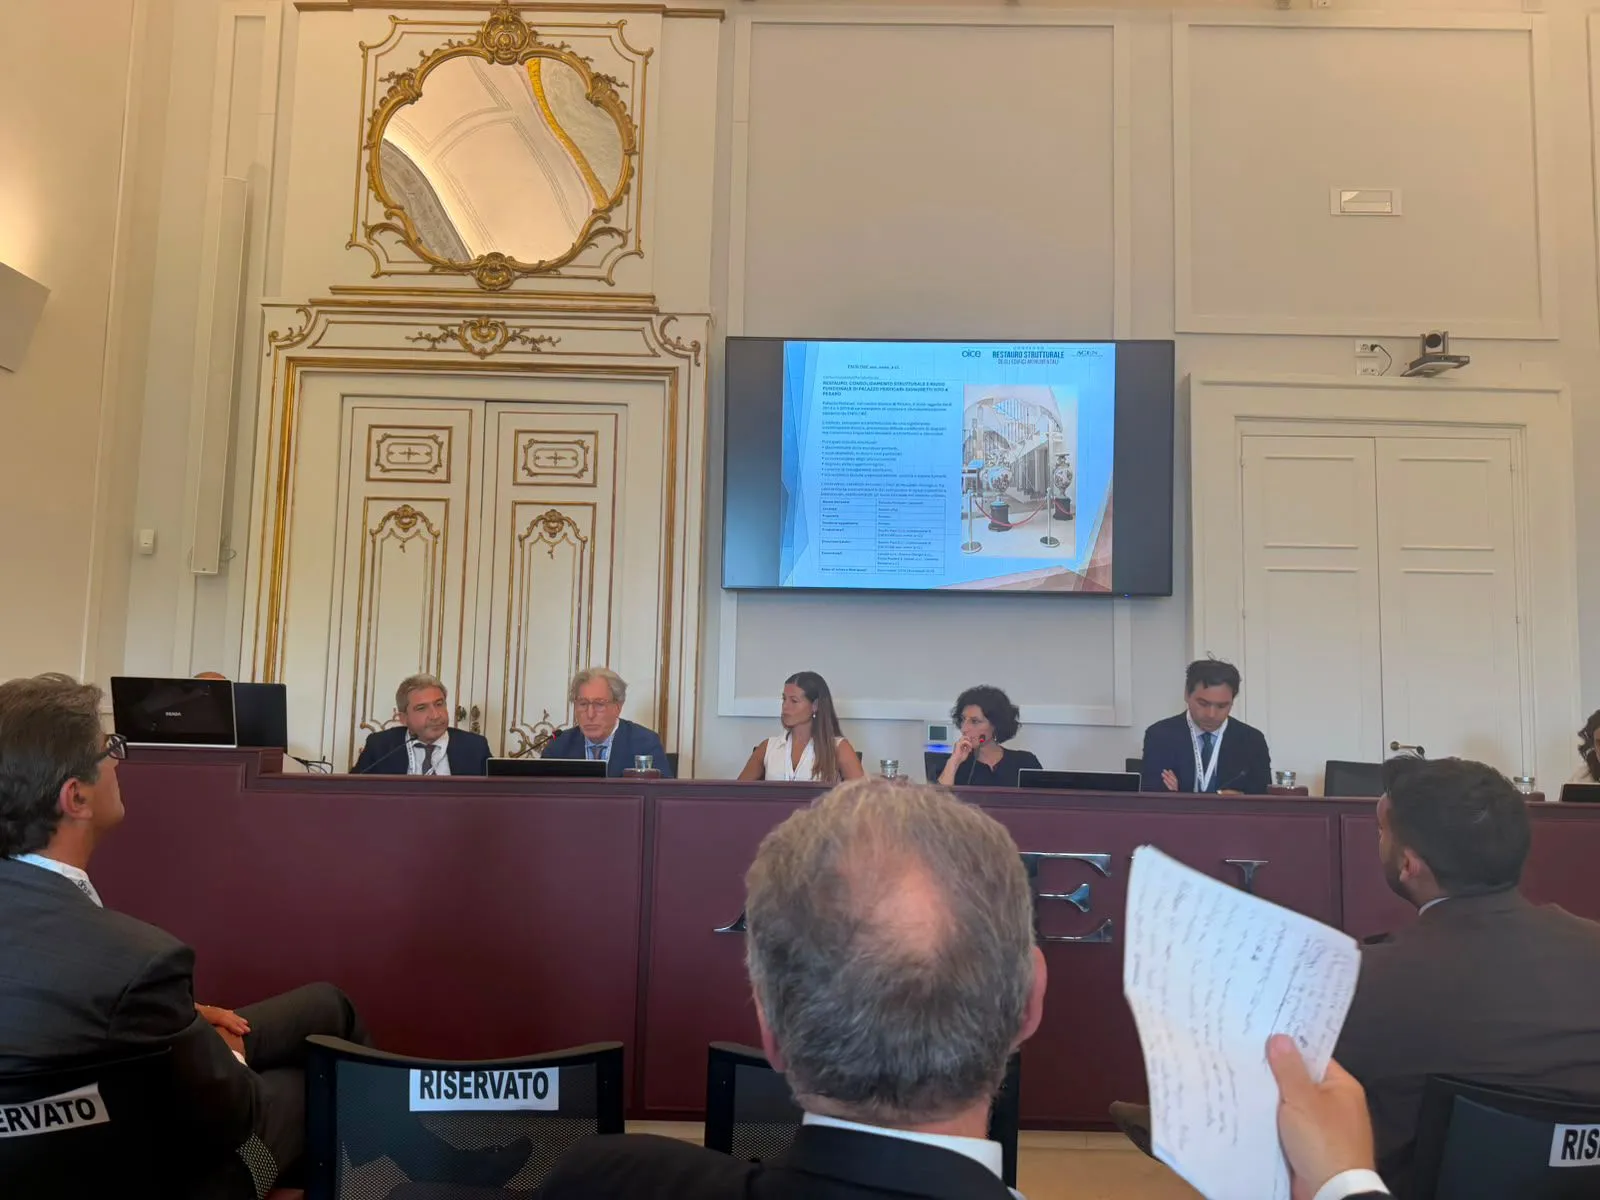
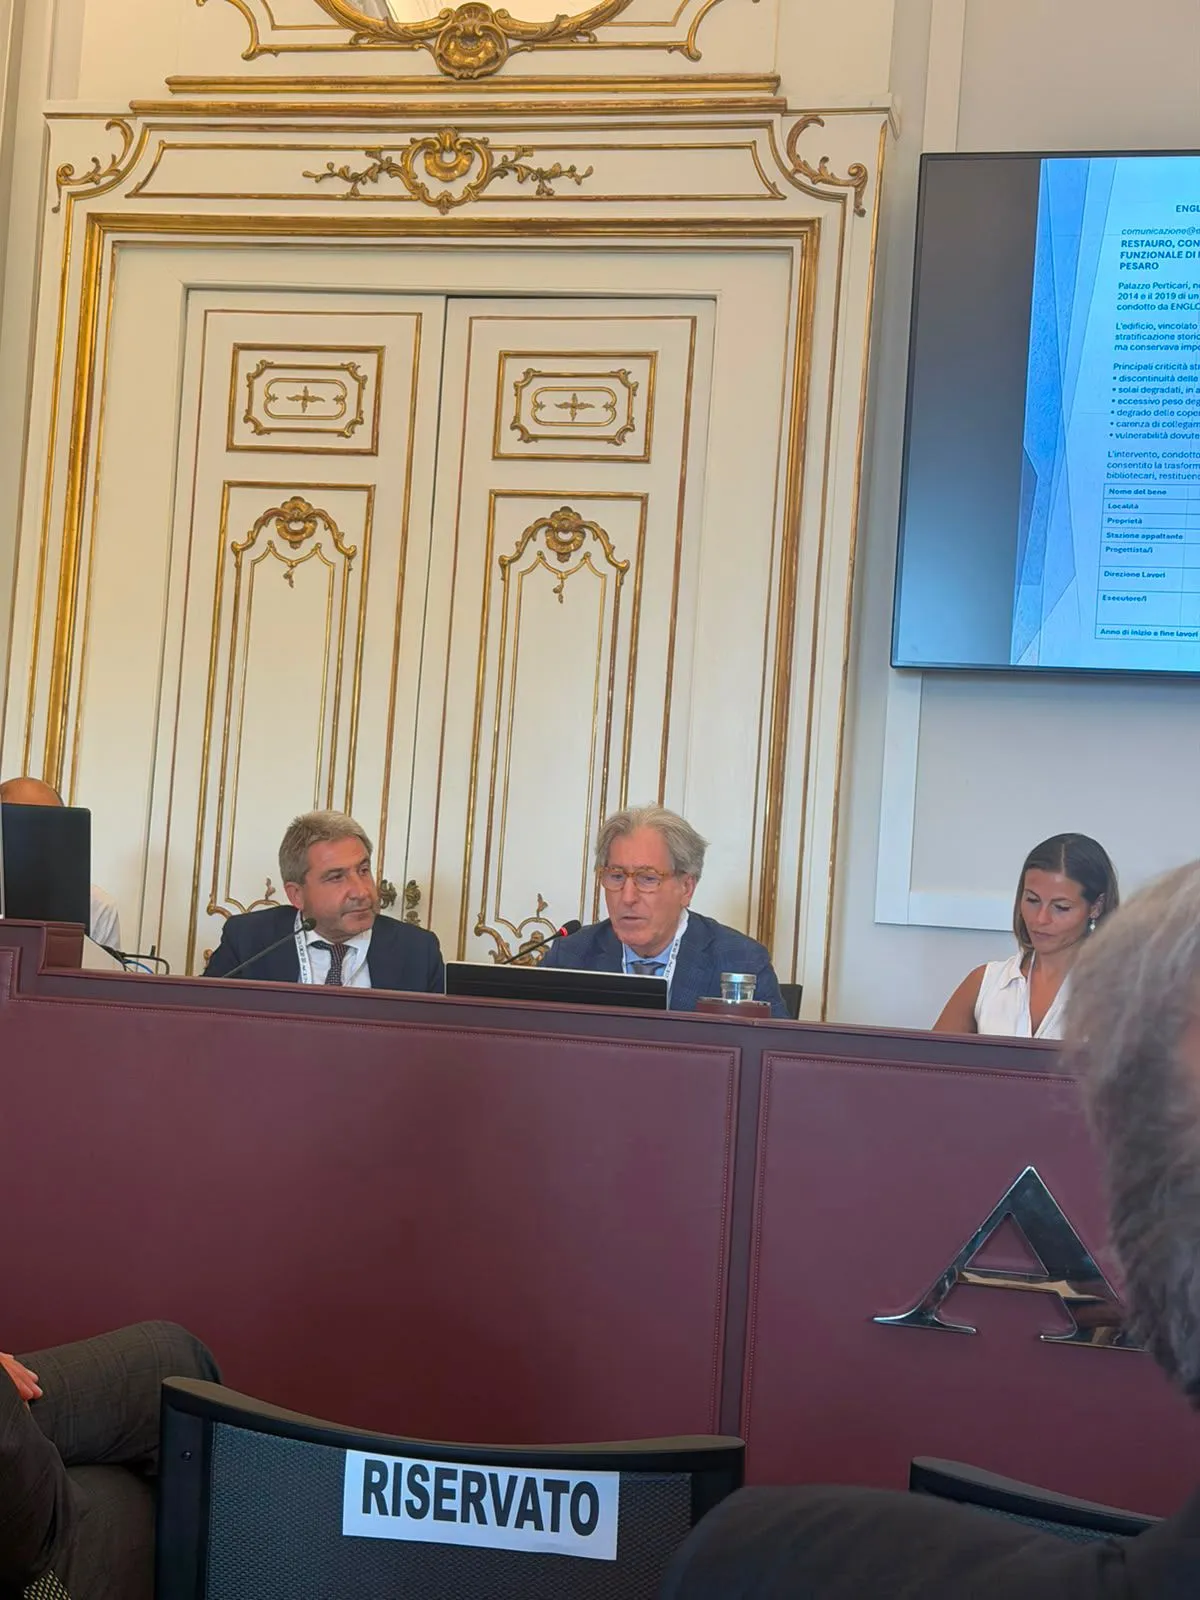
ENGLOBE at the “Structural Restoration of Monumental Buildings” Conference
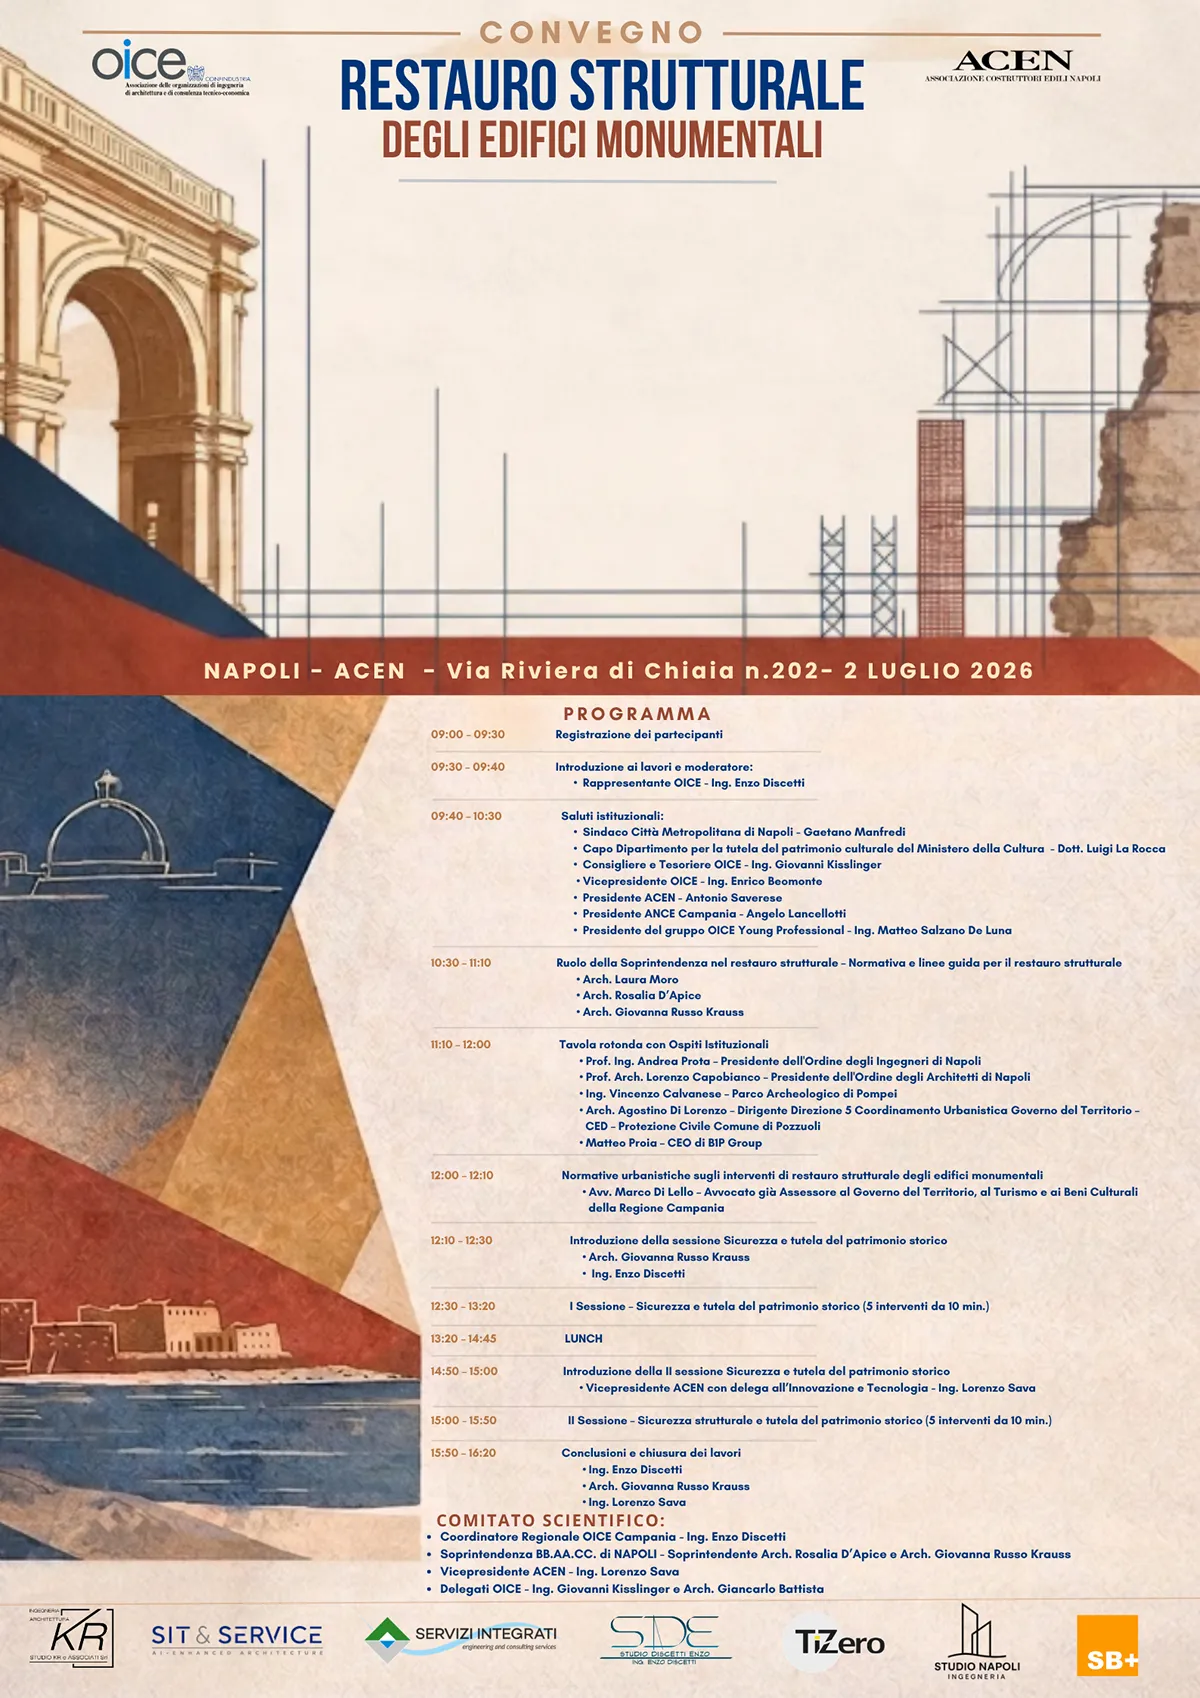
On July 2, 2026, Naples hosted the conference “Structural Restoration of Monumental Buildings” at the headquarters of ACEN – Association of Building Contractors of Naples, in Riviera di Chiaia. The event was promoted by OICE and ACEN.
The initiative brought together designers, representatives of the Soprintendenze, construction companies and institutions to discuss intervention strategies for Italy’s historic heritage, a topic that combines structural safety, protection of cultural heritage and sustainability of consolidation works.
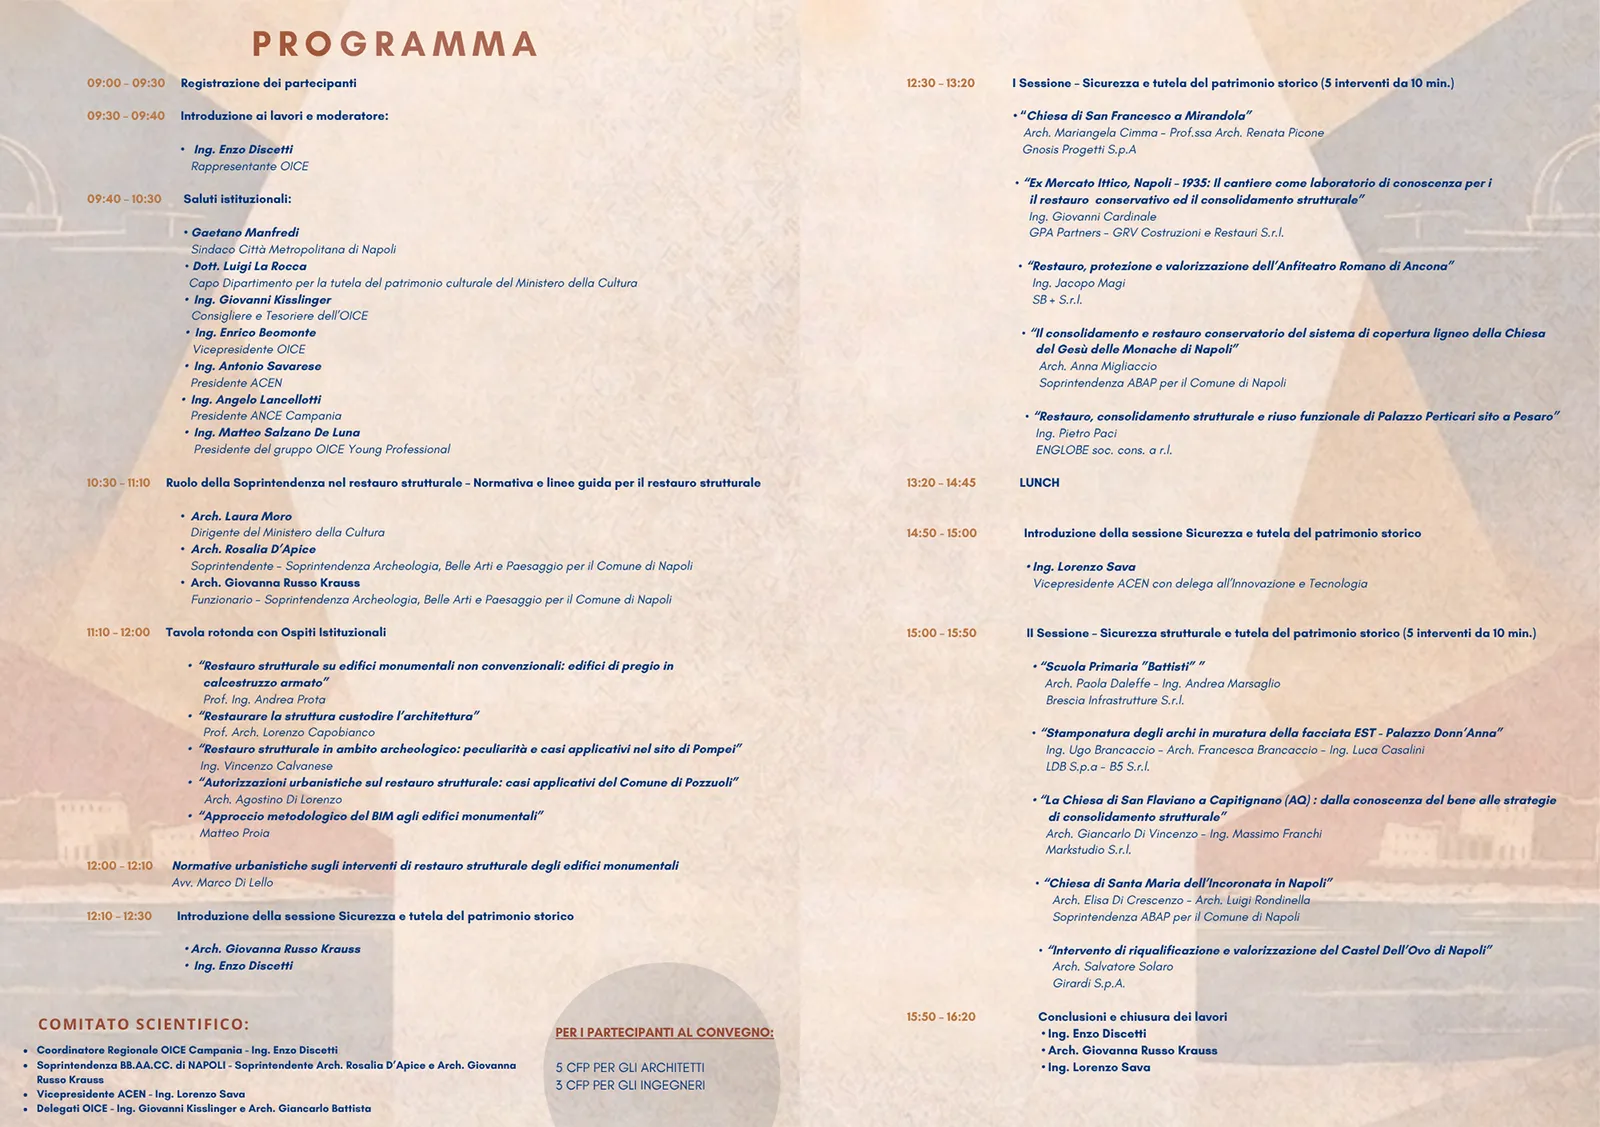
The program covered the entire day with two technical sessions dedicated to “Safety and Protection of Historic Heritage”, preceded by institutional greetings that included, among others, the Mayor of the Metropolitan City of Naples, Gaetano Manfredi, and the Head of the Department for the Protection of Cultural Heritage of the Ministry of Culture, Luigi La Rocca.
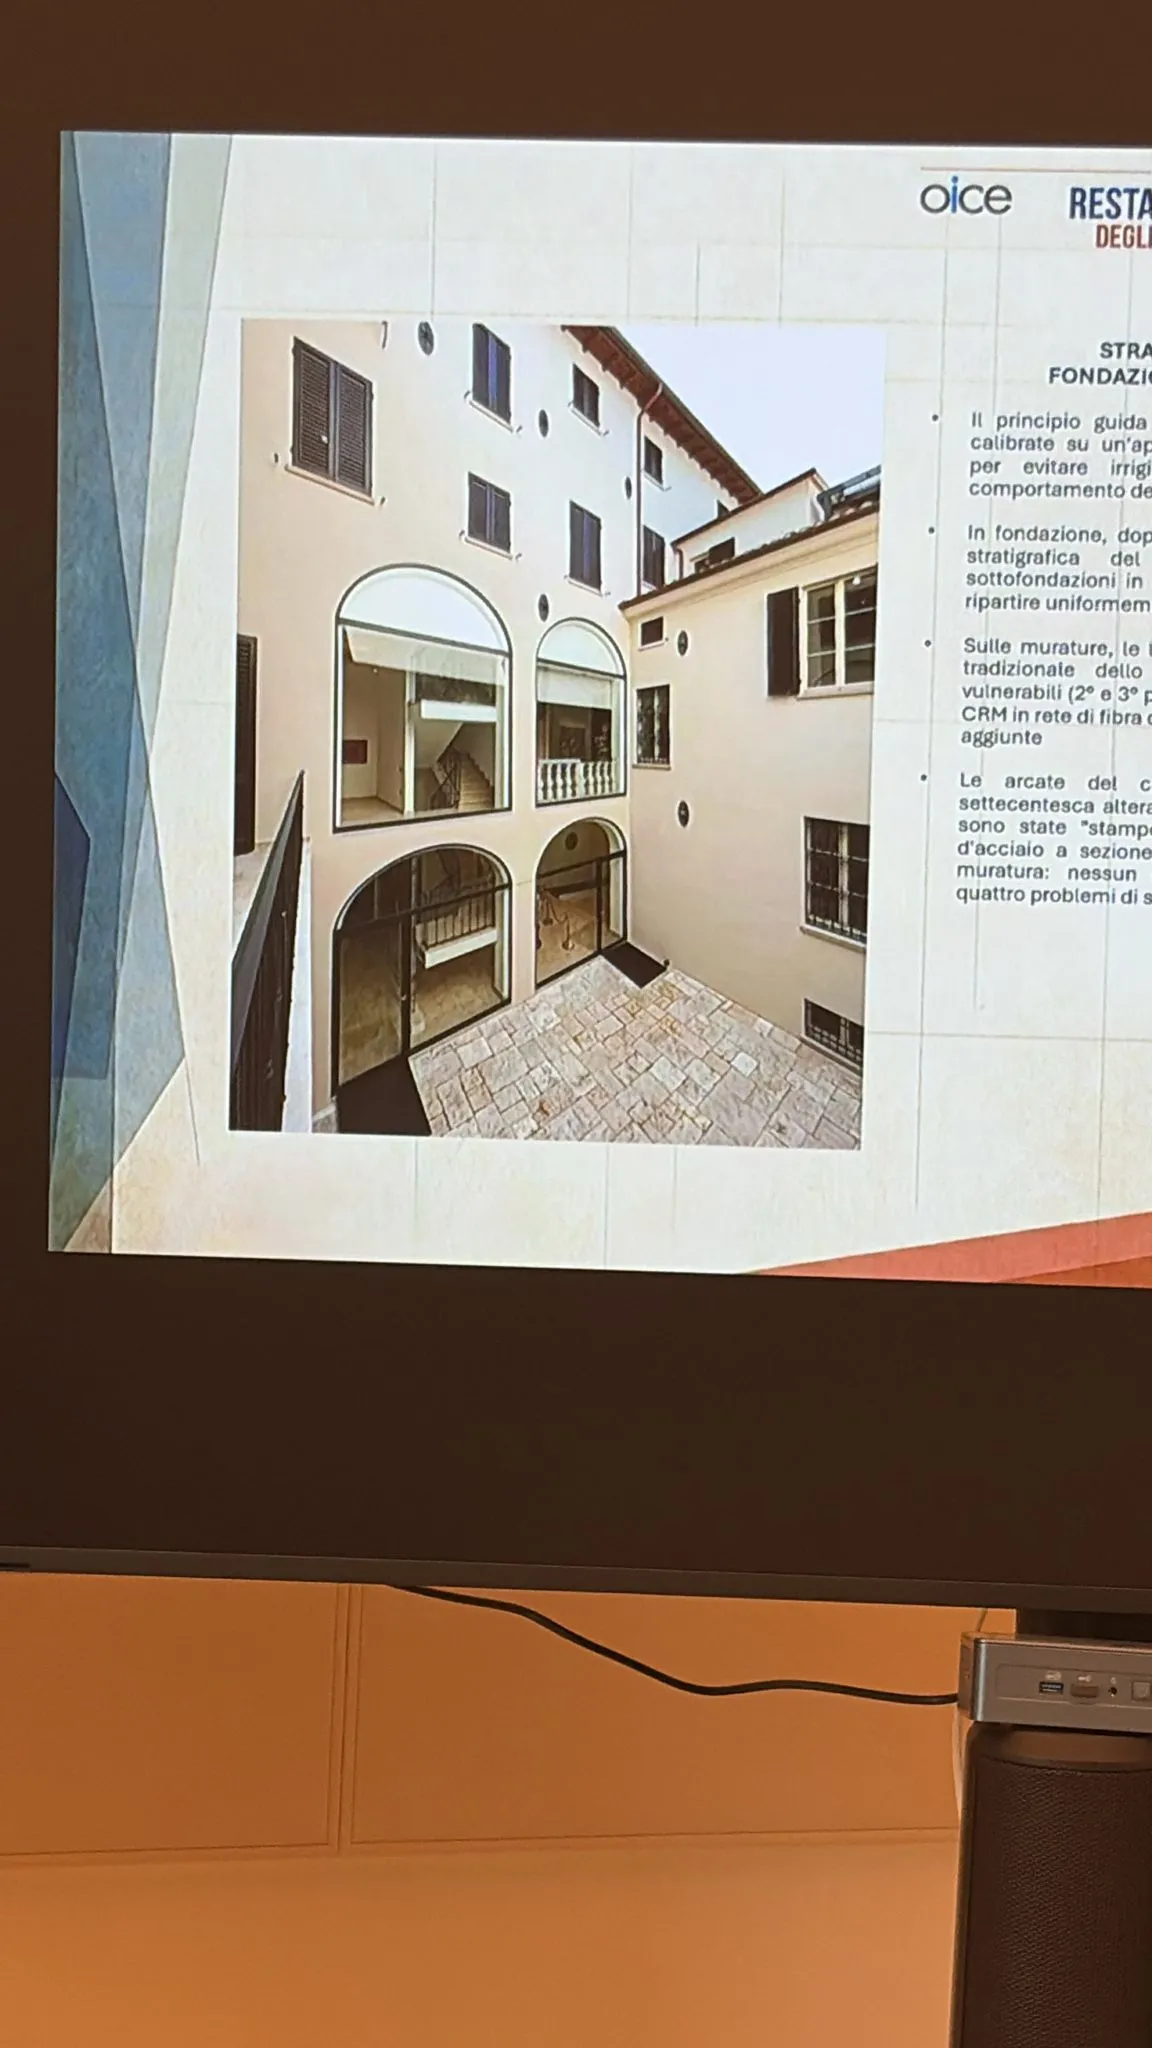
Among the case studies presented during the first session, the speech by Engineer Pietro Paci brought to the audience’s attention the restoration of Palazzo Perticari in Pesaro, carried out between 2014 and 2019 on behalf of the private owner, with the participation of ENGLOBE soc. cons. a r.l. through its consortium member Studio Paci S.r.l.
A Historic Building between Degradation and Construction Stratifications
Palazzo Perticari-Signoretti, located in the historic center of Pesaro, is an emblematic case of a stratified historic building, where structural restoration required an integrated reading of material fabric, construction system and new intended use.
At the start of the works, the palace showed a condition of widespread degradation, resulting from centuries of transformations and a long period of abandonment.
The main critical issues identified included:
- discontinuities in load-bearing masonry;
- floors propped up in several areas;
- excessive permanent loads on horizontal structures;
- deteriorated timber roofs;
- deficiencies in structural connections;
- localized vulnerabilities linked to infills, niches and flues added over time.
Faced with this situation, the intervention was not conceived as a simple consolidation work, but as a process combining knowledge of the building, conservation of historic material fabric and adaptive reuse.
The stated objective was to return the palace to the city by transforming it into spaces for exhibitions and a library, in line with its historical vocation as a place of culture.
The Consolidation Techniques Adopted
The project combined different techniques, calibrated to the specific critical issues identified during the diagnostic phase, following a principle of minimum intervention and compatibility with the historic structure.
The main interventions included:
- reinforced concrete underpinning for the consolidation of the existing foundations;
- localized masonry rebuilding using the traditional scuci-cuci technique to restore continuity in load-bearing walls;
- CRM reinforcements, Composite Reinforced Mortar with fiberglass mesh;
- steel frames integrated into the structural arches;
- mixed steel and composite metal-deck floors, to reduce weight and stiffen the horizontal structures;
- vault consolidation using fiberglass or UHTSS steel;
- galvanized steel roof ring beam for connecting the masonry structures at roof level.
Together, these interventions made it possible to address the building’s seismic vulnerability without altering its architectural layout or the historic readability of its stratifications.
Seismic Assessment and Results Achieved
The structural safety assessment was carried out through a pushover analysis, confirming the effectiveness of the diffuse seismic improvement implemented across the complex.
The assessment returned a seismic resistance equal to 74.7% of the maximum demand required by Italian Ministerial Decree D.M. 14/01/2008.
This value is above the 65% threshold, assumed as the minimum reference for the seismic adequacy assessment of historic buildings, confirming the effectiveness of the overall intervention strategy.
According to the ENGLOBE technical team, the result demonstrates how the consolidation of a monumental building can achieve significant structural performance without resorting to invasive solutions or interventions incompatible with the original behavior of the historic structure.
A Technical Debate on the Protection of Monumental Heritage
The Naples conference reaffirmed that structural safety, in interventions on listed buildings, cannot be treated as an autonomous discipline, but must be included within an integrated process.
In monumental buildings, the design process must coordinate:
- diagnostics and knowledge of the asset;
- architectural and structural design;
- continuous dialogue with the Soprintendenza;
- compatibility of the materials used;
- attention to the adaptive reuse of spaces;
- control of interferences between consolidation works, building services and decorative elements.
The case of Palazzo Perticari, presented alongside other interventions on monumental assets in Naples and across Italy — from the Church of San Francesco in Mirandola to Castel dell’Ovo, from the Roman Amphitheater of Ancona to the archaeological site of Pompeii — offered a benchmark for understanding how conservative restoration and seismic improvement can proceed together, restoring historic buildings to an active role within the contemporary urban fabric.
Who frequented Palazzo Perticari in the 19th century?
In the early decades of the 19th century, the palace was the residence of Giulio Perticari and his wife Costanza Monti, daughter of the poet Vincenzo Monti. The couple made it the center of Pesaro’s cultural life, hosting figures such as Gioachino Rossini, who in 1818 attended the inauguration of the Teatro Novo of Pesaro, promoted by Perticari himself.
Who organized the Naples conference and who was it addressed to?
The conference “Structural Restoration of Monumental Buildings” was organized by OICE and ACEN – Association of Building Contractors of Naples, and took place on July 2, 2026, at the ACEN headquarters in Riviera di Chiaia. It was addressed to designers, construction companies, representatives of the Soprintendenze, institutions and professionals involved in the restoration and consolidation of historic heritage.