Municipio di Monte Cavallo | Ricostruzione post-sisma | ENGLOBE

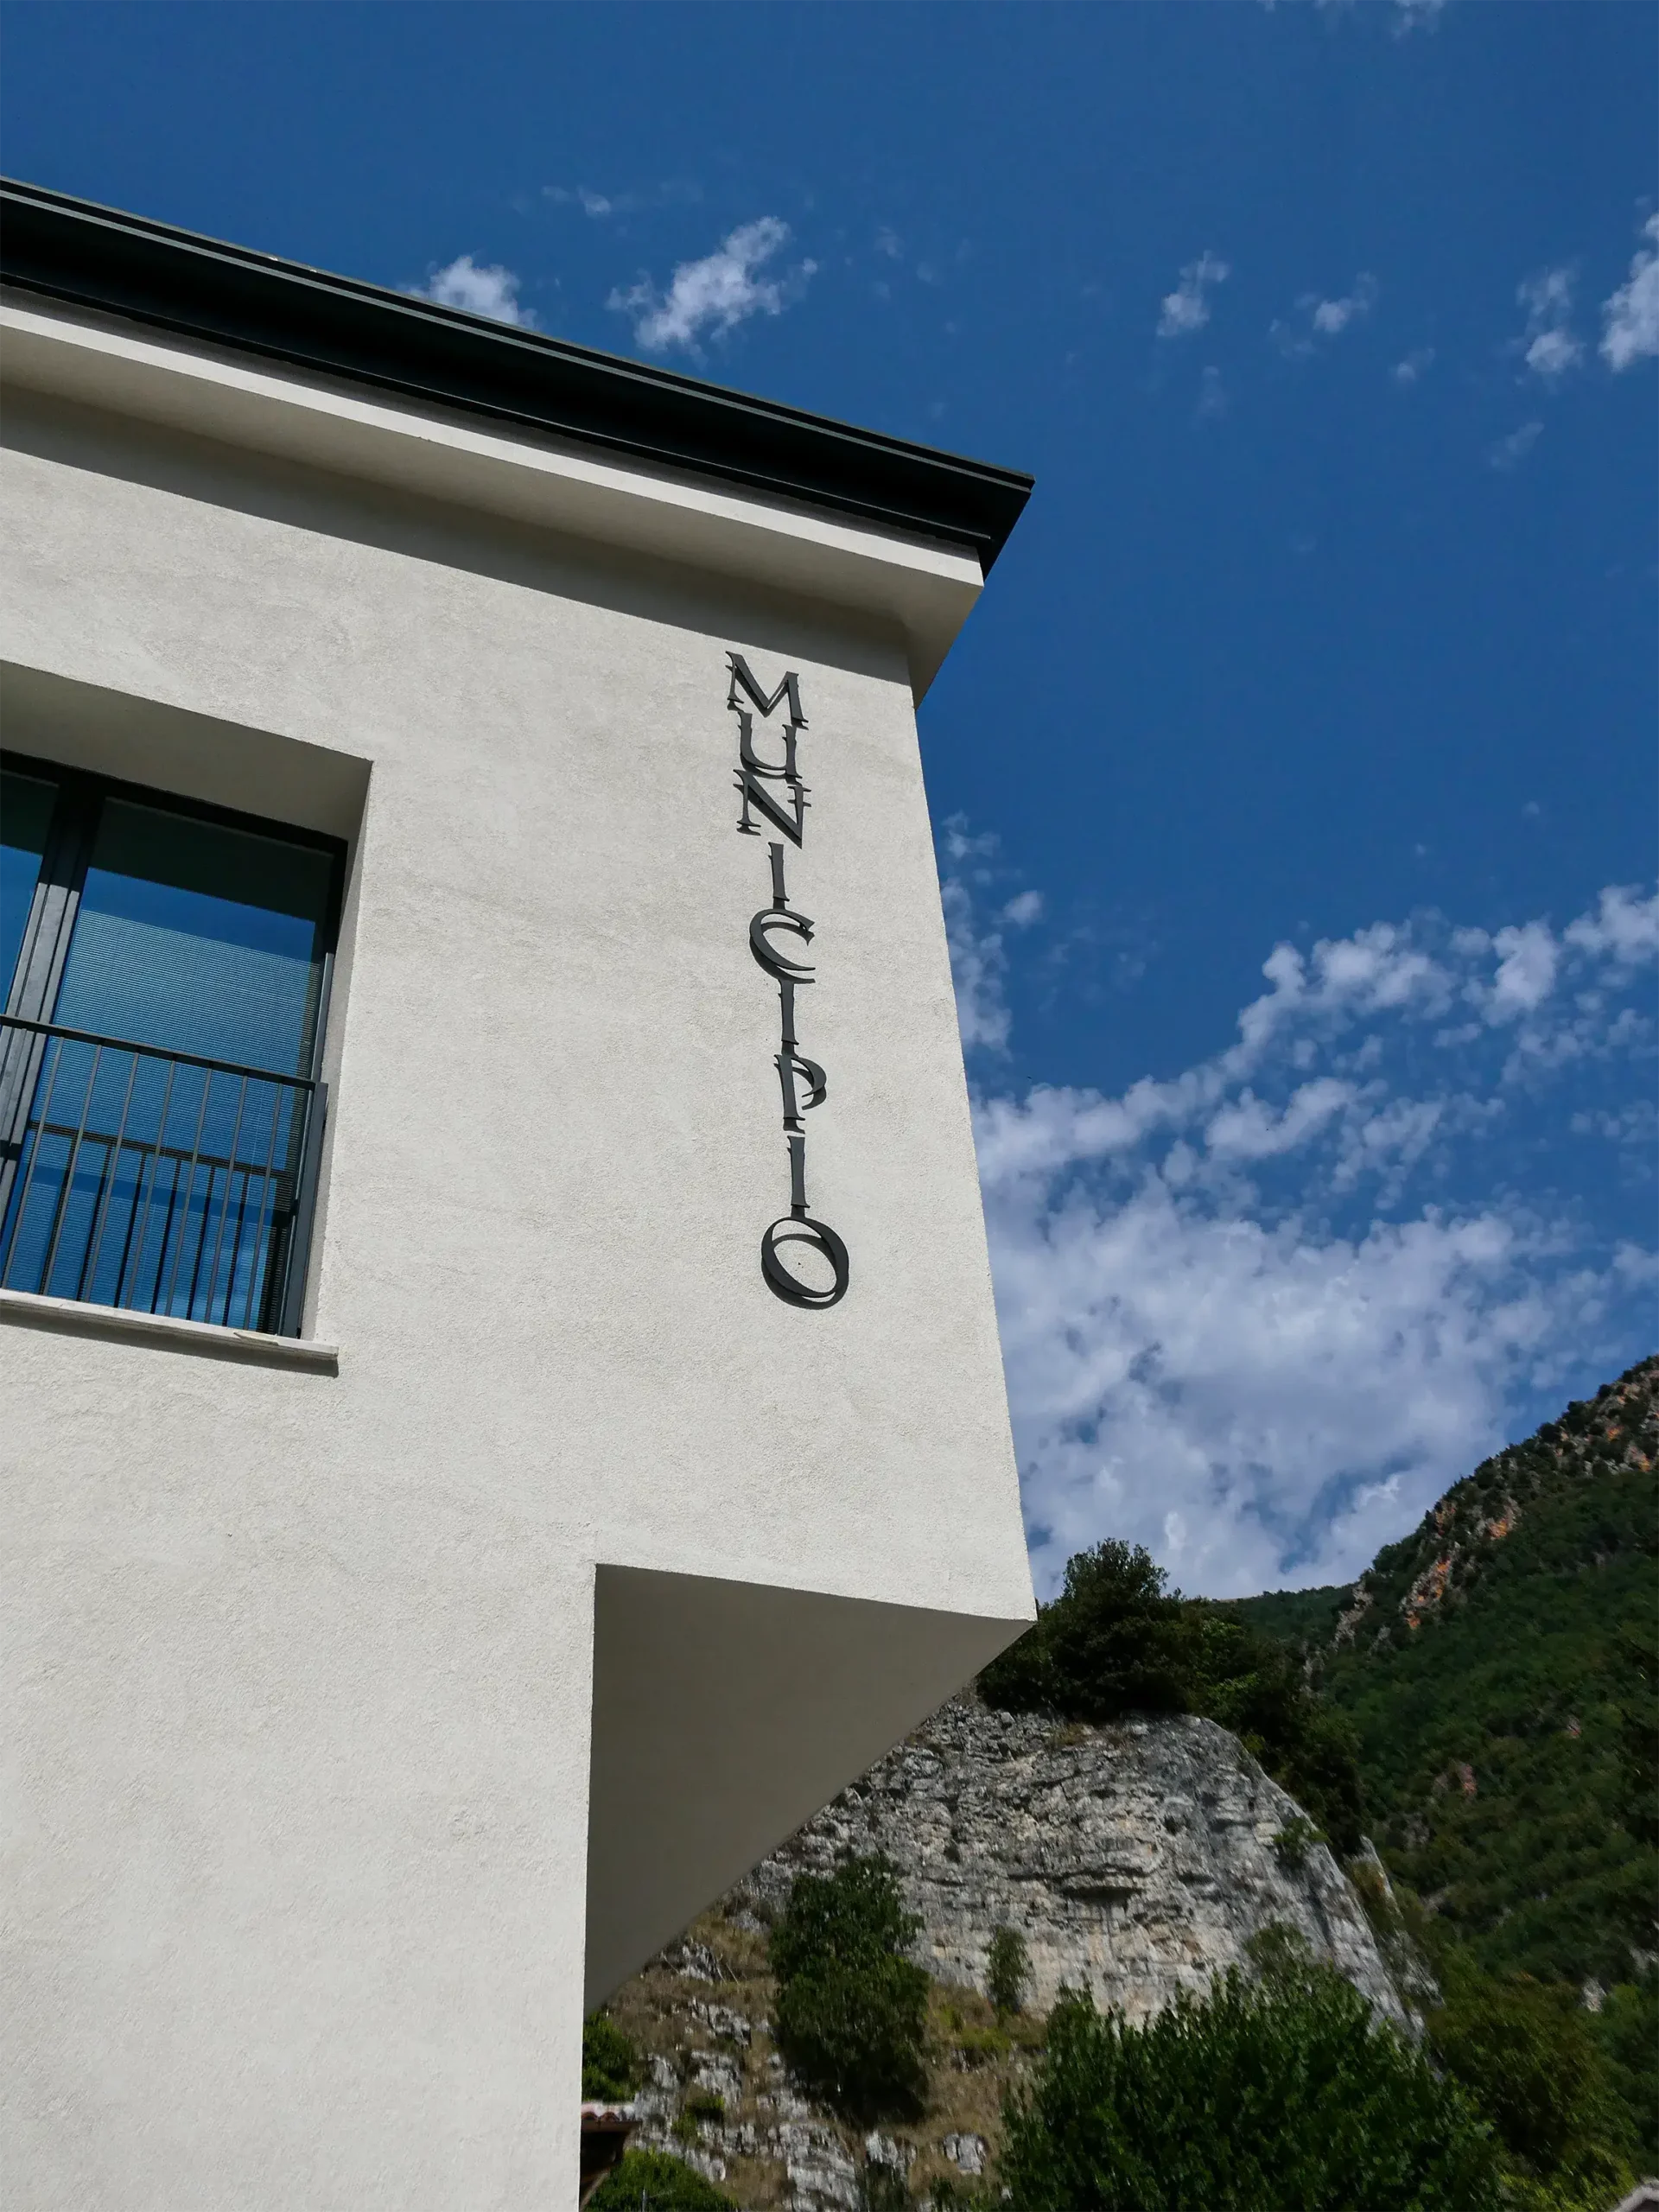
Town Hall

Town Hall

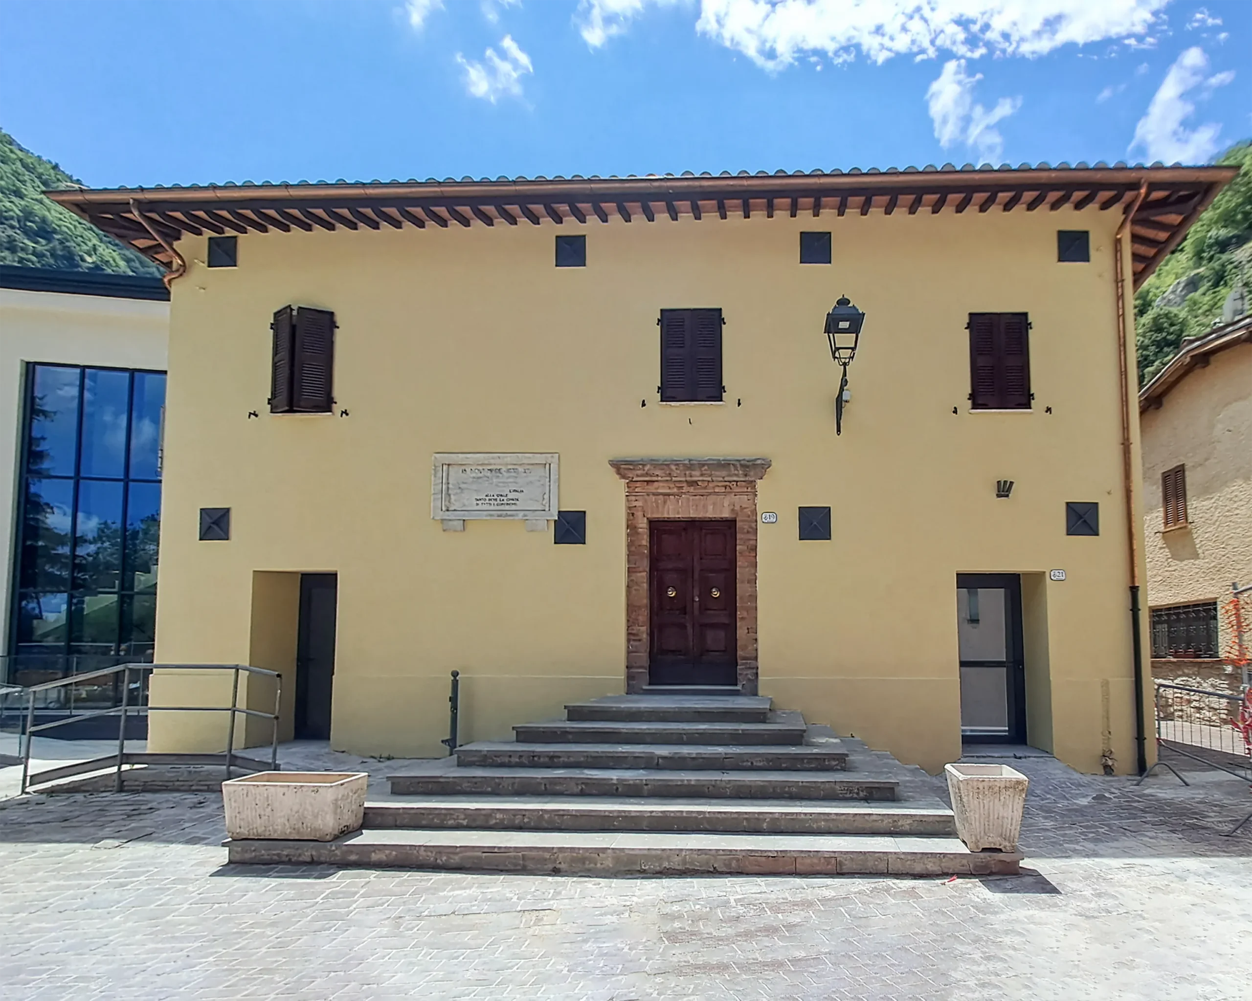
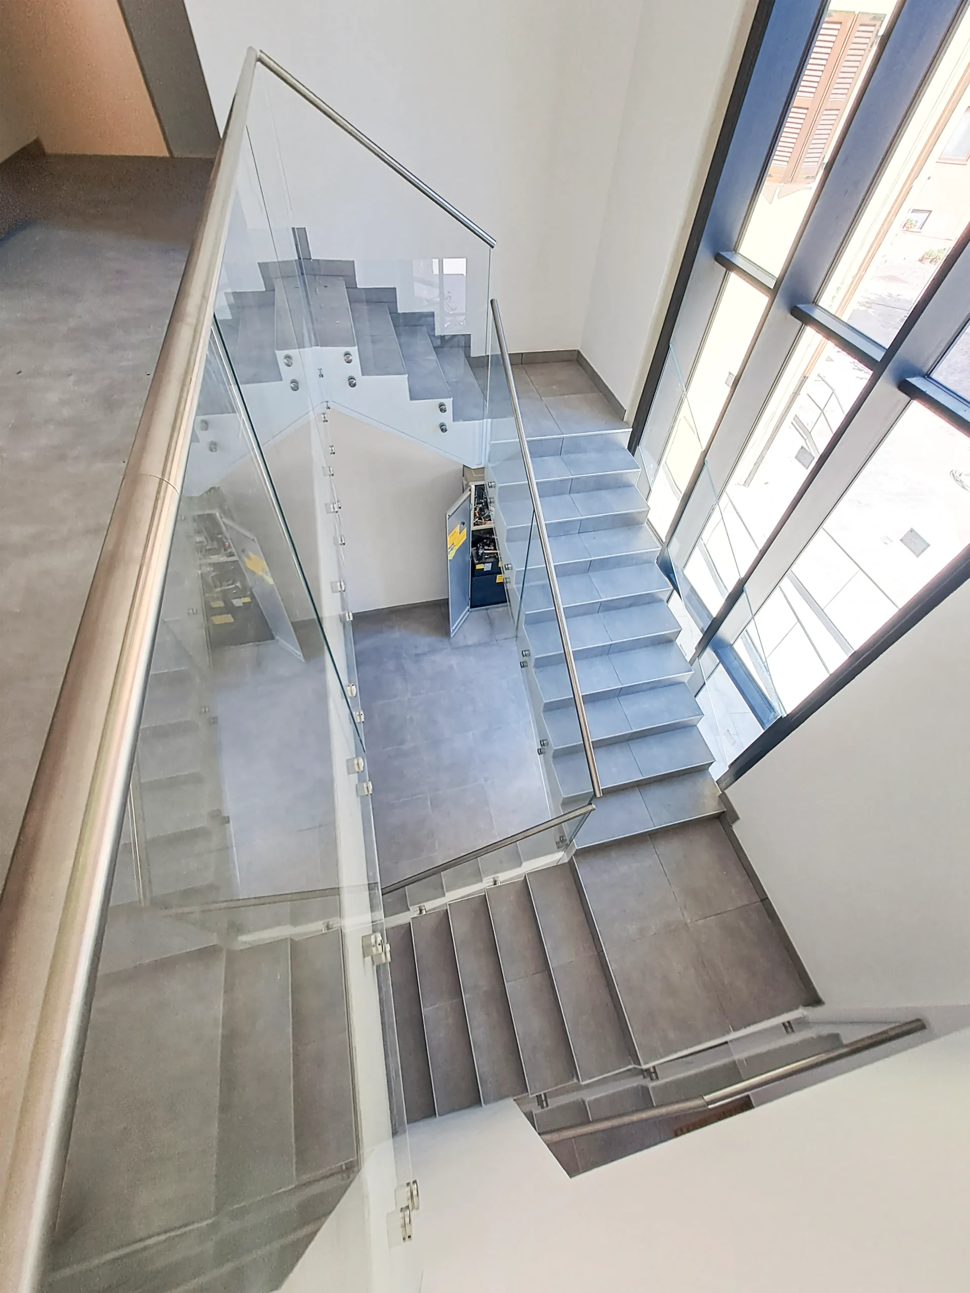
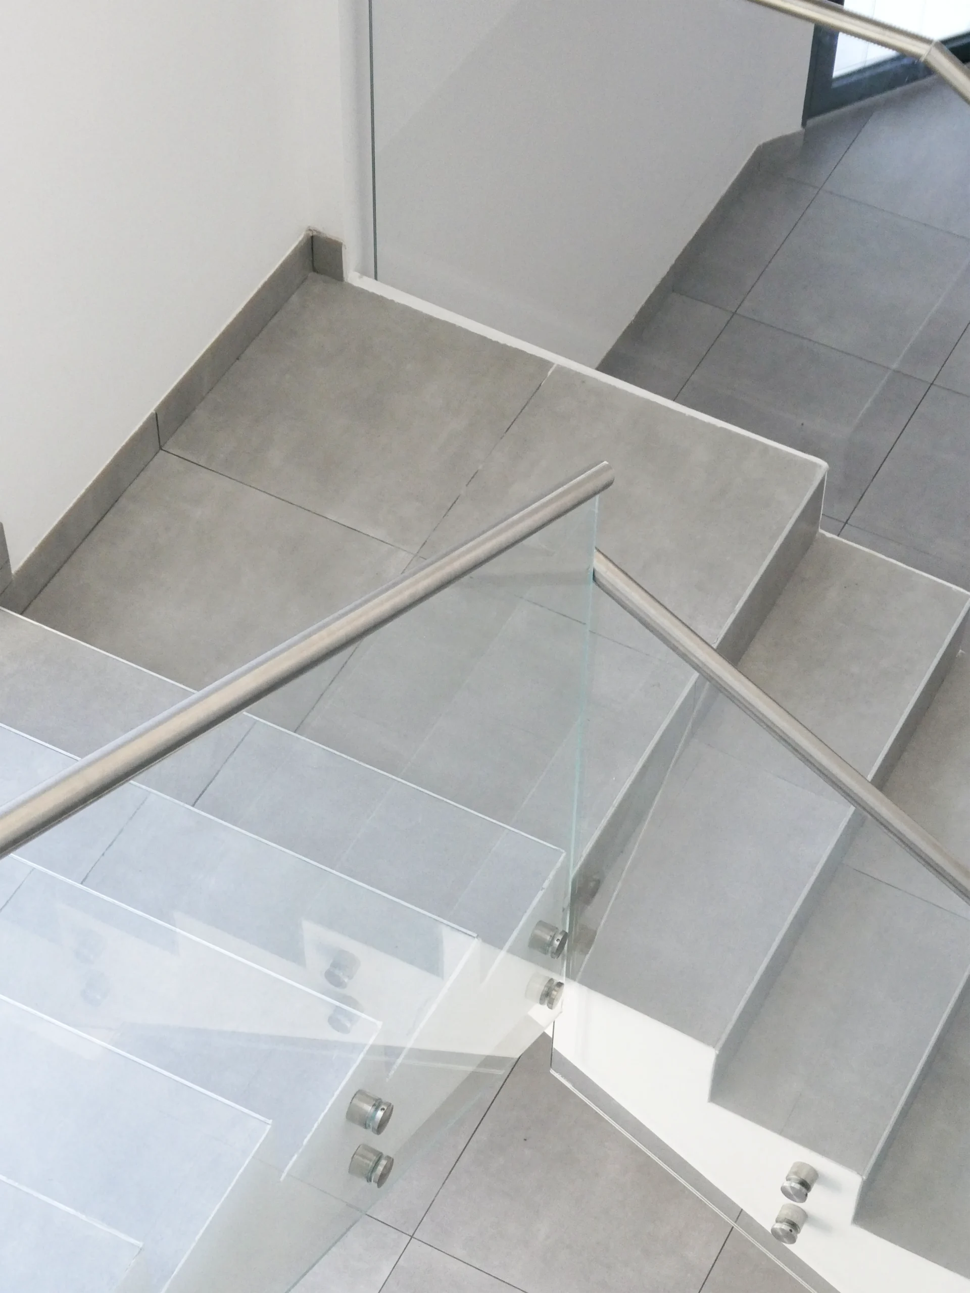
Seismic improvement/upgrading and demolition and reconstruction of the Monte Cavallo municipal building

How do you reconstruct an earthquake-damaged town hall without losing its identity?

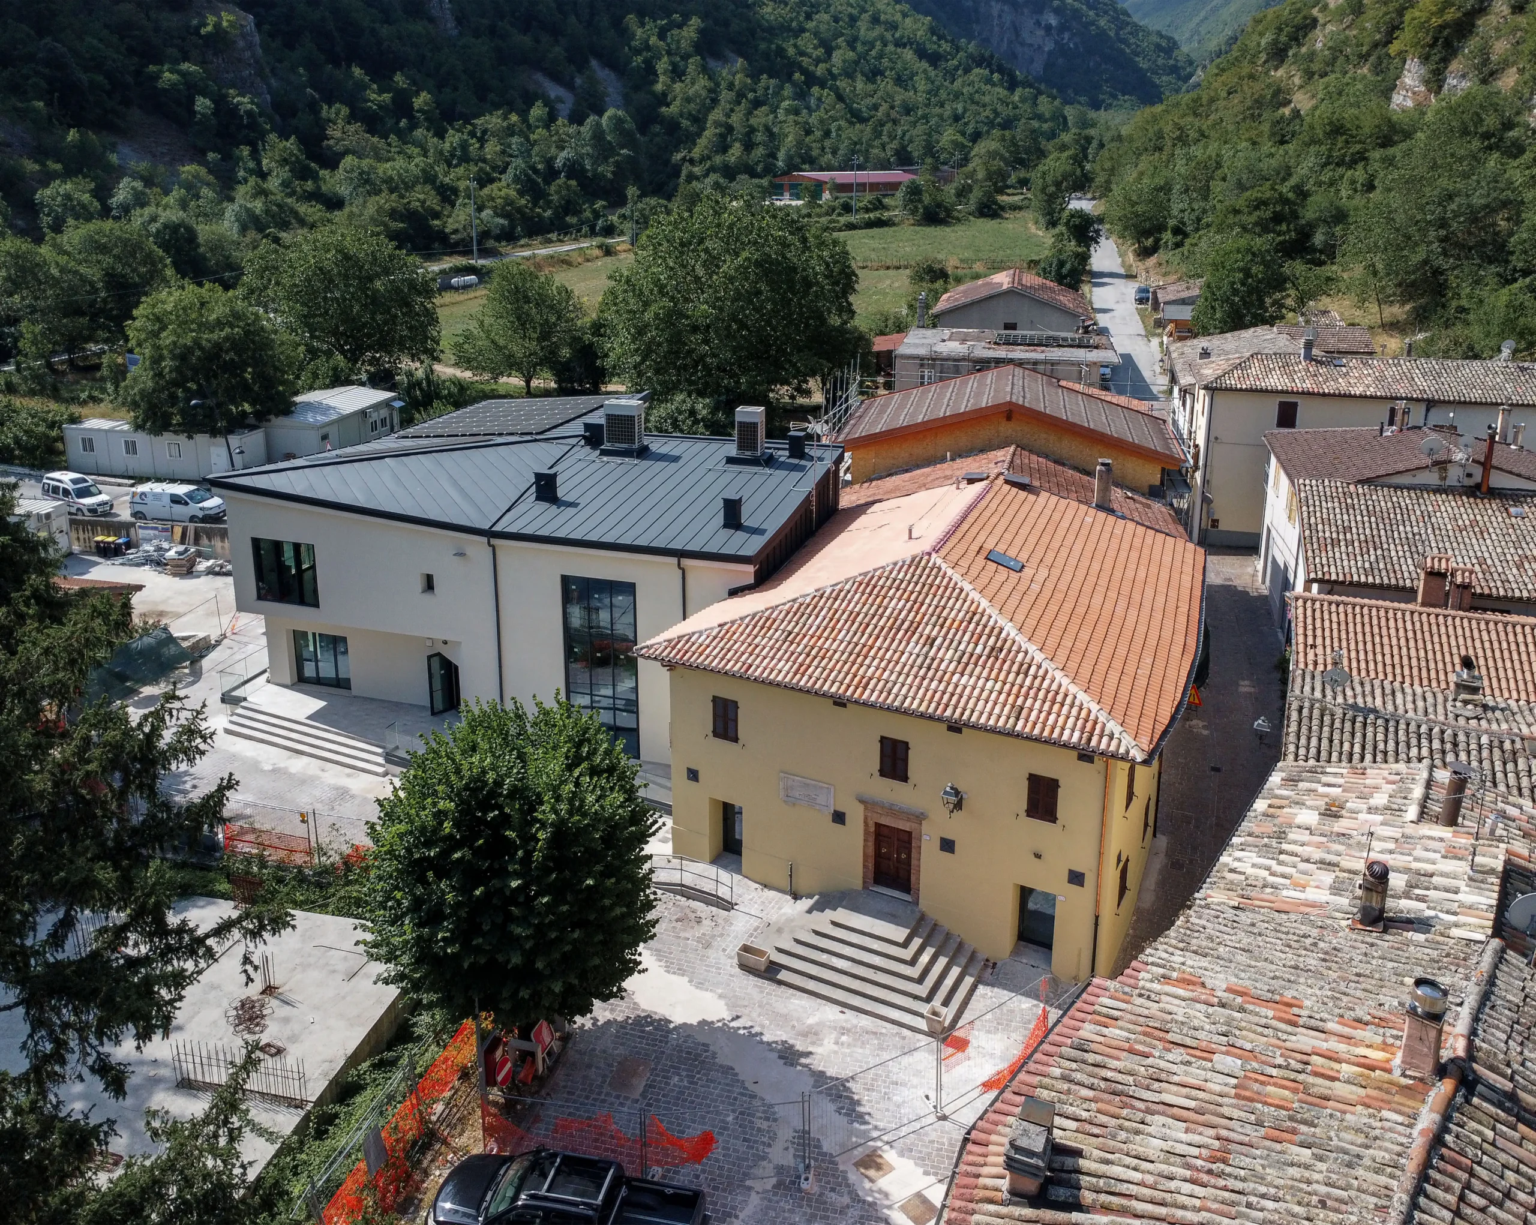
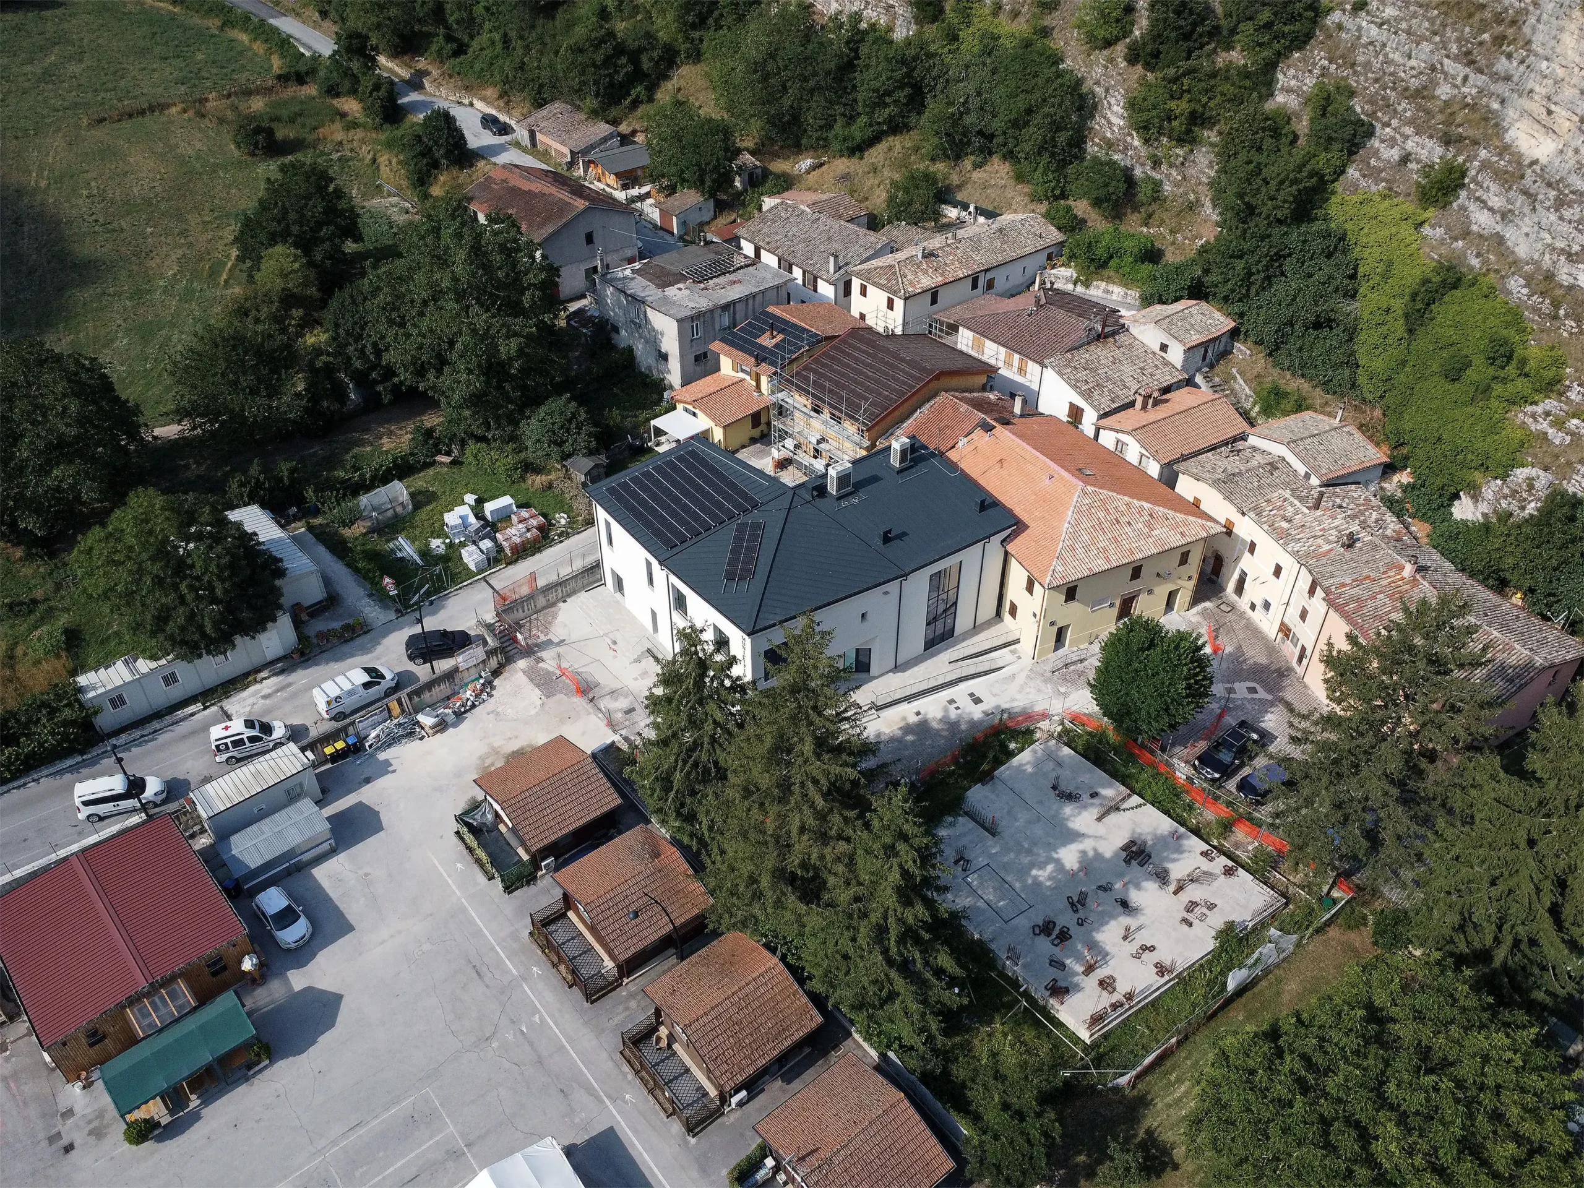
The strategy sharply separates conservation of the historic building from contemporary reconstruction of the 20th-century wing.

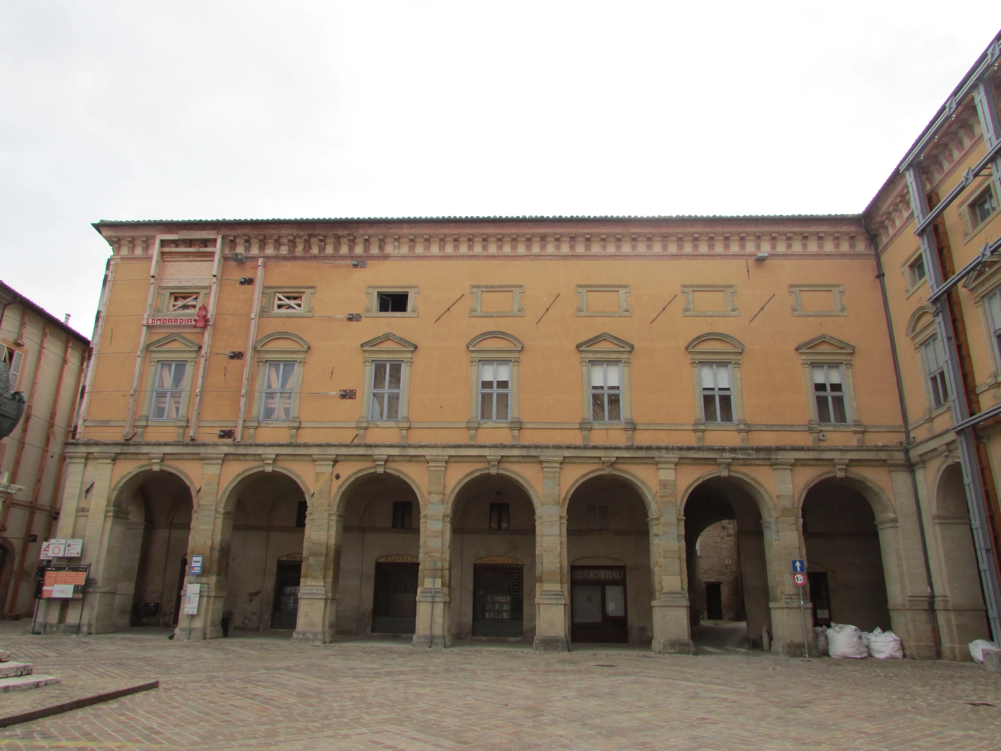
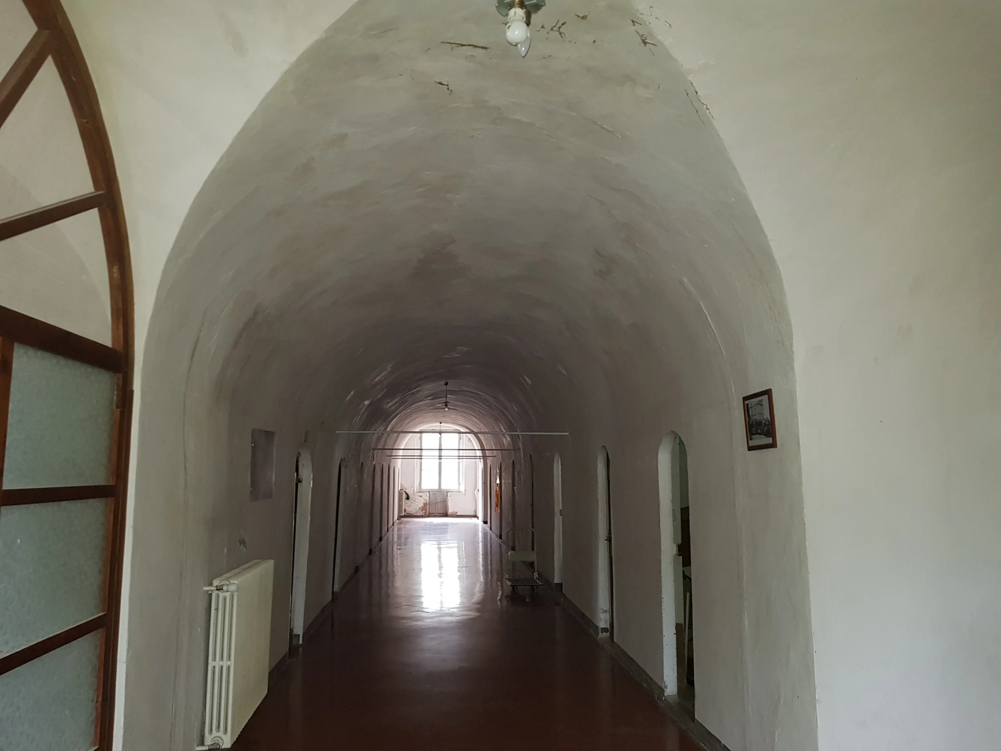
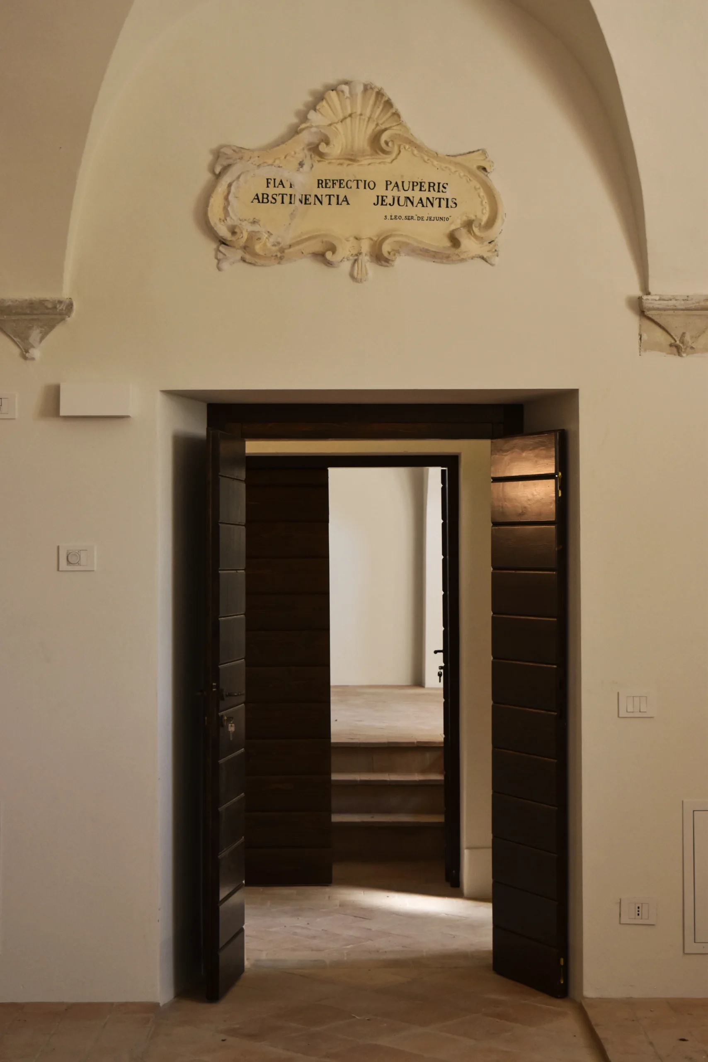
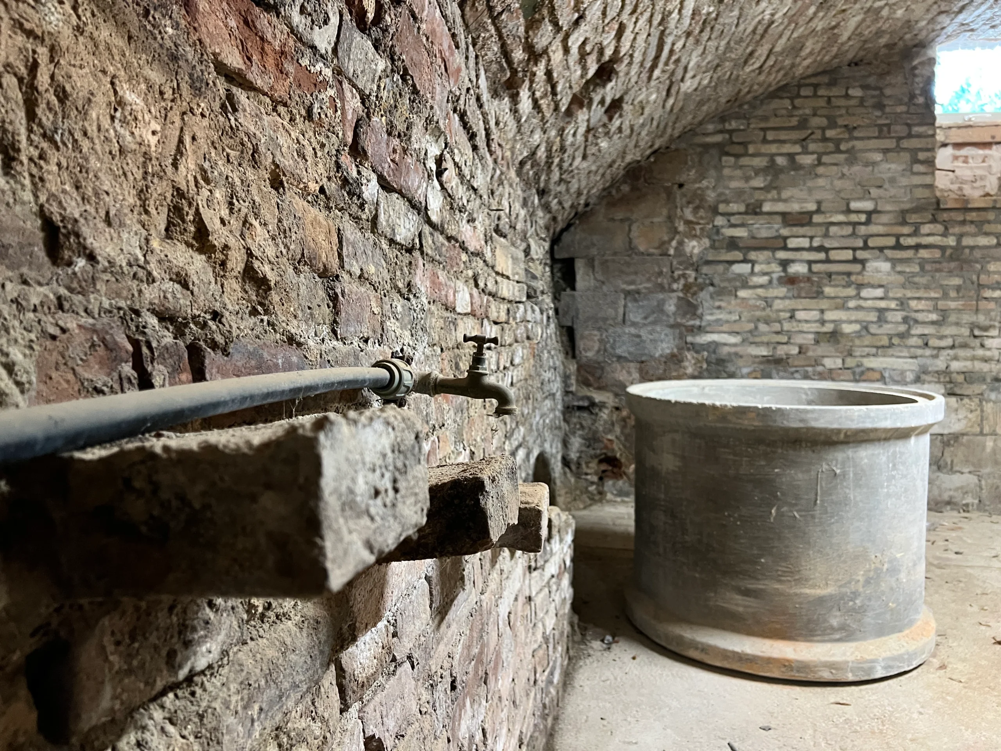
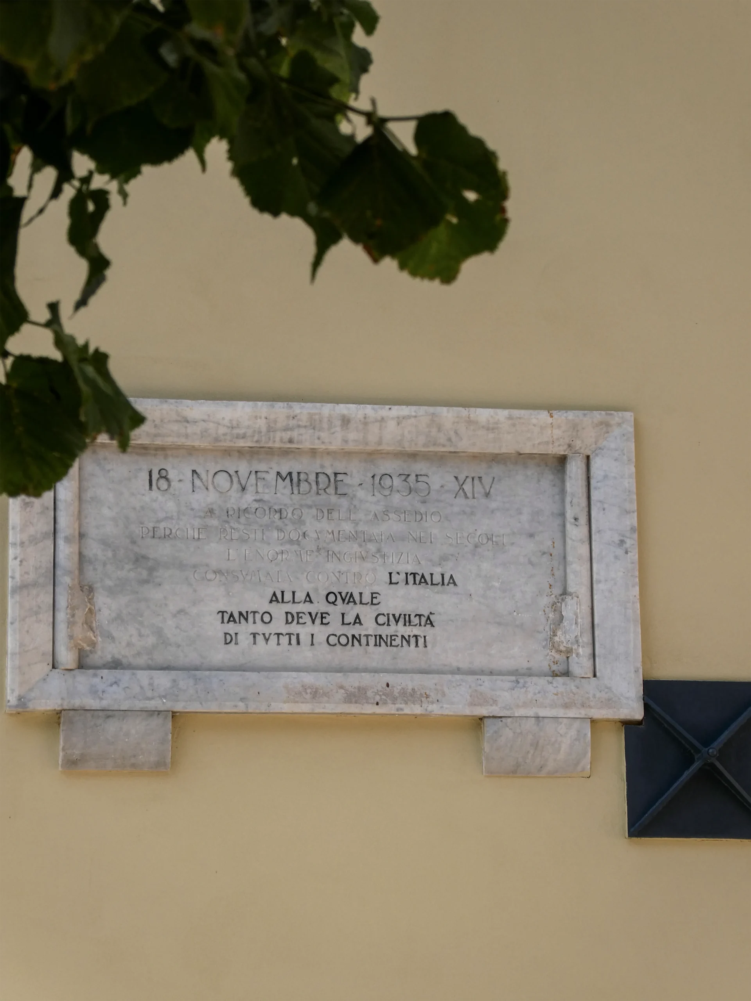
The Monte Cavallo municipal seat combines two structures from different eras. Block A, dating to the second half of the 19th century (the date 1883 is inscribed above one of the entrances), is protected under Legislative Decree 42/2004. Block B, built around the 1970s, was demolished and rebuilt.

Interventions on the historic block include:

  • seismic improvement of existing structures
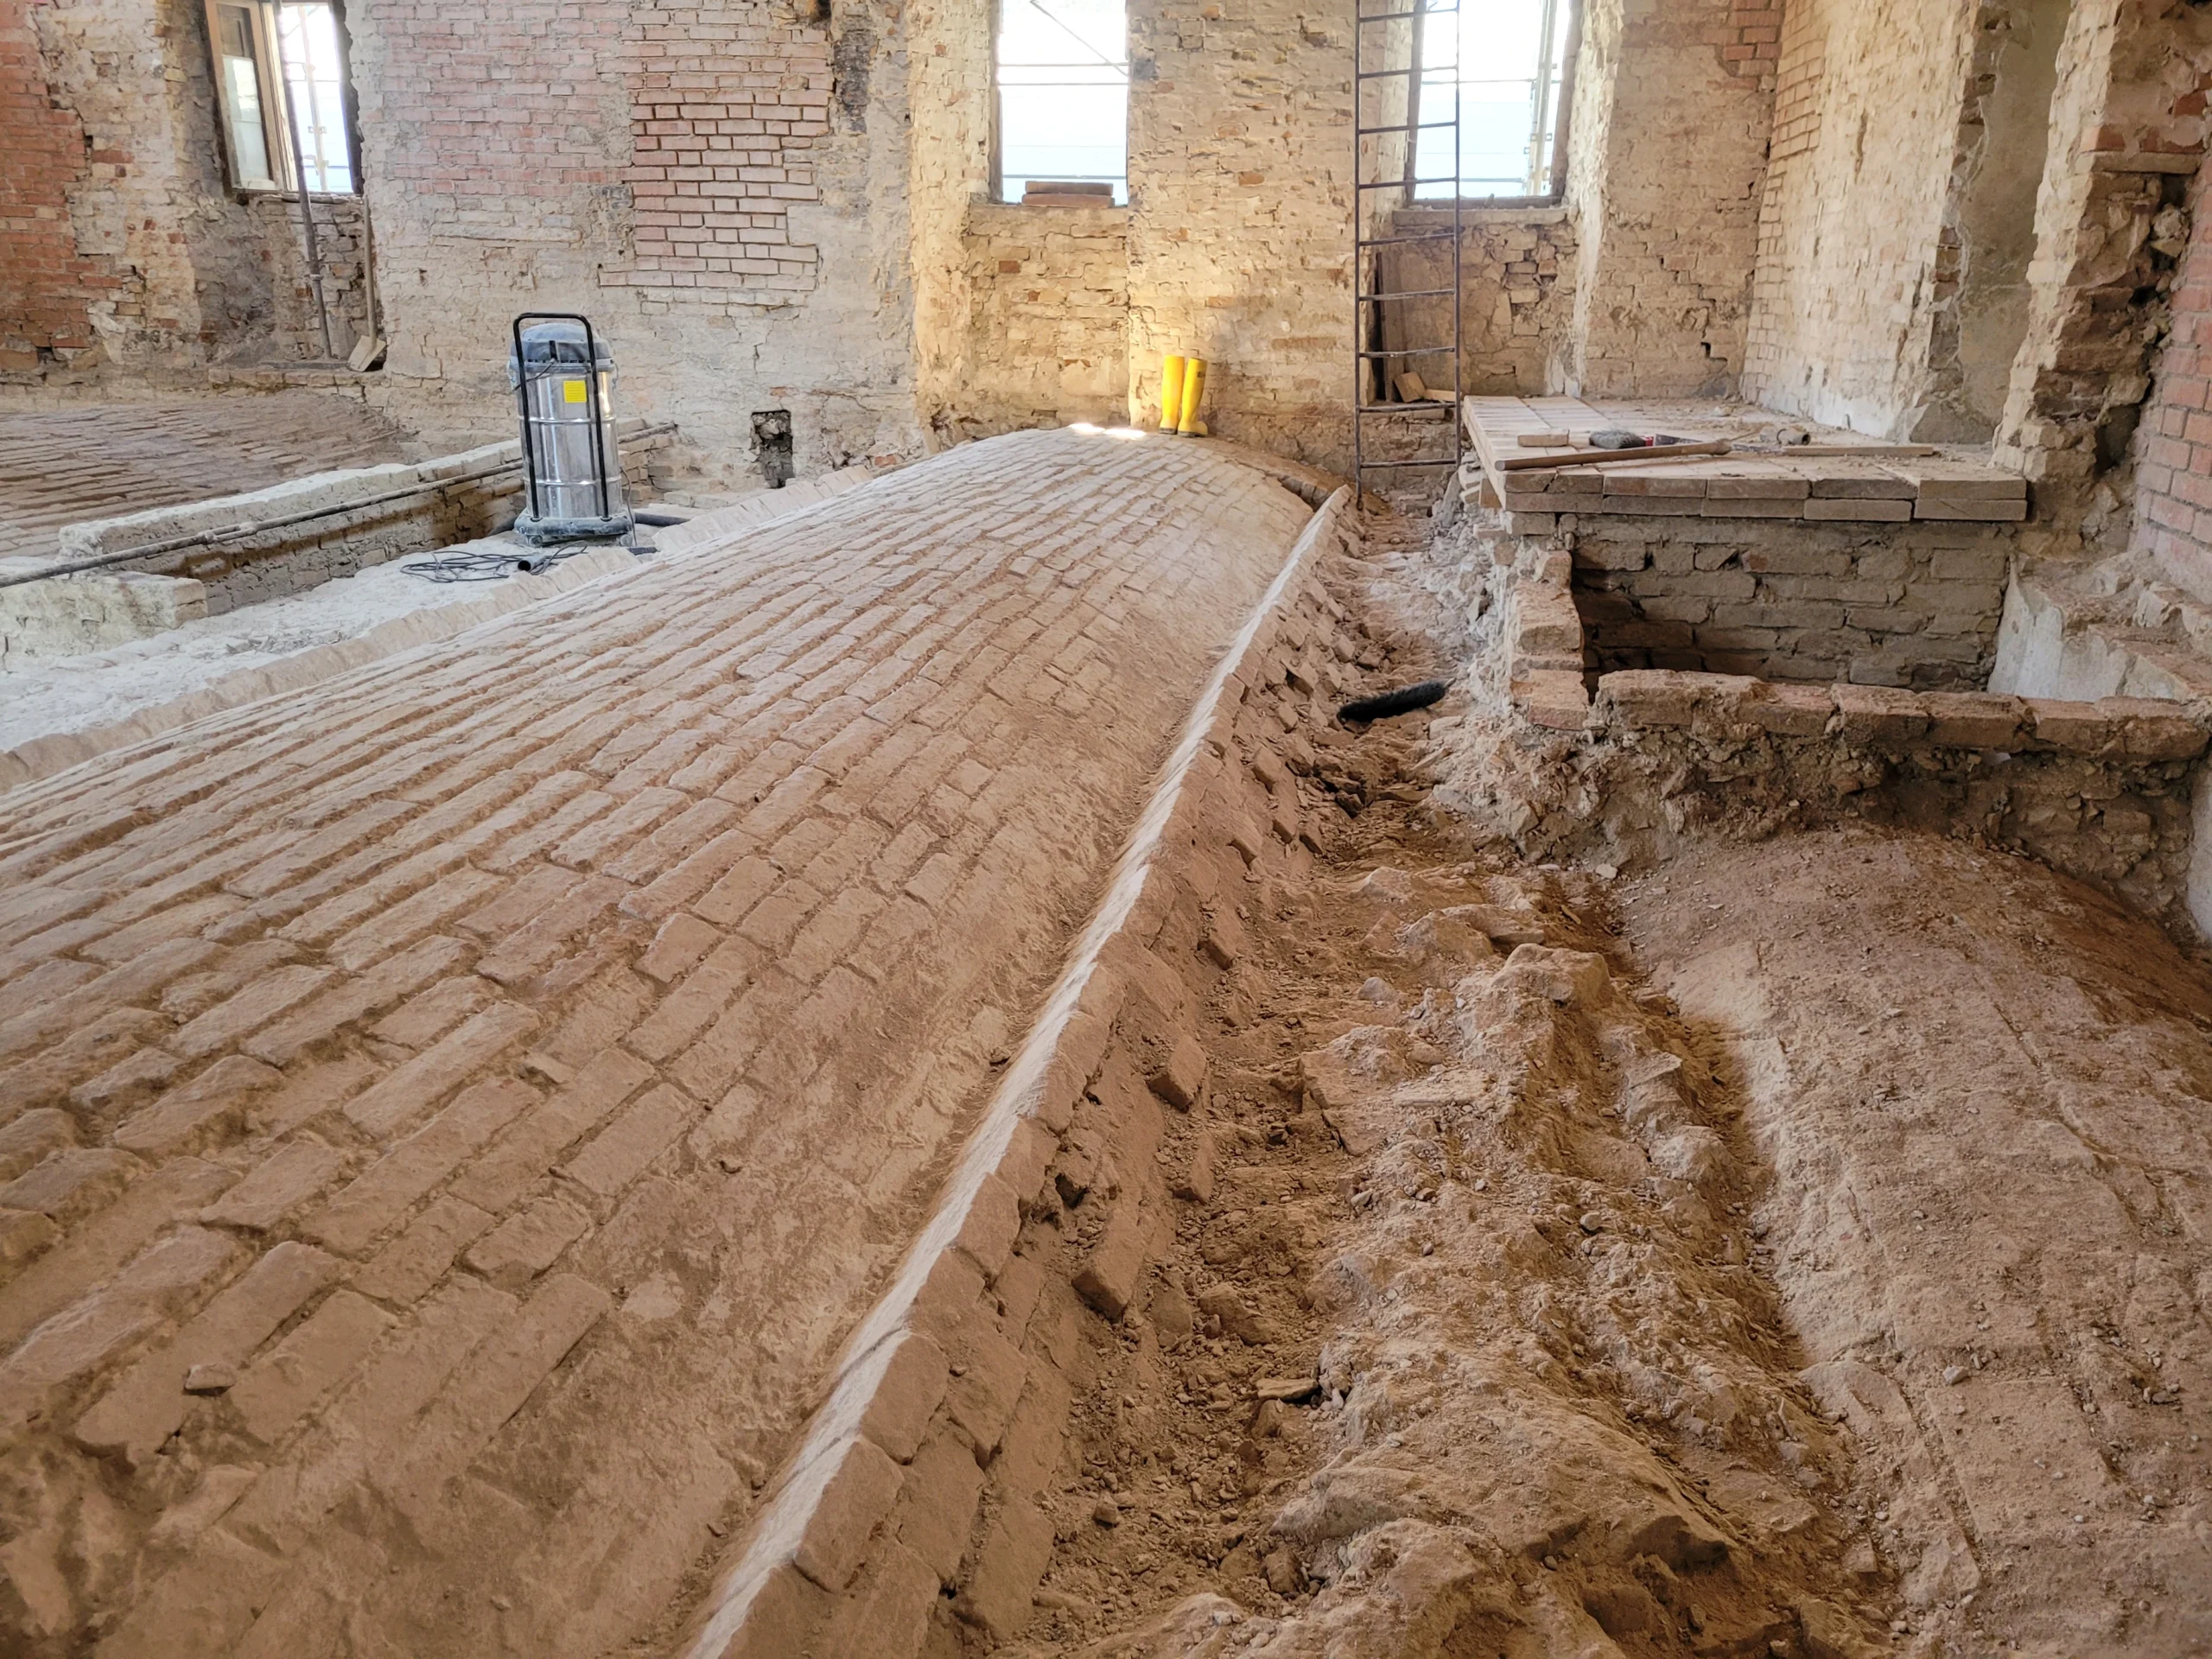
  • floor slab consolidation
  • “scuci-cuci” masonry repair on cracked walls
  • restoration of wall interlocking (ammorsamenti)
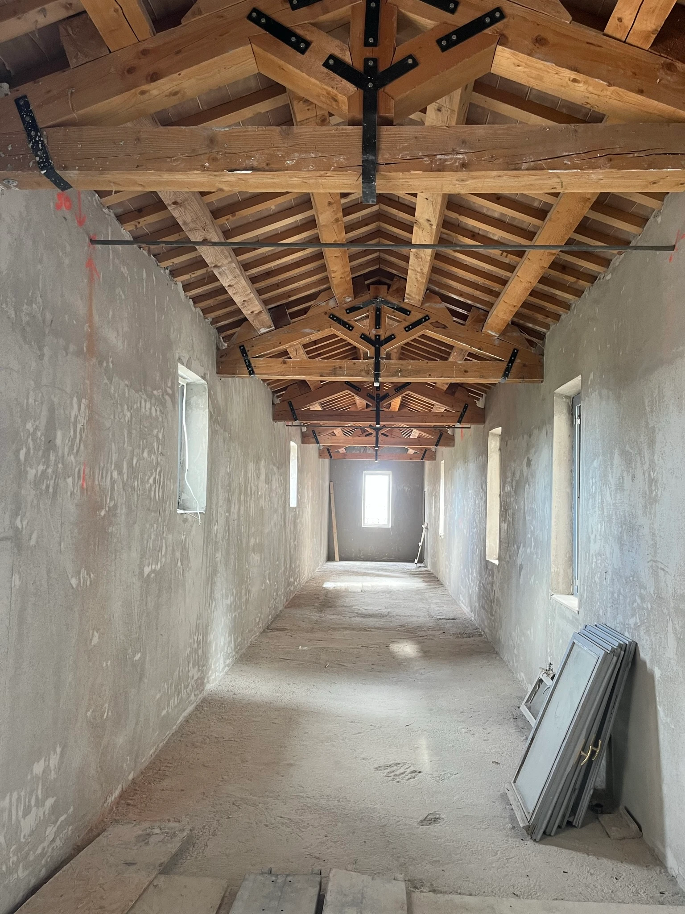
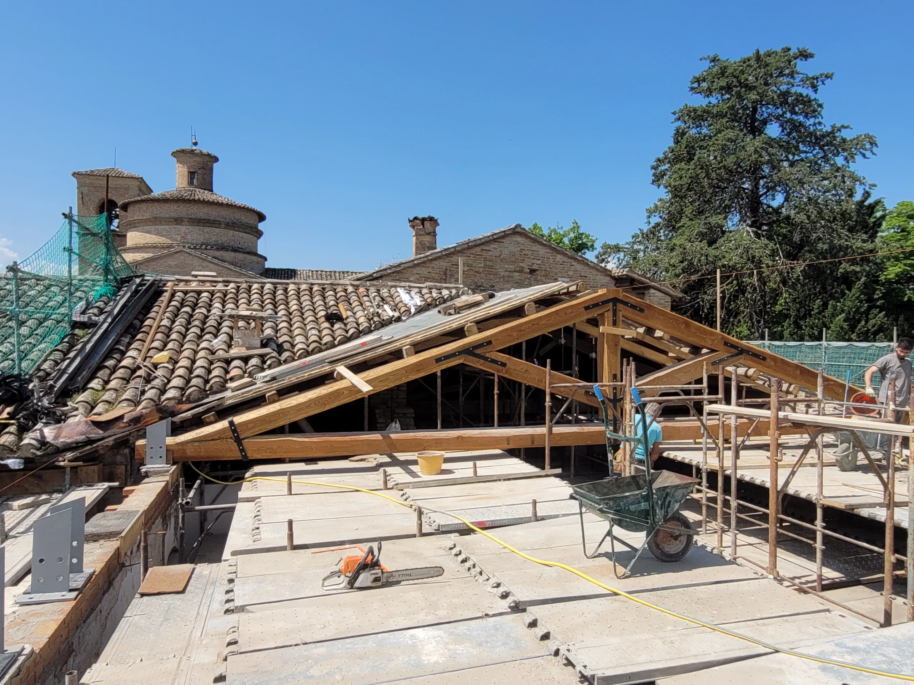
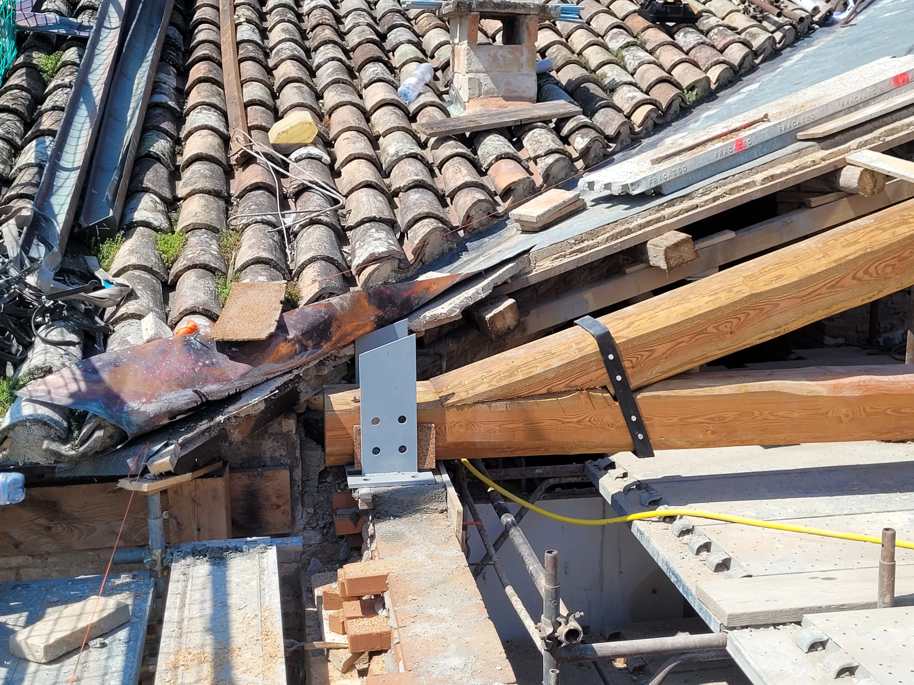
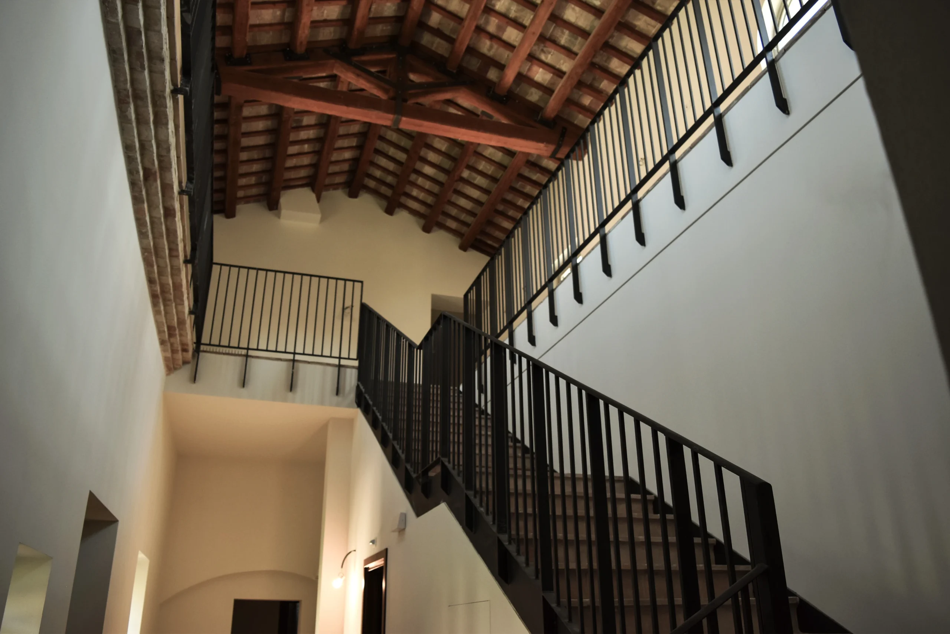
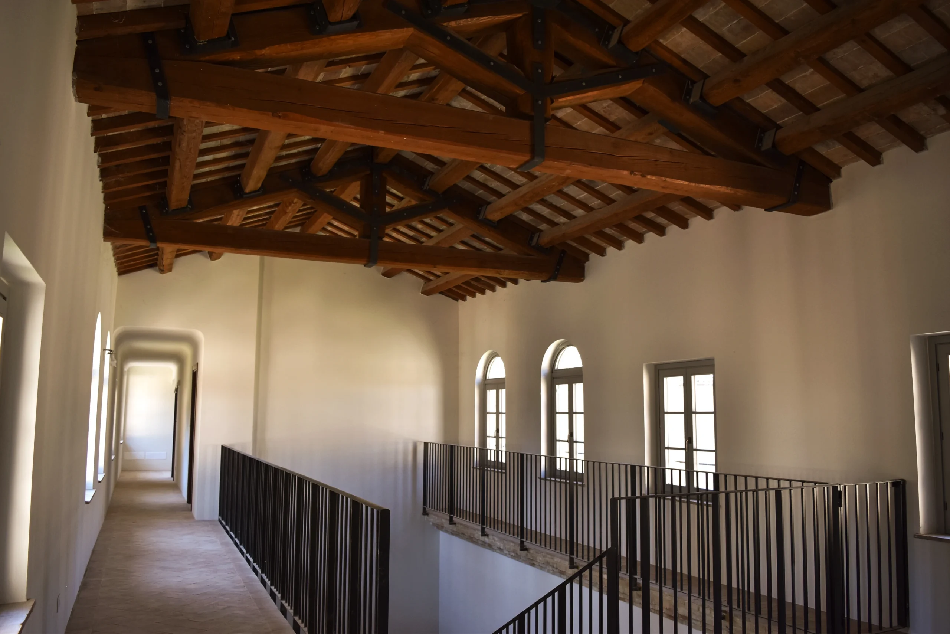
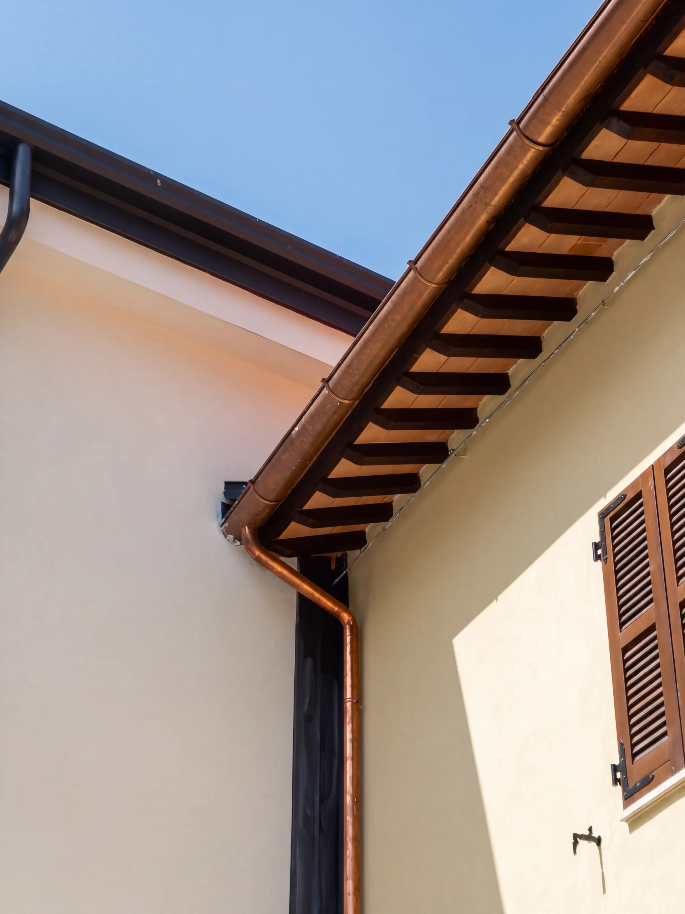
  • replacement of the heavy roof with a lightweight steel-and-timber solution

The new wing is built in reinforced concrete, structurally independent from the historic block via a 10 cm seismic joint, sized to prevent pounding between the two structures.

Why is the Monte Cavallo Town Hall also an emergency response hub?

The Town Hall concentrates administrative, healthcare, social, and Civil Protection functions, giving its reconstruction significance beyond that of a single public building.

Before the 2016 earthquake, the complex housed municipal offices, a post office, a medical clinic, archives, Civil Protection, and a multipurpose hall. The hall served as a population gathering and shelter point during disasters, since the municipality had no gymnasiums or sports facilities suited to that role.

The project treats structural safety, service continuity, and collective function as parts of a single design strategy.

How does the new building relate to the historic core?

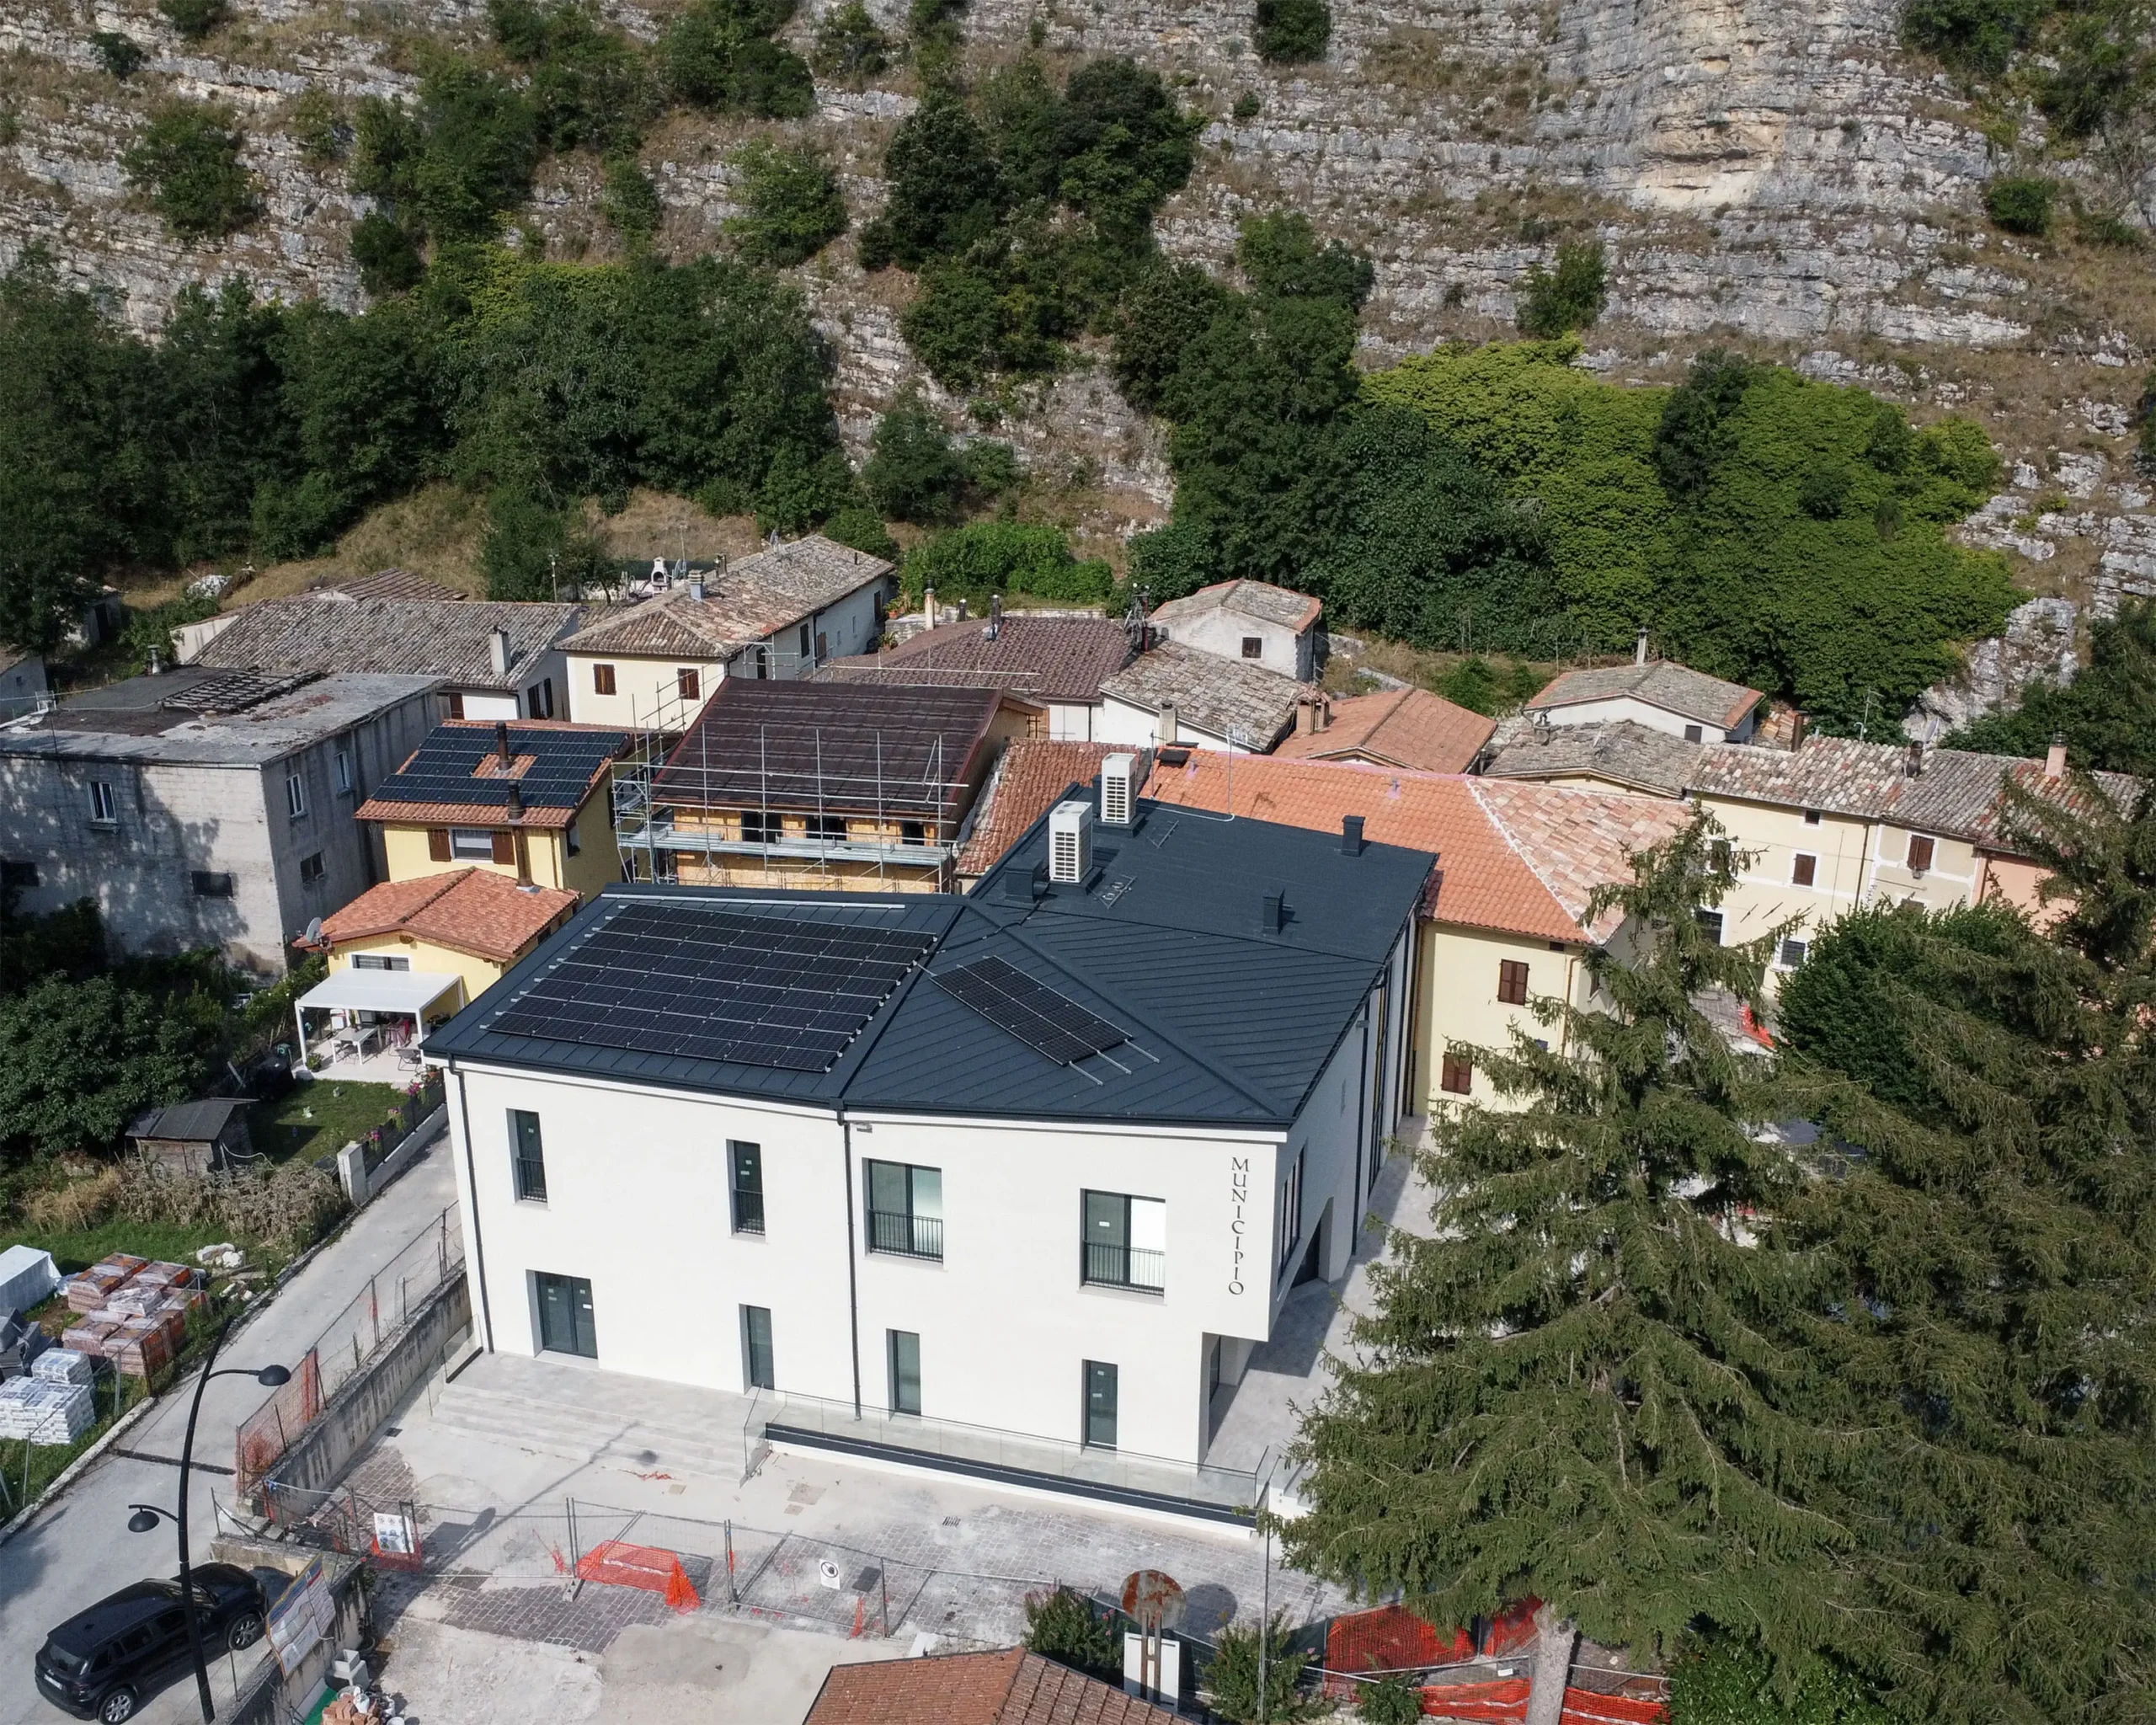
The new volume adopts a contemporary architectural language, without stylistic imitation, while maintaining proportions, color palette, and materials consistent with the context.

The reconstructed Block B is set back approximately 3.50 meters from the previous street line and developed over two levels, with a pitched roof, plastered surfaces, and beige and pink tones consistent with the built fabric of Piè del Sasso.

How much does the energy retrofit improve building performance?

The energy audit estimates a reduction in non-renewable primary energy demand (EPgl,nren) of nearly 90%, moving the building from class F to A4.

  • EPgl,nren, existing state: 236.66 kWh/m² per year
  • EPgl,nren, design state: 23.99 kWh/m² per year
  • EPgl,nren reduction: 89.9%
  • Energy class: from F to A4
  • Estimated annual energy cost: from €13,923.65 to €2,127.22
  • Estimated annual savings: approximately €11,796
  • Energy cost reduction: approximately 84.7%

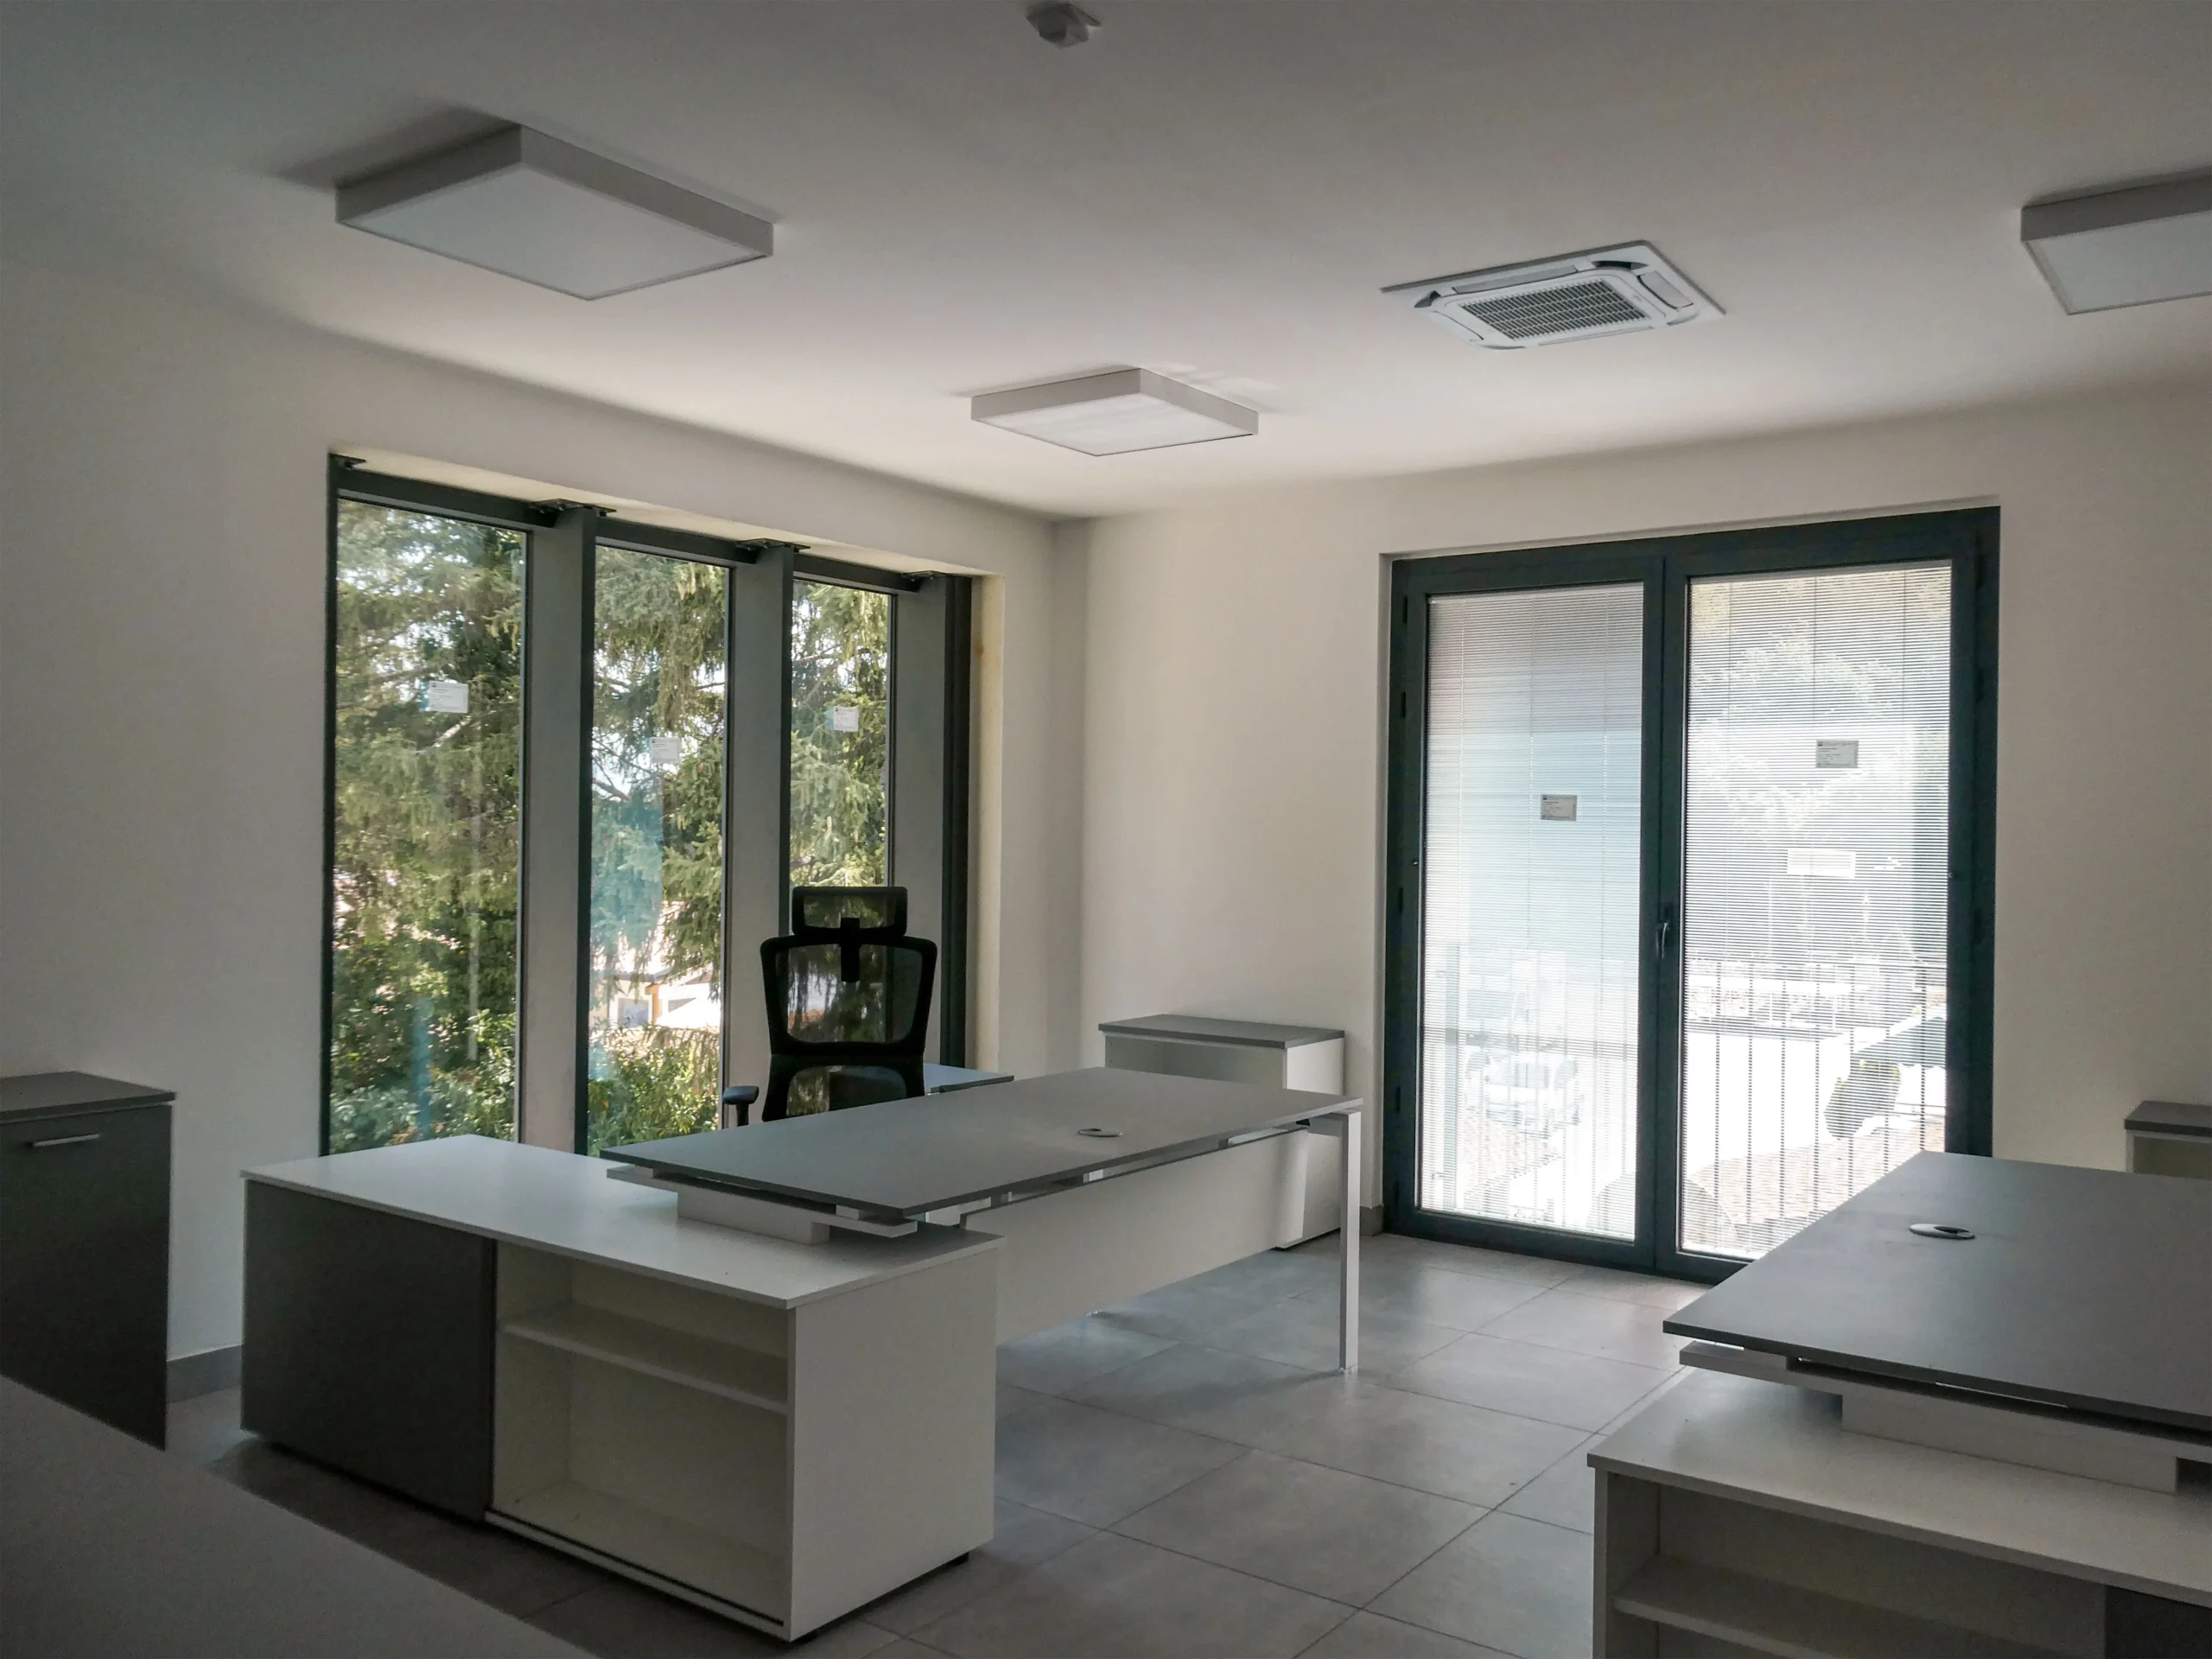
The project integrates heat pumps, room-by-room temperature control, LED lighting, and a 15.8 kWp photovoltaic system.

Why is the multipurpose hall at Monte Cavallo Town Hall strategically important in the event of an earthquake?

Because the multipurpose hall can also serve as an assembly point and temporary shelter for the local population. Before the 2016 earthquake, it was particularly important because the municipality had no gyms, sports halls, or other large public buildings that could be used during an emergency.

How much lower is the Town Hall’s energy consumption after the energy retrofit?

The energy assessment estimates an 89.9% reduction in EPgl,nren. The index decreases from 236.66 to 23.99 kWh/m² per year, while the energy rating improves from Class F to Class A4. Estimated annual energy costs are reduced from approximately €13,924 to €2,127.

PLACE

Monte Cavallo (MC)

CLIENT

Municipality of Monte Cavallo

WORK PERIOD
SERVICES

Construction Design
Design phase Safety coordination
Detailed Design
Safety coordination for executive phase
Technical and Economic Feasibility Study
Works Supervision

TYPOLOGY

Conservative Rehabilitation
New Construction
Restoration of Listed Cultural Heritage

INTENDED USE

Cultural
Institutional

WORK AMOUNT
WORKING GROUP

Englobe
Settanta7

ENGLOBE | Ingegneria e architettura - Rocca delle Caminate Meldola

Rocca delle Caminate

Rocca delle Caminate

Conservative restoration of Rocca delle Caminate in Meldola

Rocca delle Caminate: Conservative Restoration Transforming a Romagna Castle into a University Hub

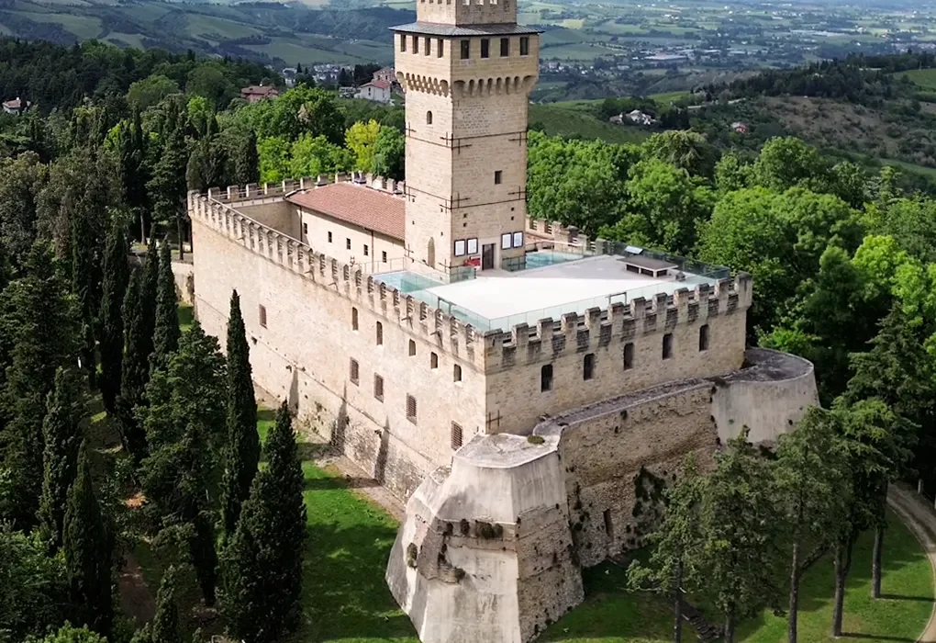
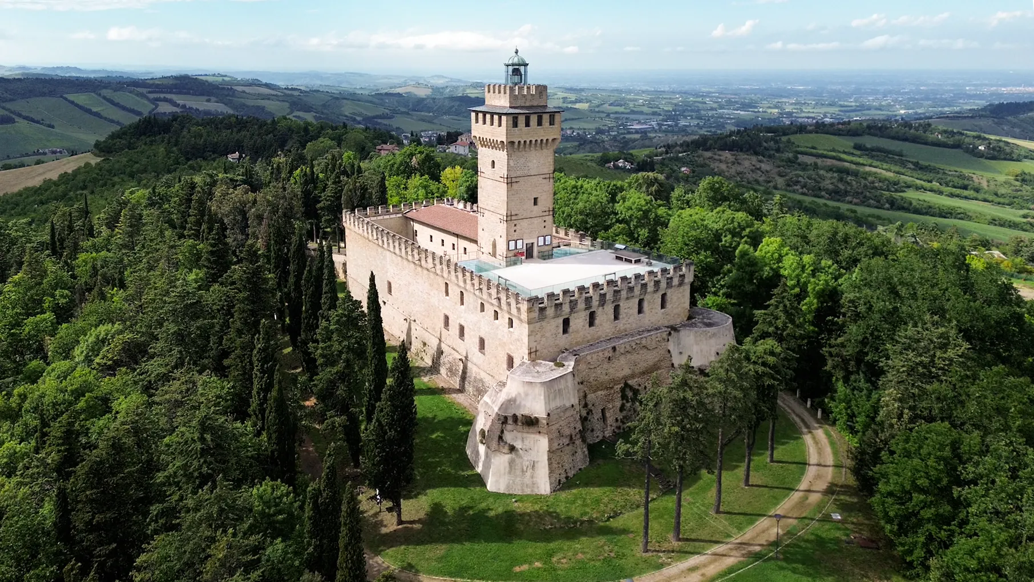
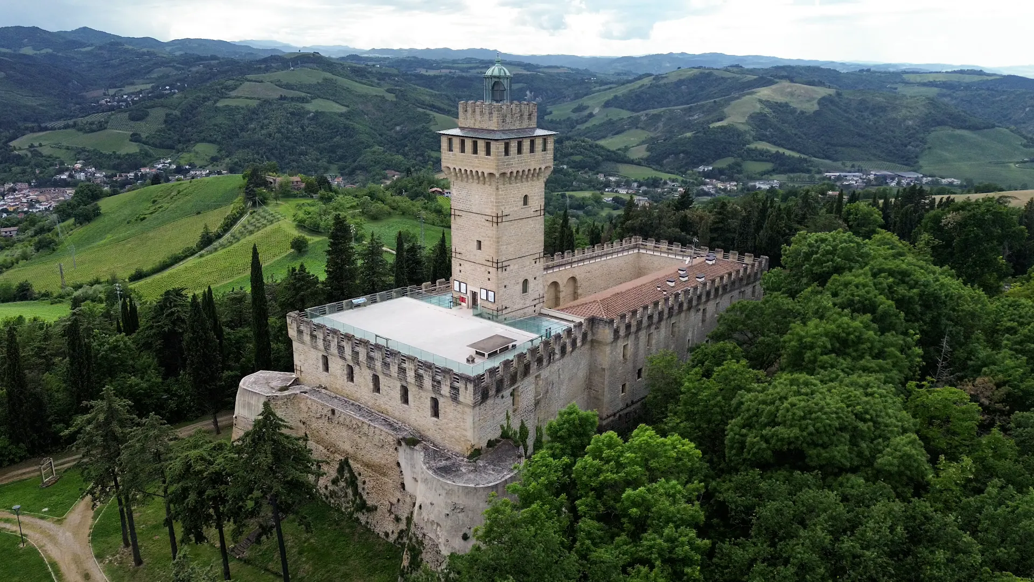
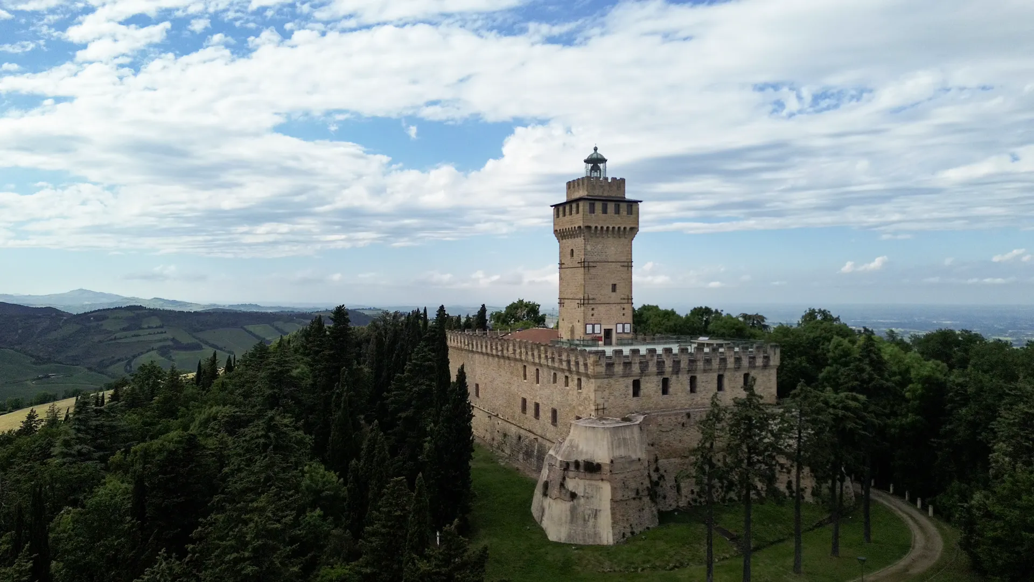
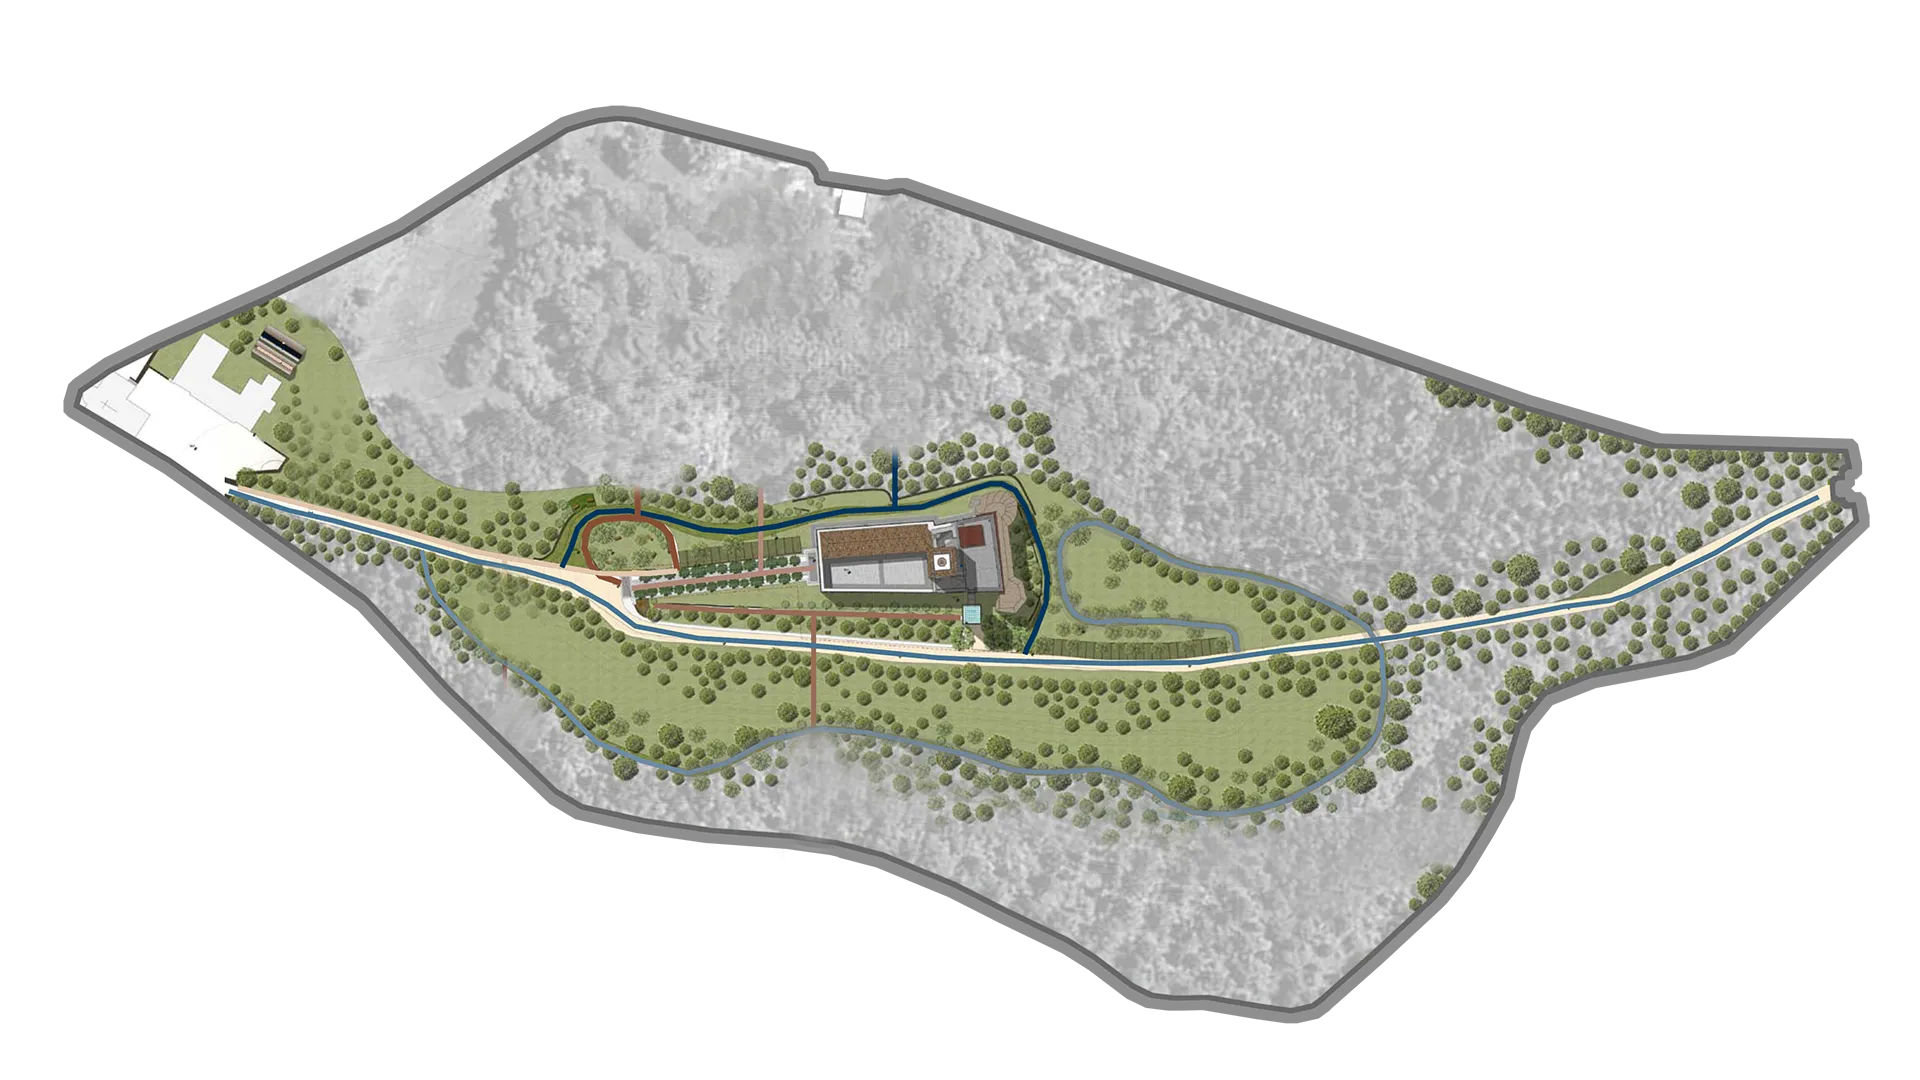
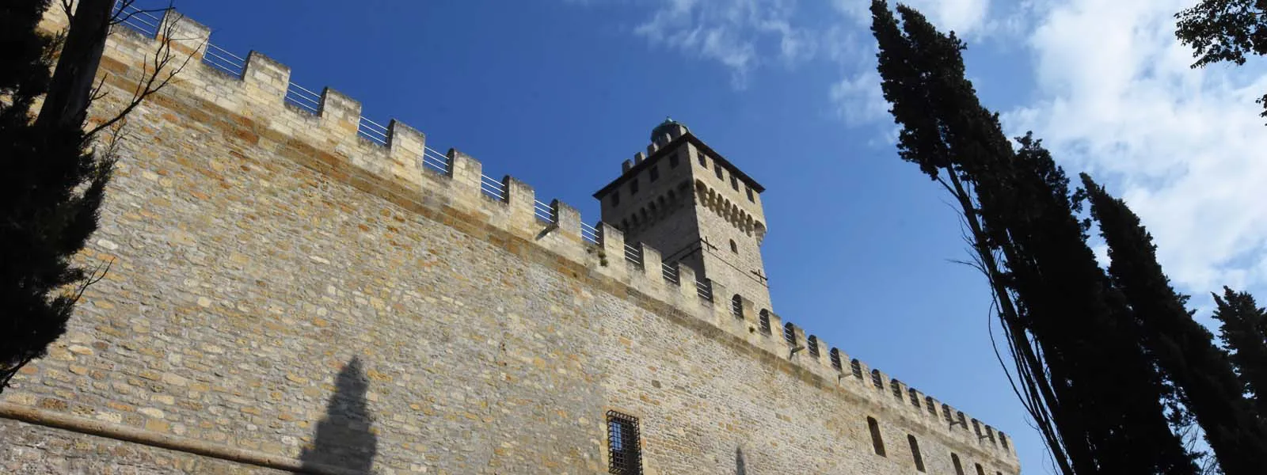
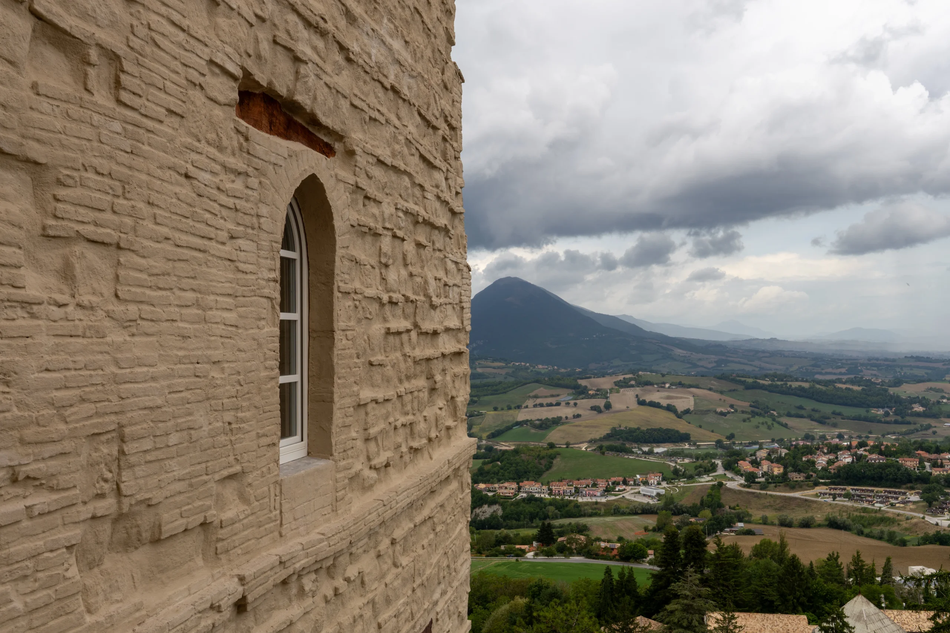
On the ridge separating the Rabbi Valley from the Ronco Valley, approximately 400 meters above sea level and a few kilometers from Forlì, Meldola, and Predappio, stands Rocca delle Caminate: a fortified quadrangular complex measuring approximately 55×22 meters, dominated by a 30-meter-high tower and set within an 8-hectare historic park enclosed by walls.

Its origins date back to 997, when the site, then known as Castrum Caminate, is mentioned as the property of Ambrone delle Caminate. Over the following centuries, the castle changed hands among the Ordelaffi, Belmonti, and Malatesta families, undergoing sieges and destruction, the most radical of which occurred in 1469 at the hands of Pino degli Ordelaffi. In 1870, an earthquake severely damaged the surviving structures.

A first comprehensive restoration took place between 1924 and 1927 under the supervision of the Superintendency for Monuments of Romagna; in 1985, a heavy structural intervention partially altered the building’s original construction logic.

An Integrated Intervention Between Conservation and New Functionality

The project, developed under the scientific supervision of Prof. Arch. Giovanni Carbonara with the methodological report by Prof. Claudio Galli, concerned the restoration and conservative rehabilitation of the complex, converting it into a university and research facility within the Forlì-Cesena Technopole.

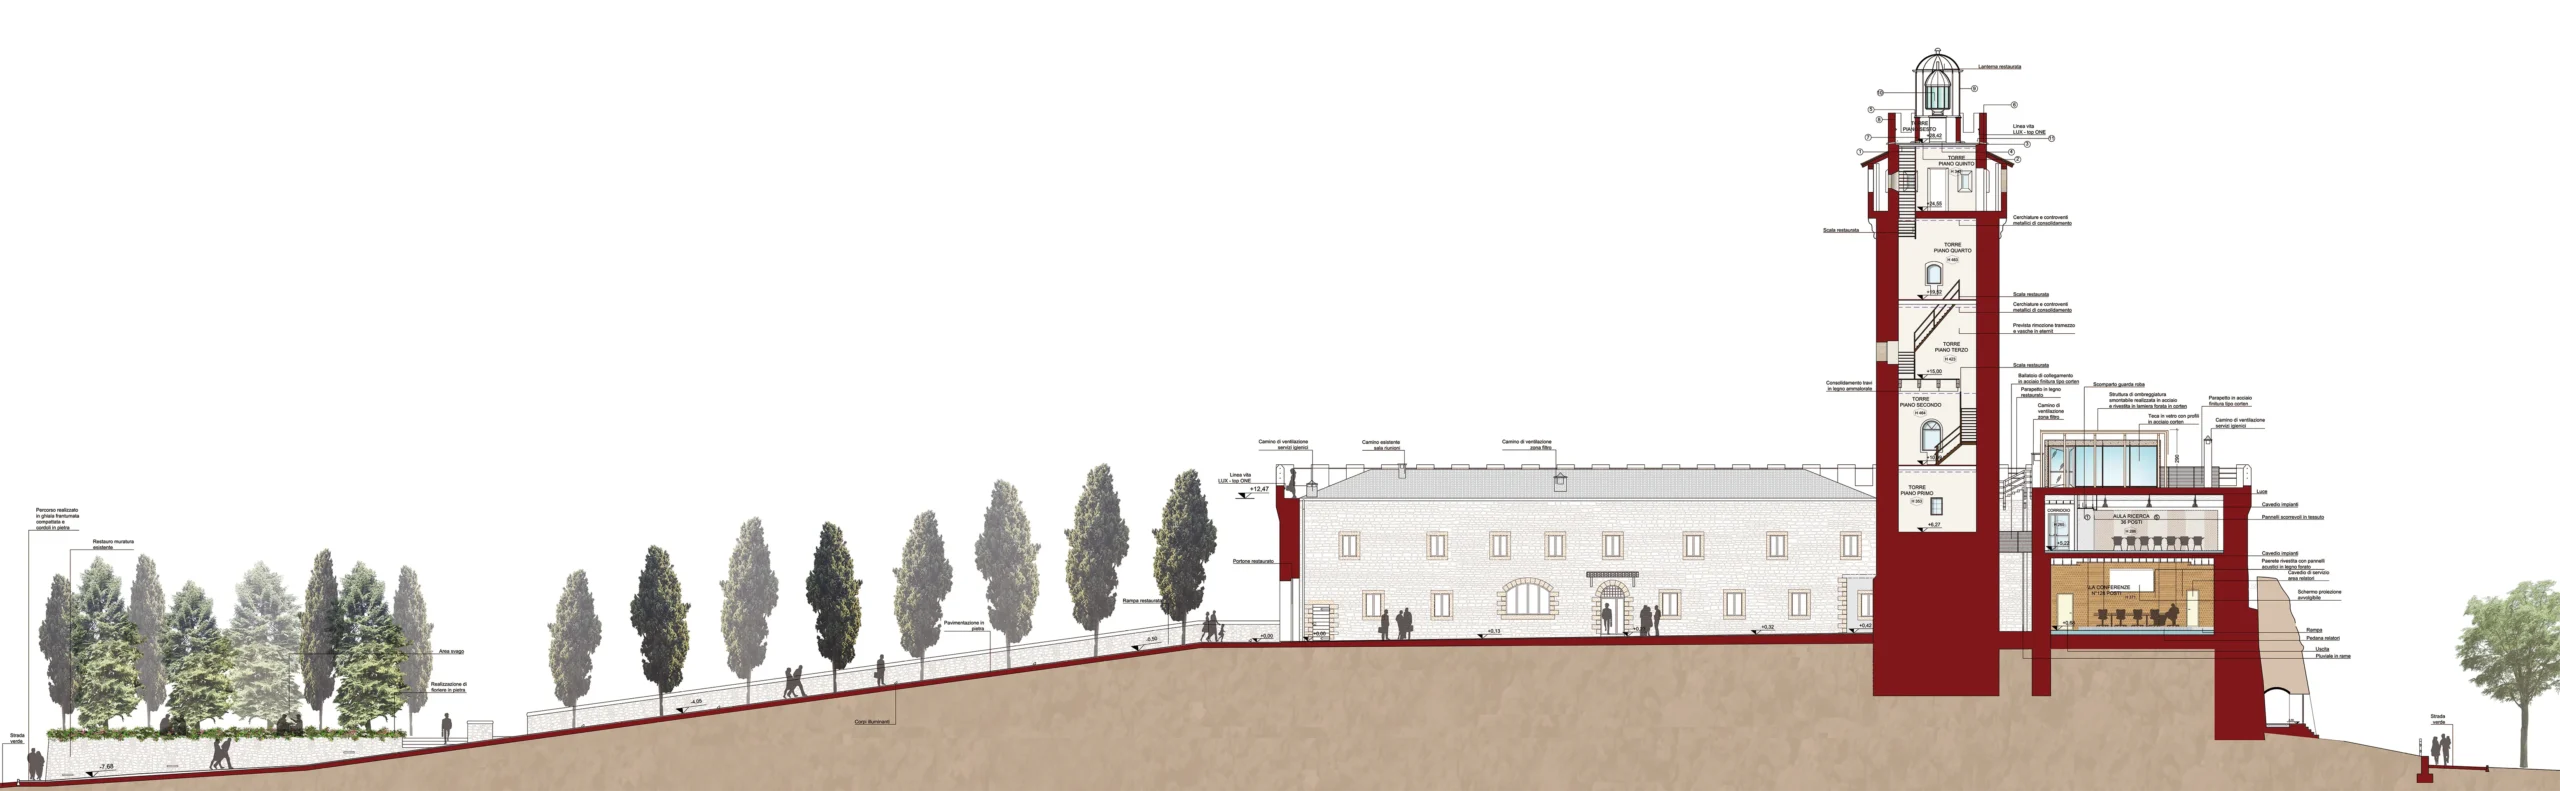
The approach, based on an integrated design logic, had to reconcile the conservation of the historic fabric with the introduction of new public functions, operating on several fronts: consolidation of the residential block, adaptive reuse of the service block with a conference hall and research classrooms, restoration of the tower and original lantern, exhibition reuse of the medieval bastions, redevelopment of the courtyards and park, as well as the integration of building systems, accessibility, and fire safety.

The residential block, structurally in fair condition but with rooms still unfinished, retained its existing circulation routes and partitions, with building systems distributed through technical shafts to avoid intervention on decorated masonry and coffered ceilings.

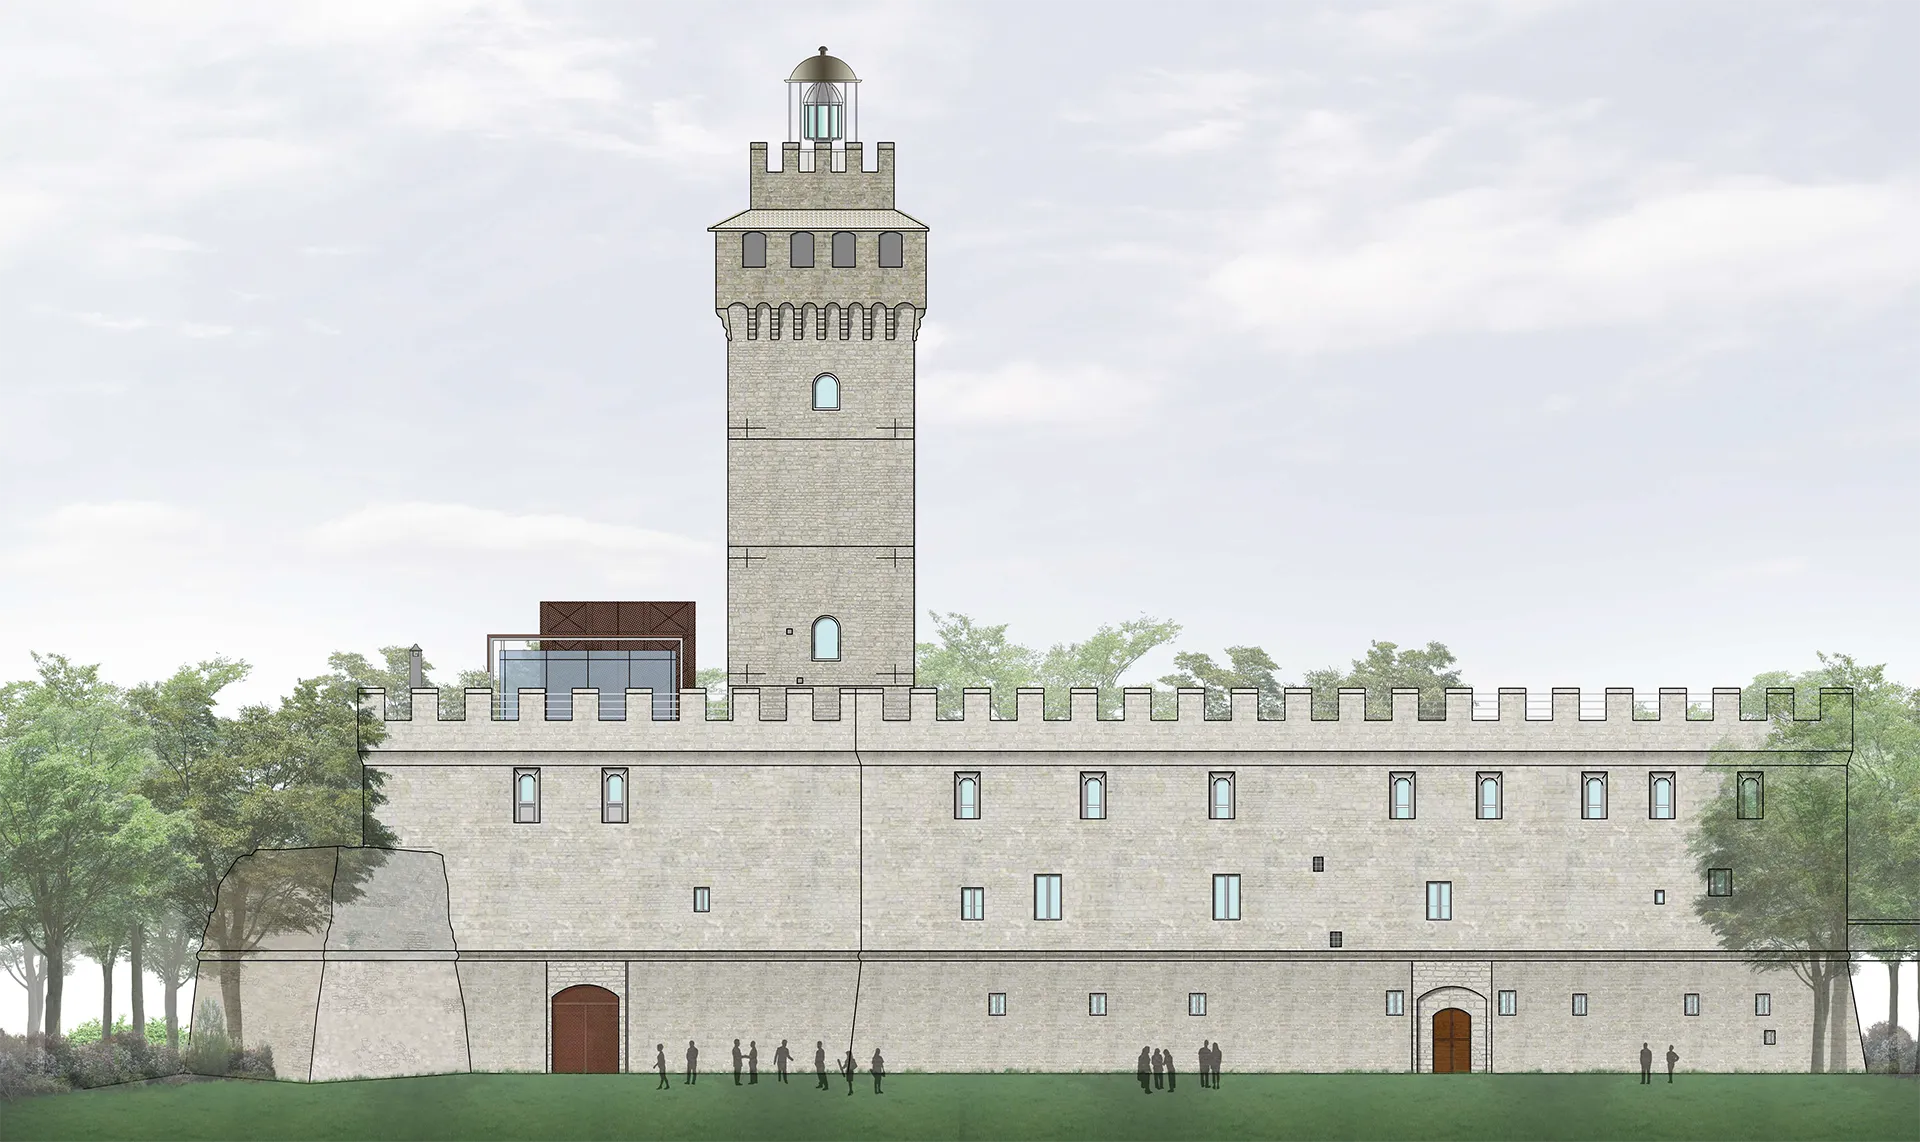
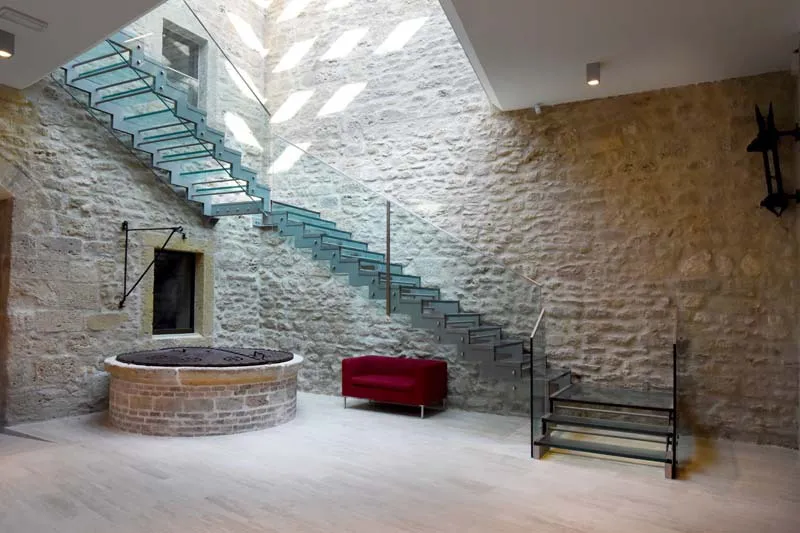
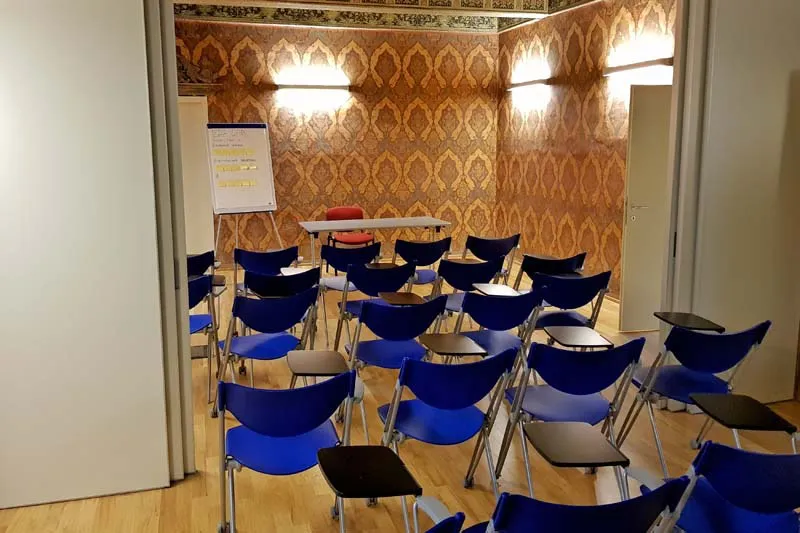
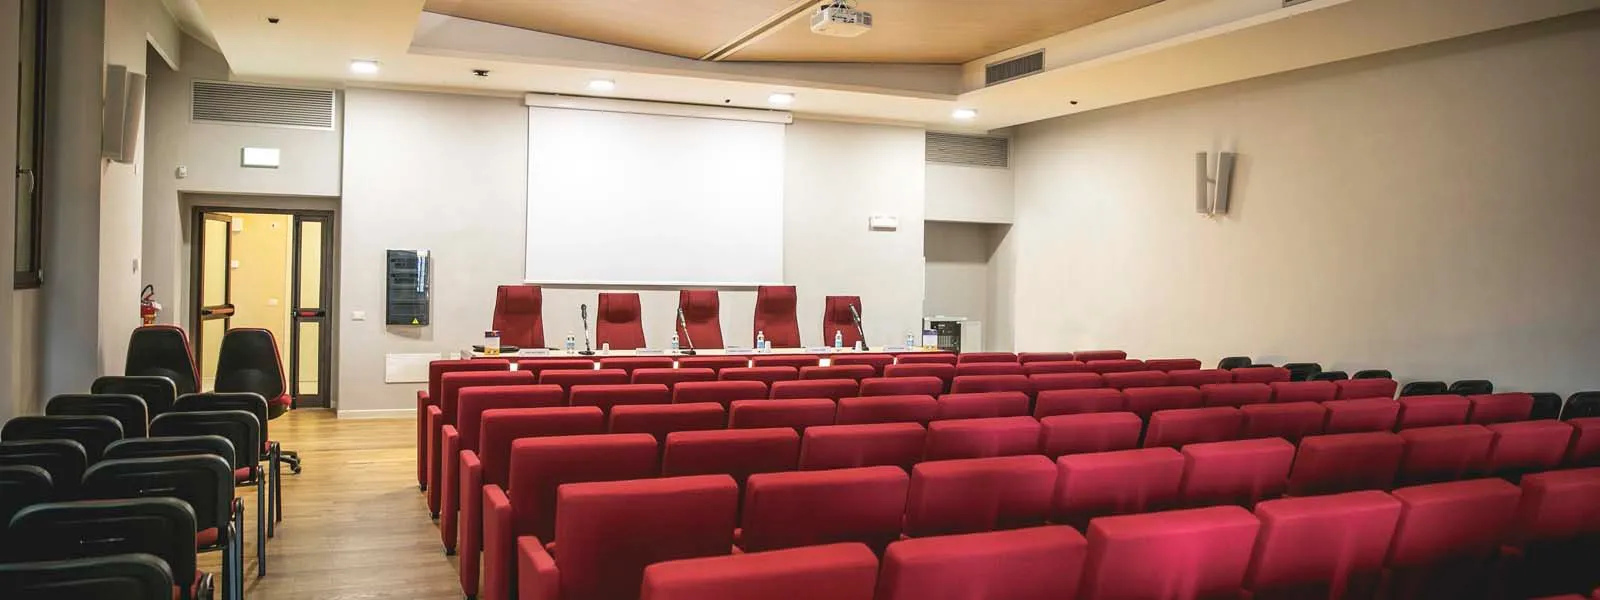
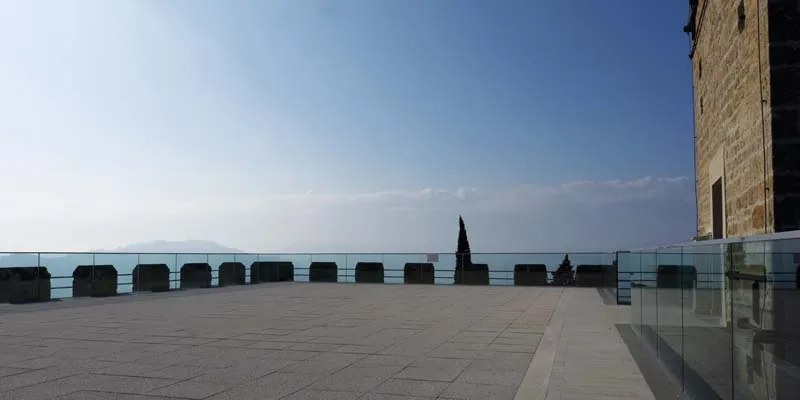
The service block, marked by slab carbonation and through-cracks, was instead rebuilt in its incongruous parts and equipped with a 126-seat conference hall, modular research classrooms, configurable from 36 to 109 seats, and a public panoramic terrace in Arenite stone with corten steel parapets.

The tower required masonry consolidation, recovery of the timber floors, and removal of asbestos tanks on the third floor, as well as reinstallation of the historic lantern preserved in the warehouses of the Province of Forlì-Cesena.

The ancient bastions, overgrown with vegetation, were restored using low-pressure washing and natural biocide treatments, transforming them into an exhibition route on the history of the Rocca.

Materials and Accessibility

The selection of materials prioritized historical compatibility and reversibility: hydraulic lime mortars, handmade terracotta, walnut and chestnut wood, copper for sheet-metal works, corten steel for the new external safety stair, inspired by the metaphor of a medieval siege tower, and low-emissivity glass for the removable terrace pavilion.

The accessibility strategy, developed in accordance with Italian Ministerial Decree 236/1989 and Presidential Decree 503/1996, included two new elevators, internal and external ramps, and the adaptation of routes, thresholds, and restrooms on every level.

The result is a case of integrated restoration that does not stop at preserving the envelope, but reconstructs a public functionality by coordinating restoration, structural consolidation, building systems, and accessibility: from monumental heritage asset to research and education infrastructure for the Romagna area.

Che tipo di consolidamenti sono stati previsti per la torre della Rocca?

Gli interventi hanno riguardato il consolidamento delle murature e dei collegamenti verticali, il recupero dei solai lignei, l’impermeabilizzazione della copertura, lo smaltimento di serbatoi contenenti amianto al terzo piano e il restauro con rimontaggio della lanterna originale.

Perché la Rocca delle Caminate è così nota al pubblico non specialistico?

Perché tra il 1924 e il 1927 fu ricostruita e donata a Benito Mussolini, che ne fece la propria residenza estiva. Sulla torre venne installato un faro tricolore che, quando acceso, segnalava la sua presenza nel castello ed era visibile fino a decine di chilometri di distanza, un dettaglio storico che ancora oggi accompagna la narrazione del sito, distinta dal recente intervento di restauro a fini universitari.
PLACE

Meldola (FC)

CLIENT

Lancia Srl on behalf of the Municipality of Meldola.

WORK PERIOD
ACTIVITY

Construction Design
Design phase Safety coordination
Detailed Design

TYPE

Restoration of Listed Cultural Heritage

INTENDED USE

Cultural
Education
Multifunctional

WORK AMOUNT
WORKING GROUP

Englobe

Palazzo Parisani Camerino | Restauro e miglioramento sismico post sisma 2016
Palazzo Parisani
Palazzo Parisani

Restoration and seismic improvement of Palazzo Parisani in Camerino

A Noble Palace in the Heart of Camerino

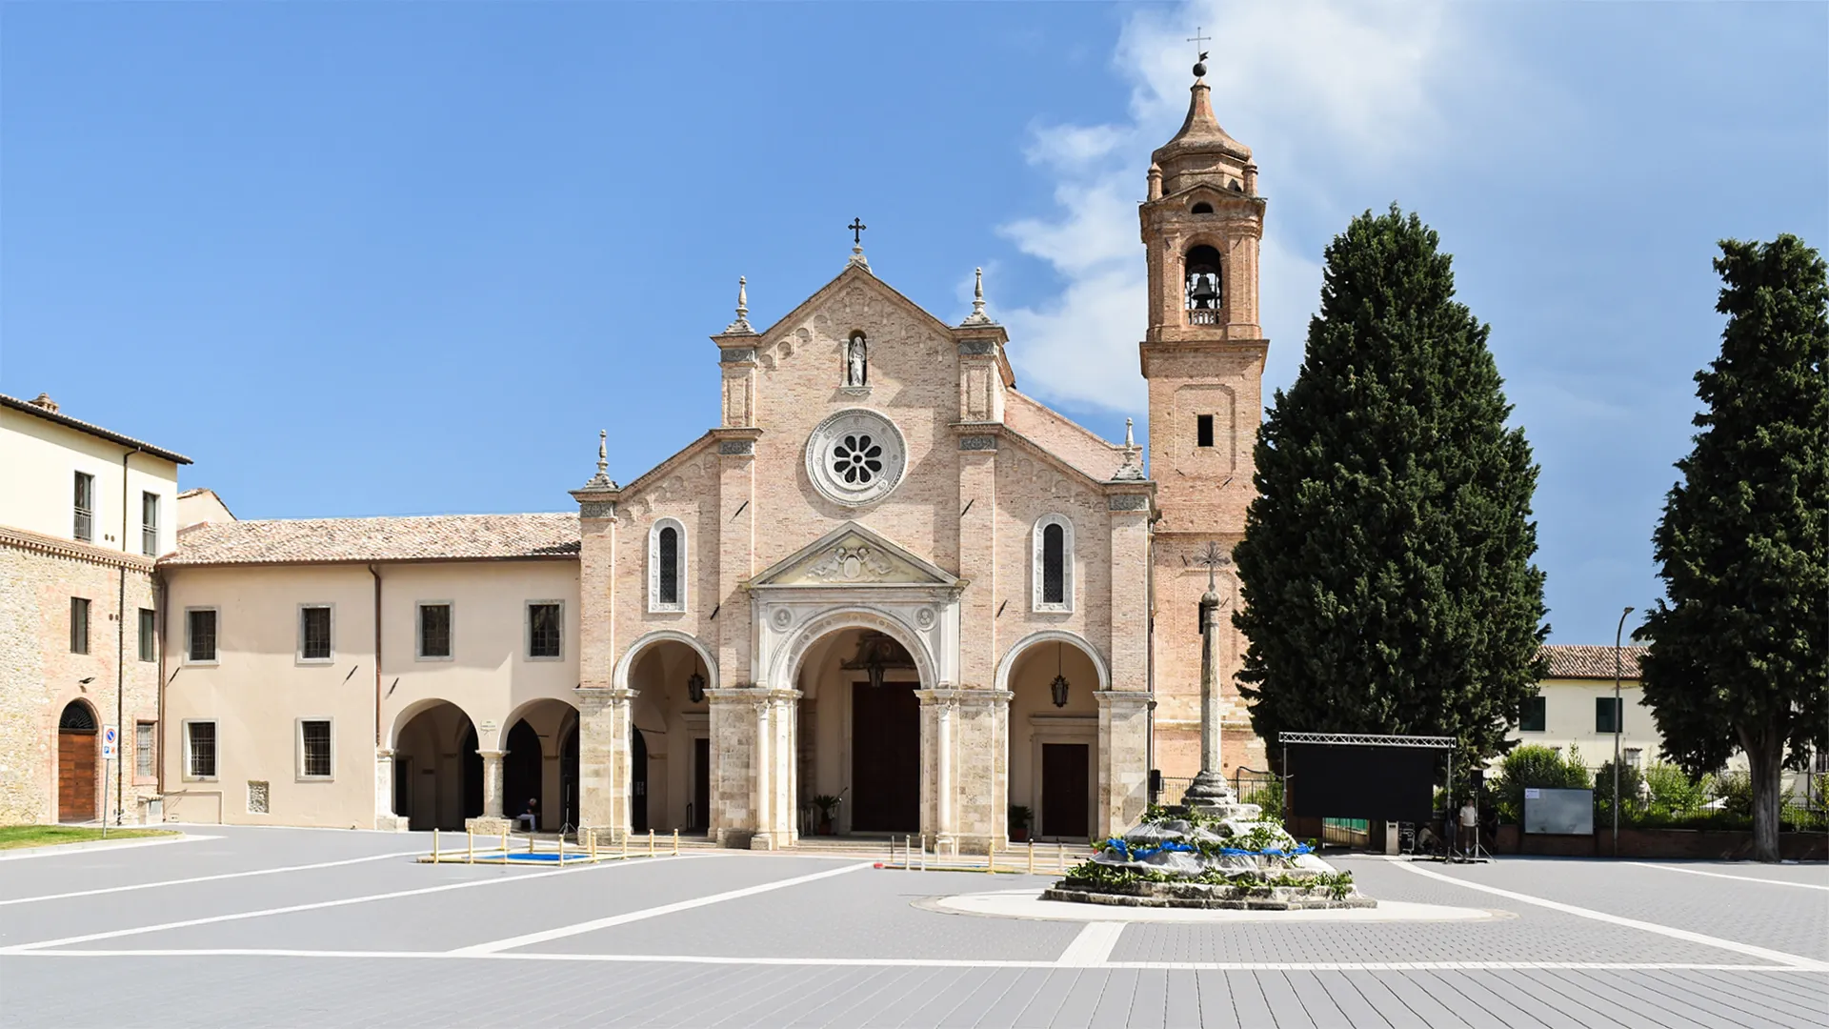
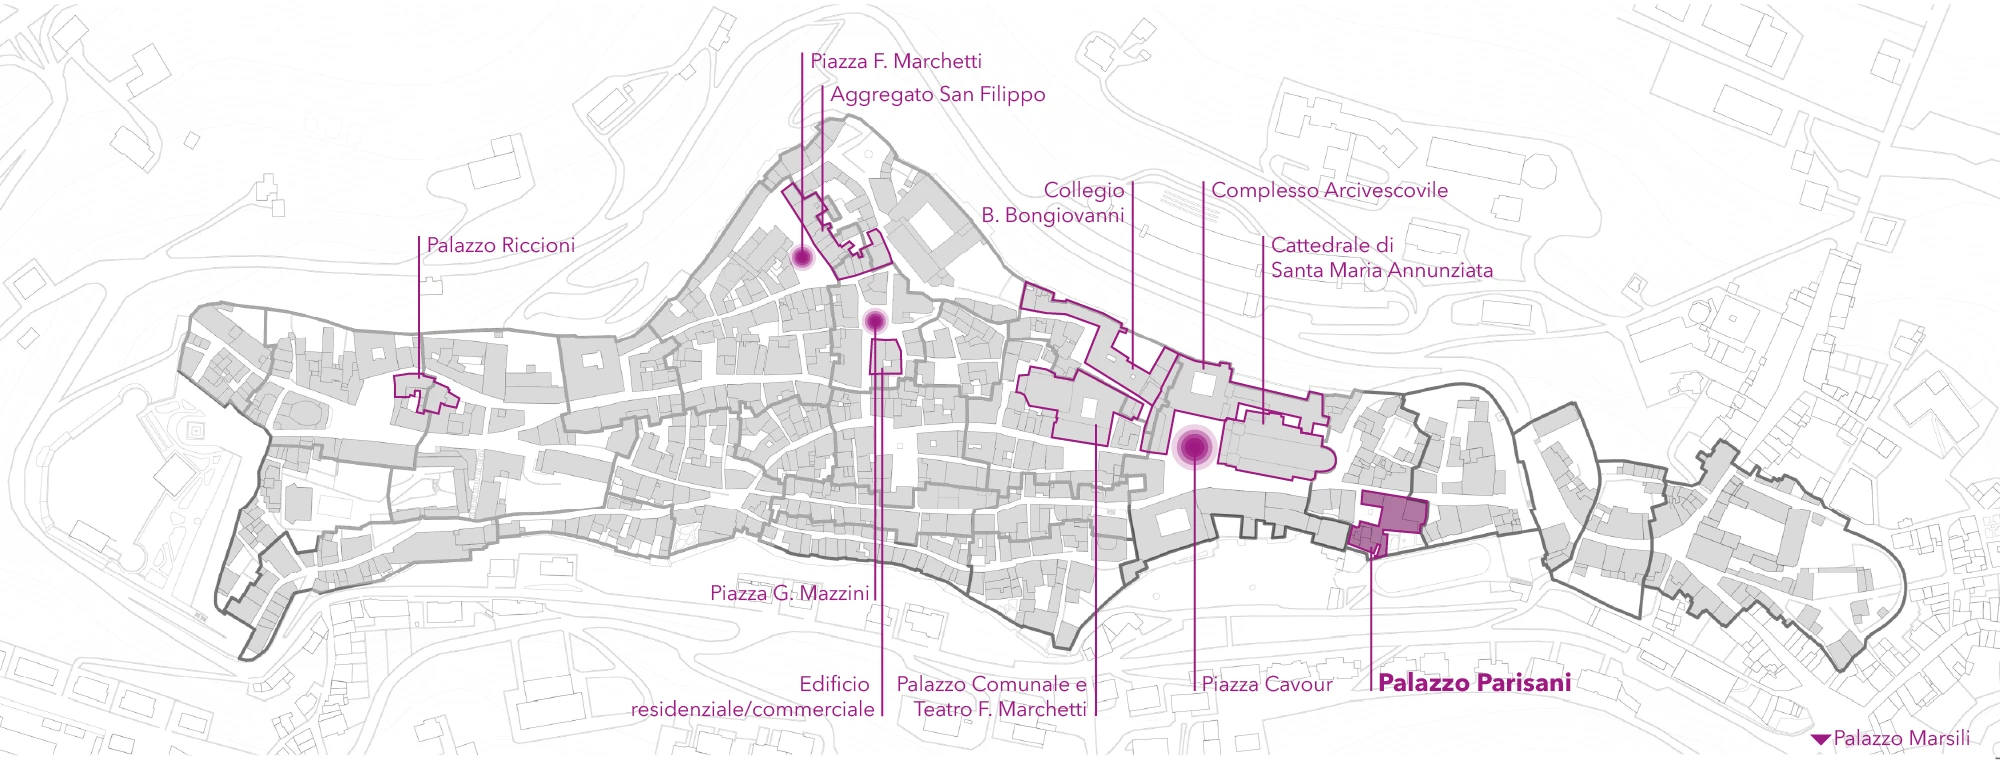
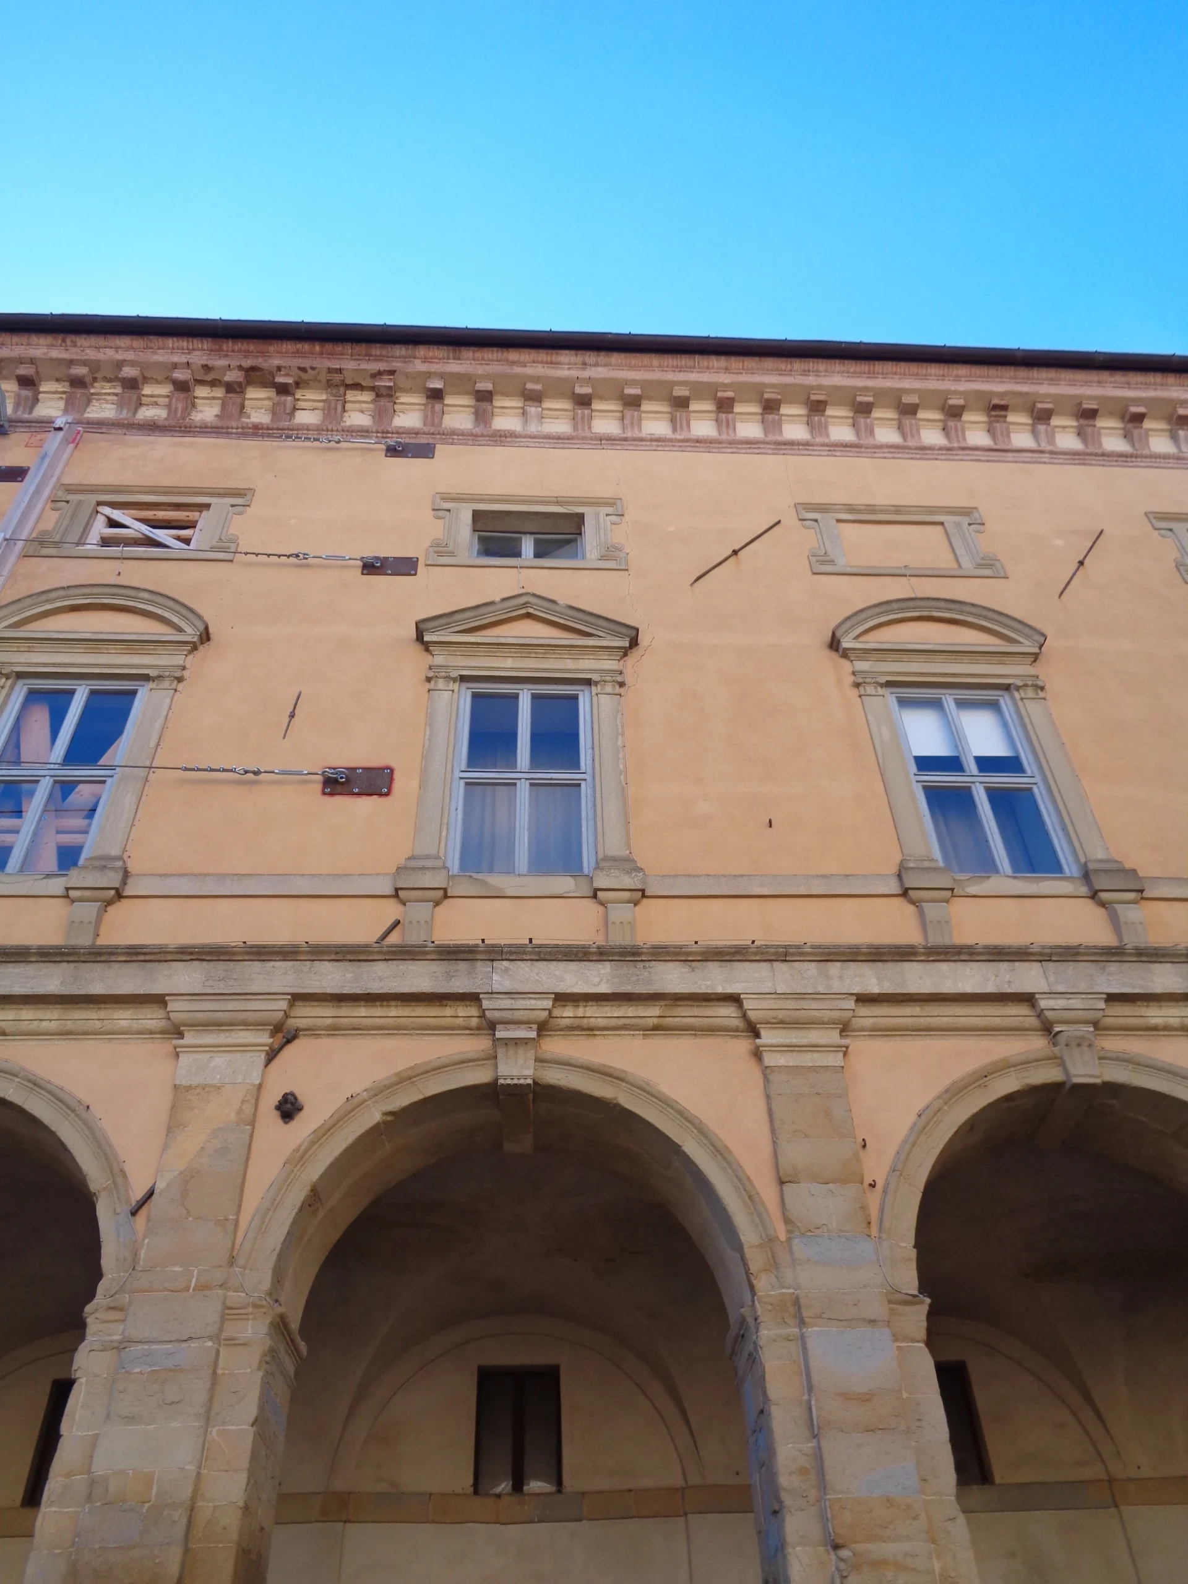
Palazzo Parisani stands between Via Roma and Largo della Pietà, in one of the most dense and layered urban settings of Camerino’s historic center. On one side it faces the city’s main street; on the other, it opens toward the ancient city walls and the historic landscape of Camerino, within the district once known as the Terziere di Sossanta.

It is a complex architectural organism, shaped over the centuries through additions, adaptations, and transformations: not an isolated building, but a readable fragment of Camerino’s urban history. The complex is divided into eight structural units arranged over seven levels, three of which are underground, reaching a maximum height of approximately fifteen meters above ground.

History: From the Strada and Zucconi Families to the Parisani Family

Palazzo Parisani is a seventeenth-century noble palace that belonged, over time, to the Strada, Zucconi, and Parisani families. Like many Italian historic buildings, it was created through the reuse of pre-existing structures, where each construction phase leaves a visible trace without completely erasing the previous one.

Next to the main body of the palace, the memory of the Casa di Varino Favorino can still be recognized. Favorino was a renowned humanist and philologist from Camerino who lived between the fifteenth and sixteenth centuries. The inscription on the lintel of a first-floor window, “AVR. PHA. ETTOS. NUCERINO,” turns an architectural detail into a historical document, testifying to Favorino’s acquisition of the building in the early sixteenth century. It is one of the elements that make Palazzo Parisani not only a building to be restored, but also a concrete testimony to Camerino’s cultural identity.

The 2016 Earthquake: Cracks, Vulnerabilities, and the Need for Intervention

The 2016 seismic events disrupted the structural balance of the building. The entire property was classified with an E-level usability rating, the highest level of post-earthquake unusability, with municipal ordinances issued between June 2017 and February 2018.

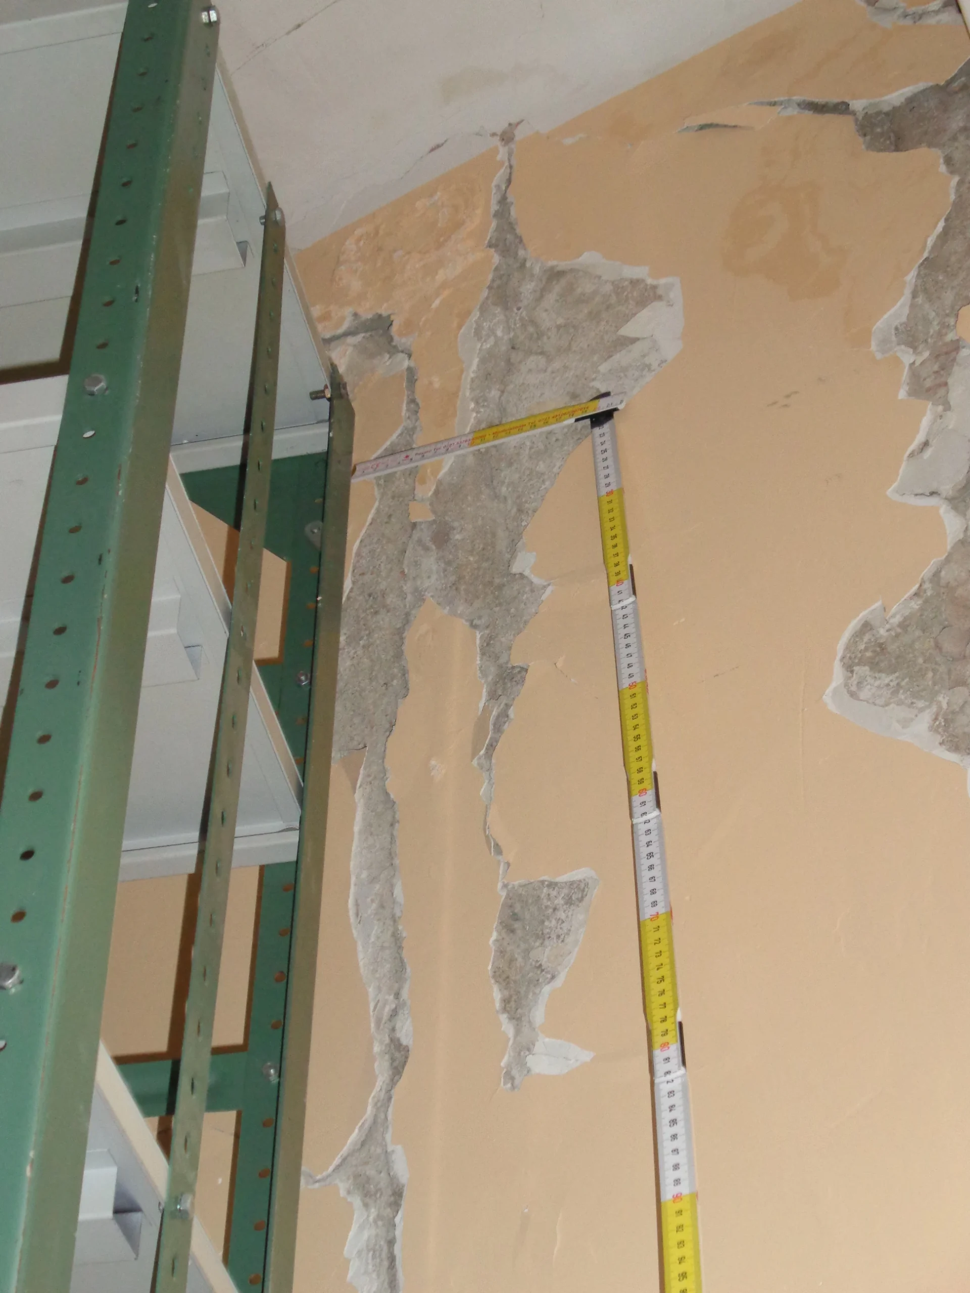
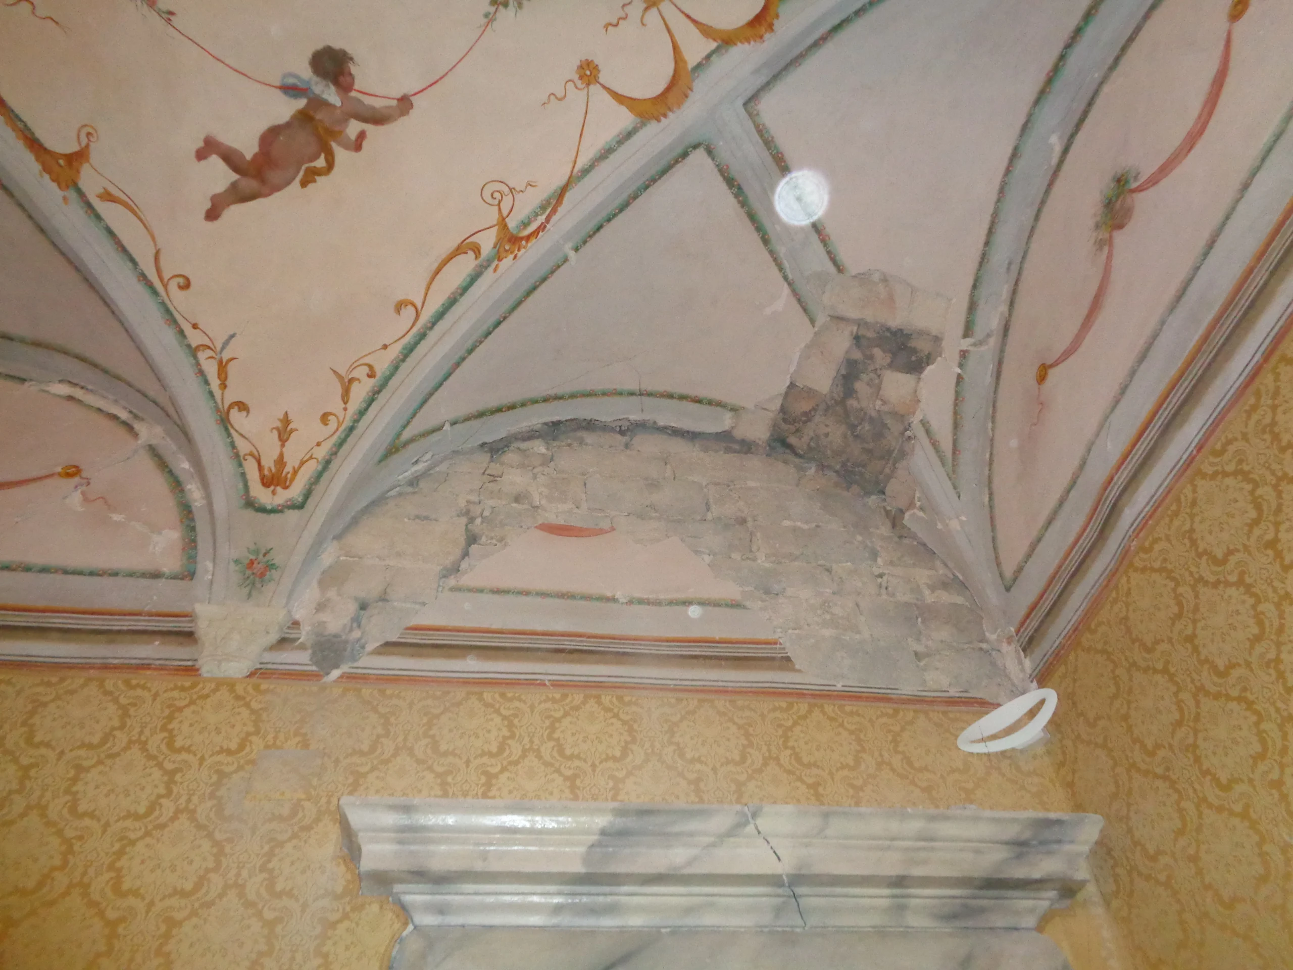
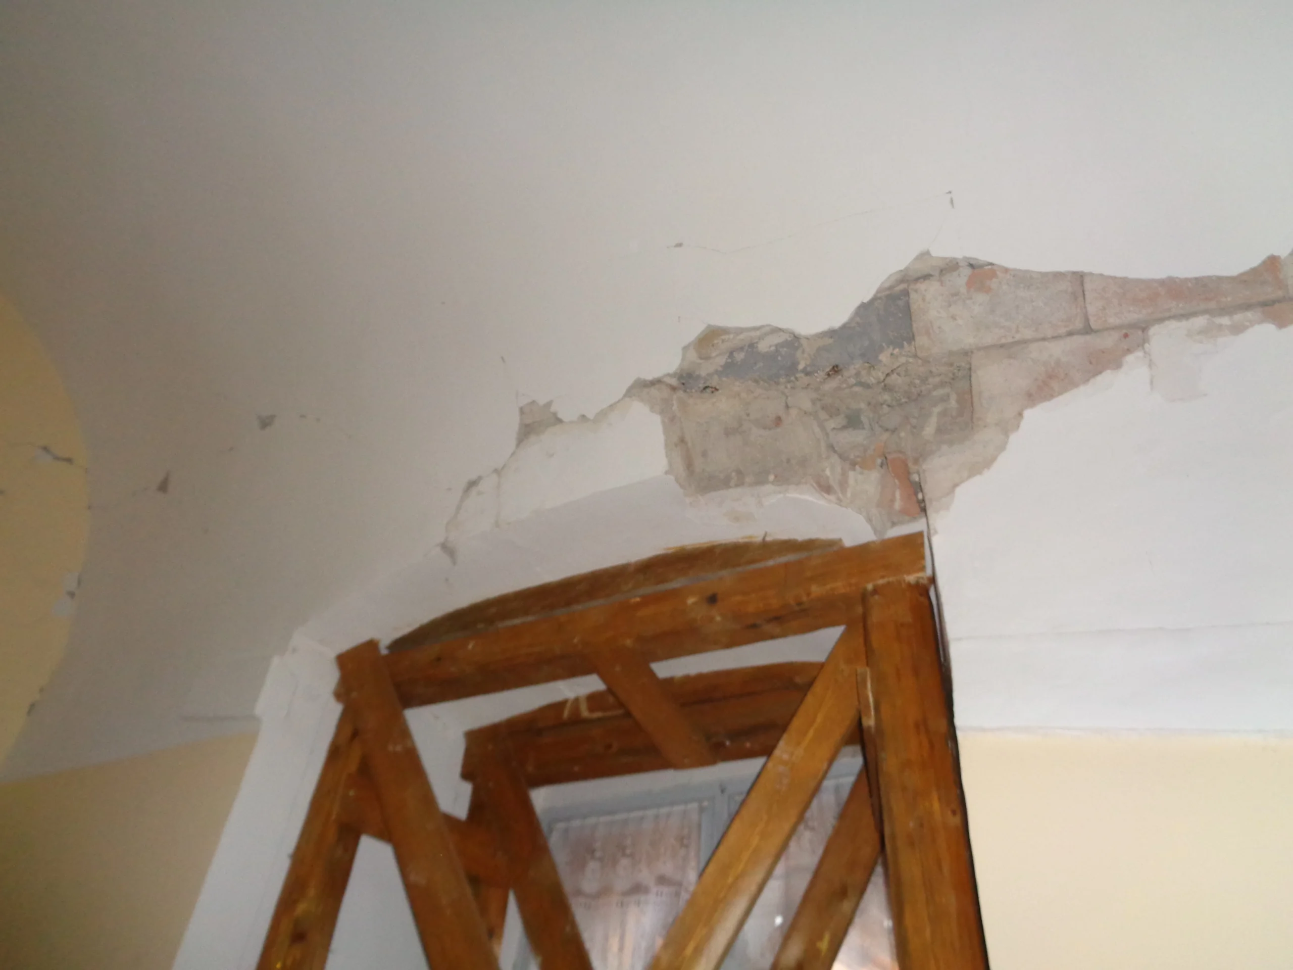
Cracks, structural damage, and vulnerabilities affected both the load-bearing structure and the decorative features, making a unified design approach necessary. The crack pattern revealed, in particular, the risk of façade overturning, already partially activated at the side walls, as well as shear damage in the masonry walls most exposed to in-plane seismic action. The complex had already undergone post-earthquake works after the 1997 earthquake, including grout injections in the masonry, replacement of deteriorated beams, and partial roof reconstruction.

The Intervention: Architectural Restoration and Structural Safety

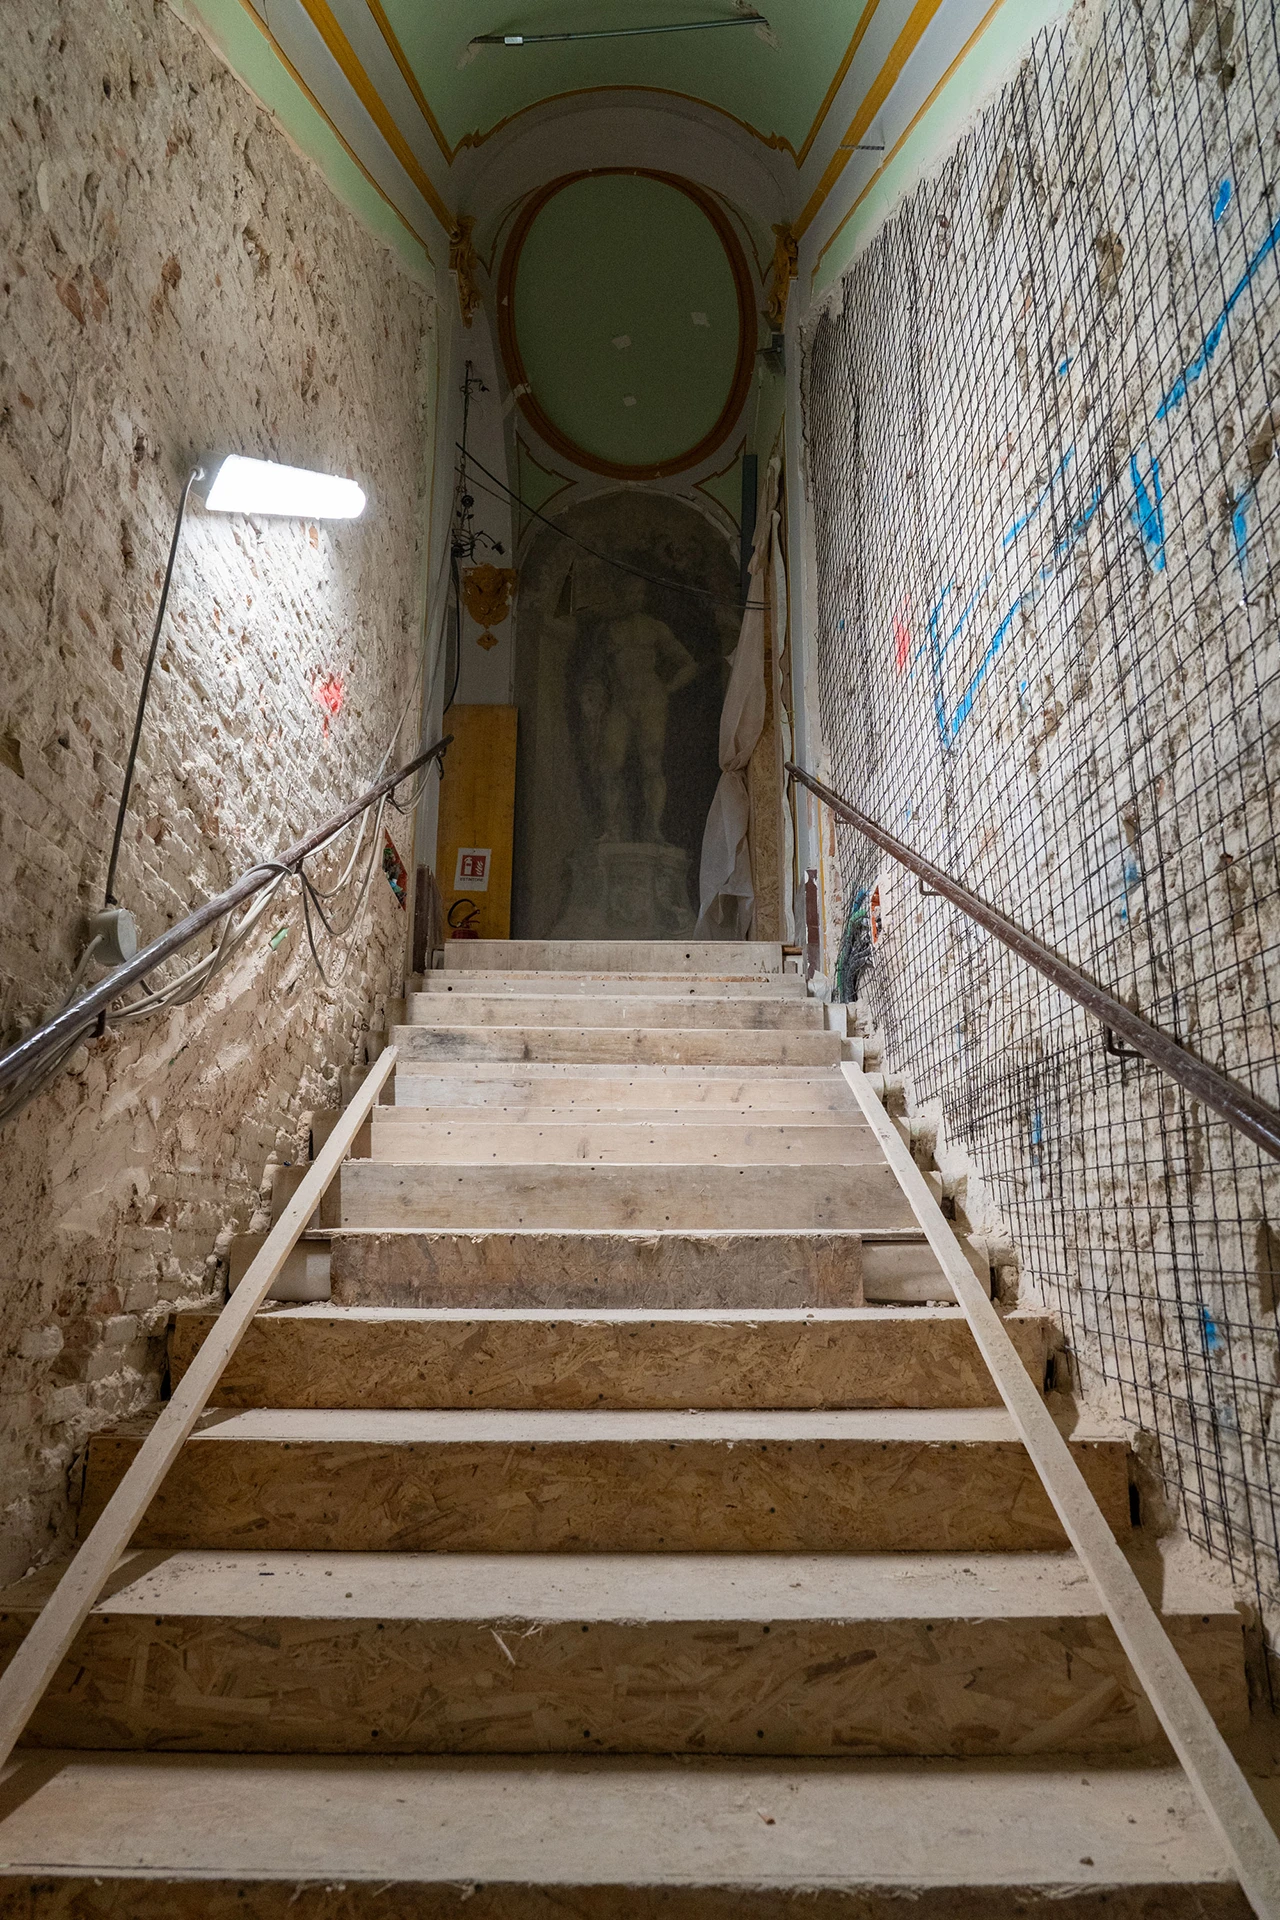
The restoration and seismic improvement project for Palazzo Parisani was developed across several coordinated fronts. The consolidation of the stone masonry walls involved masonry stitching, repointing of mortar joints, injections of natural hydraulic lime-based binders, and the application of fiber-reinforced meshes with lime-based finishing plaster. The façades, severely damaged by the earthquake, also benefited from the Fibrenet Reticola system in the exposed masonry area overlooking Largo della Pietà.

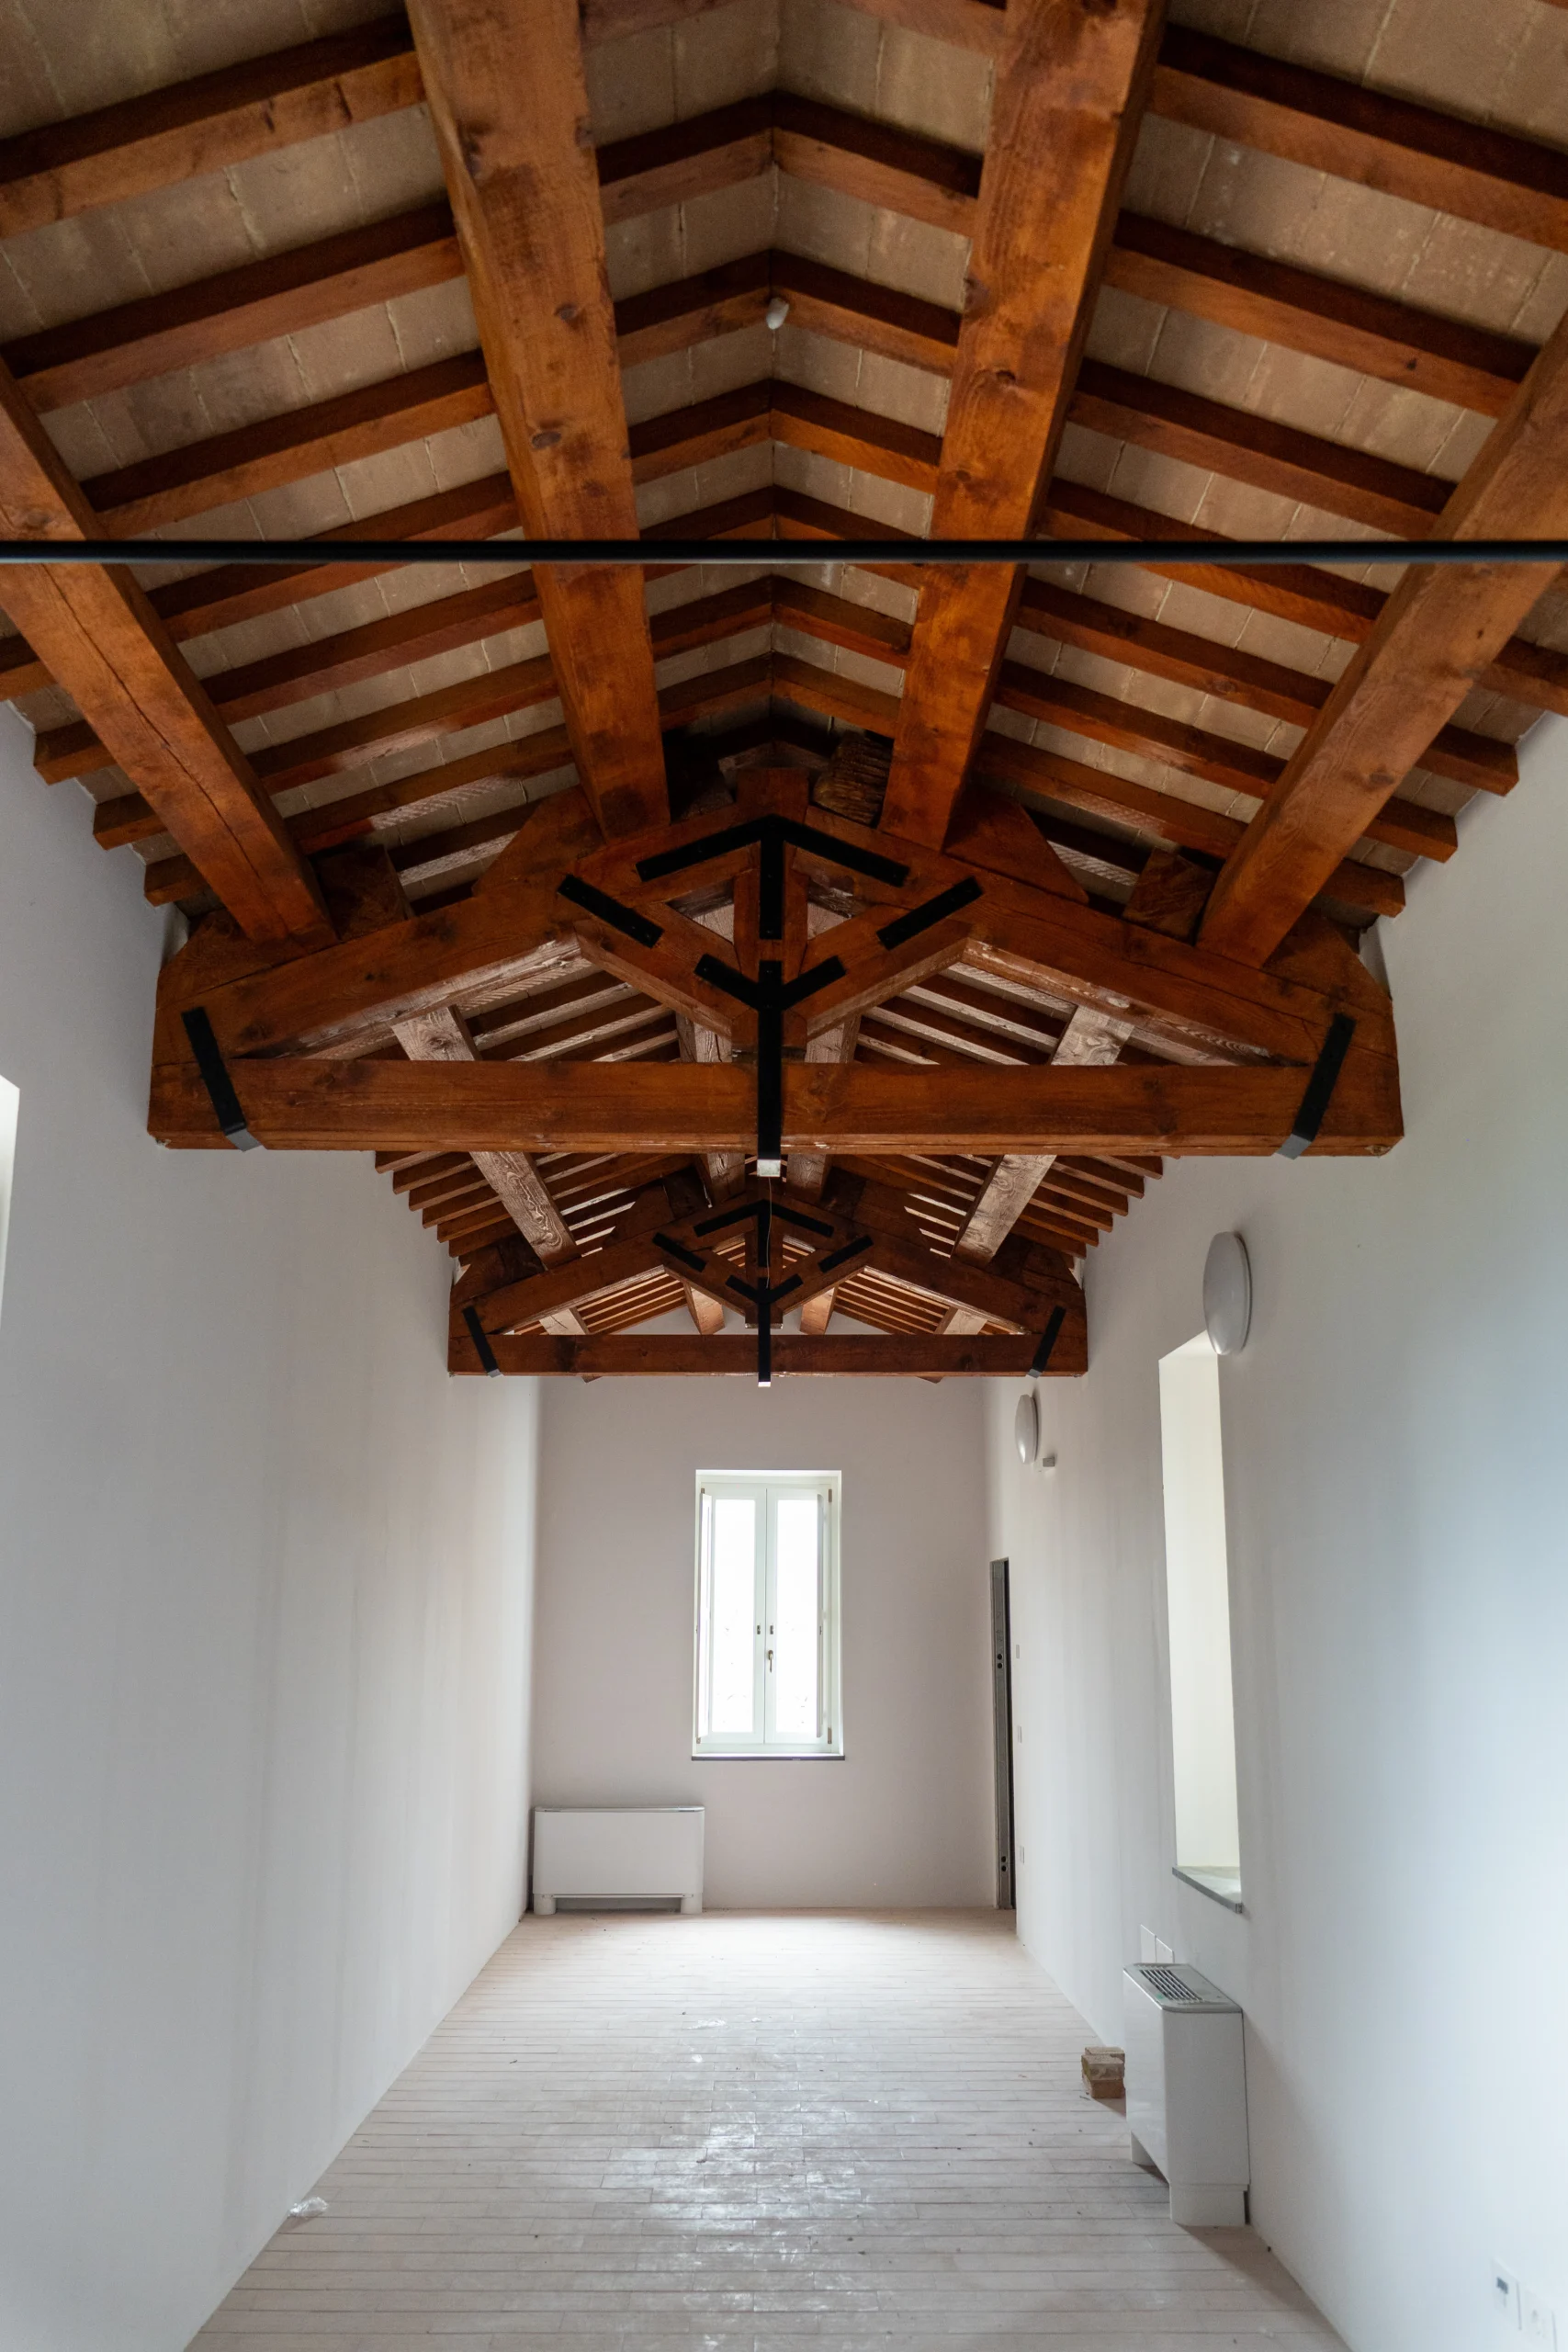
The recovery and strengthening of the timber floors included dismantling, cataloging, and selective replacement of deteriorated beams, together with metal edge reinforcement and bracing plates. The structural masonry vaults were emptied, stiffened with galvanized steel-fiber strips, and connected to the masonry walls through steel angles. Roof restoration involved dismantling the entire clay tile covering, applying anti-woodworm treatment to the existing timber trusses, replacing unrecoverable elements with new chestnut timber, and installing a metal truss ring beam to connect the roof structure to the load-bearing masonry. Steel tie rods, inserted in both directions with visible anchor plates, complete the anti-overturning system for the perimeter walls.

The objective was to restore structural safety without altering the architectural identity of the palace, working on the existing fabric through a strategy of active conservation.

The Decorative Features: The Building’s Fragile Memory

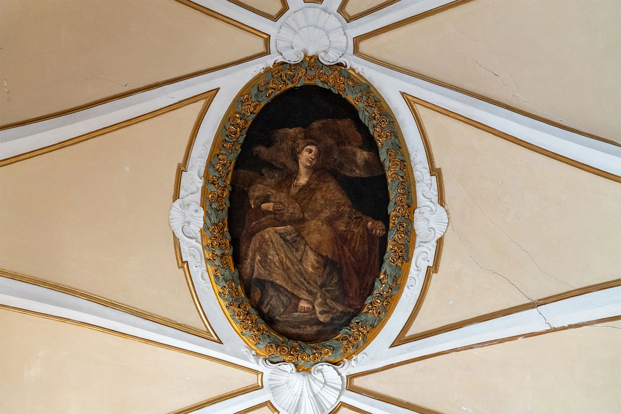
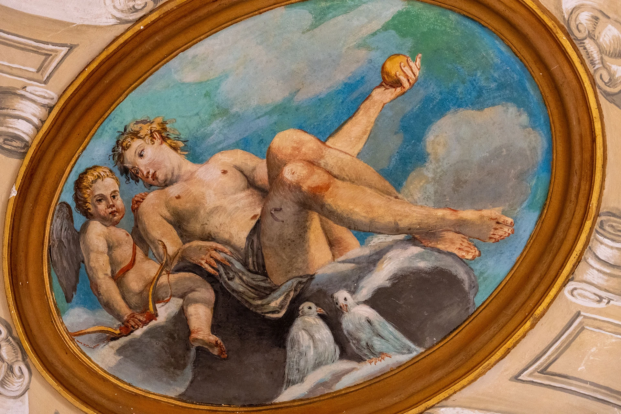
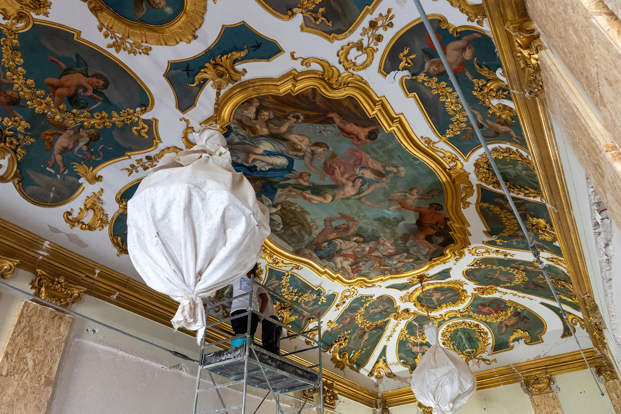
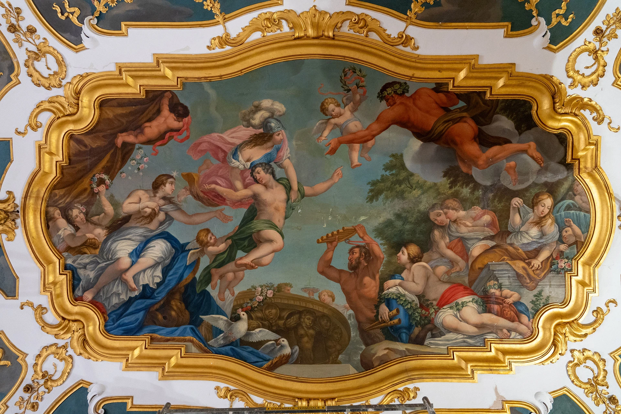
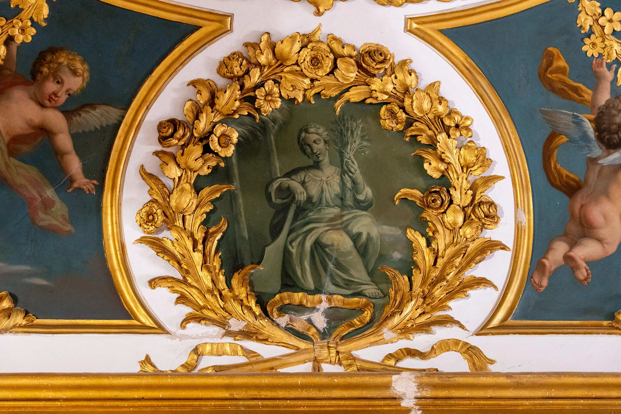
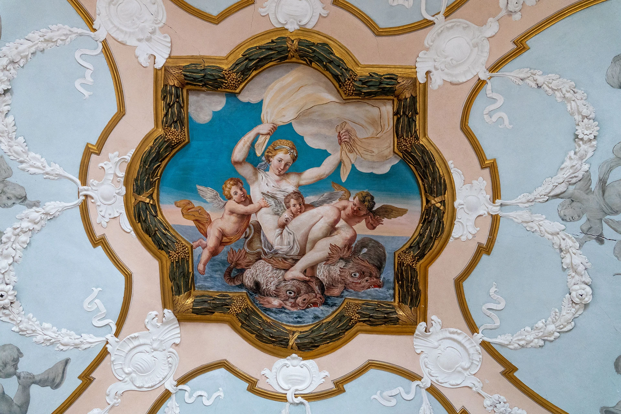
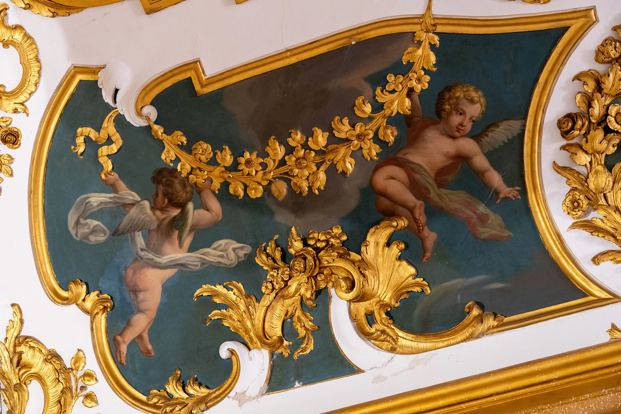
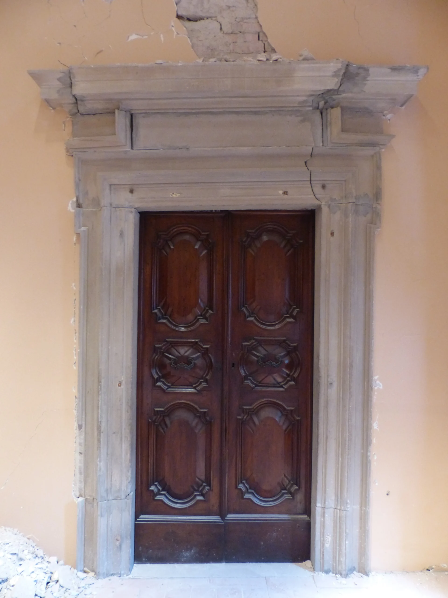
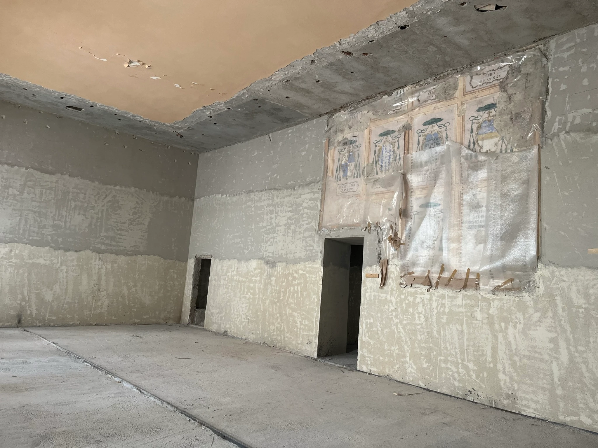
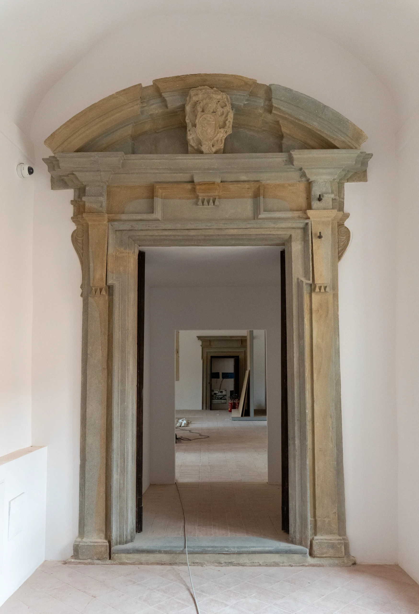
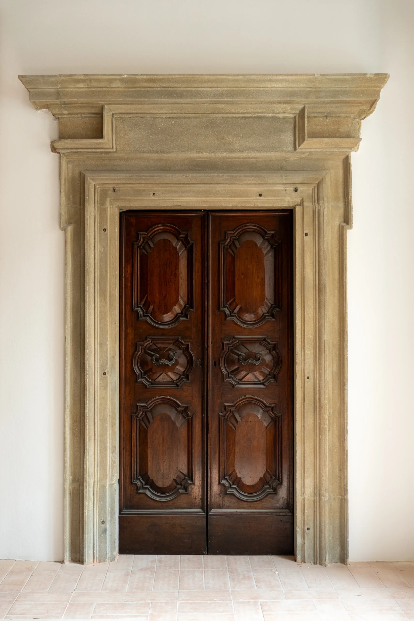
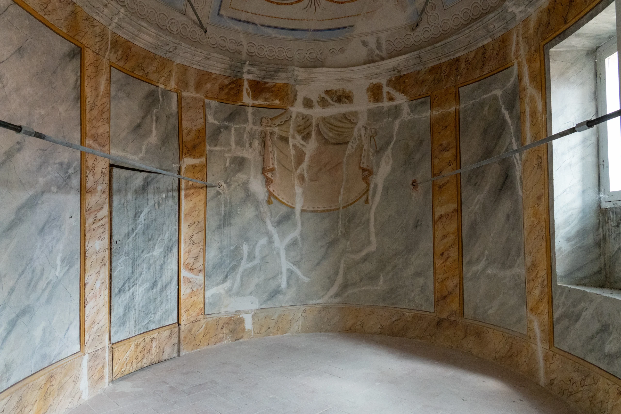
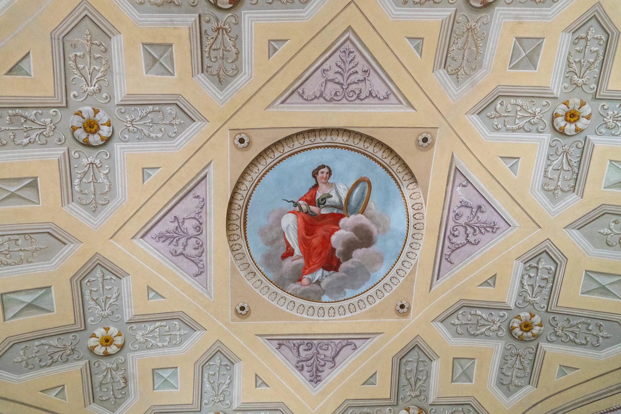
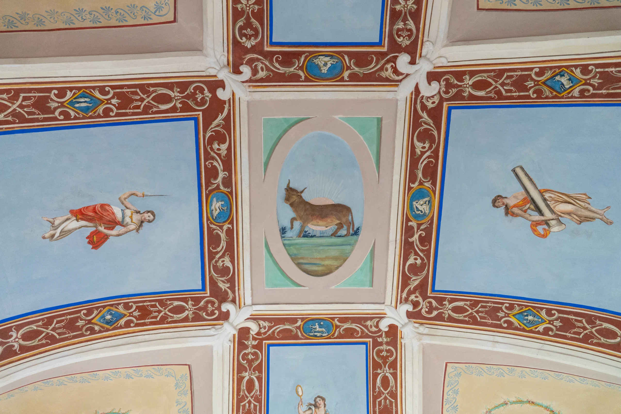
One of the most delicate aspects of the intervention concerns the interior decorative features. Vaults decorated with tempera paintings on plaster depicting mythological subjects, stuccoes with molded floral and geometric elements, sandstone portals with rustication and mascarons, solid wood doors of notable Baroque value, gilded cornices, and terracotta flooring: after the earthquake, each of these surfaces represented an active front of deterioration.

The earthquake caused cracks, detachments, losses, and localized failures, especially around the corner supports of the camorcanna vaults, a construction system made of interwoven reed mats, typical of noble interiors in Central Italy. The project required continuous coordination between qualified restorers and structural designers, beginning with a first stabilization phase before any construction work could take place: protective bandaging, localized micro-injections of natural hydraulic lime, and stratigraphic tests to identify valuable surfaces concealed beneath more recent layers. Only in a second phase, after structural consolidation had been completed, was it possible to proceed with the final restoration, including pictorial reintegration, filling of losses, and surface protection with low-concentration acrylic resins.

This step expresses one of the fundamental principles of the ENGLOBE method: the safety of the building and the conservation of its beauty are not separate objectives, but parts of the same project.

Palazzo Parisani within the Post-Earthquake Reconstruction of Camerino

The restoration is part of the broader post-earthquake reconstruction process affecting the historic center of Camerino. Each recovered building does not simply restore usable spaces: it reactivates a piece of the city, a sequence of façades, and a collective memory.

In the case of Palazzo Parisani, the value of the intervention lies in its ability to combine technical precision with architectural storytelling. Masonry consolidation, roof recovery, protection of decorative features, and historical interpretation of the building aggregate become tools for bringing life back to a building made fragile by the earthquake. Palazzo Parisani returns not only as a restored heritage asset, but as a concrete example of how reconstruction can become knowledge, care, and the recovery of architectural identity.

Chi era Varino Favorino e perché il suo nome è inciso su una finestra di Via Roma?

Varino Favorino fu un umanista camerinese formatosi a Firenze sotto la guida di Poliziano e poi precettore dei figli di Lorenzo il Magnifico, tra i quali il futuro papa Leone X. Nel primo Cinquecento acquistò la casa oggi inglobata nel complesso di Palazzo Parisani, e l'iscrizione "AVR. PHA. ETTOS. NUCERINO" sull'architrave di una finestra del primo piano ne attesta ancora la presenza, un testo antico nella pietra che ogni restauratore ha dovuto proteggere con la stessa cura riservata alle volte dipinte.

Cosa lega la famiglia Parisani a Napoleone Bonaparte?

Il pittore Napoleone Parisani, ultimo discendente illustre della famiglia, nacque a Camerino nel 1854 da madre principessa Emilia Gabrielli di Prossedi, la cui nonna era Charlotte Bonaparte Gabrielli, figlia primogenita di Lucien Bonaparte, fratello di Napoleone. Il sangue imperiale scorreva nelle vene di chi dava il nome al palazzo, e per opposizione della madre, lo stesso pittore non poté mai condurvi la sua compagna di vita Adelaide Lucaferri. Un palazzo con radici bonapartiste che oggi, grazie al restauro post-sisma, torna a raccontare questa storia.

PLACE

Camerino (MC)

CLIENT

Private

WORK PERIOD
ACTIVITY

Construction Design
CSP
Detailed Design

PROJECT TYPE

Conservative Rehabilitation
Restoration of Listed Cultural Heritage

INTENDED USE

Residential

WORK AMOUNT
WORKING GROUP

Englobe
Geol. Marco Caporaletti
Ing. Carlo Morosi

Lavoro di restauro con miglioramento sismico del palazzo Arcivescovile di Camerino

Archbishop Palace

Archbishop Palace

Restoration and seismic retrofit of Camerino’s Archbishop Palace: heritage preservation, structural upgrading, and energy efficiency.

The Archbishop’s Palace in Camerino as a Stratified Historic Building

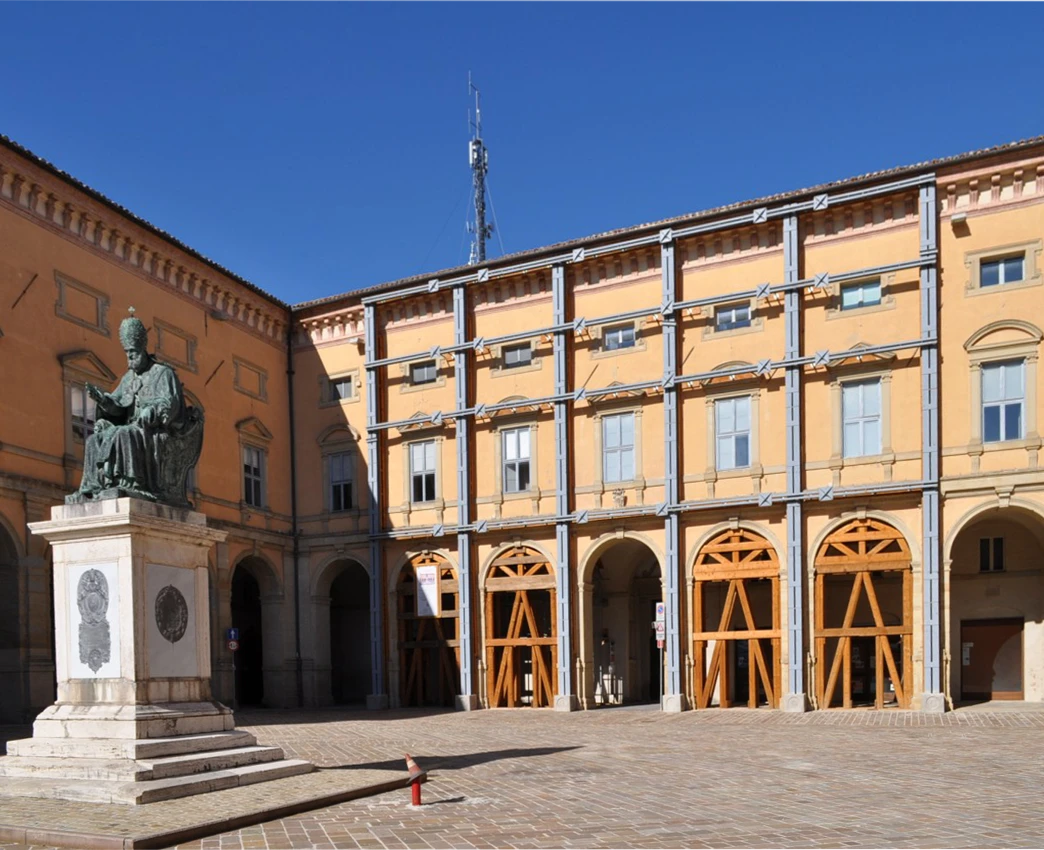
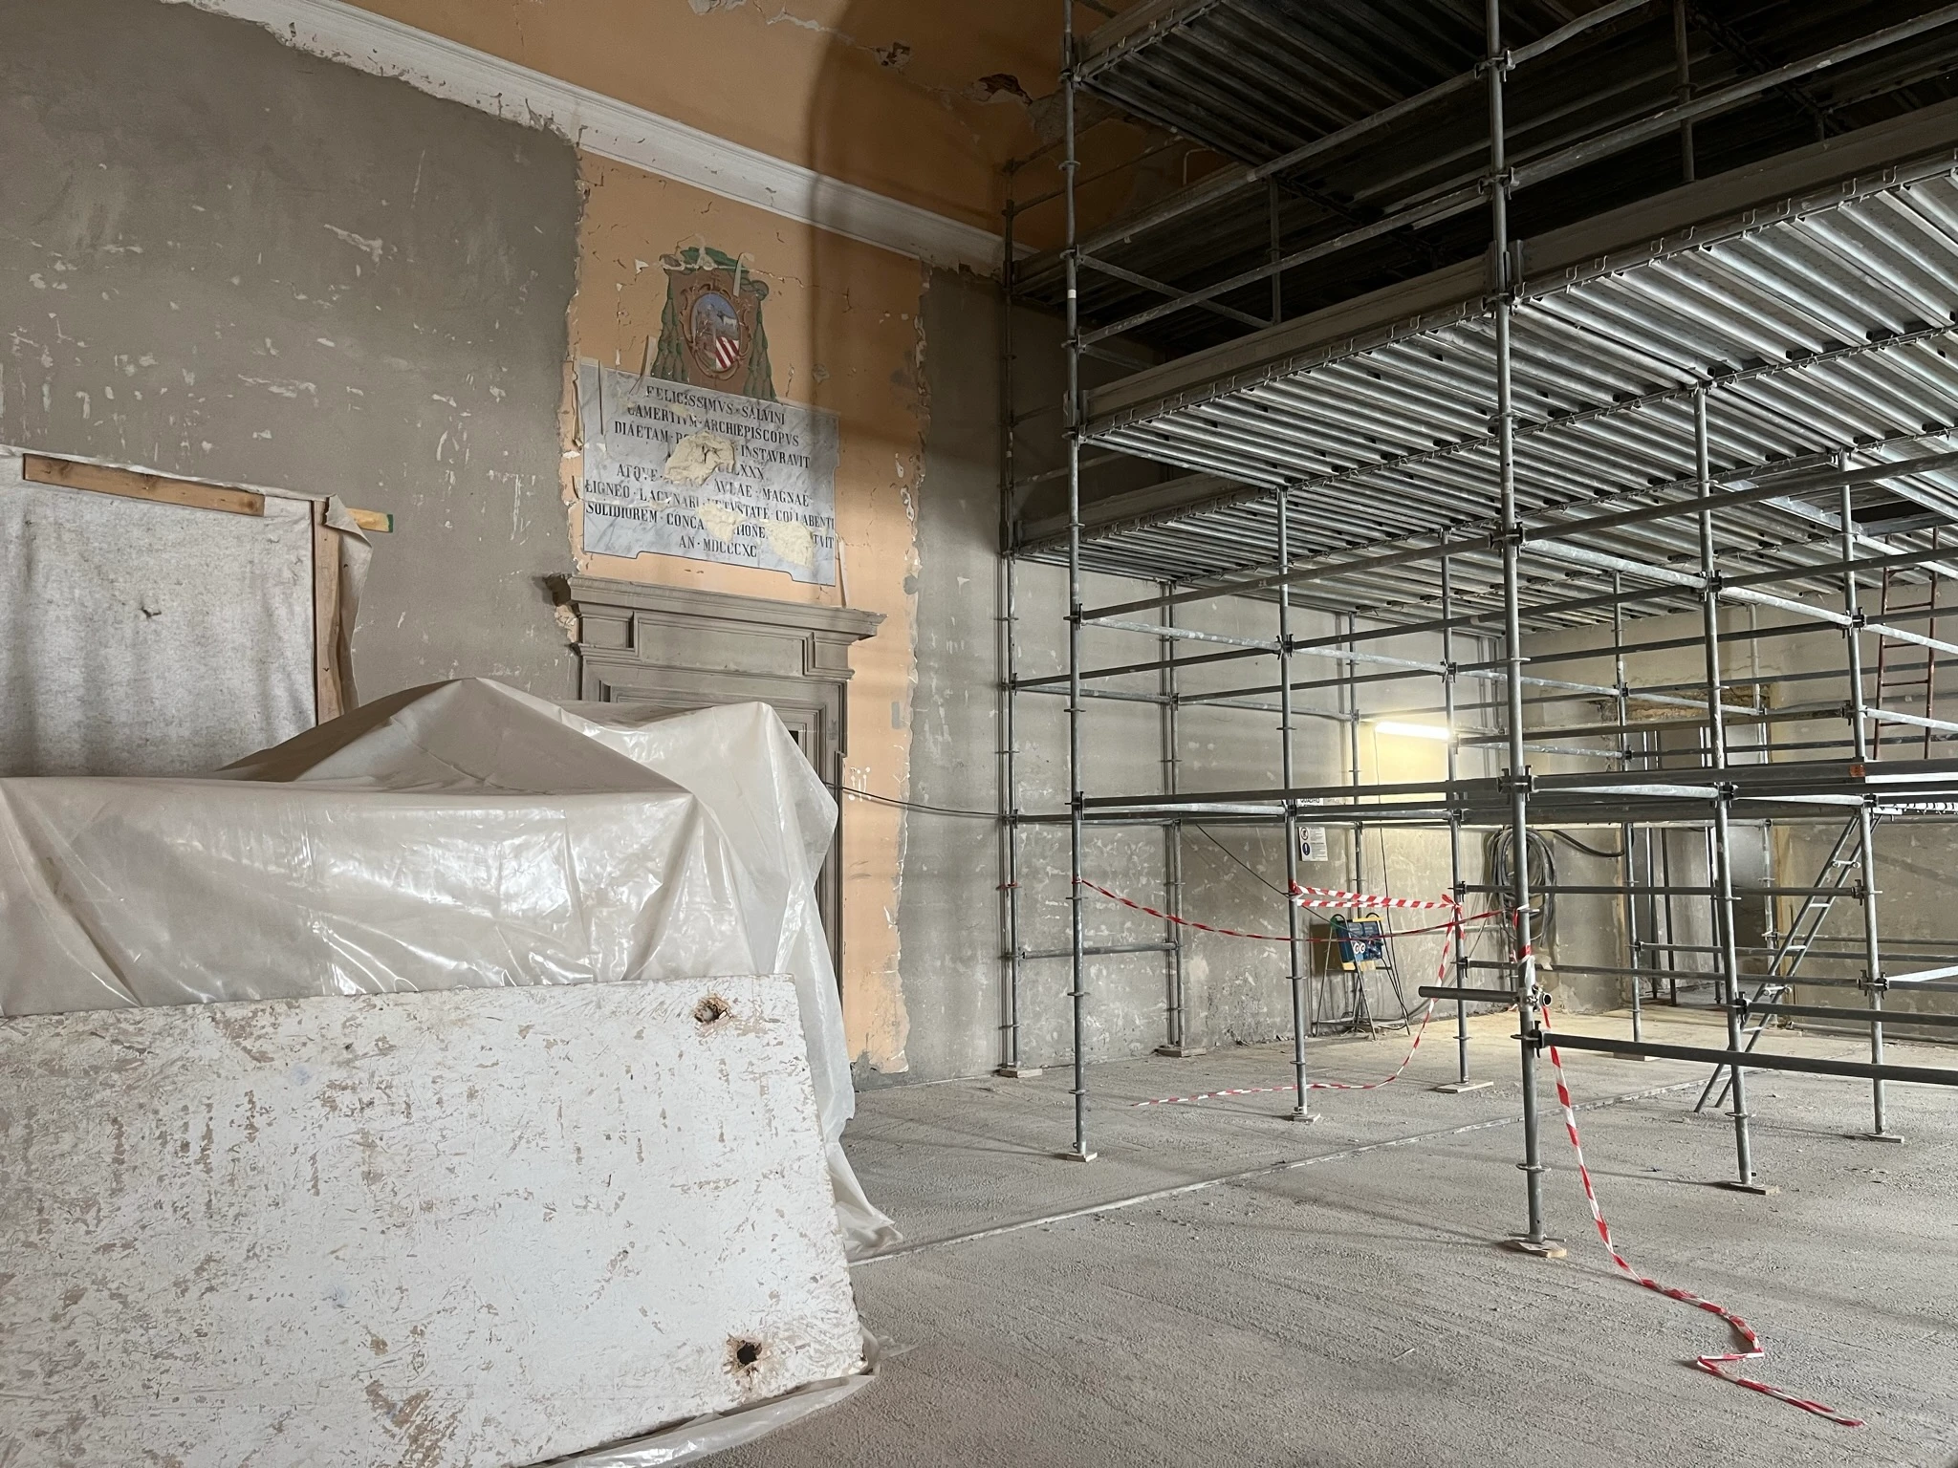
The restoration of the Archbishop’s Palace in Camerino requires a unified interpretation of the building as an architectural organism, not a sum of separate interventions. Overlooking Piazza Cavour and adjoining the ancient city walls, the palace is one of the most complex architectural aggregates in Camerino’s historic center. Its current configuration is the result of a long process of construction layering, where medieval structures, Renaissance reworkings, and 19th-century transformations coexist.

The intervention developed by ENGLOBE falls within the framework of post-earthquake reconstruction in Central Italy, governed by Law Decree 189/2016 and the related Special Commissioner’s Orders. The main technical challenge is to restore the usability and operational capacity of a protected building, in compliance with Legislative Decree 42/2004, without compromising the documentary value of its historical layers.

According to ENGLOBE’s technical team, the Archbishop’s Palace was not treated as a simple container to be consolidated, but as a complex historic system in which structure, material fabric, internal layout, and functions must be managed through a single coordinated design strategy.

Architectural Restoration and Conservation of Historic Materials

The historic material fabric becomes the primary parameter of the project. The façades in sandstone, brick, and limestone were restored through interventions compatible with the original characteristics of the building, aimed at recovering the readability of the surfaces without introducing incongruous formal or material alterations.

The project clearly distinguishes between elements to be preserved, incompatible additions to be removed, and components to be integrated. The internal layout is preserved in its general configuration, maintaining the spatial relationships between ecclesiastical, museum, residential, and administrative areas.

Seismic Improvement Compatible with Heritage Constraints

The seismic improvement strategy was conceived as a compatible, selective intervention coordinated with architectural conservation. In compliance with NTC 2018 – Ministerial Decree of January 17, 2018 and Circular No. 7/2019, the project addresses the vulnerabilities of the architectural aggregate through masonry consolidation, reinforcement of the most fragile elements, and improvement of the connections between the different building volumes.

The objective is not to erase the historic complexity of the building, but to increase structural safety while maintaining reversibility, material compatibility, and the recognizability of the original layout.

Reversible Energy Upgrading on a Protected Historic Envelope

Energy performance is improved from the inside, without intervening on the historic exterior surfaces. The solution includes dry-installed insulated internal linings with STIFERITE panels, designed to improve the hygrothermal comfort of the rooms and reduce energy consumption while maintaining reversibility and compatibility with the heritage constraint.

This strategy makes it possible to reconcile monument protection with performance upgrading, avoiding invasive interventions on the exterior envelope.

Integrated Restoration as a Design Method for Complex Historic Buildings

The value of the project lies in its ability to bring together conservation, safety, and efficiency within a single technical strategy. As analyzed by ENGLOBE engineers, the recovery of the Archbishop’s Palace demonstrates that earthquake-damaged historic buildings can be returned to the city only through a multidisciplinary process based on knowledge, coordination, and the compatibility of interventions.

The result is not only the physical recovery of a monumental building, but the reactivation of a cultural and civic landmark in the heart of Camerino: an architectural work restored to its public function, its construction memory, and the continuity of urban life.

Why can the Archbishop’s Palace in Camerino be described as “architecture built over other architecture”?

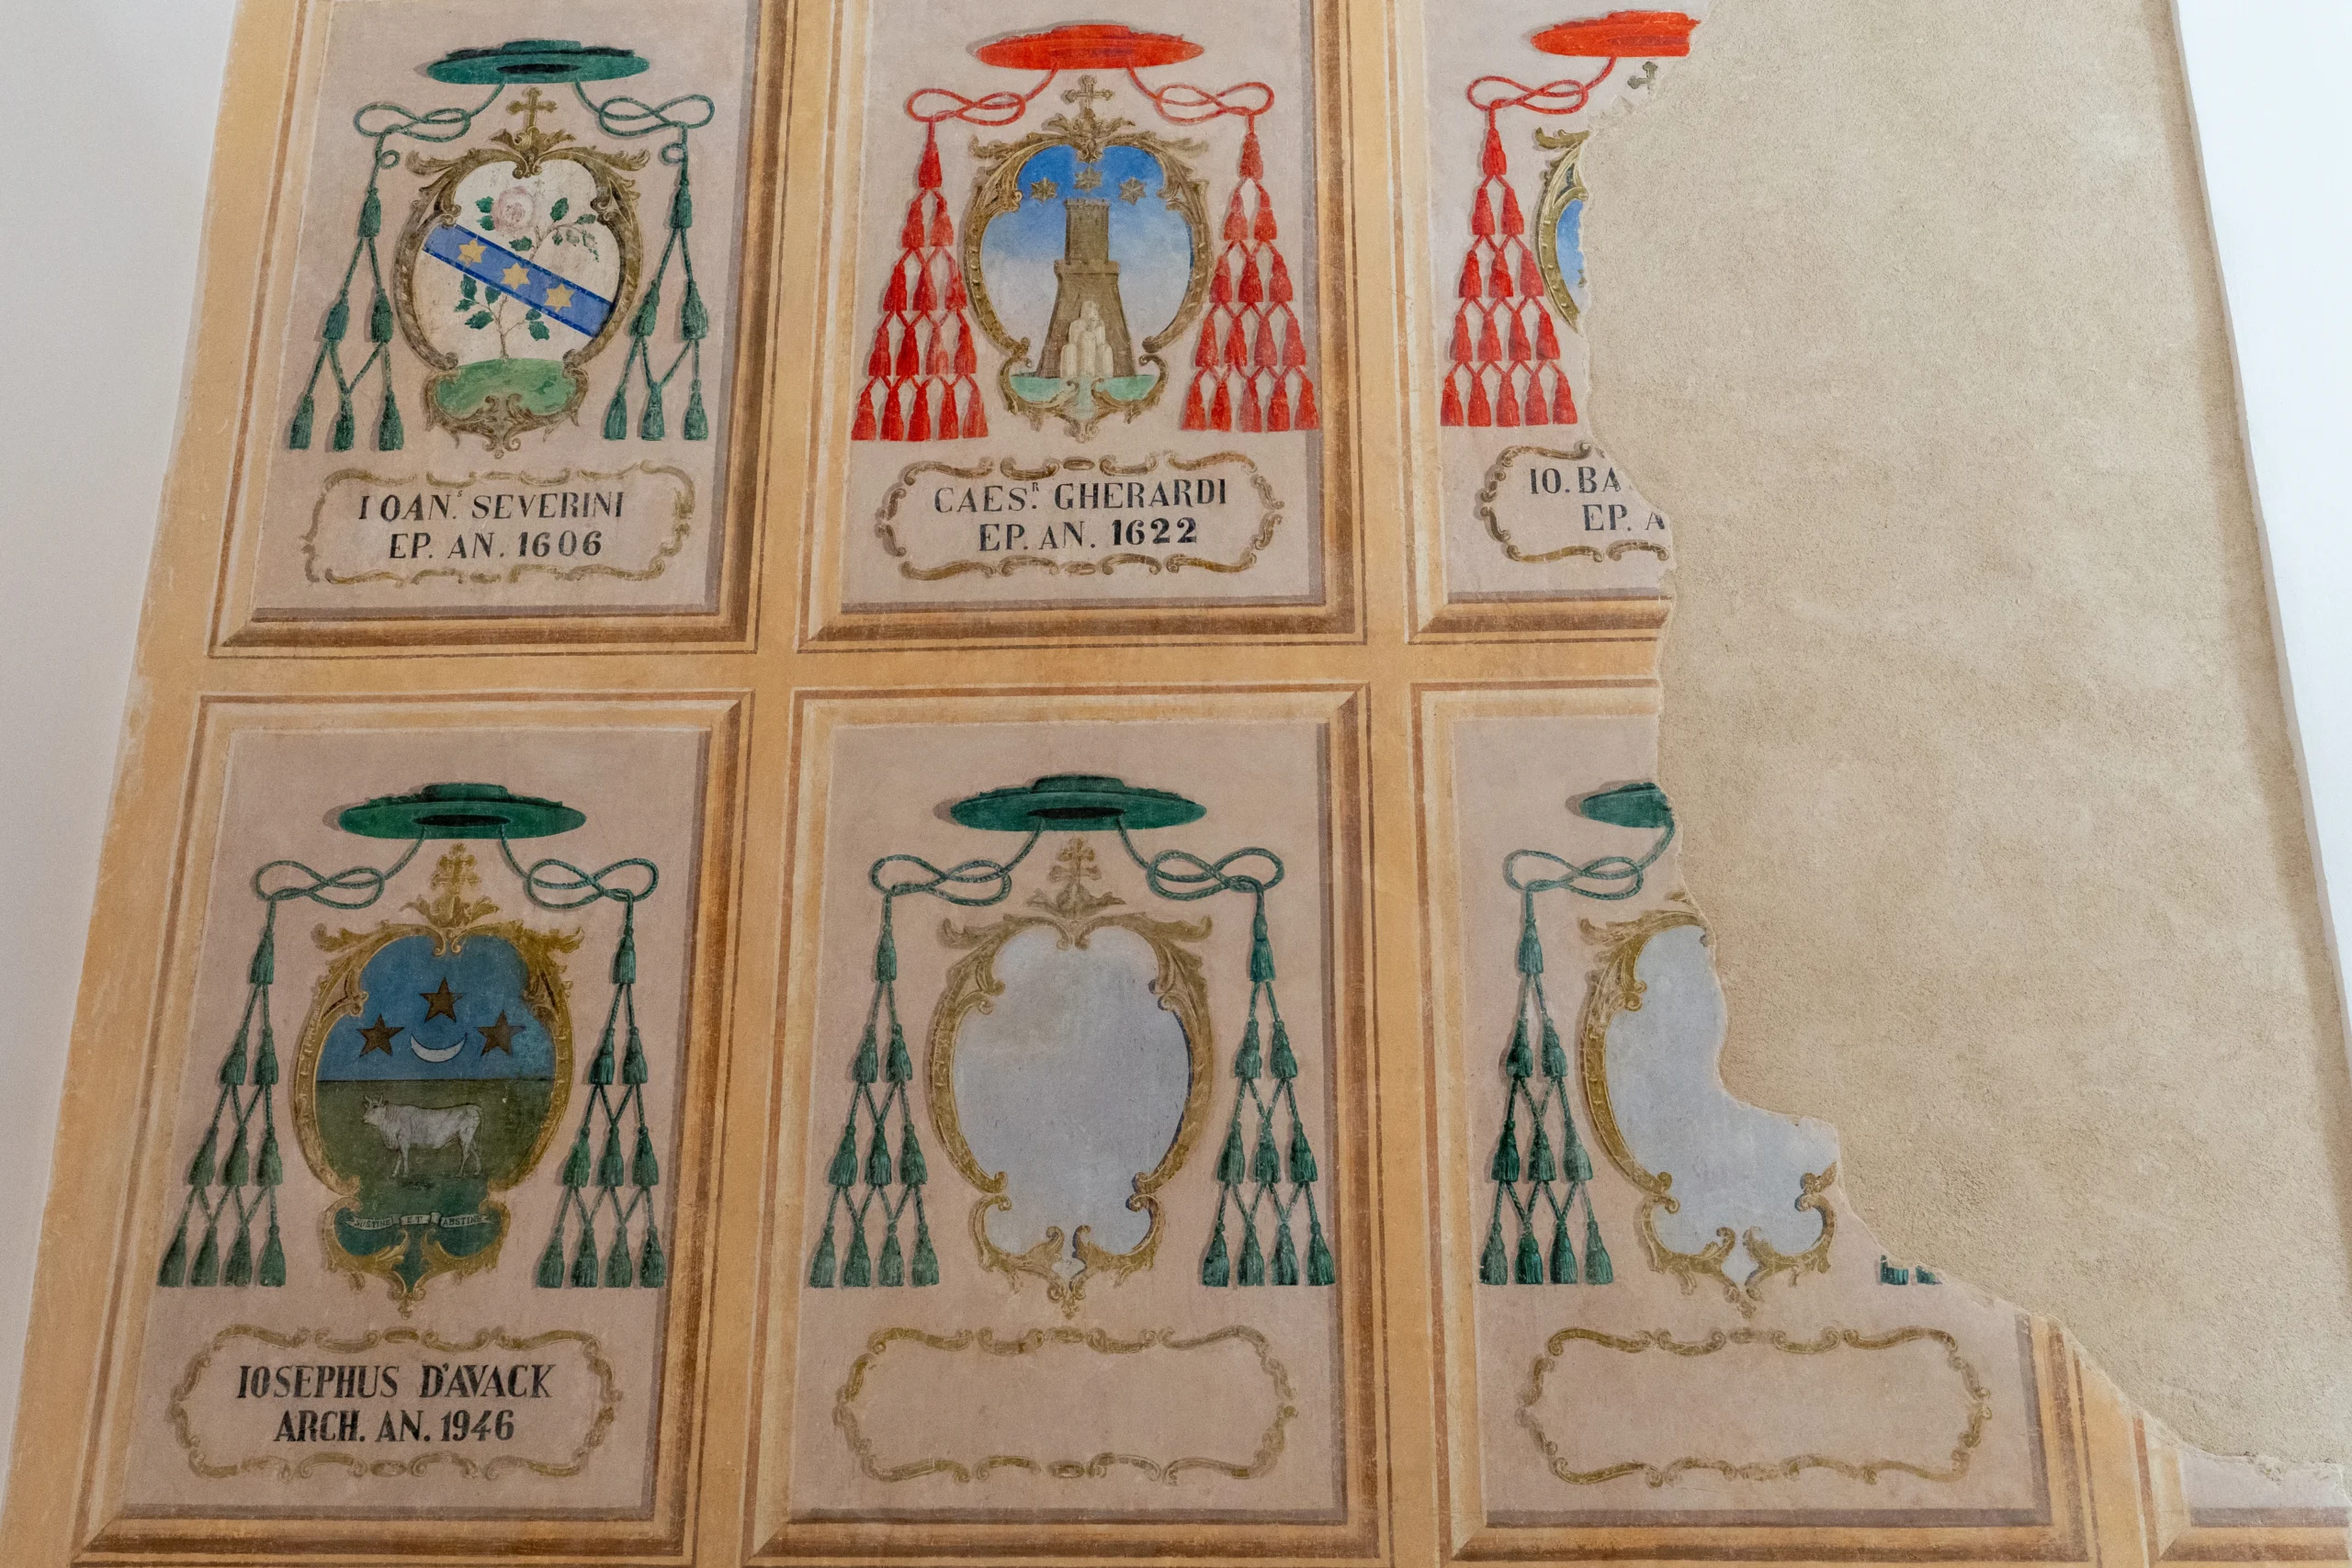
The Archbishop’s Palace stands above a section of the ancient city walls and on pre-existing medieval buildings, still visible in the basement level. Its origins date back to 1571, when Bishop Berardo Bongiovanni began construction after exchanging the former bishop’s palace for two buildings on the square: Palazzo del Bargello and Palazzo dei Priori. Each layer tells a different chapter in the city’s history, making the palace not simply a historic building, but a built fragment of Camerino’s collective memory.

What cultural treasure does the Archbishop’s Palace preserve today?

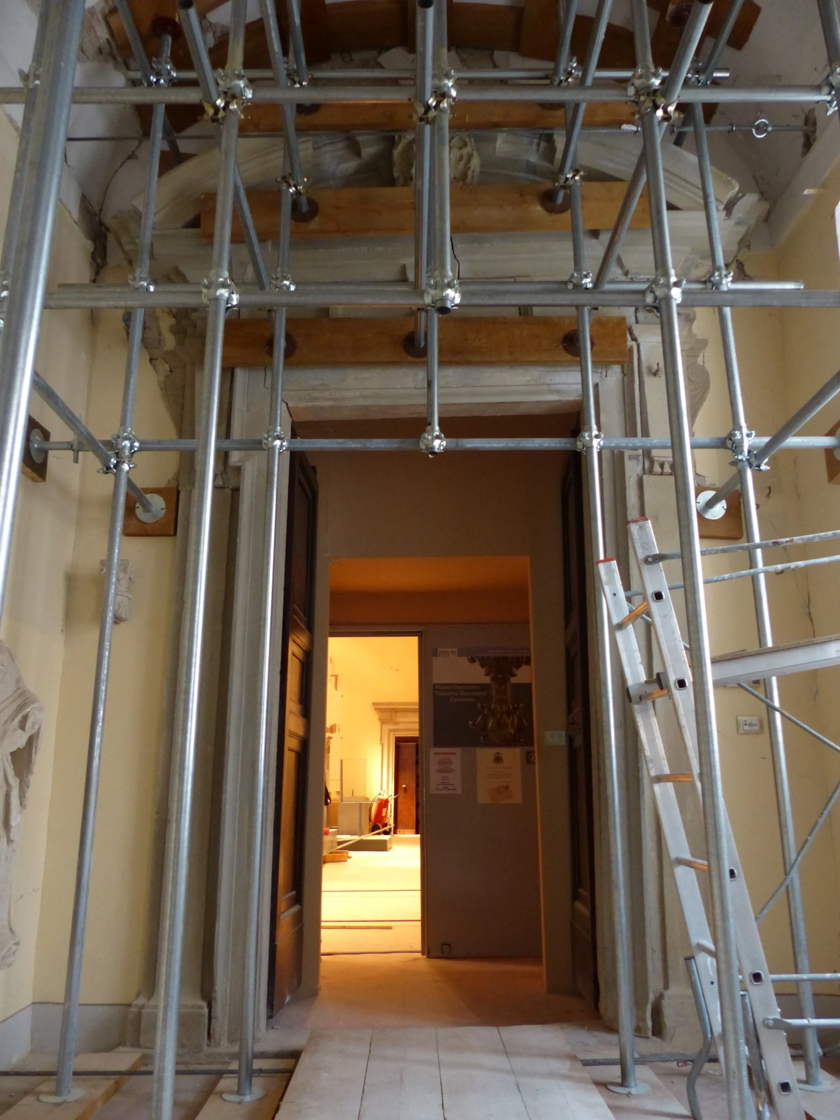
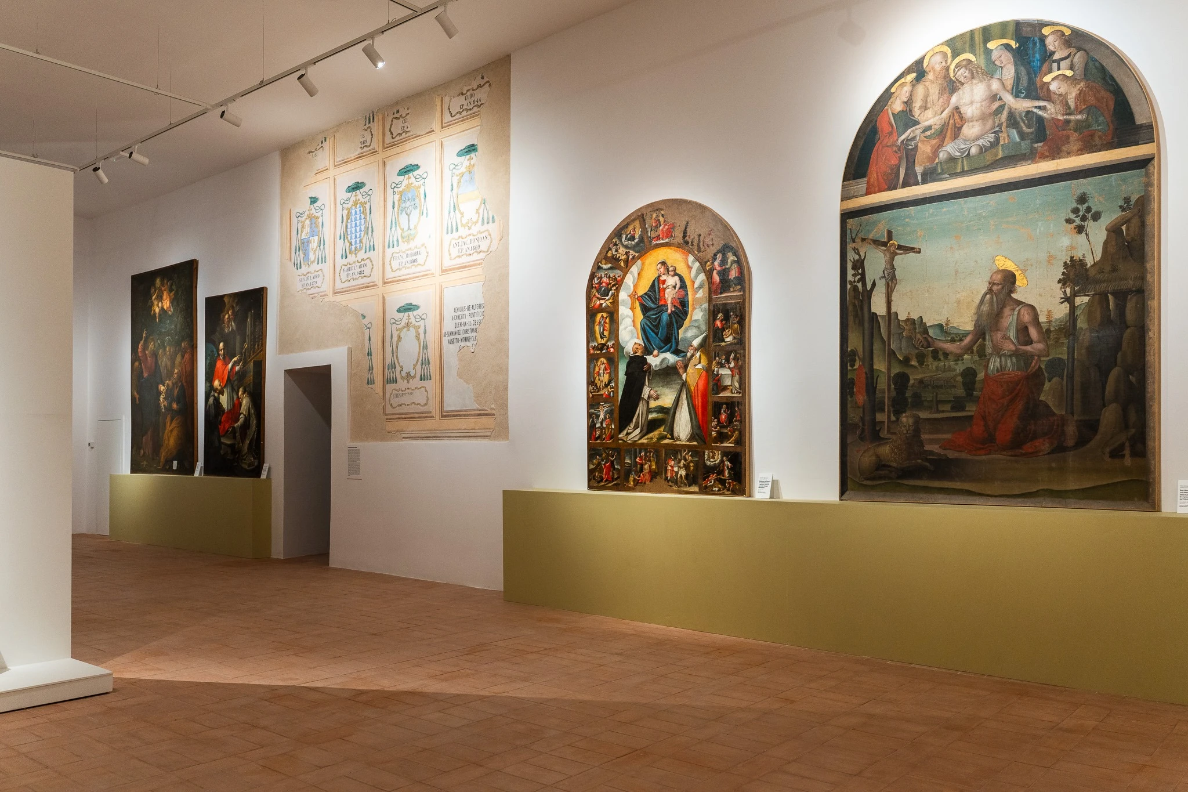
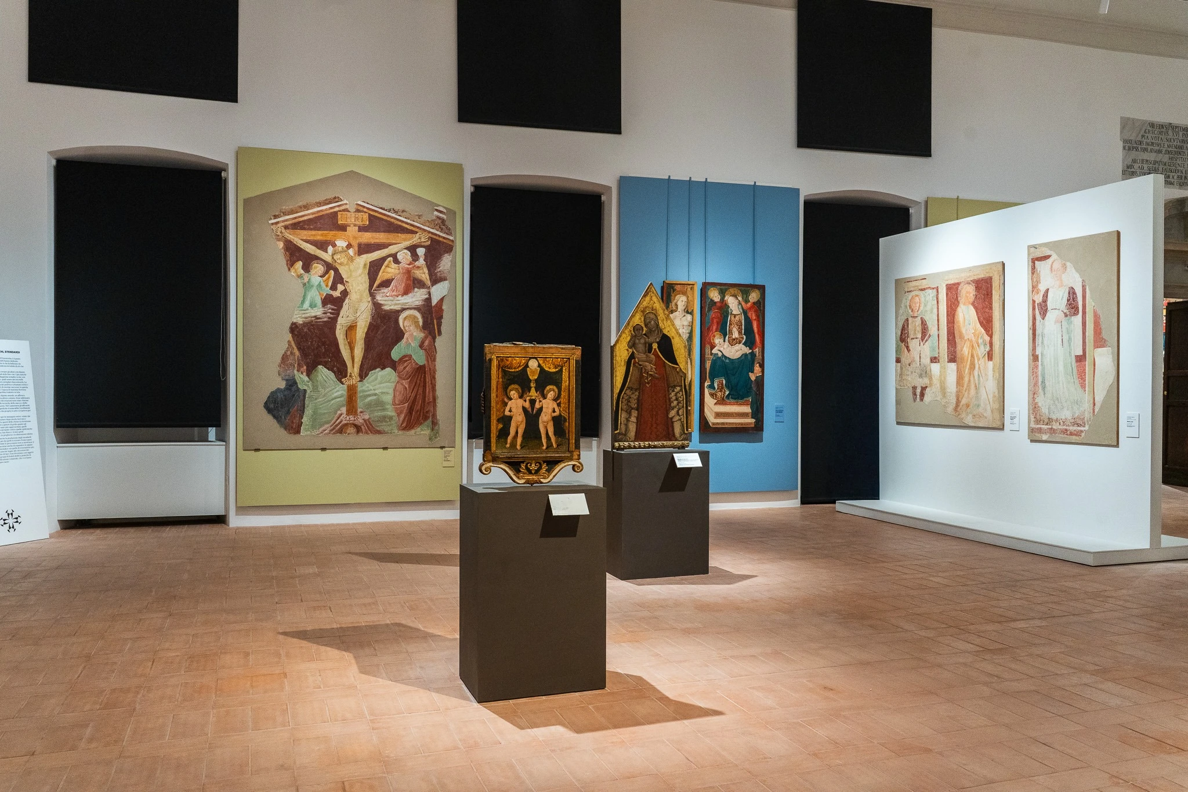
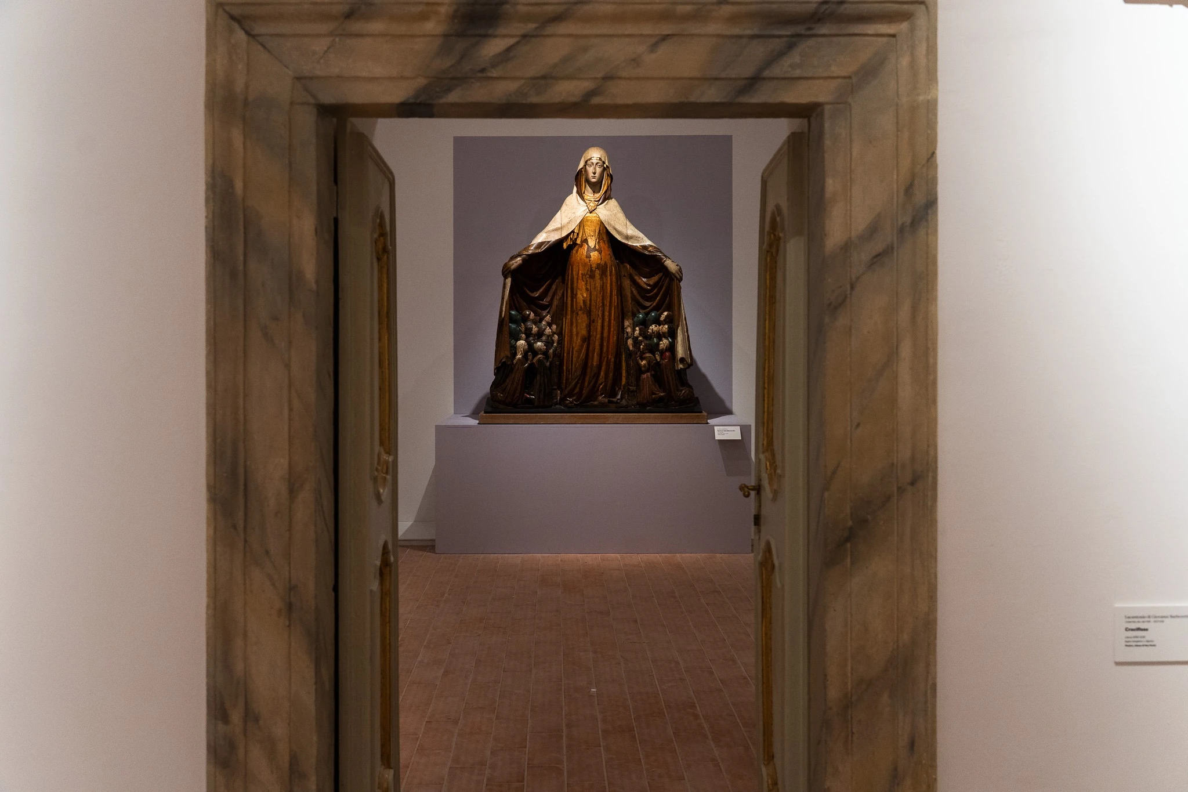
The palace houses the Bishop’s residence, the Curia offices, the diocesan archive, and the “Giacomo Boccanera” Diocesan Museum, whose collections include paintings, sculptures, goldsmith works, and sacred furnishings from the churches of the diocese. After the 2016 earthquake, the museum reopened with a new exhibition layout featuring works by Giovan Battista Tiepolo, Baciccio, and Valentin de Boulogne, restoring one of the historic center’s main cultural landmarks.

PLACE

Camerino (MC)

CLIENT

Arcidiocesi di Camerino - San Severino Marche

WORK PERIOD
ACTIVITY

Construction Design
Detailed Design

TYPOLOGY

Conservative Rehabilitation
Preparation
Restoration of Listed Cultural Heritage

INTENDED USE

Cultural
Multifunctional
Museum
Religious
Residential

WORK AMOUNT
WORKING GROUP

Englobe
Ing. Carlo Morosi
Ing. Tommaso Ortolani

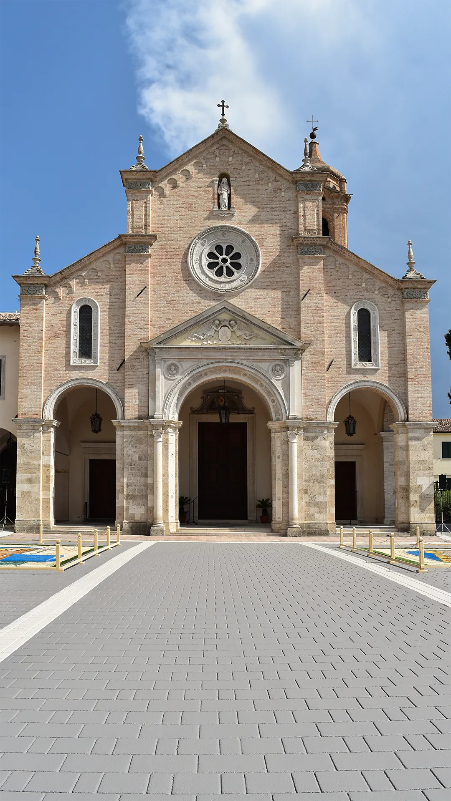
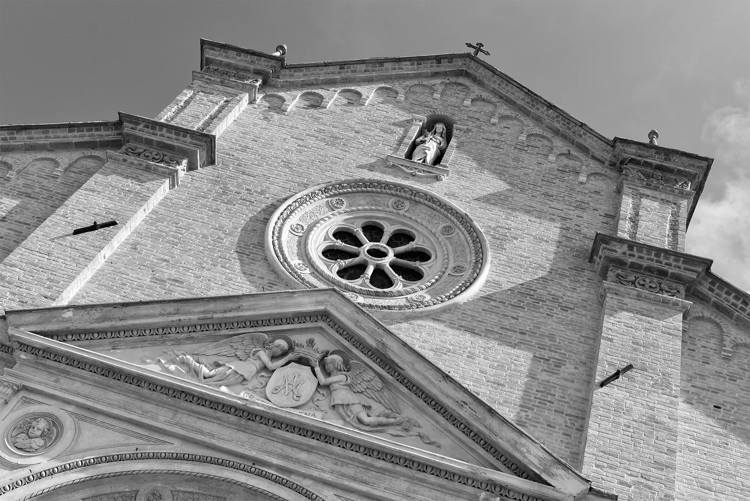
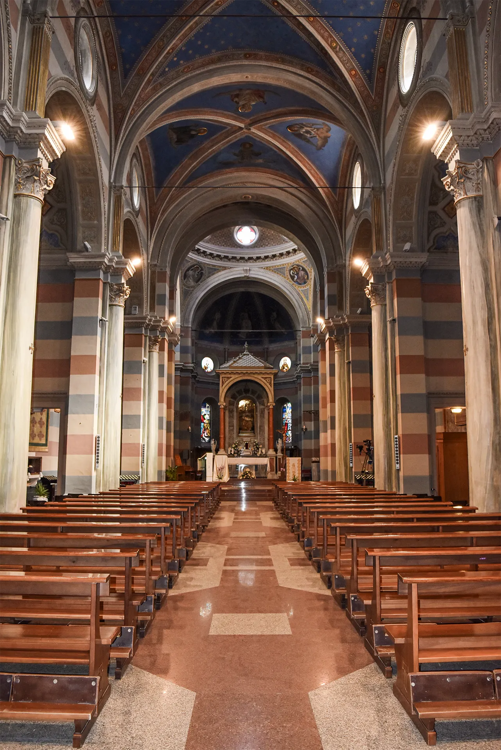
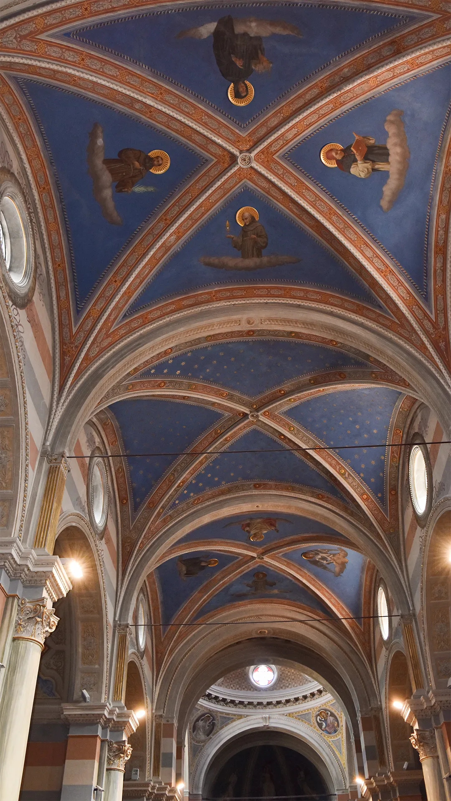
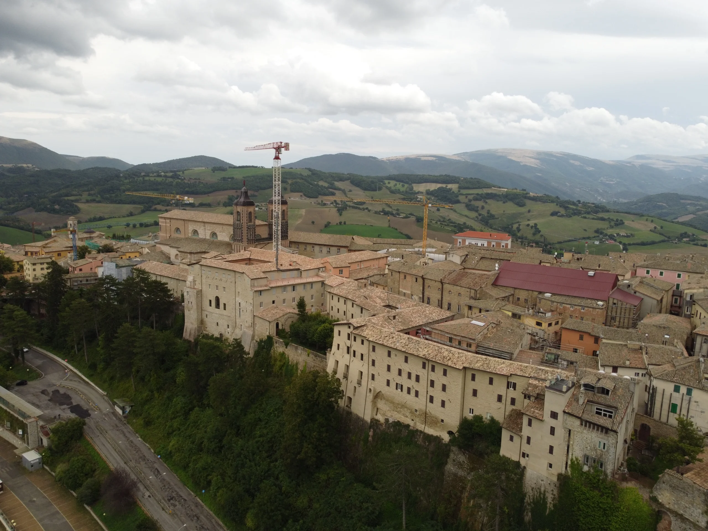
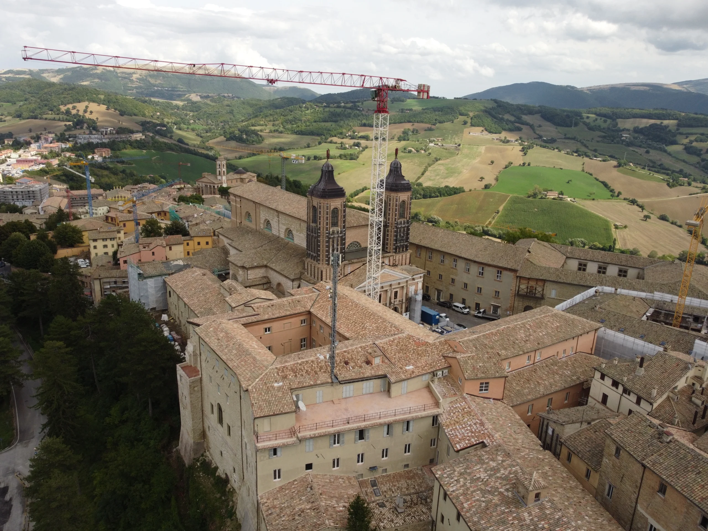
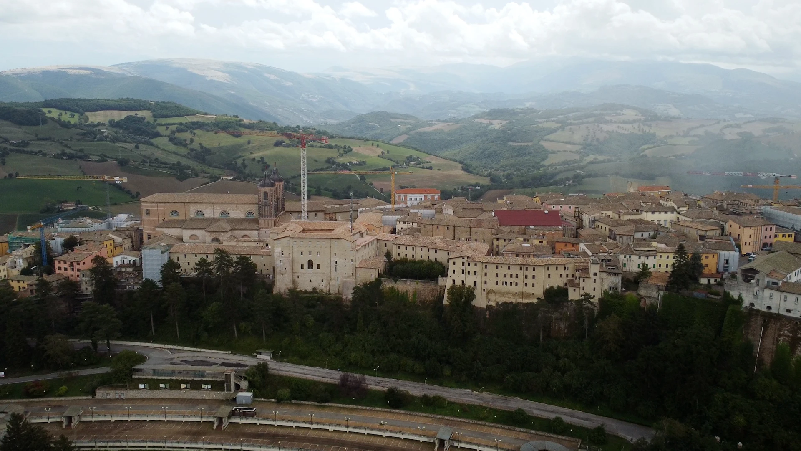
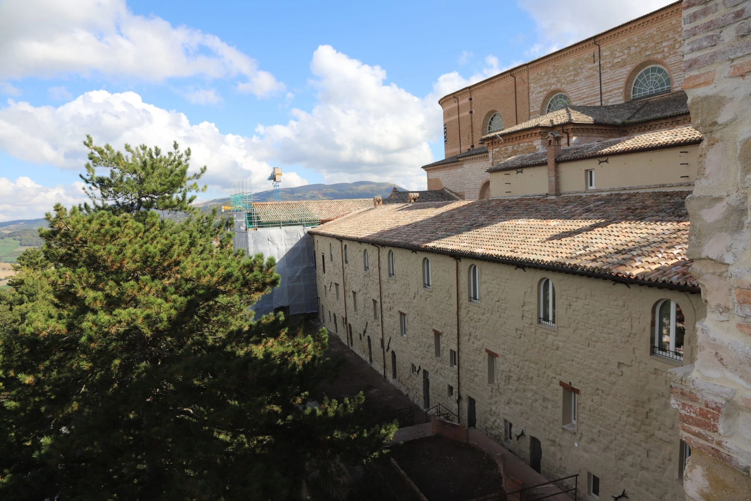
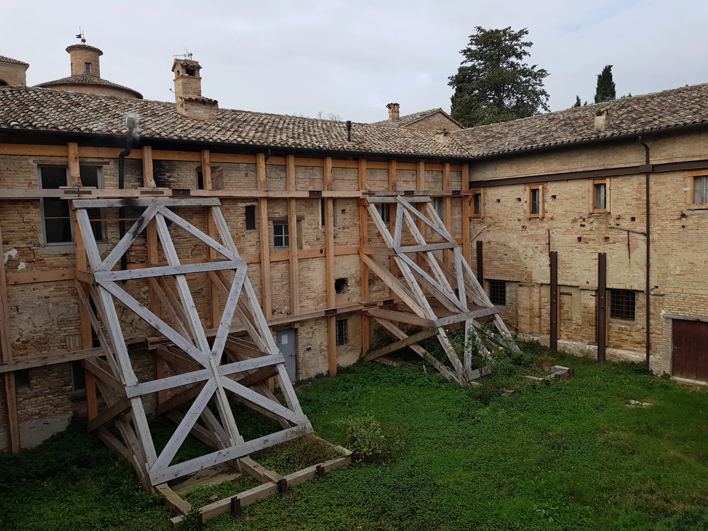
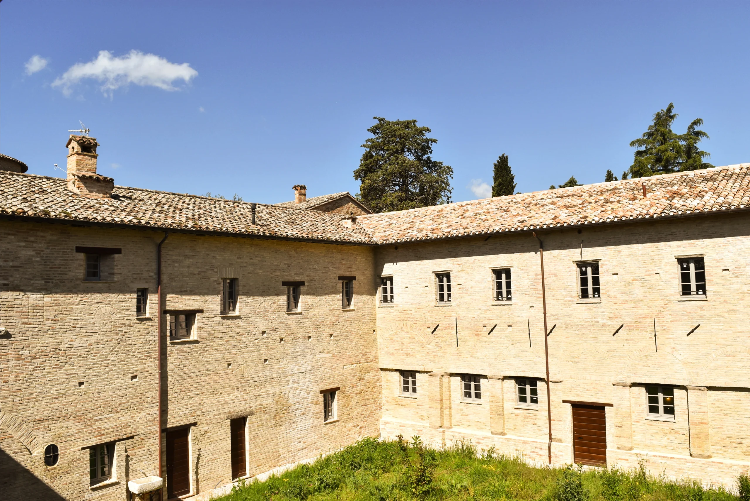
Restauro e miglioramento sismico Convento San Bernardino Urbino

The Monumental Complex of San Bernardino

The Monumental Complex of San Bernardino

San Bernardino Convent Restoration and Seismic Upgrade in Urbino

A Renaissance Complex That Tells Centuries of Layering and Transformation

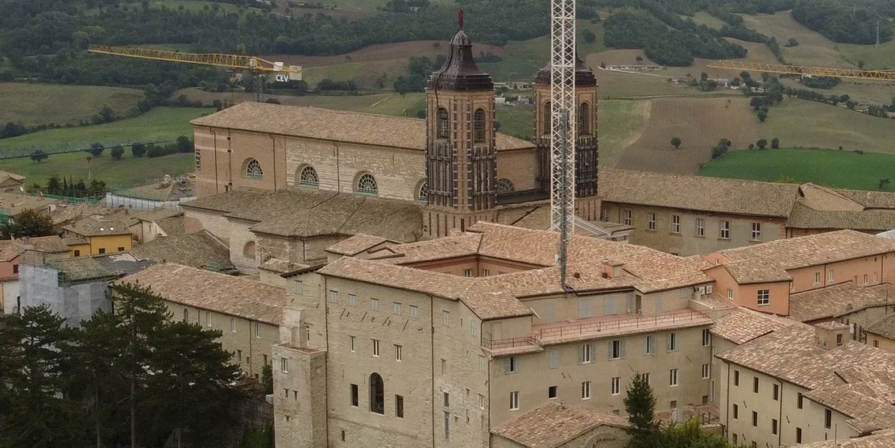
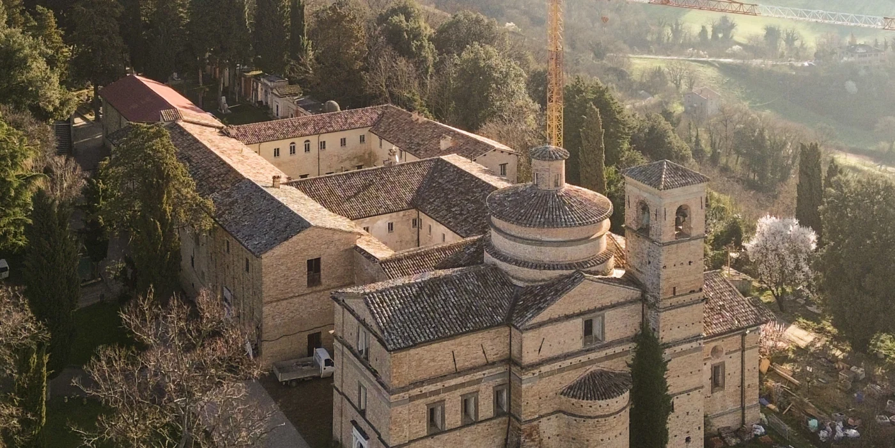
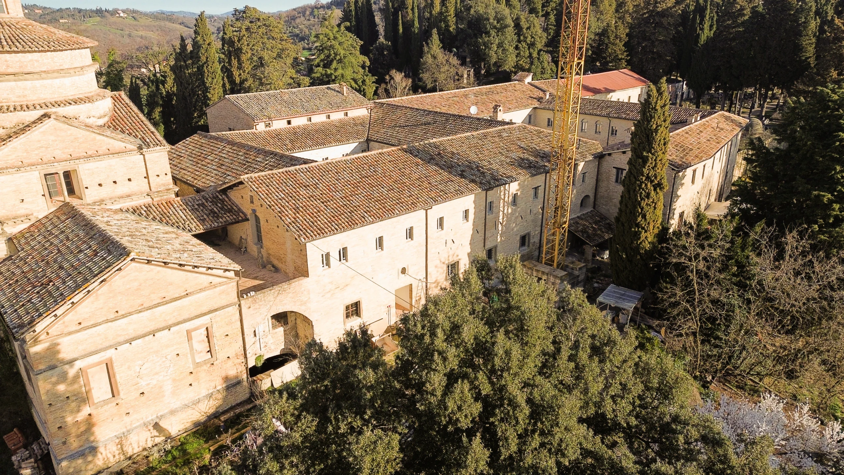
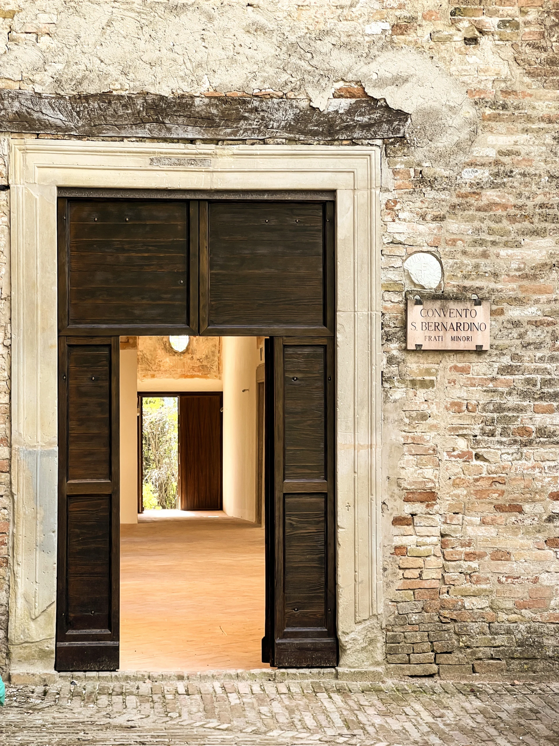
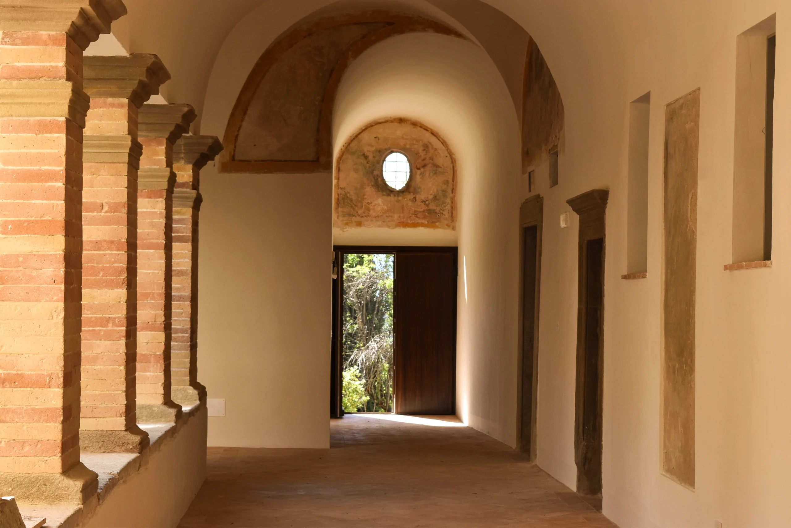
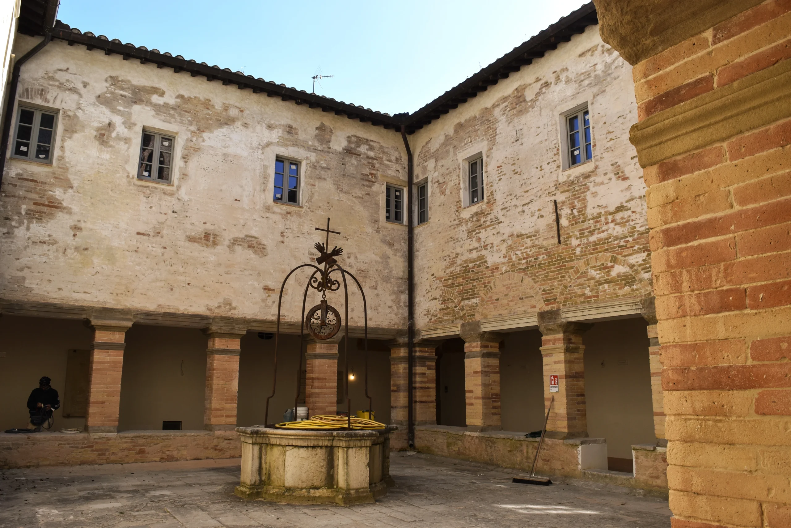
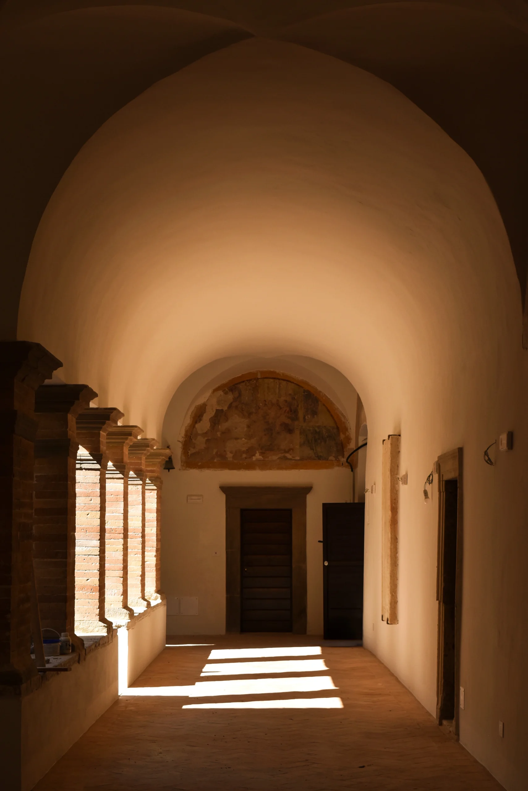
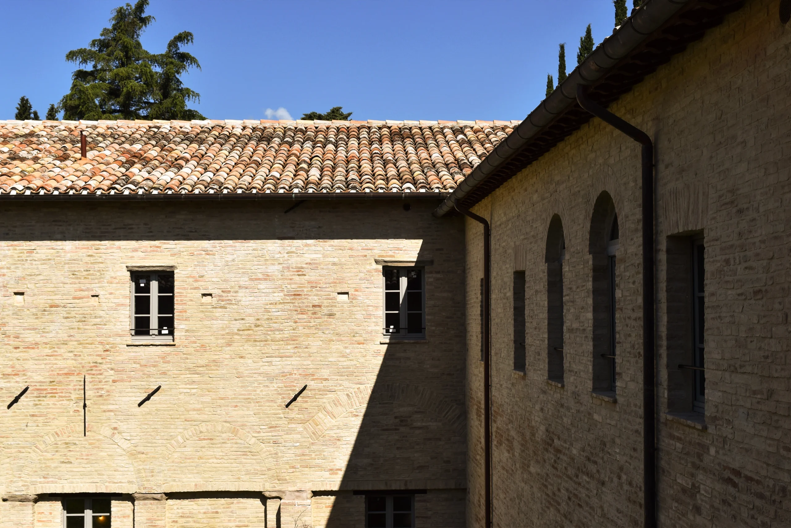
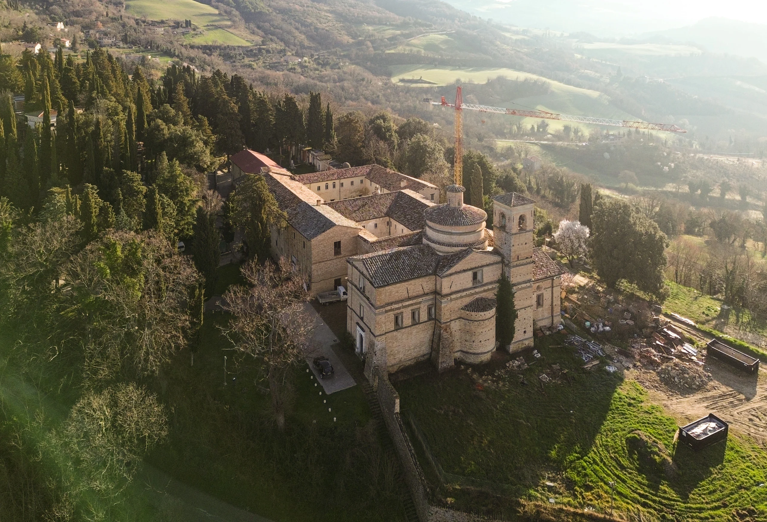
The Convent of San Bernardino is one of the most significant monastic architectural complexes in the Marche region: a multifaceted system that embodies centuries of construction history, seismic events, and changing uses.

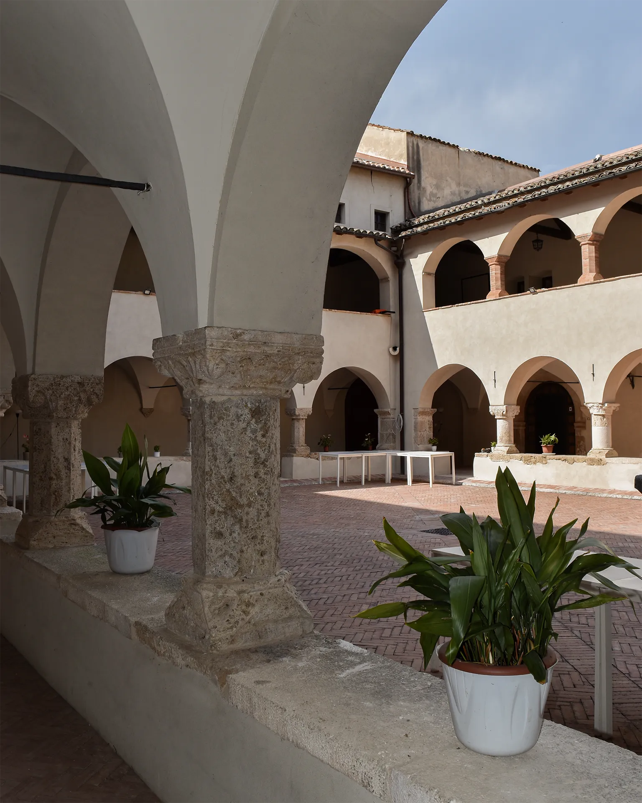
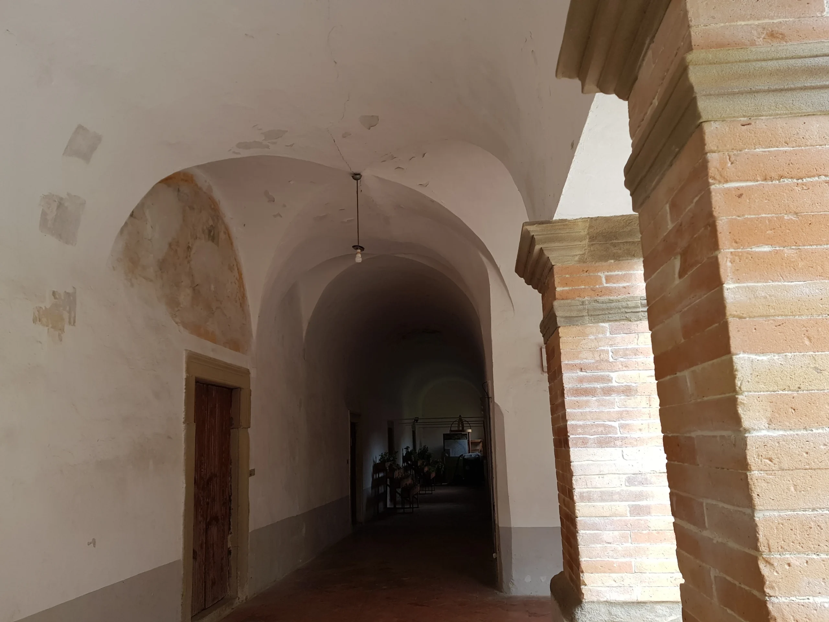
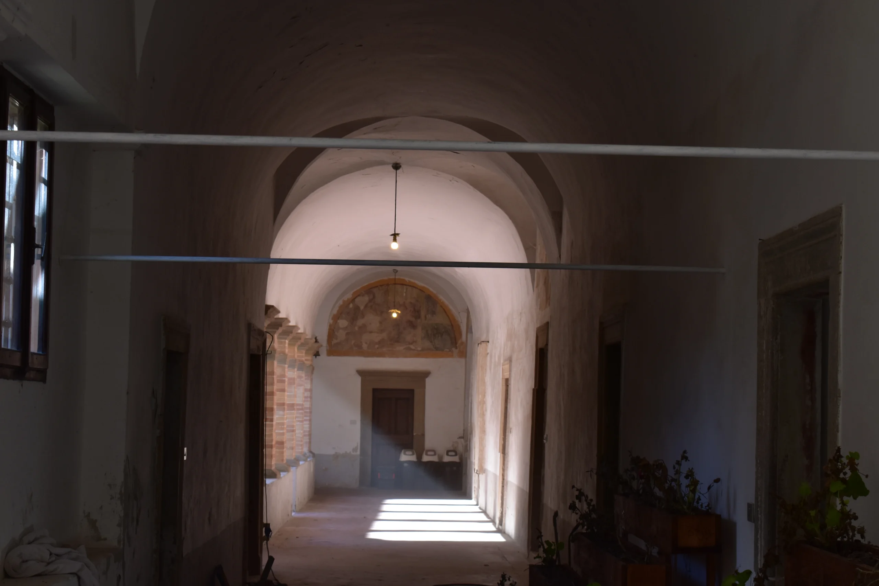
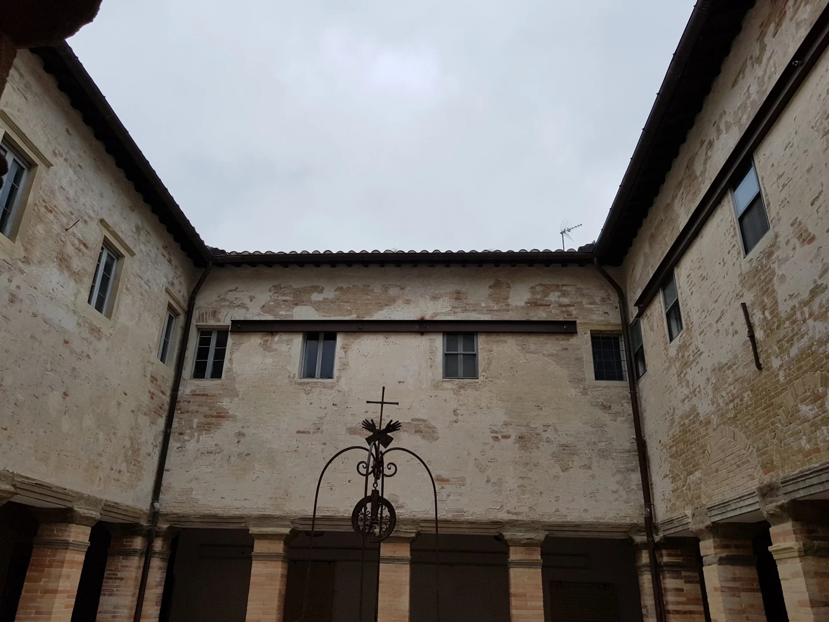
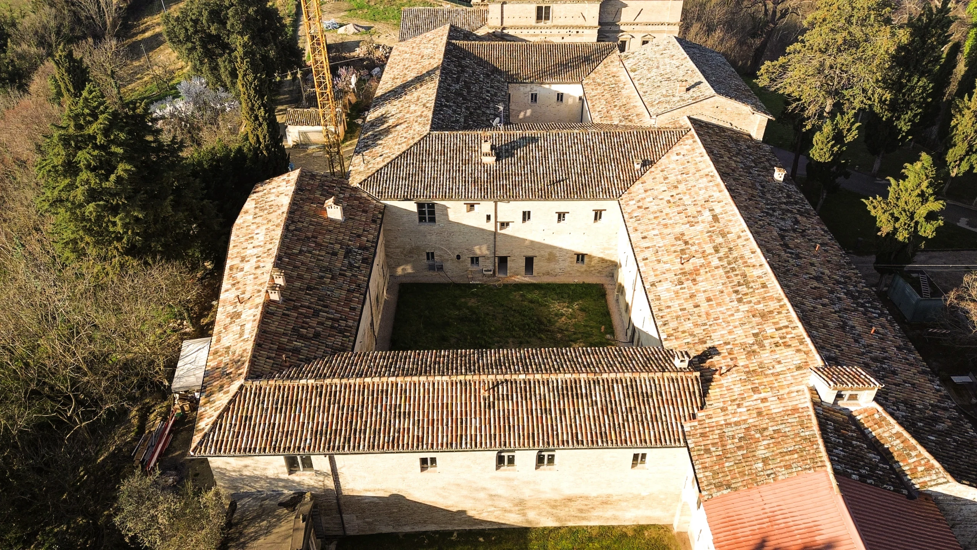
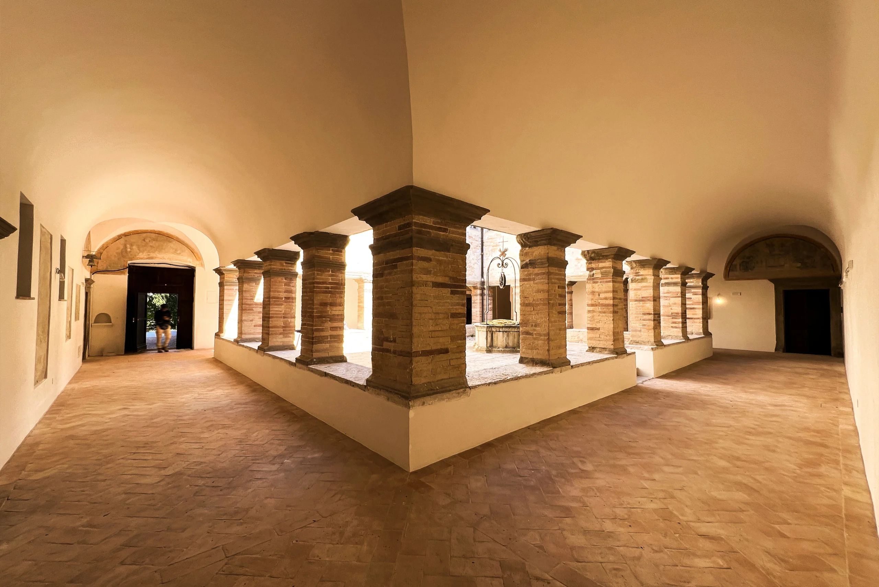
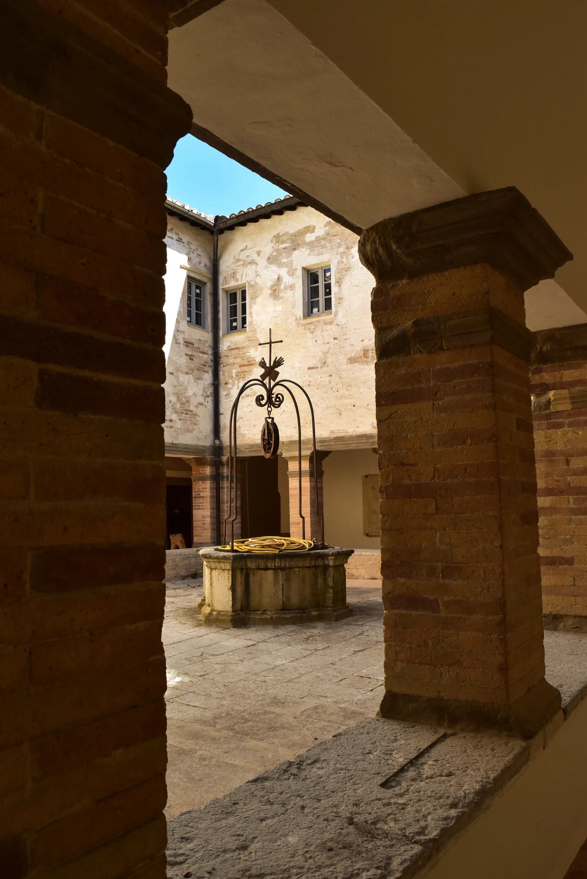
Set within the hilly landscape surrounding Urbino, the complex stands as a deeply rooted architectural presence, attributed to Francesco di Giorgio Martini and linked to the patronage of Federico da Montefeltro. The spatial organization revolves around two defining elements — the Martinian cloister and the garden courtyard — structuring the sequence of spaces through a rigorous balance between built form and landscape, monastic enclosure and openness to the surrounding territory.
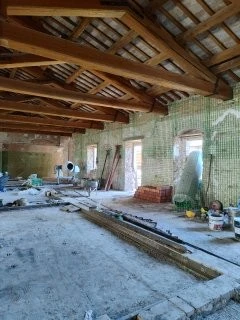
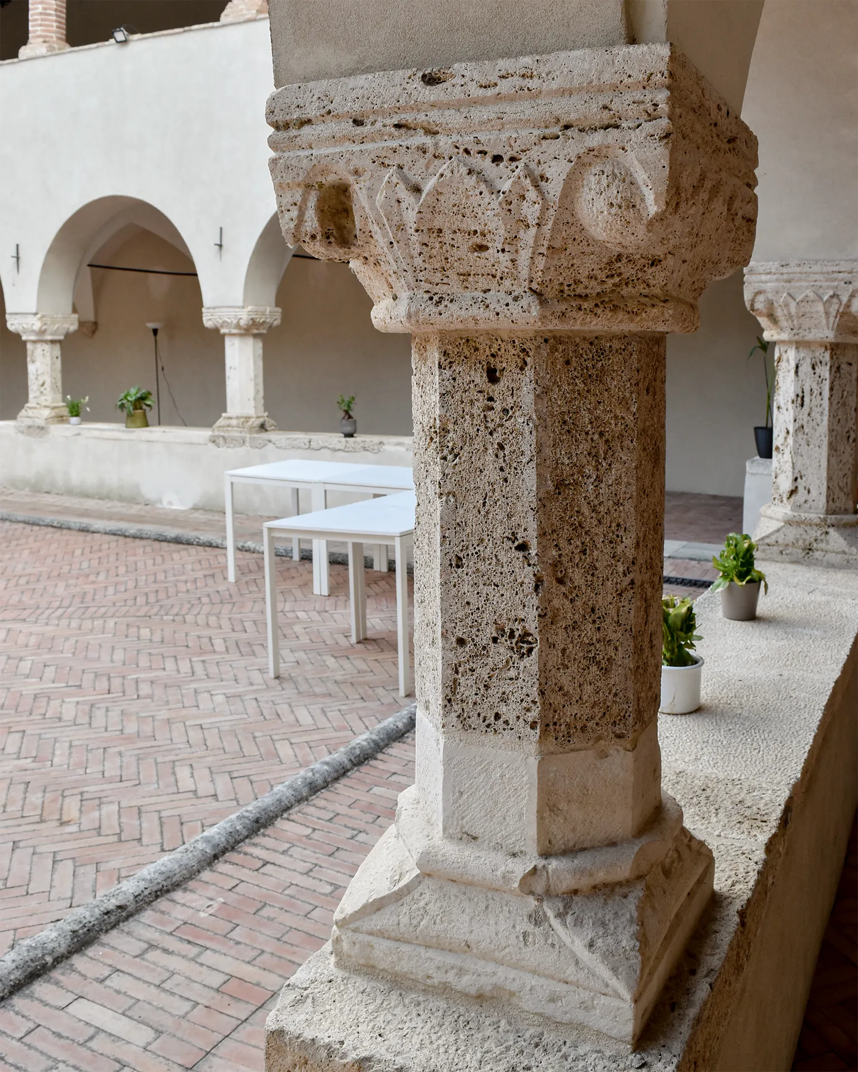
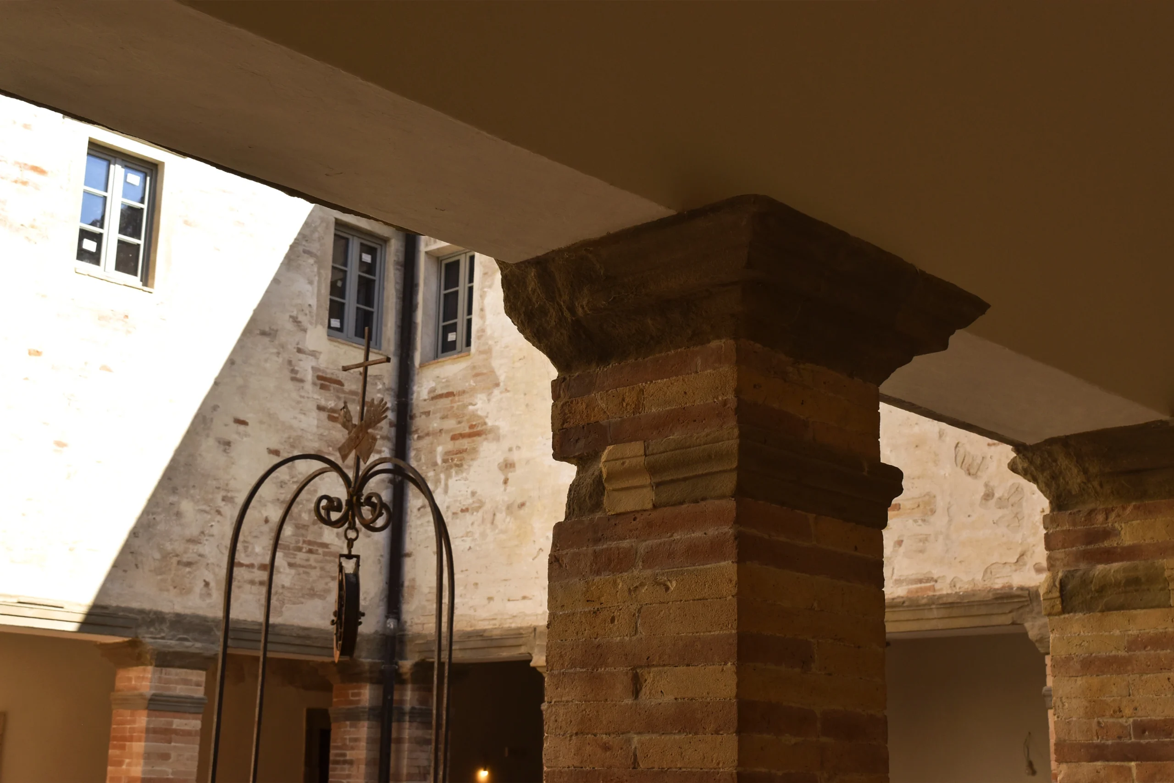
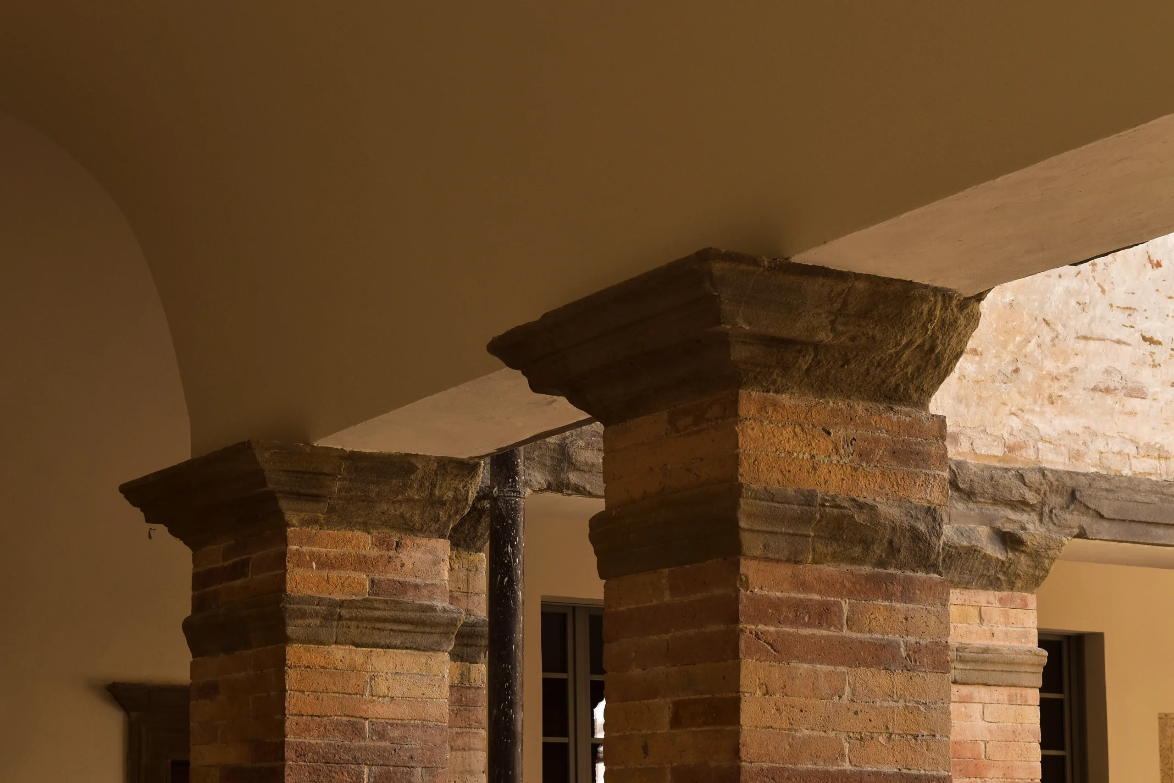
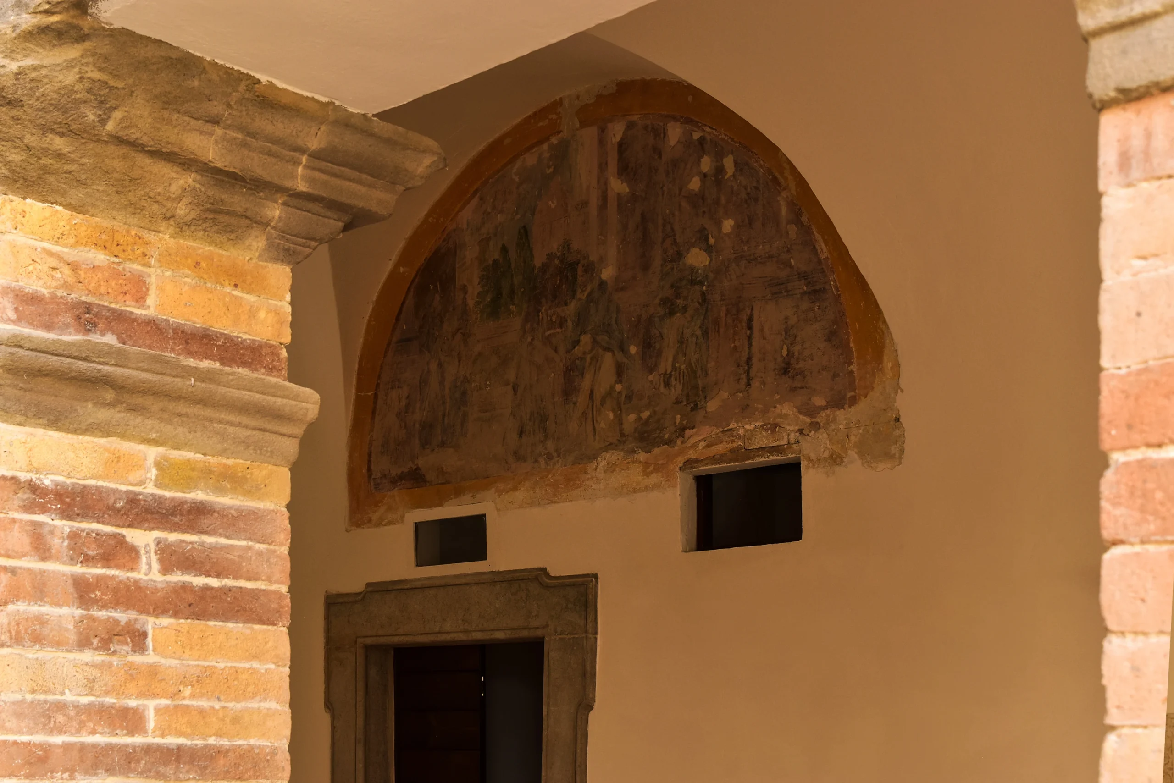
The architectural quality of the complex lies not in an isolated formal landmark, but in the coherence of an integrated system where masonry walls, arcades, roofing systems, and paving work together to define a precise identity deeply embedded in its context.

The 2016 Earthquake as a Revealer of Structural Vulnerabilities Accumulated Over Time

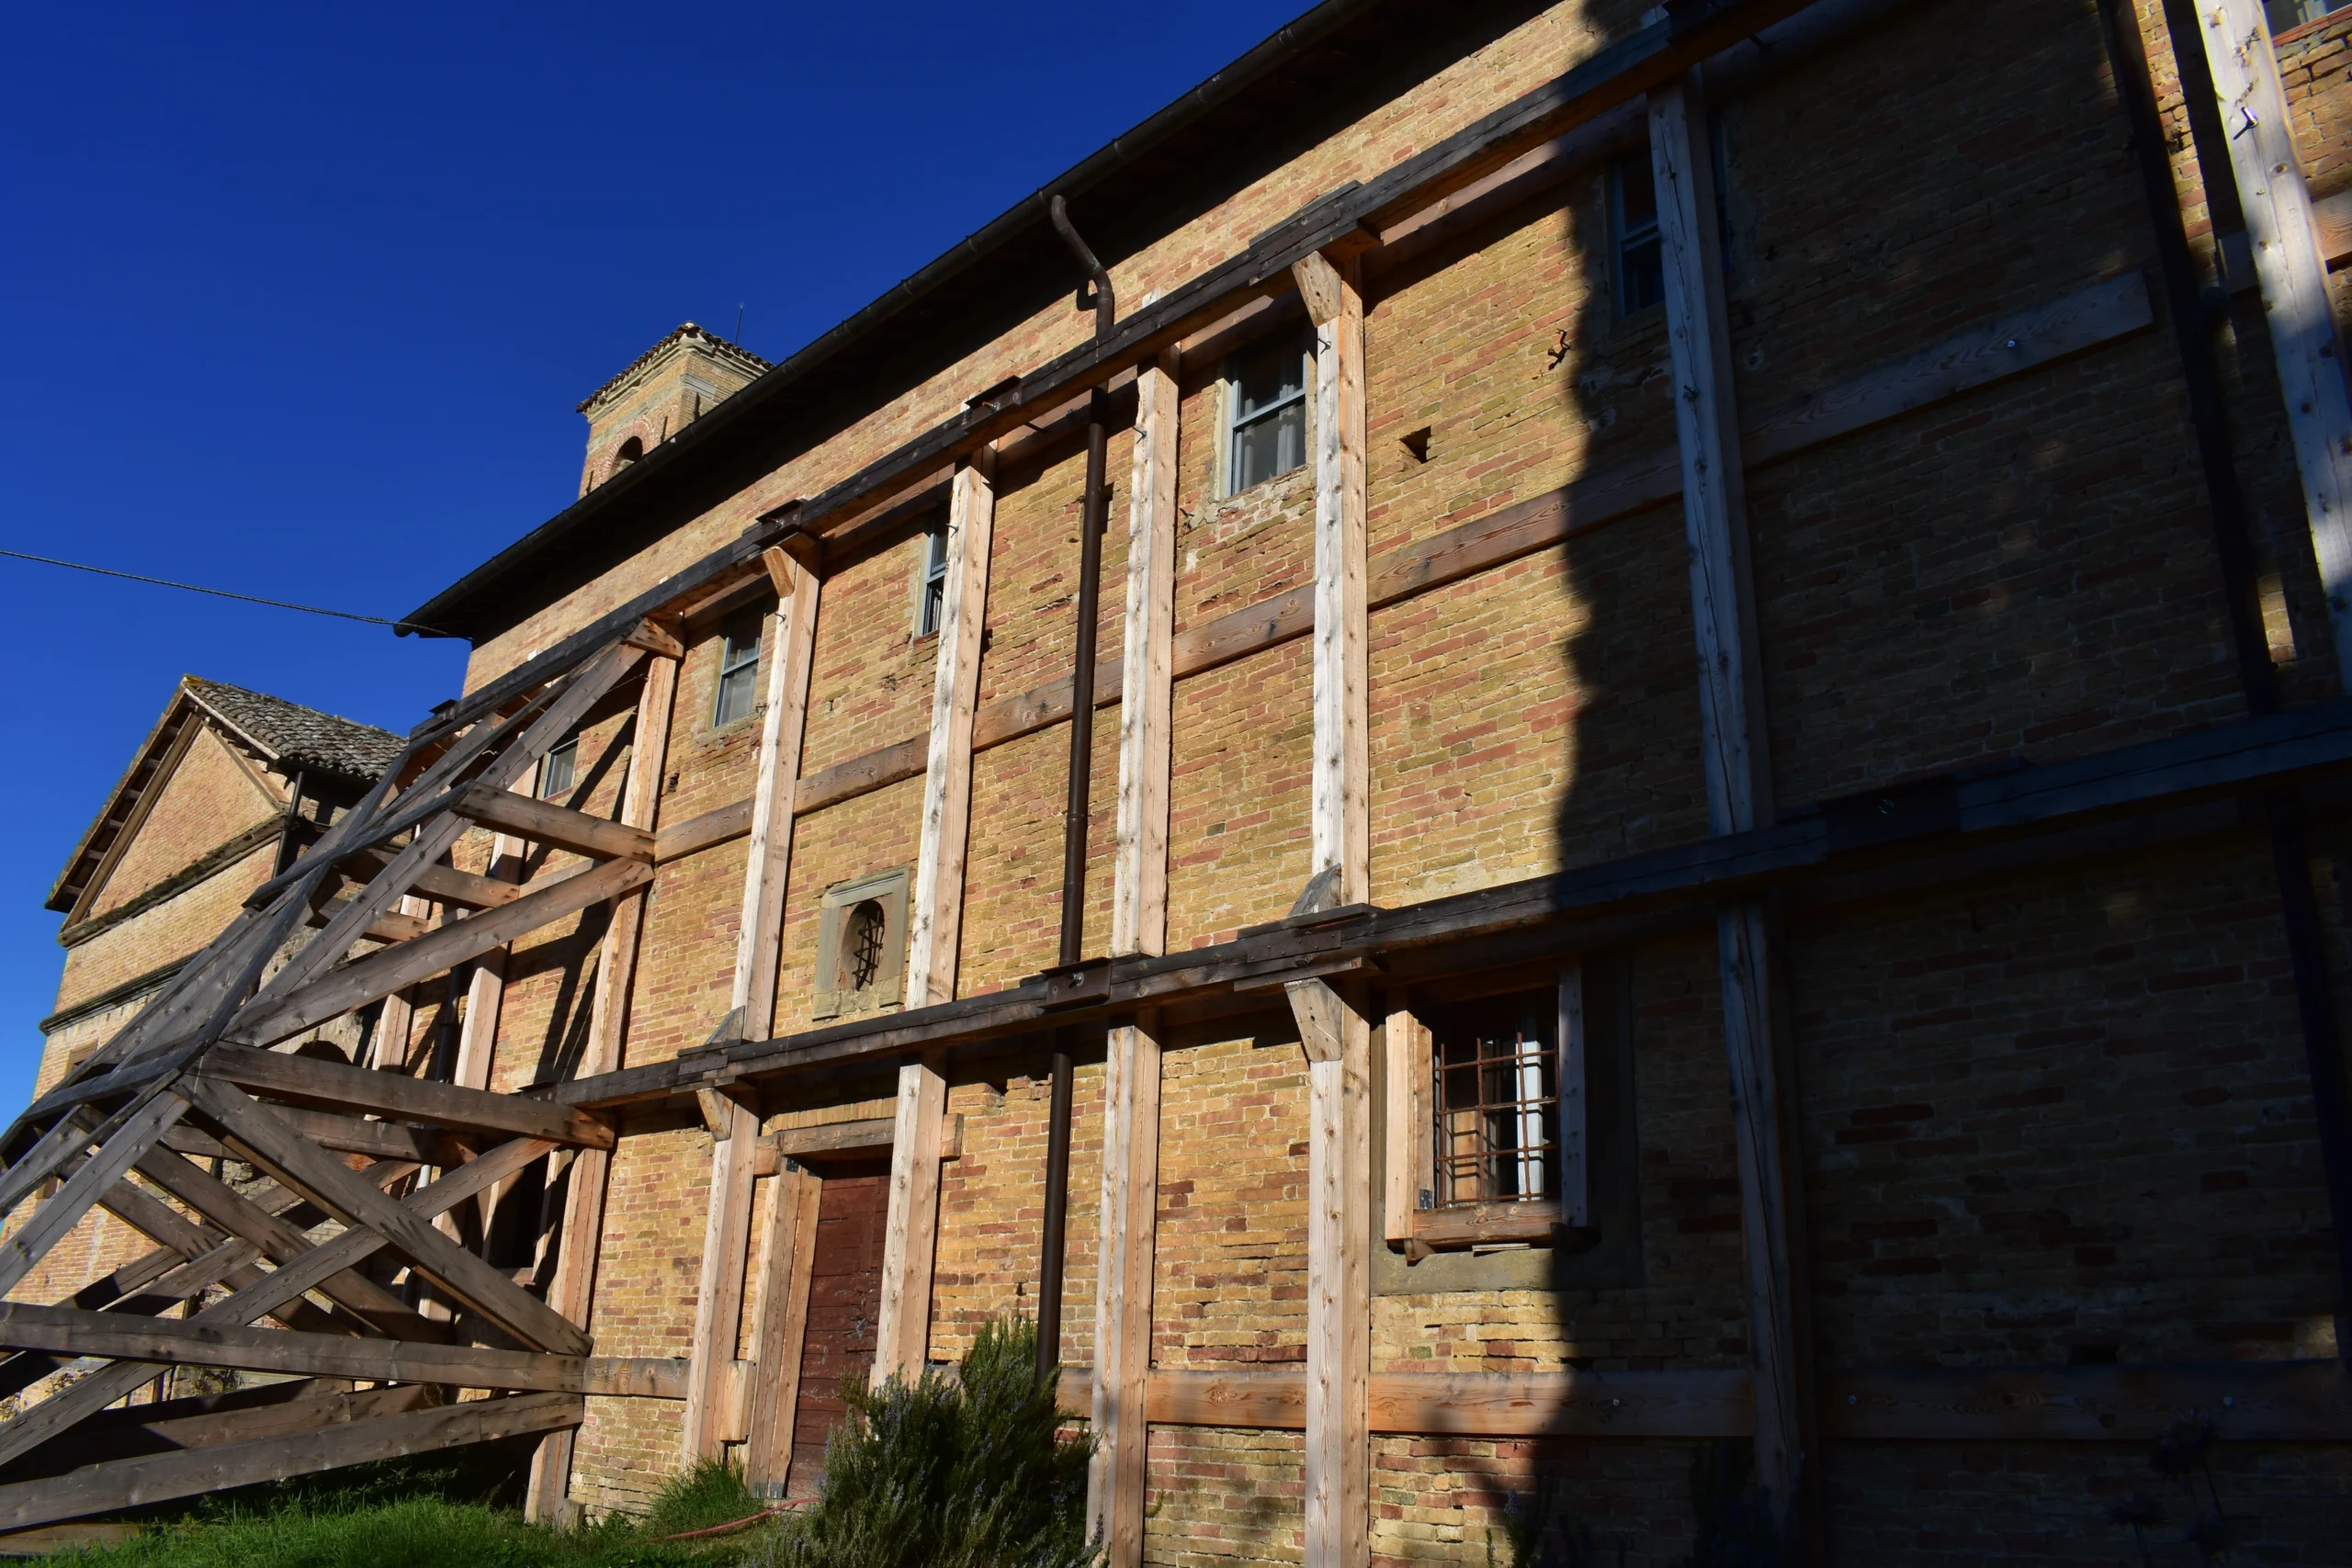
The seismic events exposed latent vulnerabilities, resulting in a damage classification of Level 3 out of 4 and requiring a systemic intervention across the entire building complex.

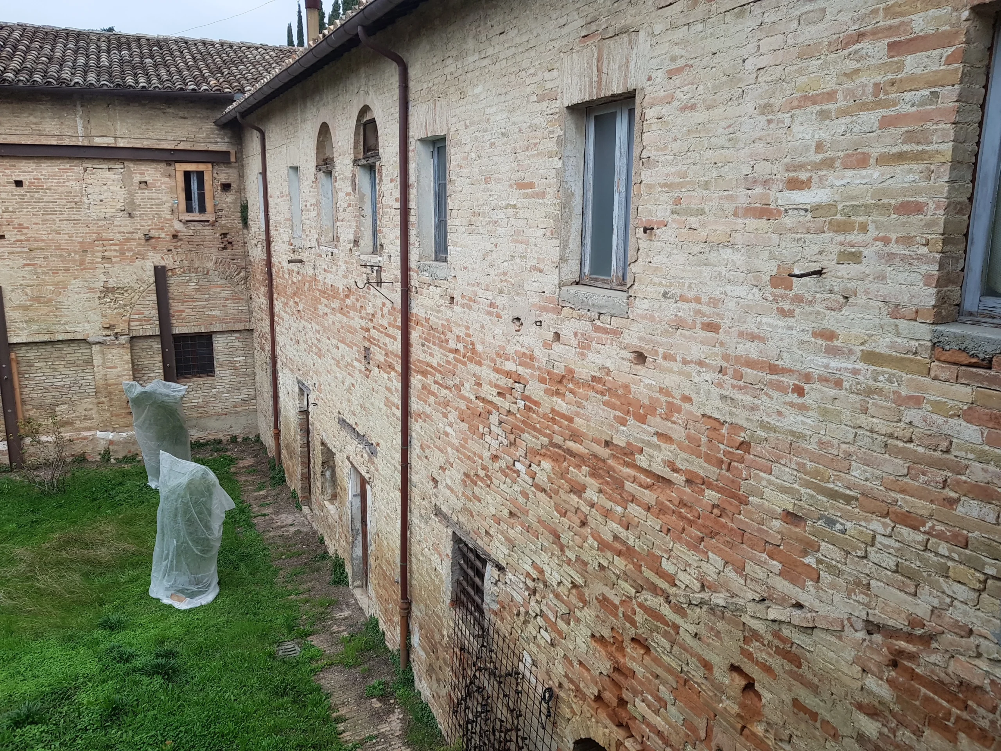
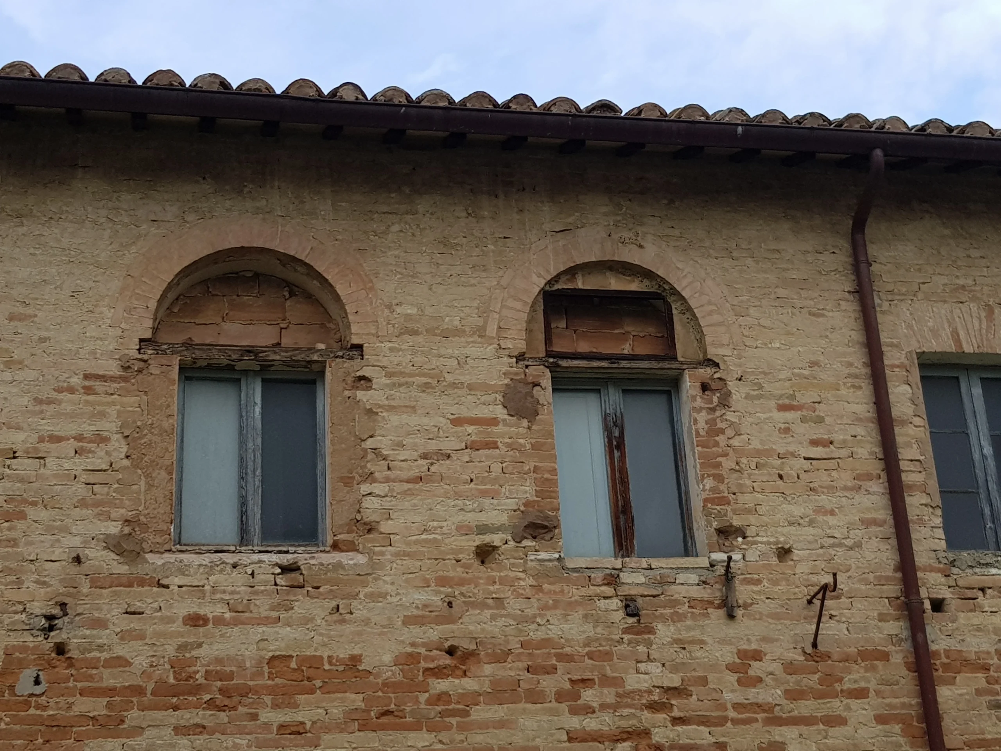
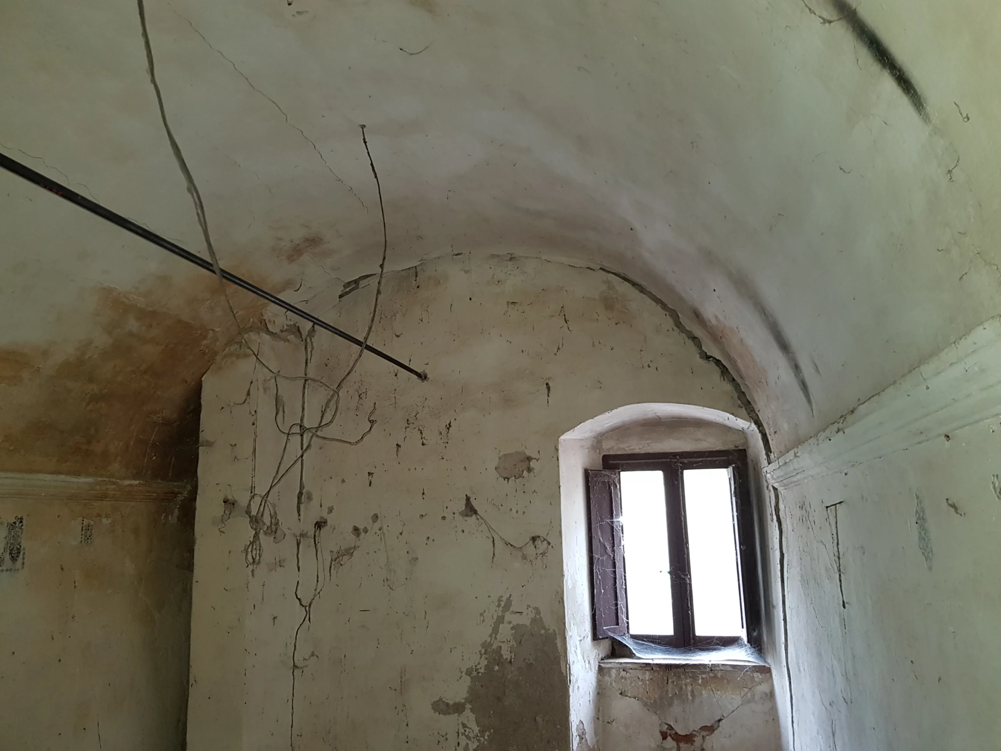
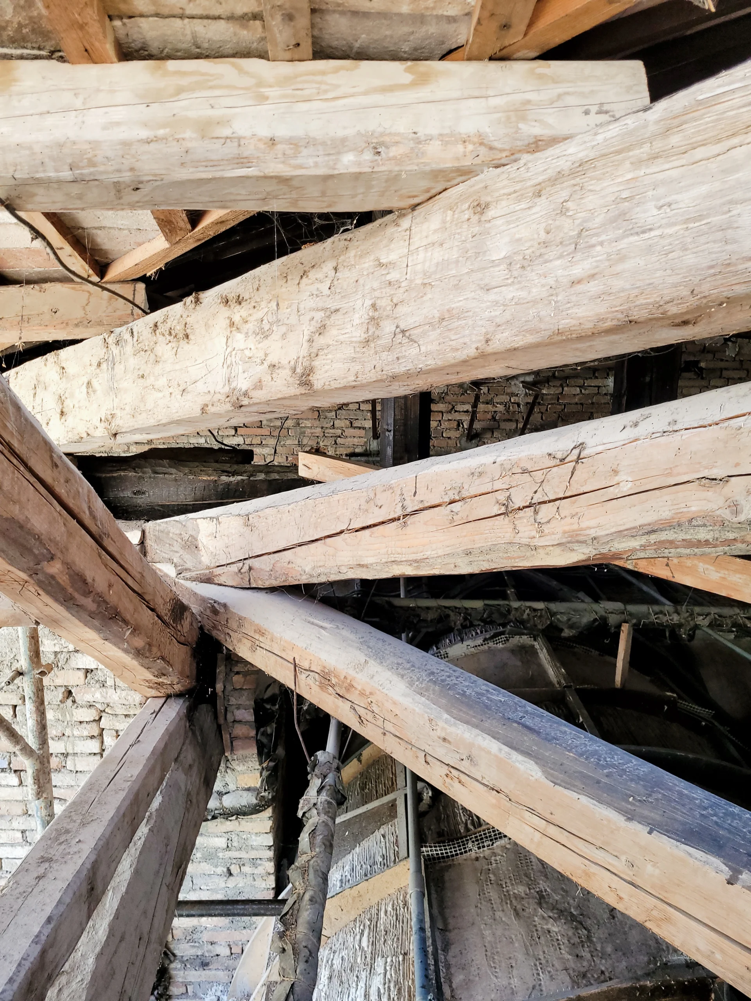
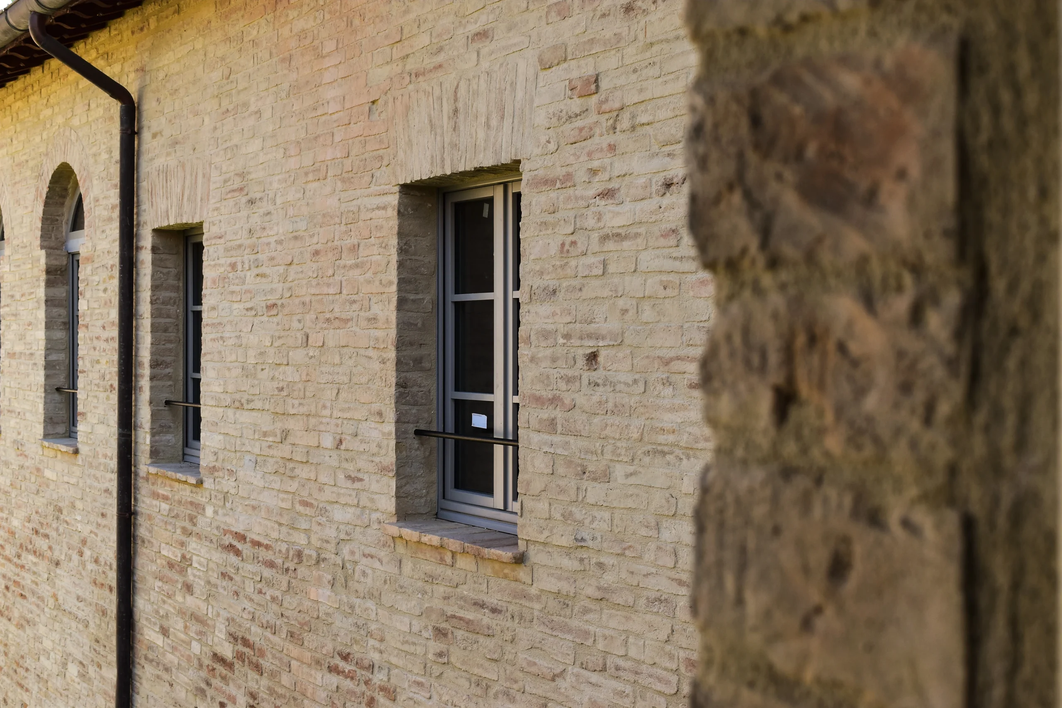
Preliminary investigations carried out before design development revealed widespread cracking in the load-bearing masonry, severe deterioration of timber roof elements, and water infiltration affecting interior quality and the conservation of finish layers. The heterogeneous nature of the structure — brick and stone masonry with often inadequate connections — contributed to amplifying the overall vulnerability of the building.

Understanding the structural behavior of the complex, even before intervening, became the methodological foundation of the entire design process.

Knowledge as the Basis for Intervention: Diagnostics as the Foundation of the Project

For Englobe’s technical team, the investigative phase is not a preliminary step but the core infrastructure upon which every operational decision is built.

The process relied on an integrated system of documentary research, advanced surveying, and targeted diagnostic investigations designed to provide a reliable understanding of structural performance without compromising the integrity of the historic asset. The methodology prioritized representative, non-invasive and minimally invasive testing capable of revealing masonry stratigraphy, construction techniques, and material conservation conditions.

An Integrated Strategy: Conservation, Seismic Upgrading, and Renewed Habitability

The strategy developed by Englobe approaches conservation, seismic upgrading, and functional adaptation as inseparable components of a single process.

The guiding principle is to restore vitality and full usability to the complex without freezing its character into a museum-like condition. Philological conservation of significant architectural elements, strengthening of global seismic performance, and spatial refunctionalization are developed in synergy, with architecture, structural engineering, and building systems operating as a continuous and coordinated framework.

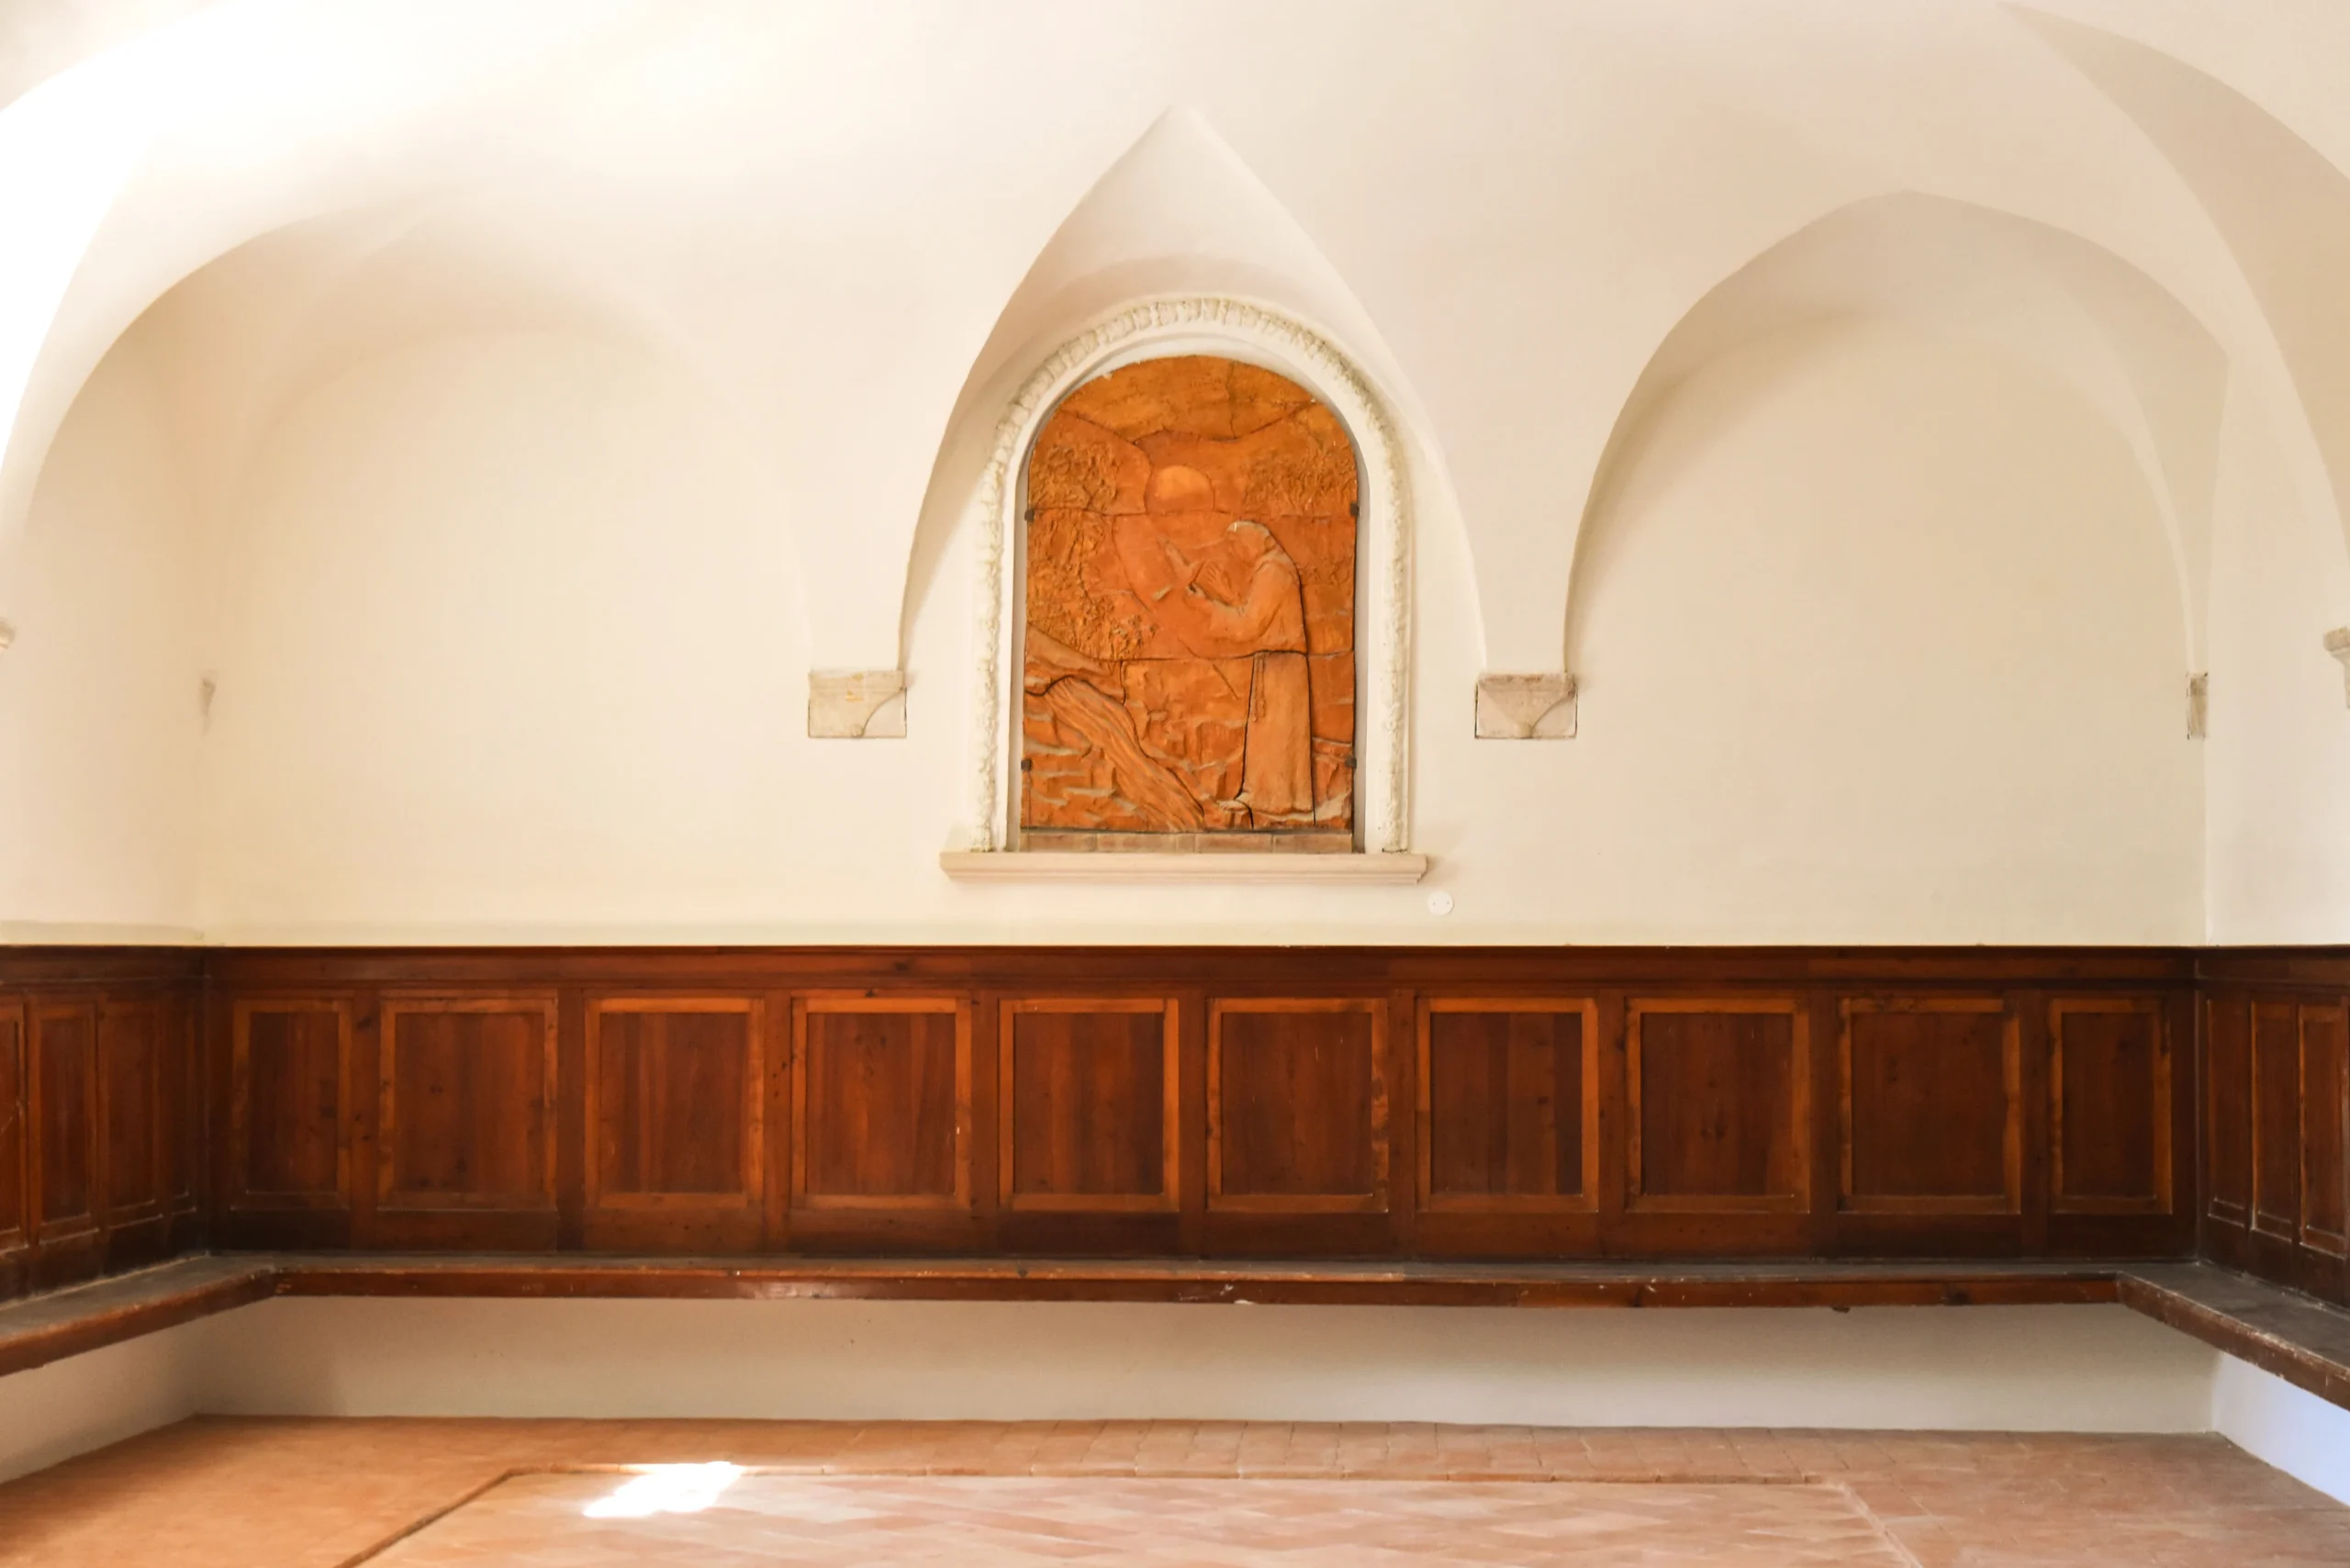
From a functional standpoint, the project restores the convent’s original spatial logic: the refectory and common rooms return to collective use, monastic cells are reorganized to accommodate new patterns of occupancy, and the garden courtyard regains its role as a central relational and open space. Universal accessibility systems and new vertical circulation connections ensure full usability of the complex through solutions carefully integrated into the historic structure.

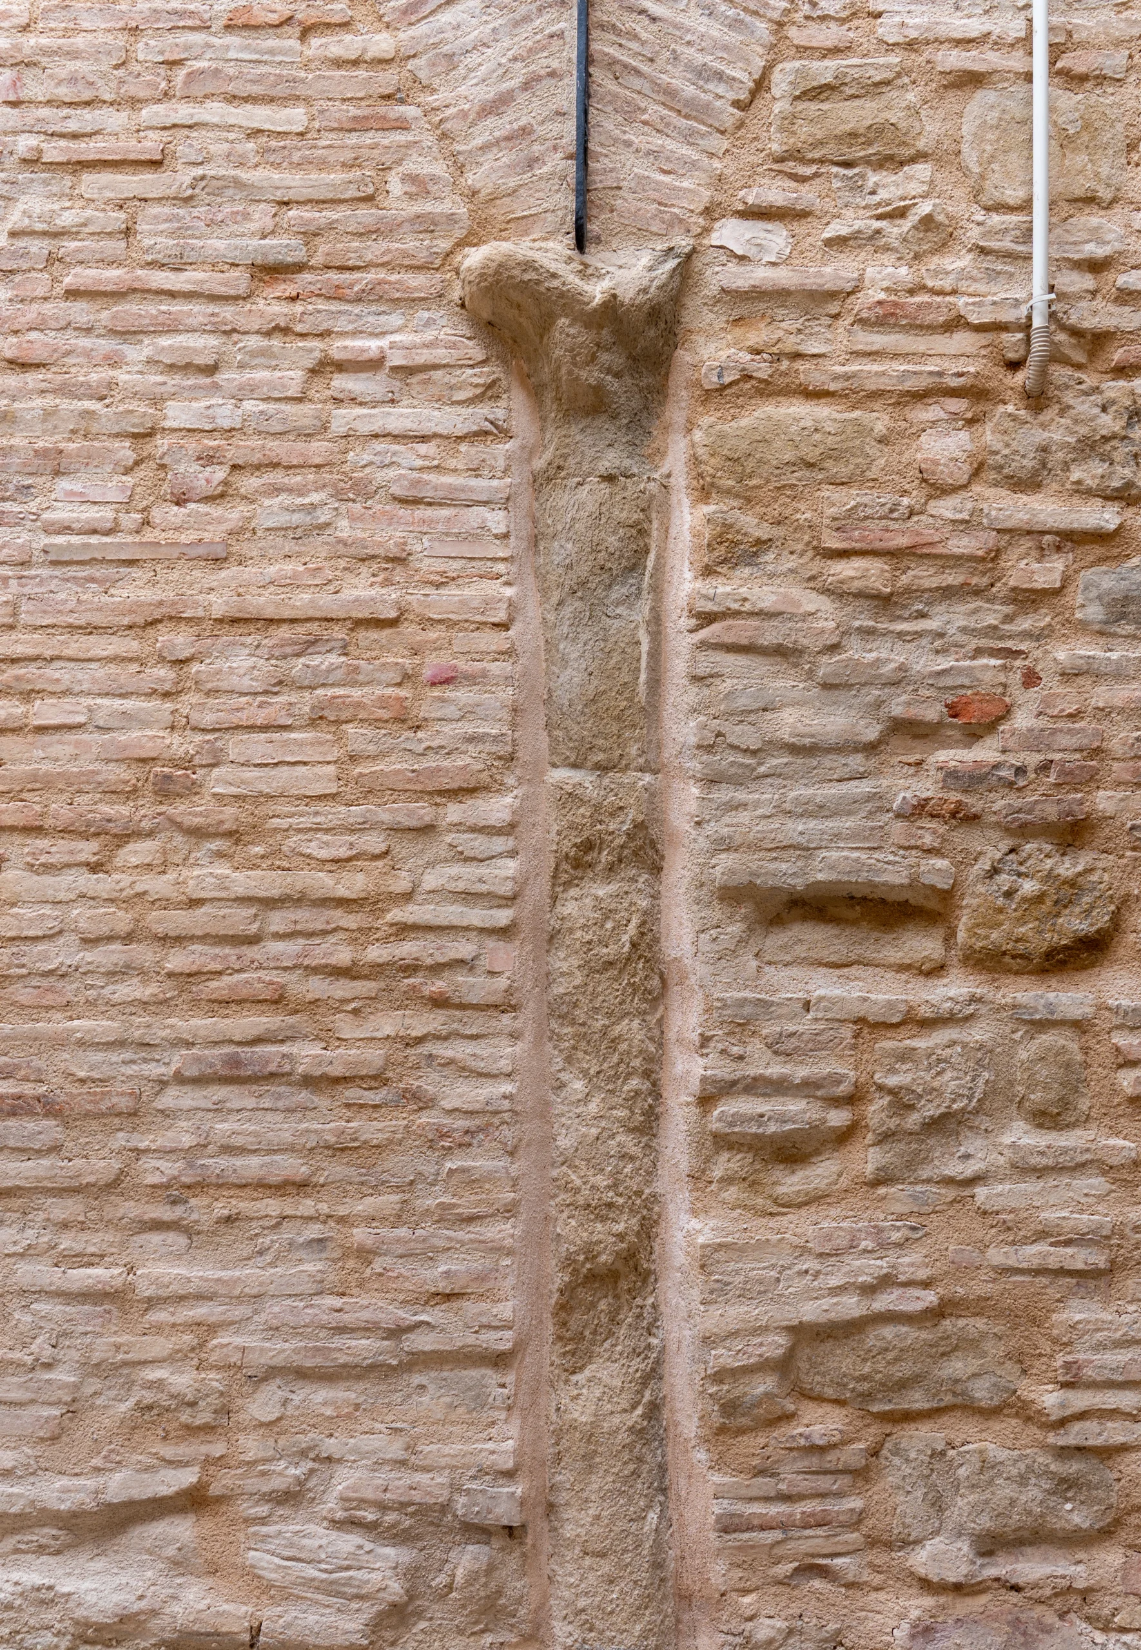
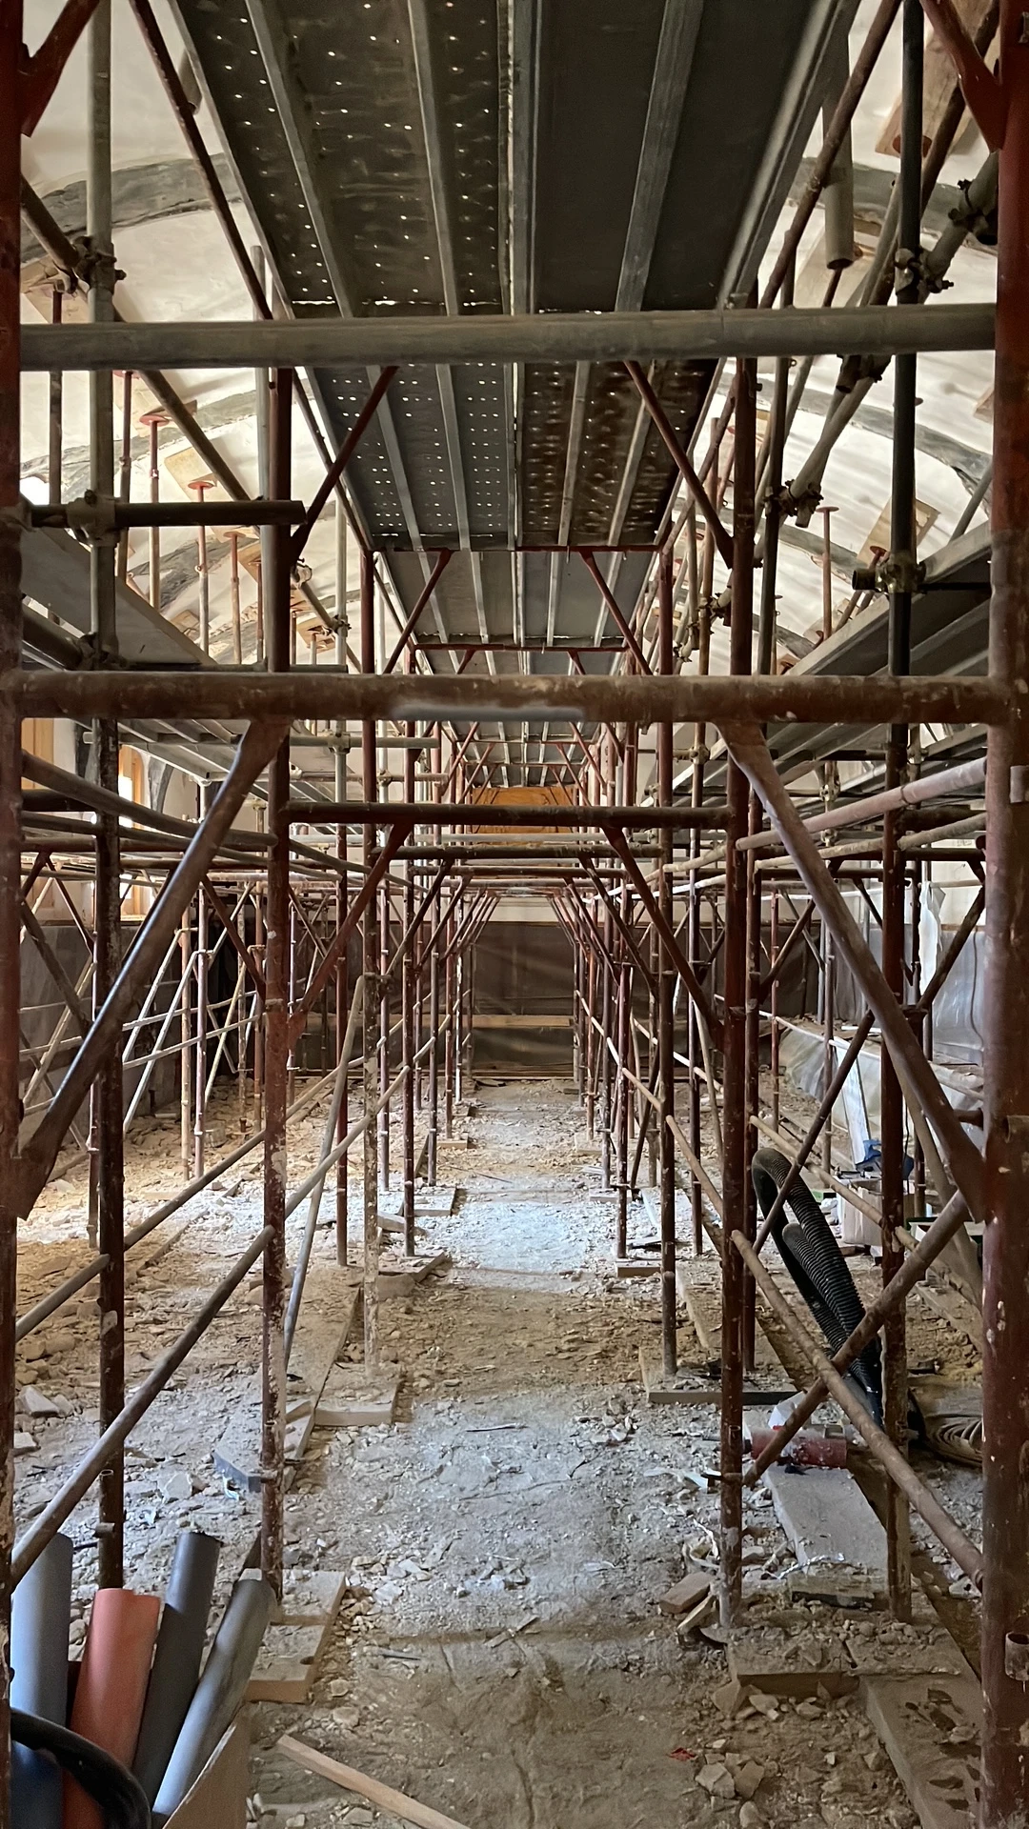
Material conservation represents the most delicate and revealing operation of the intervention. Terracotta flooring is dismantled, individually catalogued, and reinstalled in its original position, combining documentary rigor with perceptual continuity. Masonry surfaces are treated using compatible natural materials to recover chromatic depth consistent with original stratigraphy. Damaged vaults and cracked masonry are consolidated through the cuci-scuci technique — selective stitching and reconstruction using brick and hydraulic mortars — restoring structural continuity without compromising the readability of the historic fabric. Roofing systems are fully dismantled and rebuilt through a selective recovery and reuse process of original timber elements, while seismic upgrading takes the form of a coordinated system of distributed interventions designed to improve overall building performance without altering its material or volumetric perception.

Performance enhancement is completed through discreet building systems integration. High-performance thermal windows, low-temperature radiant systems, hybrid HVAC solutions, and natural insulation materials significantly improve energy performance without altering opening proportions or the visual character of surfaces. Technology does not impose itself on heritage: it supports it, almost invisibly.

Beyond Restoration: Returning a Living Architectural Organism

The Convent of San Bernardino demonstrates how it is possible to intervene in a complex heritage asset through an integrated approach in which technology and culture interact throughout every phase of the process.

The result is neither the replication of a frozen past nor an uncritical superimposition of the present, but a calibrated balance in which architectural memory is restored not as an immobile document, but as a place to inhabit and experience. According to Englobe, this project confirms that restoration can be a contemporary act — capable of connecting knowledge, technology, and culture within a unified vision of the built heritage.

Perché San Bernardino è conosciuto anche come Mausoleo dei Duchi?

La denominazione riflette la volontà esplicita di Federico da Montefeltro, che concepì la chiesa come luogo di sepoltura dinastica per sé e per i propri successori. Costruita tra il 1482 e il 1491 fuori dalle mura di Urbino e attribuita a Francesco di Giorgio Martini, San Bernardino non è semplicemente un'architettura conventuale: è un dispositivo rappresentativo del potere signorile, in cui dimensione religiosa e commemorativa si fondono in un linguaggio formale di straordinaria misura.

Quale rapporto lega il complesso alla stagione artistica dei Montefeltro?

Secondo alcune ricostruzioni storiche, la chiesa ospitava originariamente la Pala Montefeltro di Piero della Francesca, oggi alla Pinacoteca di Brera, stabilendo un dialogo diretto tra spazio architettonico, committenza ducale e pittura rinascimentale. Un'opera pensata per un luogo specifico, all'interno di un progetto culturale in cui architettura e arti figurative si misuravano sullo stesso piano di ambizione. Leggere San Bernardino significa, anche per questo, attraversare l'intero sistema di relazioni che Federico costruì attorno alla propria corte.
PLACE

Urbino (PU)

CLIENT

Provincia Picena di S. Giacomo della Marca dei Frati Minori

WORK PERIOD
ACTIVITY

Construction Design
Design phase Safety coordination
Detailed Design
Preliminary design
Safety coordination for executive phase

TYPOLOGY

Conservative Rehabilitation
Restoration of Listed Cultural Heritage

INTENDED USE

Cultural
Multifunctional
Religious
Residential

WORK AMOUNT
WORKING GROUP

Dott. Geol. Alberto Antinori
Dott.ssa Elisa Saracino
Englobe