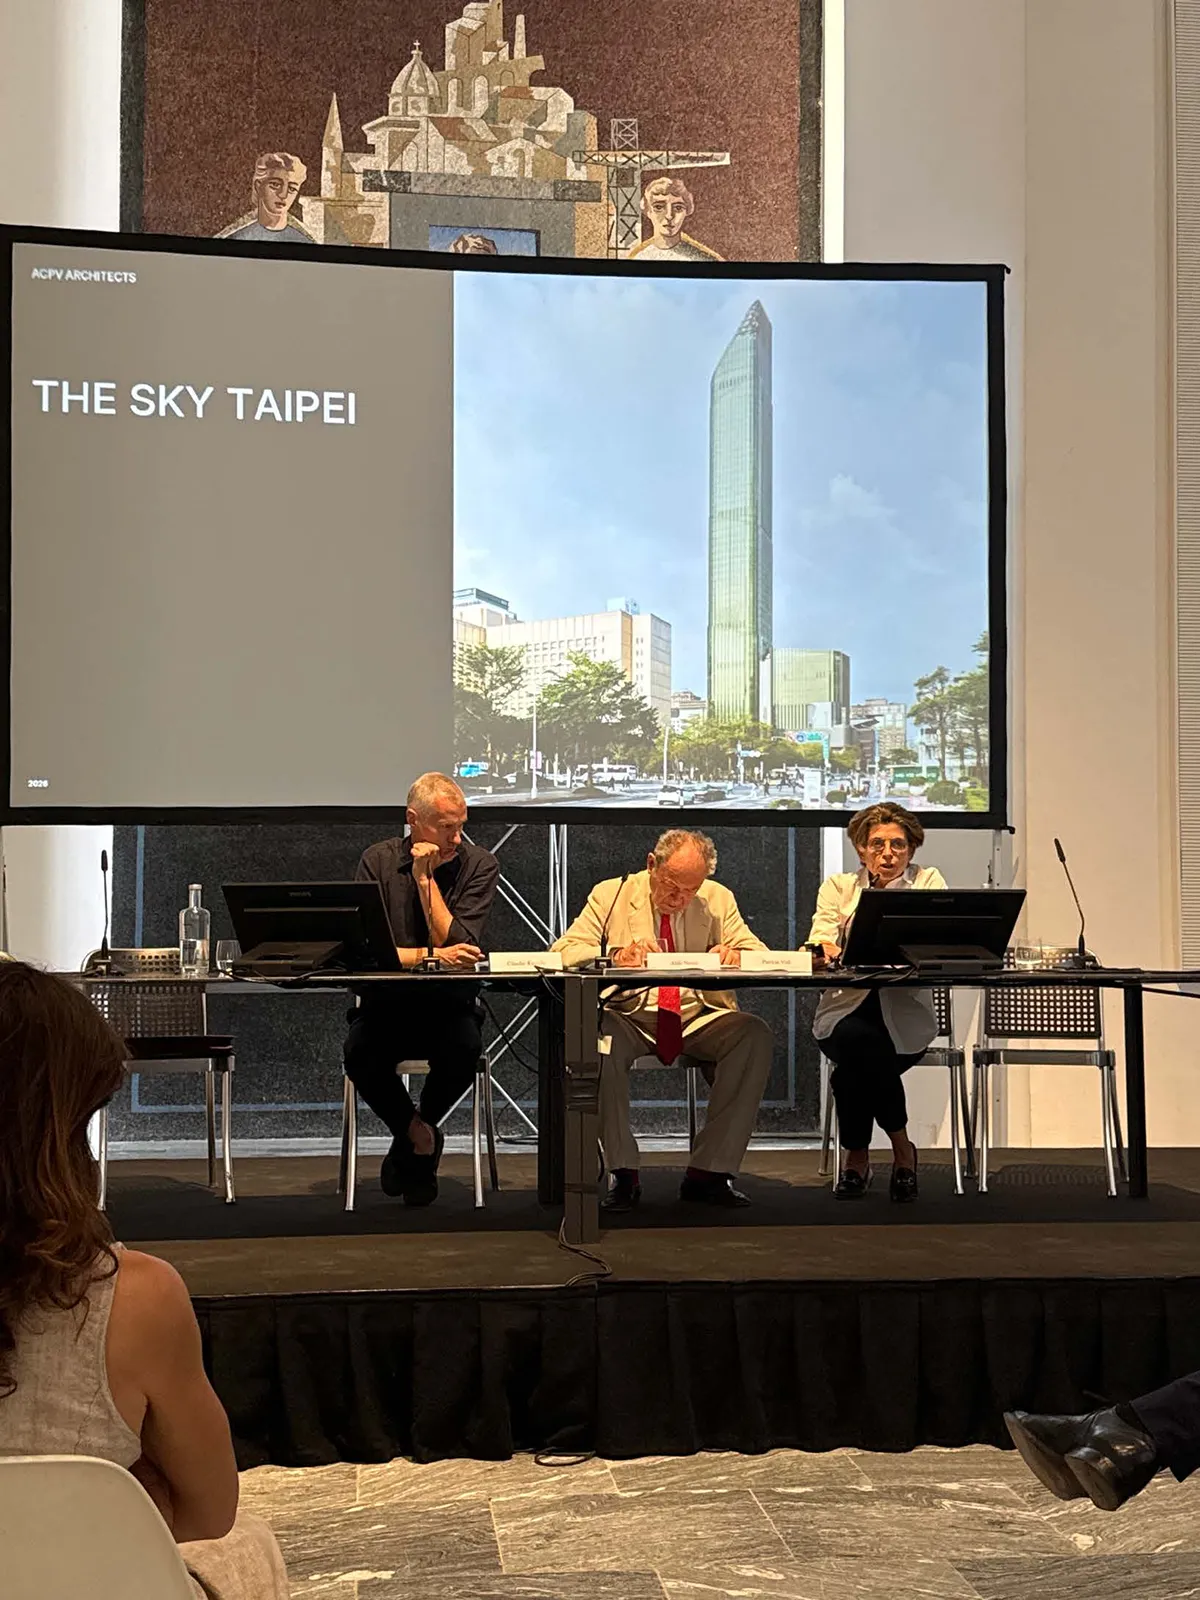
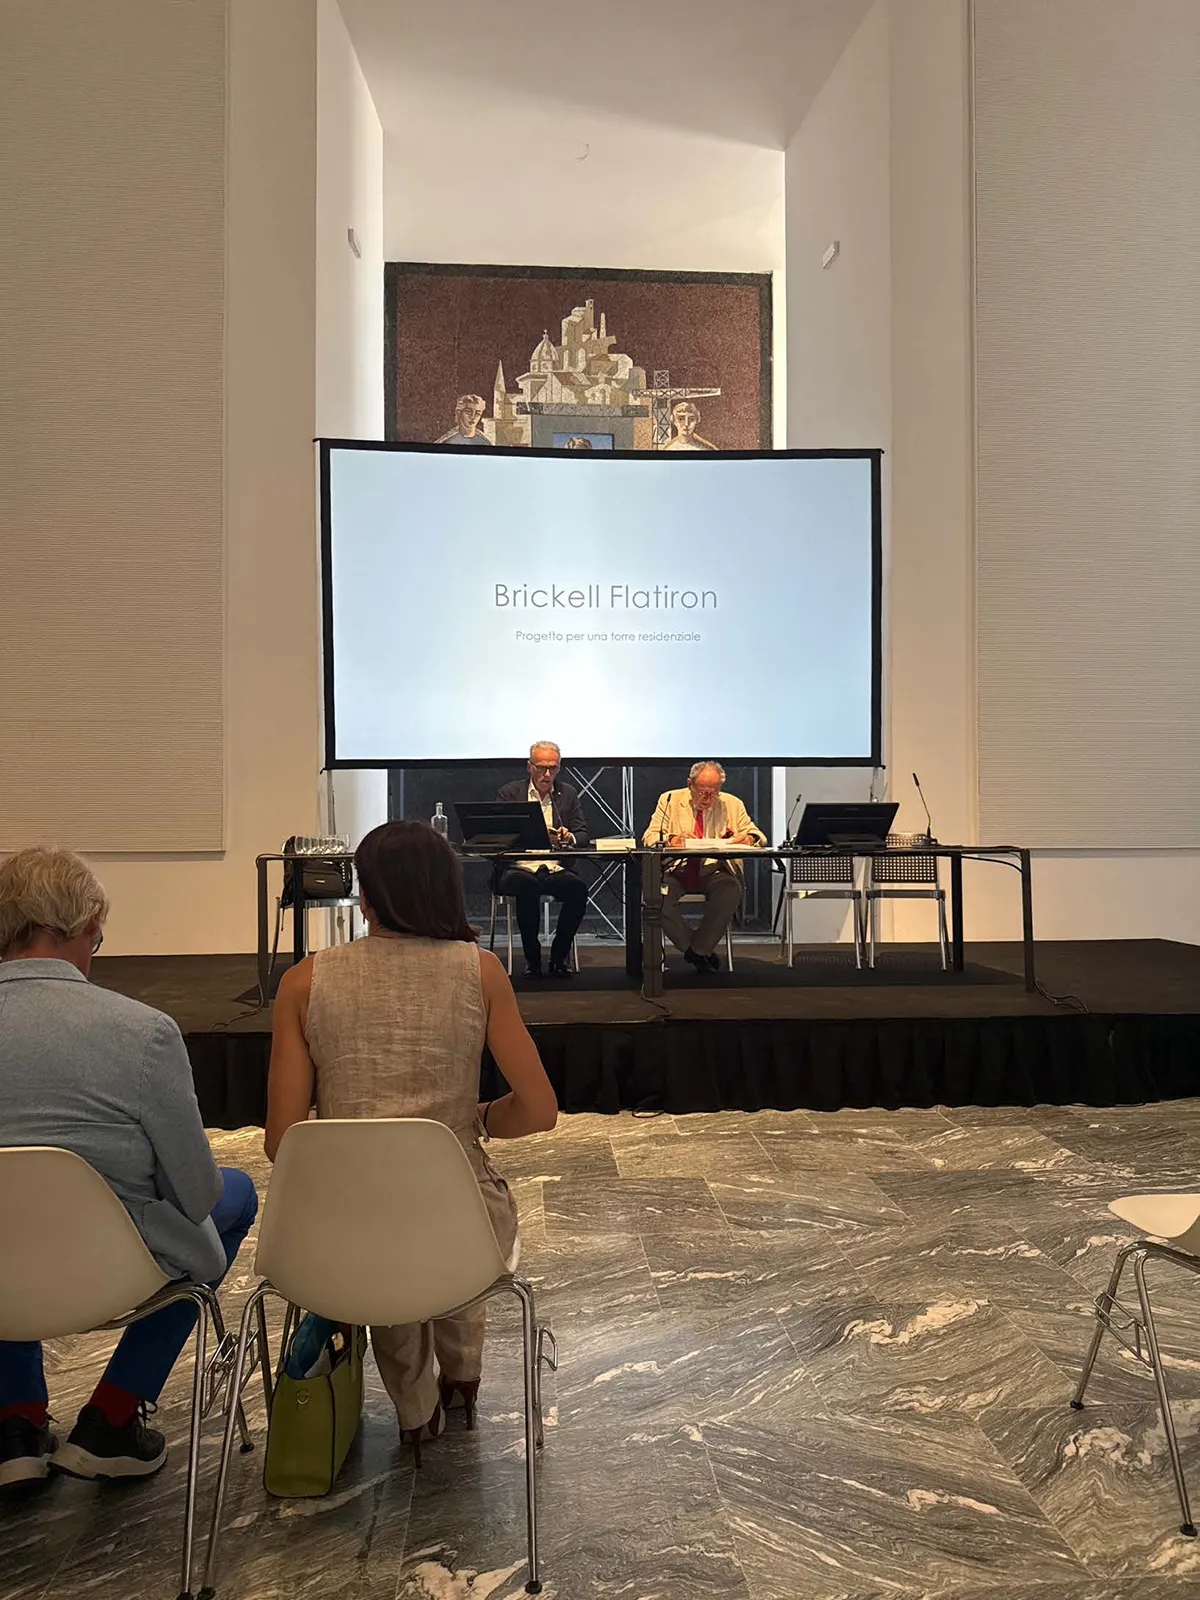
ENGLOBE at Triennale Milano for the “Tall Buildings and Urban Renewal” Conference
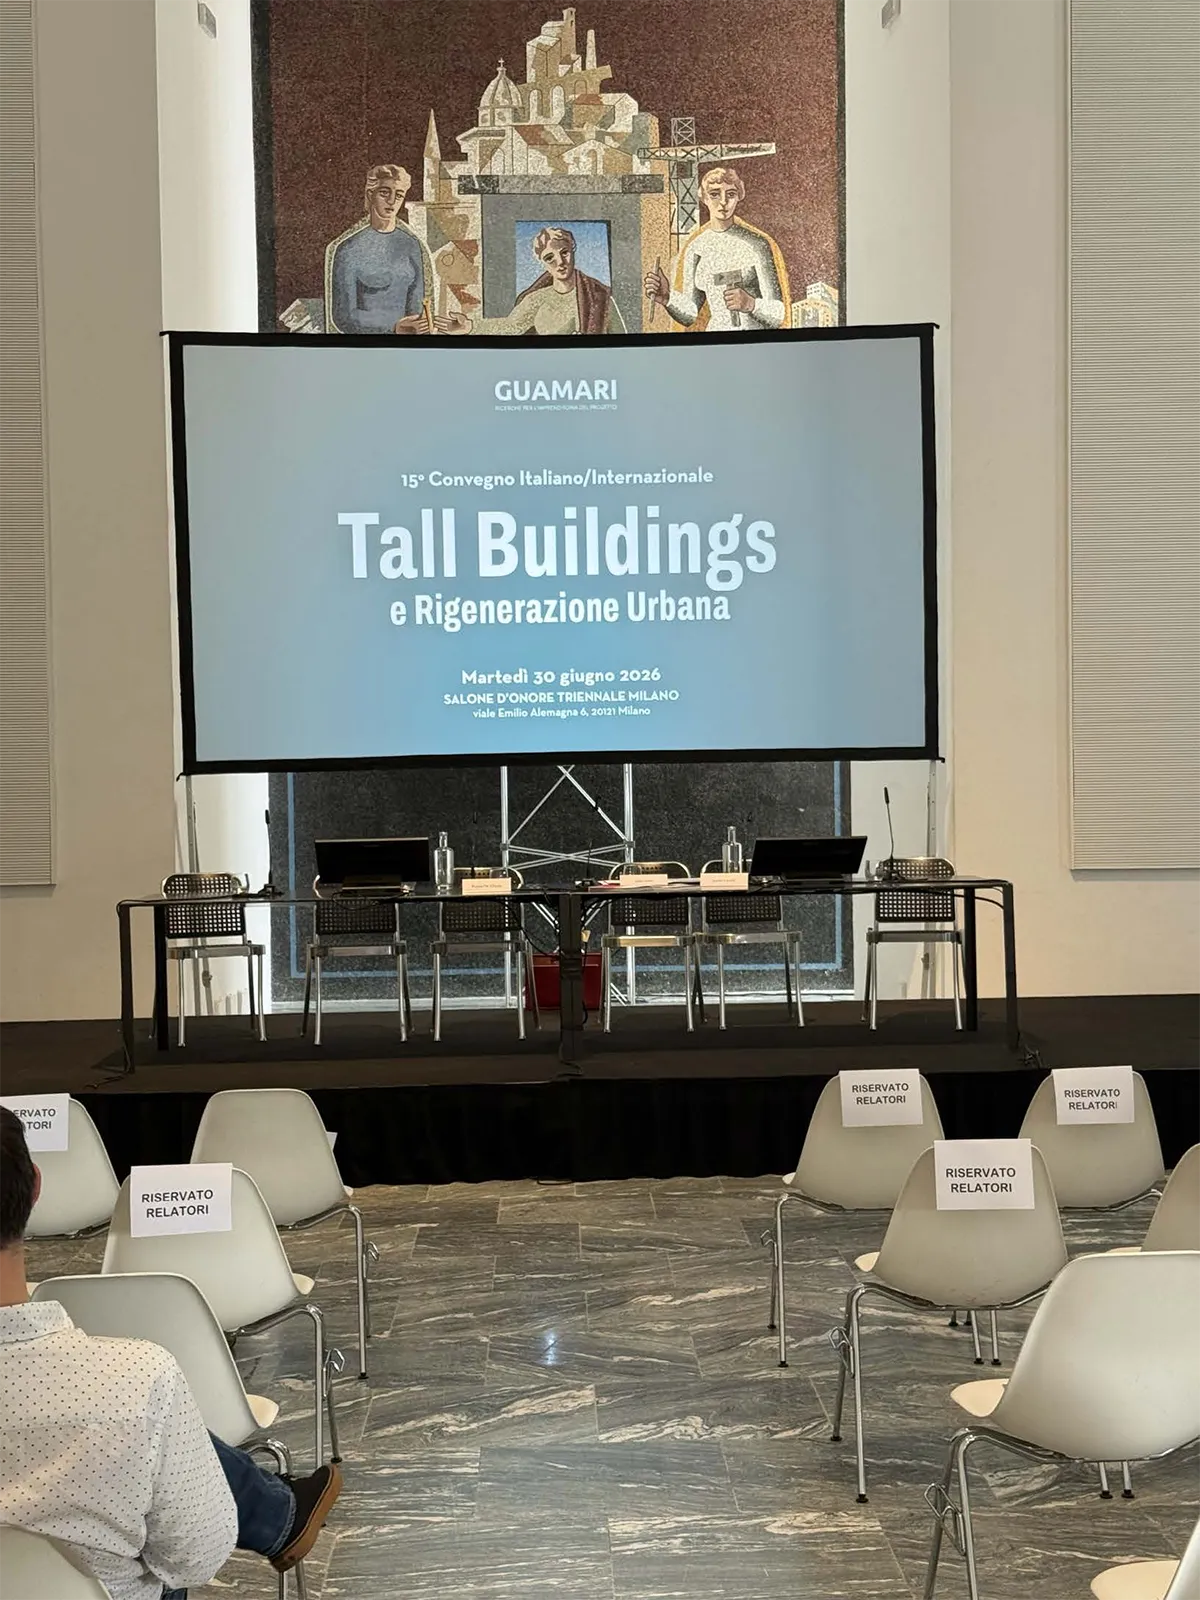
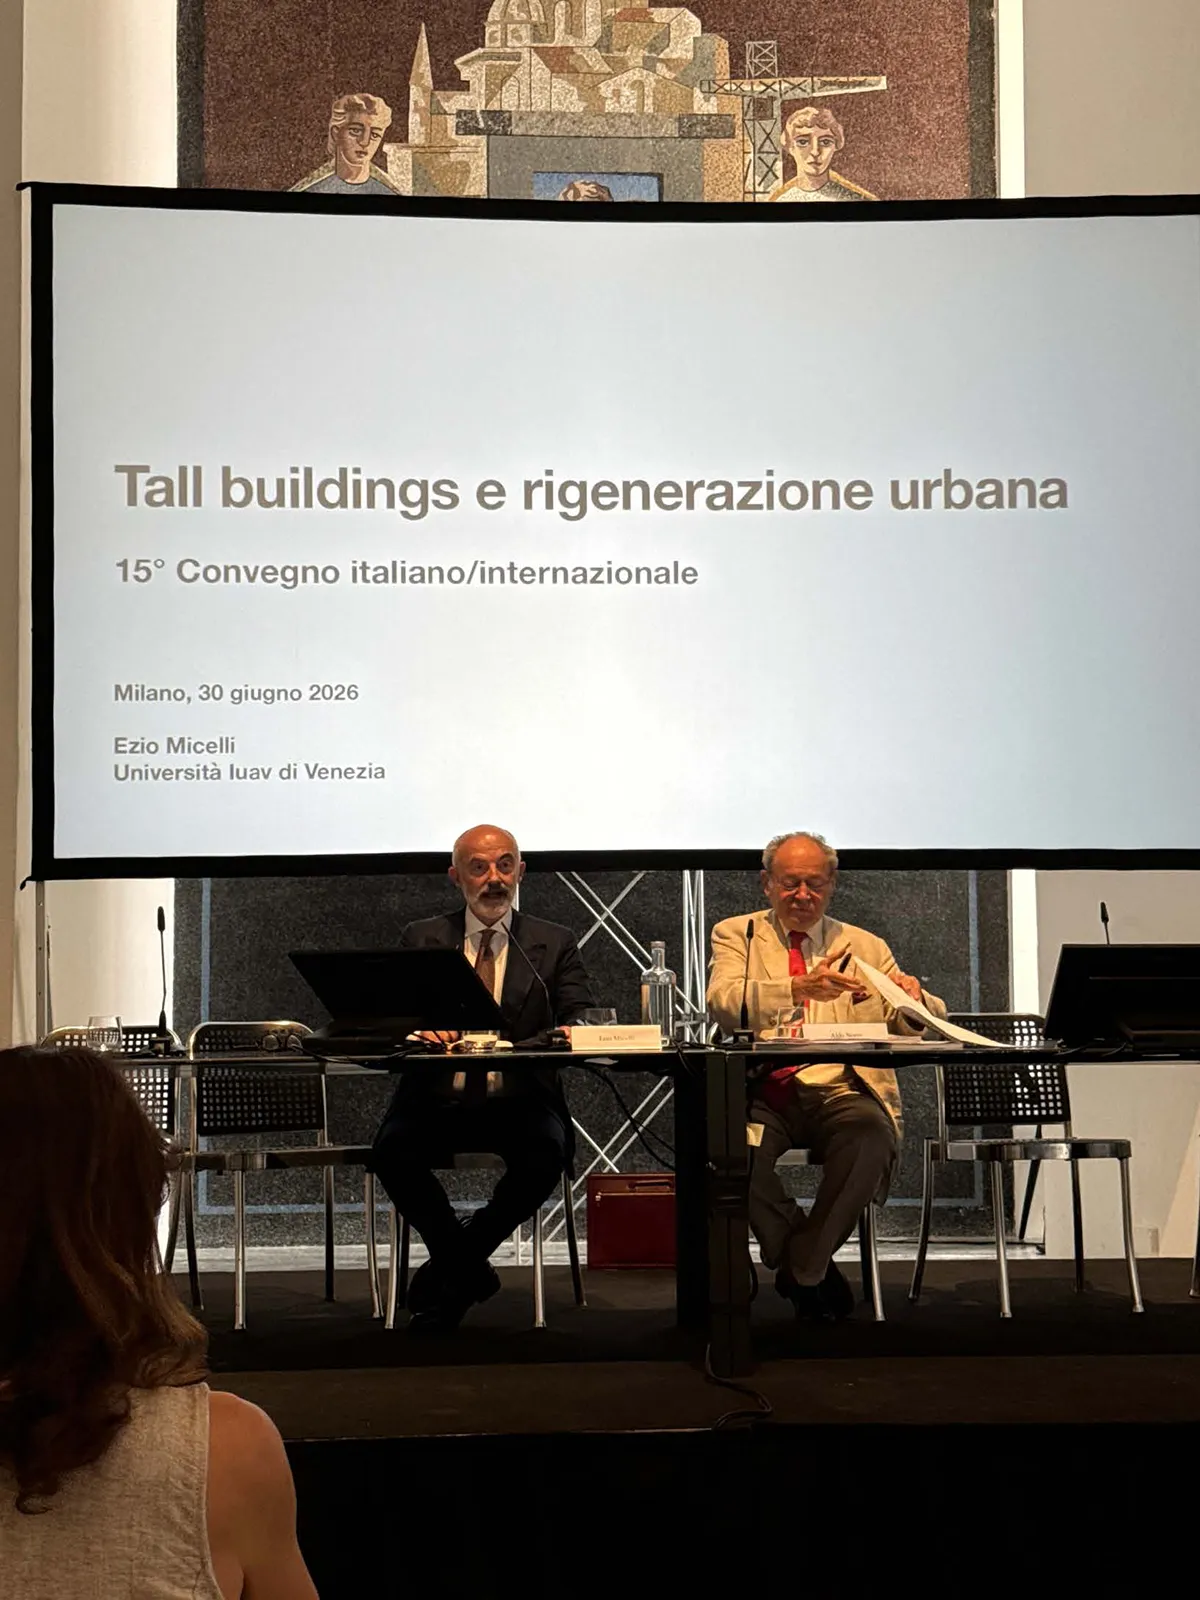
On June 30, 2026, the 15th Italian/International Conference “Tall Buildings and Urban Renewal” took place in the Salone d’Onore of Triennale Milano. The event was promoted by Guamari, with the patronage of Università Iuav di Venezia and Politecnico di Milano, and under the scientific coordination of Aldo Norsa and Dario Trabucco. The conference, structured as a full working day from 9:30 a.m. to 6:00 p.m., was also attended by Marco Montagna, representing ENGLOBE.
The event brought back to the center of the Italian architectural debate a question that has shaped urban planning discussion in a recurrent but often underlying way over the last twenty years: what role can a tall building play in a historically horizontal urban context such as Italian cities, and under what conditions does its construction actually generate regeneration rather than simply additional built volume?
Why has the topic of tall buildings returned to the center of the Italian urban planning debate?
A tall building generates urban value when it produces accessible public space, functional mix and reduced land consumption, not simply because of the height it reaches. This was the common thread that emerged from the opening speeches, starting with the institutional greeting by Regina De Albertis for Triennale Milano and the address by Emilio Faroldi (Politecnico di Milano), who recalled how the Faculty of Architecture of Politecnico di Milano ranks among the top six worldwide in international rankings, as it approaches the centenary of its historic Piazza Leonardo da Vinci campus, scheduled for 2027.
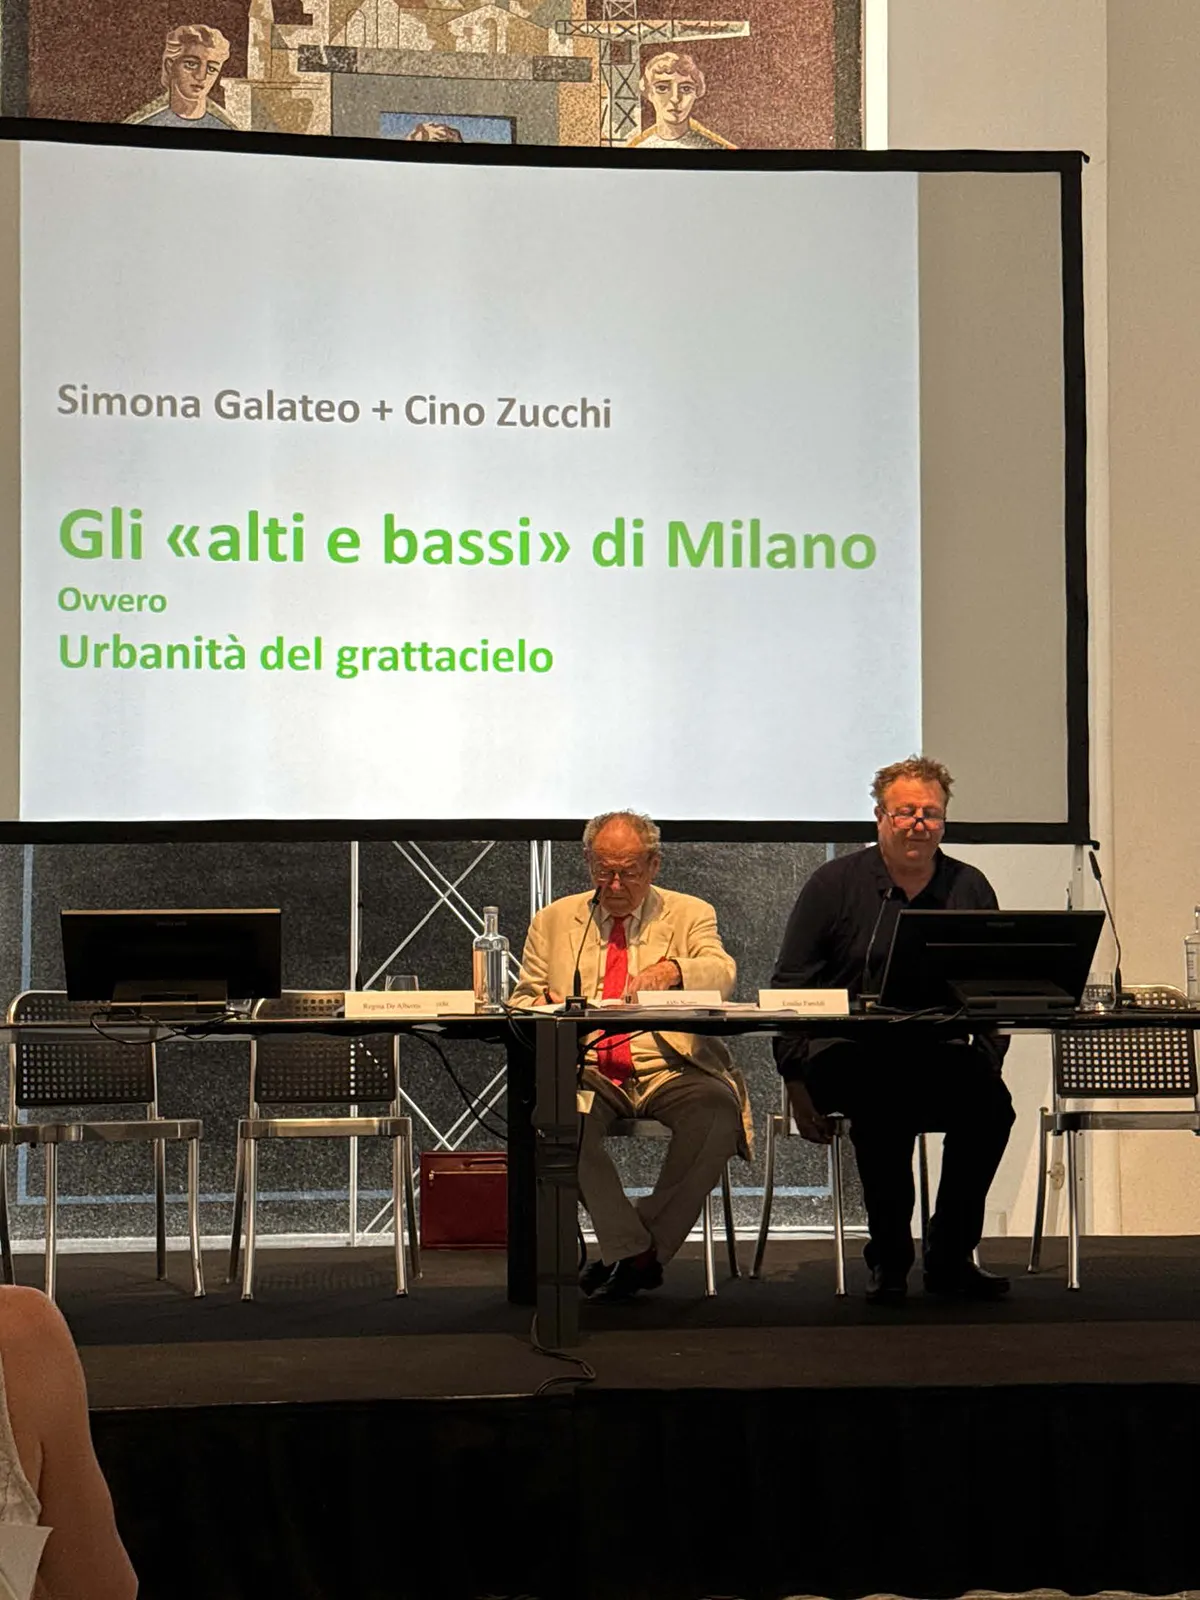
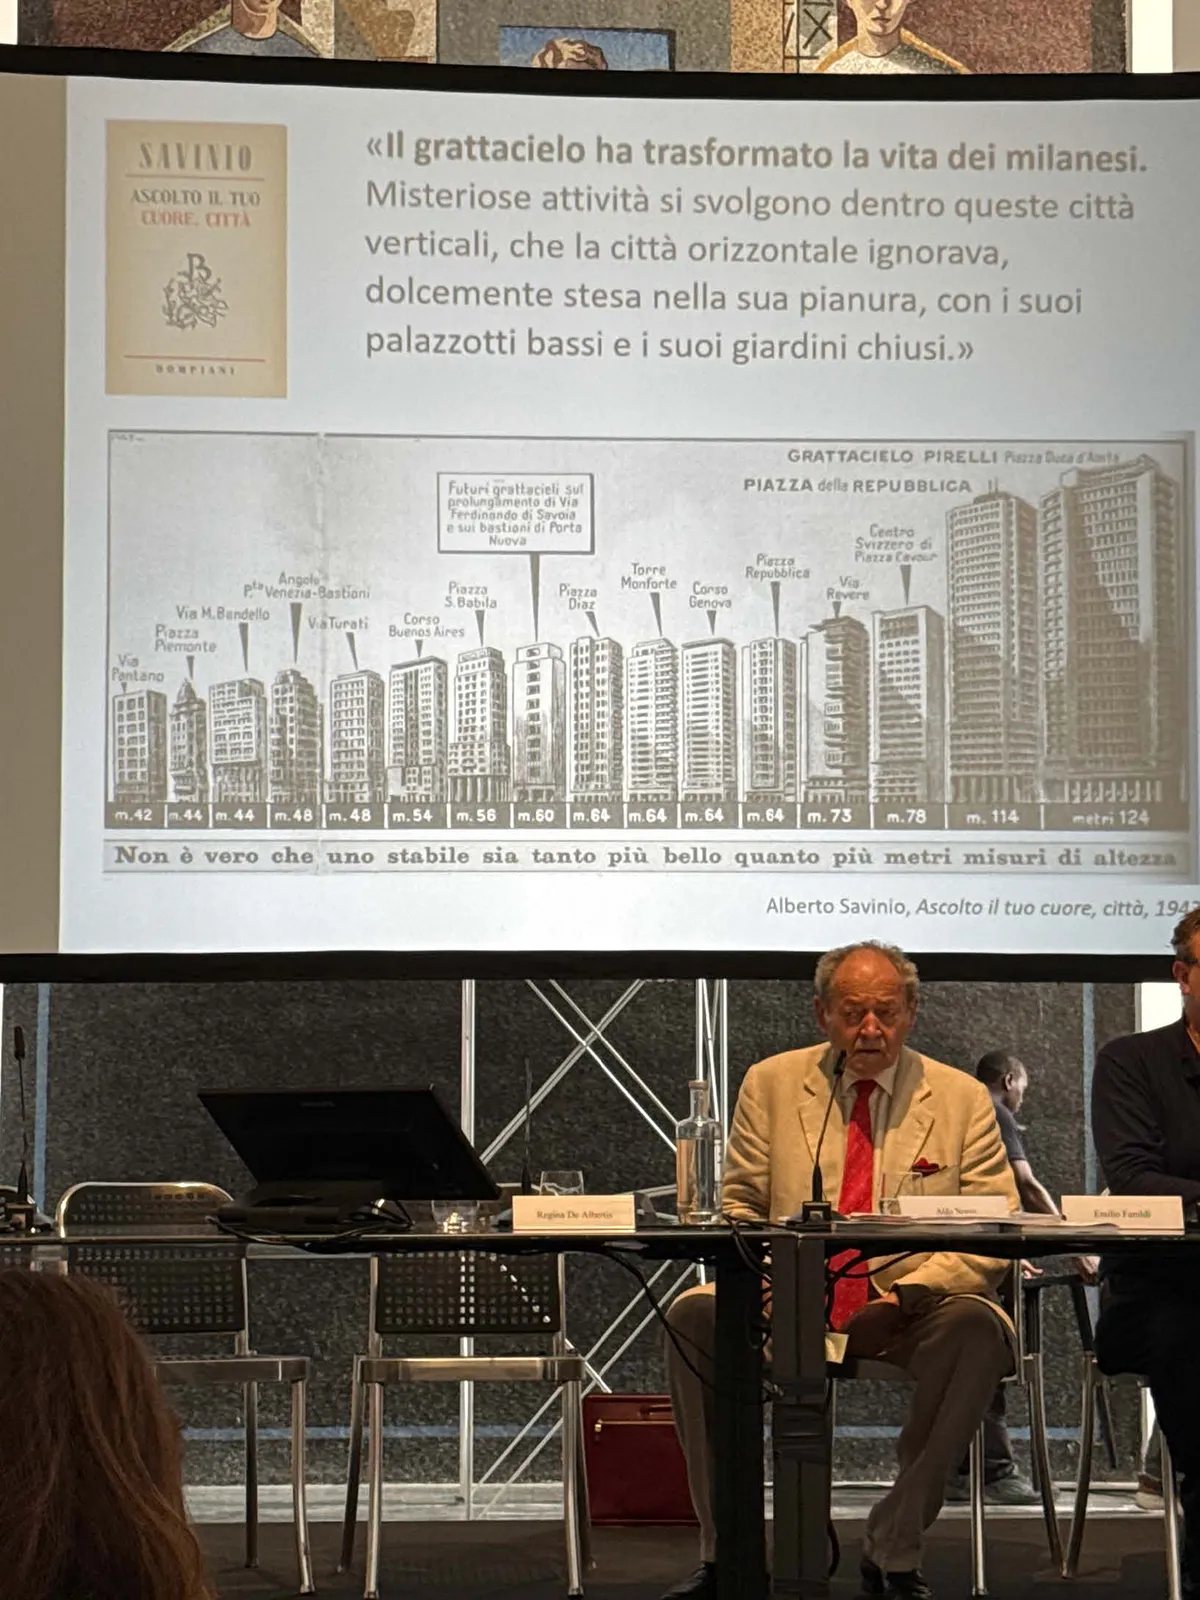
In the first session, dedicated to Italian case studies, Cino Zucchi reconstructed the history of verticality in Milan, a city that remained low-rise for a long time, with exceptions such as Torre Velasca, the Pirelli Tower by Gio Ponti and Piero Bottoni, and the more recent cluster of Piazza Piemonte, questioning the type of urban responsibility that a tall building assumes in relation to its context. His contribution was followed by Guido Alberto Inzaghi on the uncertainty of the legal framework applicable to major urban transformations, a topic that has become highly relevant again in light of recent judicial events in Milan linked to urban renewal: according to what emerged during the conference, some court rulings did not target the tall building as such, but rather the failure to use the implementation planning tools required by urban planning regulations.
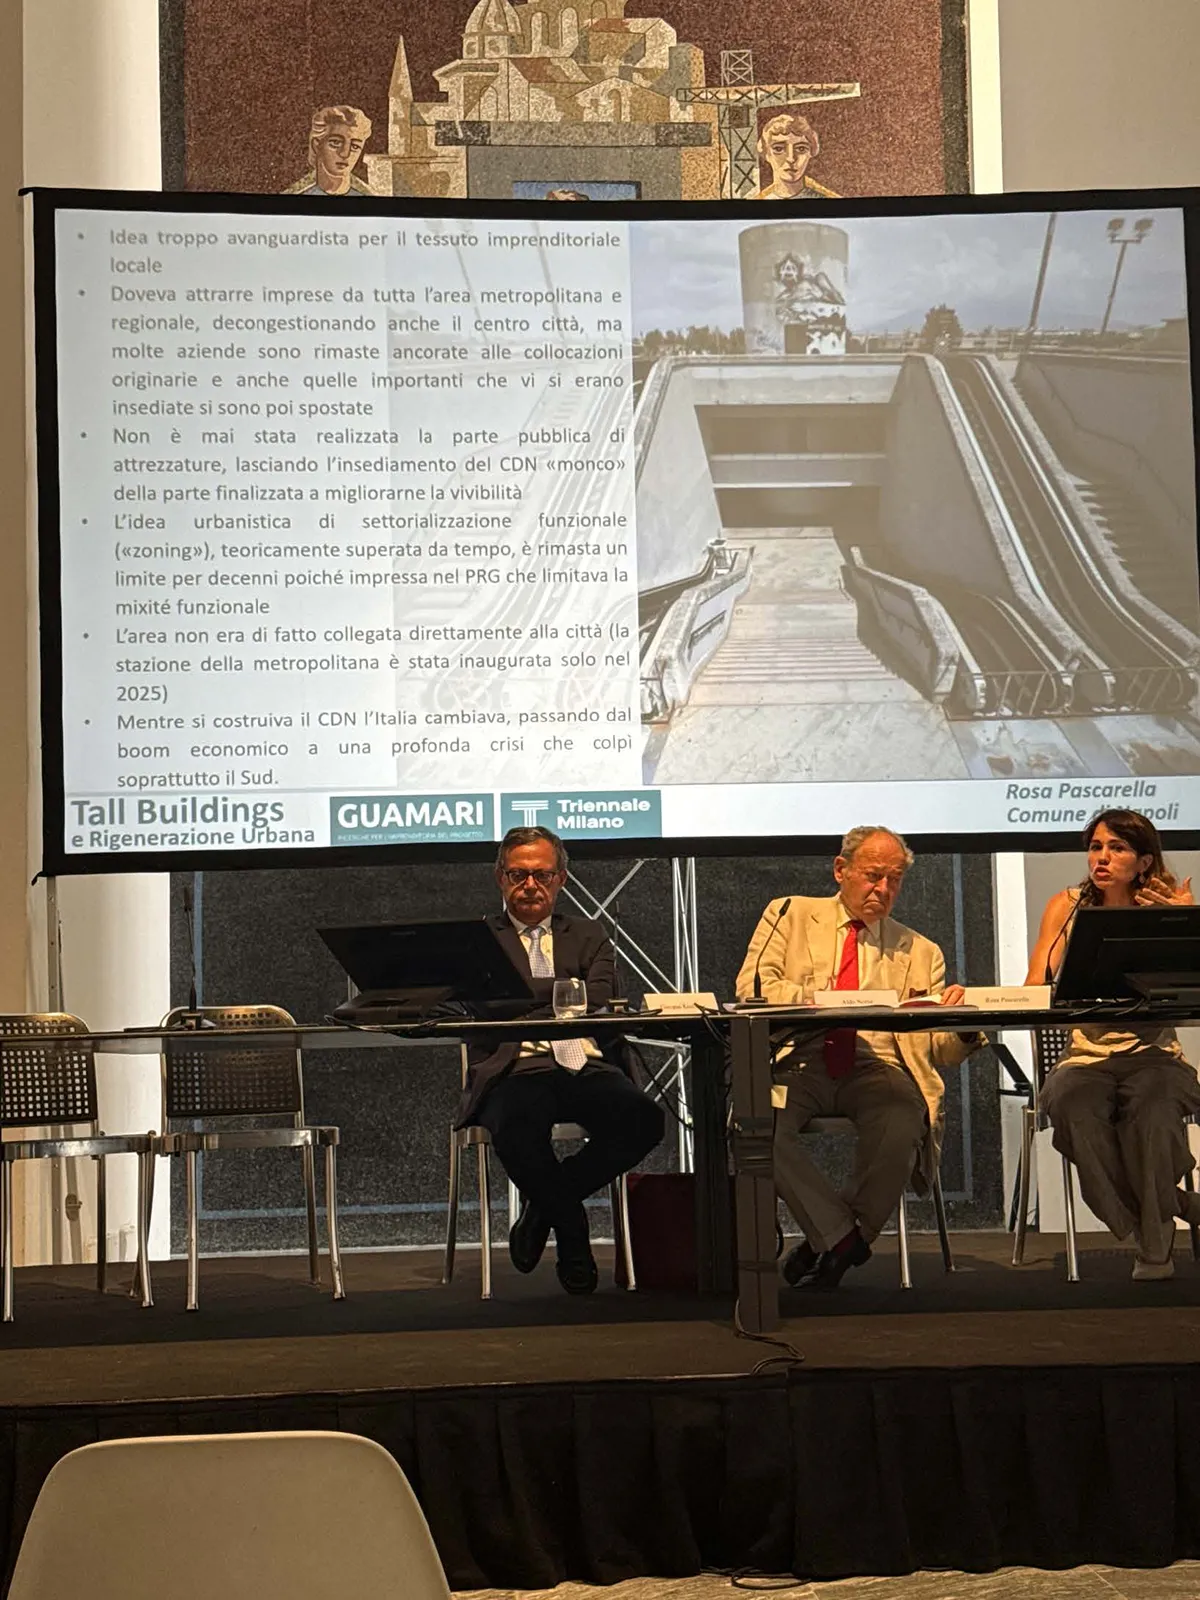
The session also addressed the cases of Turin, Bologna, Rome, Naples and Jesolo, with a discussion involving Ezio Micelli and other speakers on the relationship between skyscrapers and infrastructure. Piazza Gae Aulenti was repeatedly mentioned as a positive reference for the integration between tower and public space, while the Centro Direzionale of Naples was presented as an example of the opposite critical issues: lack of functional mixité, mono-functional tertiary use, and an urban fabric perceived as unattractive even by local economic operators, as highlighted in the contributions by Rosa Pascarella (Municipality of Naples) and Giovanni Kislingler (Studio KR, designer of the Maradona Stadium).
Which technical and regulatory constraints currently affect a tall building project in Italy?
Designing and constructing a tall building in Italy requires the simultaneous control of urban planning regulations, structural safety, fire prevention, environmental performance and life-cycle sustainability, within a multi-level regulatory framework. The main urban planning reference remains D.P.R. 380/2001, integrated by municipal planning instruments and, in cases subject to environmental assessment, by SEA/EIA procedures. From a structural standpoint, the applicable references are the NTC 2018 and the UNI EN 1990-1998 Eurocodes, with particular attention to wind actions and the dynamic behavior of tall structures; fire prevention is governed by the Ministerial Decree of August 3, 2015, while information modelling follows the UNI 11337 standard for BIM.
This framework is complemented by the environmental requirements of the Minimum Environmental Criteria: Article 57, paragraph 2 of Italian Legislative Decree 36/2023 requires the application of CAM to the entire amount of public tenders, and from February 2, 2026, the CAM Edilizia 2025, according to the Italian Ministry of the Environment and Energy Security, fully replace the 2022 edition.
The discussion among speakers also highlighted a further issue, systemic rather than strictly technical: several contributions, including that of Giuliani Mario Eugenio (Redesco), observed that, under certain market conditions, it is now more convenient for Italian firms to work on international commissions while remaining operational in Italy. This topic intersects competitiveness, authorization complexity and investment attractiveness.
Which projects and technologies were presented in the international session?
The second part of the day, dedicated to projects and technologies, broadened the perspective to a series of international case studies: The Sky Taipei, residential towers in Lagos presented by Giuseppe Tortato, 830 Brickell in Miami, 2 Finsbury Avenue in London and Riviera Tower in Athens, the latter designed by Norman Foster’s studio. Piero Lissoni brought the experience of projects in New York and Brazil, while Patricia Viel and Claudio Raviolo discussed the relationship between tall buildings and extremely high-density contexts such as Hong Kong.
Among the technical topics addressed in the working sessions:
- embodied carbon and strategies for reducing the material footprint throughout the building’s entire life cycle;
- biogenic and composite materials, as alternatives or integrations to conventional construction materials;
- decarbonized materials for structures and façades;
- construction-site innovations aimed at efficiency and safety in high-rise construction processes;
- application of neuroscience to architectural design, a topic introduced by Federica Sánchez (Lombardini22).
Several contributions, including those by Artelia and Open Project on the Unipol Tower, emphasized the need for a verifiable method to measure the value generated by a regeneration project: constraint matrix, LCA analysis, embodied carbon control, federated BIM modelling with clash detection, energy simulations and assessment of the impact on the surrounding public space.
What emerges from the discussion among the speakers?
The overall picture returned by the conference is that of a sector that has moved beyond a purely iconic reading of the tall building as a landmark, to confront a more demanding question: its ability to generate, or conversely compromise, the quality of the surrounding urban space. The case of Naples, repeatedly cited as a critical example, and that of Piazza Gae Aulenti in Milan, cited as a positive reference, defined the two extremes of a debate that connects integrated design, regulatory framework and environmental sustainability, the same areas in which the daily work of engineering and architecture firms active in urban renewal is also positioned.
What is meant by “ground level” in a tall building project?
“Ground level” refers to the way a tall building meets the city at street level: the way the tower interacts with pedestrian continuity, public transport integration, green areas, services and functional mix. According to the discussion that emerged during the conference, this is the level on which much of the assessment of an urban renewal project is based, regardless of the building’s height.
Why were Piazza Gae Aulenti and the Centro Direzionale of Naples compared during the conference?
Because they represent two opposite outcomes of the same type of intervention: the construction of tall buildings in an urban context. Piazza Gae Aulenti was cited as a positive reference for its ability to integrate the tower with the surrounding public space and the existing urban fabric. The Centro Direzionale of Naples, on the other hand, was presented as an example of the opposite critical issues: lack of functional mixité, mono-functional tertiary use, and an urban fabric perceived as unattractive even by economic operators themselves. This demonstrates that the height of a building is not, in itself, a guarantee of urban renewal.