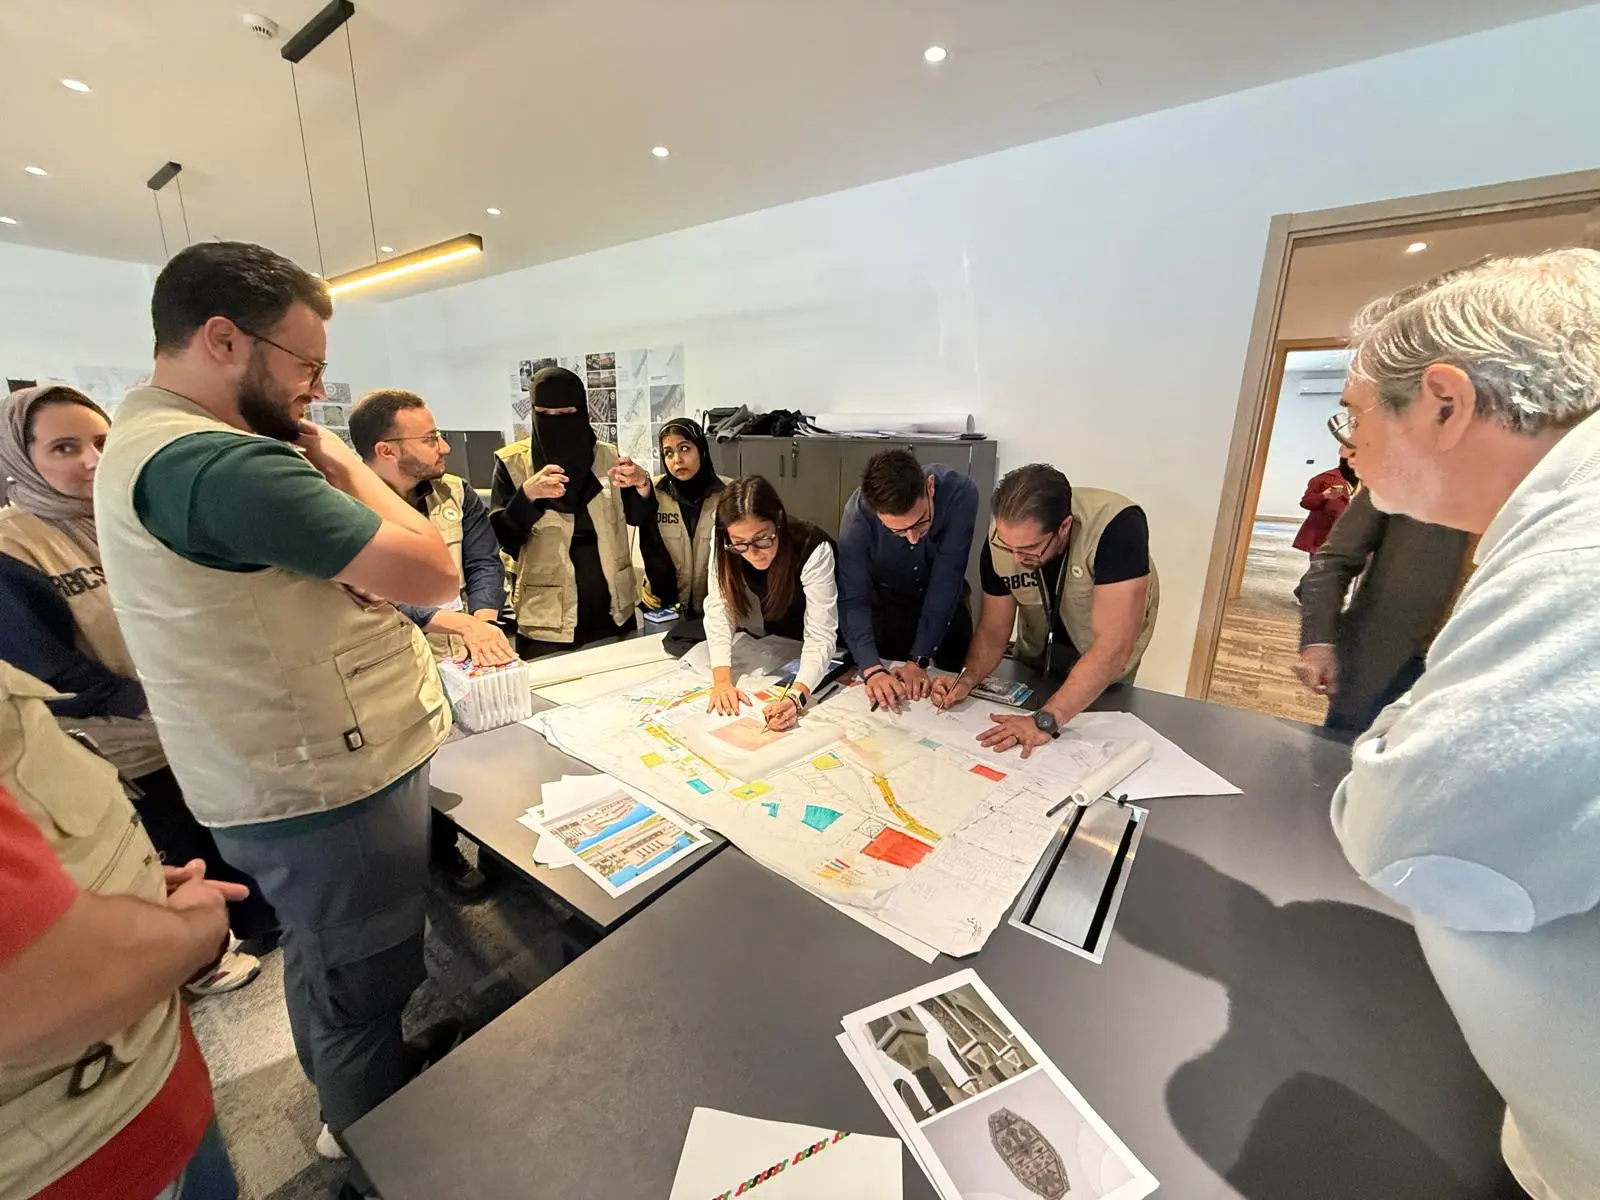
What happened at the November 2026 workshop in Benghazi?
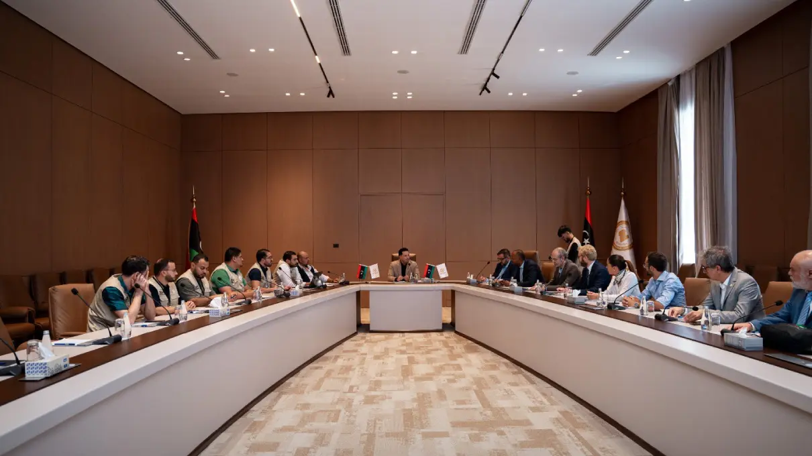
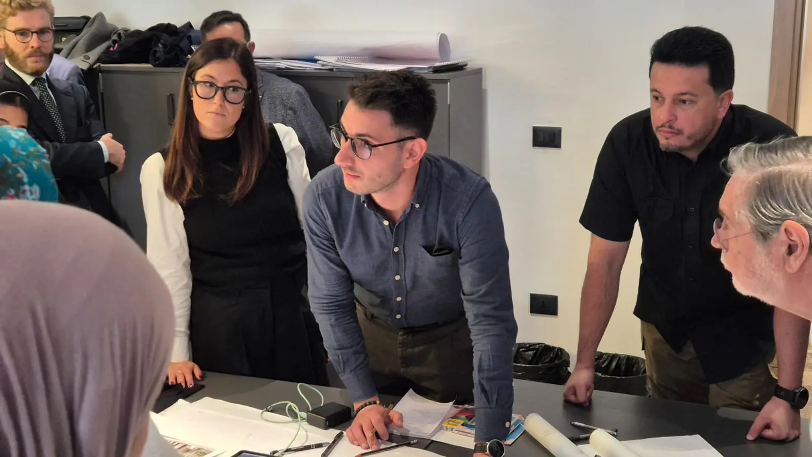
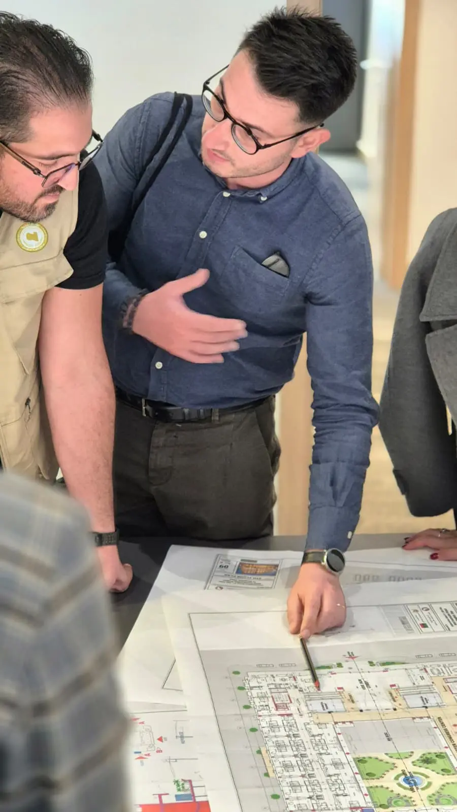
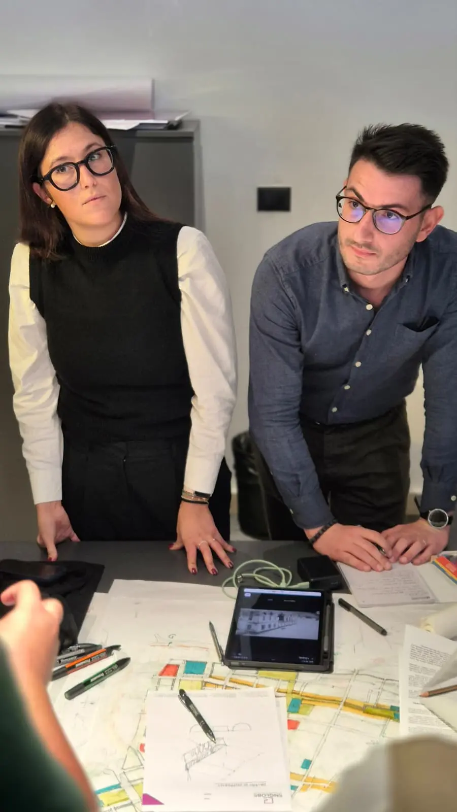
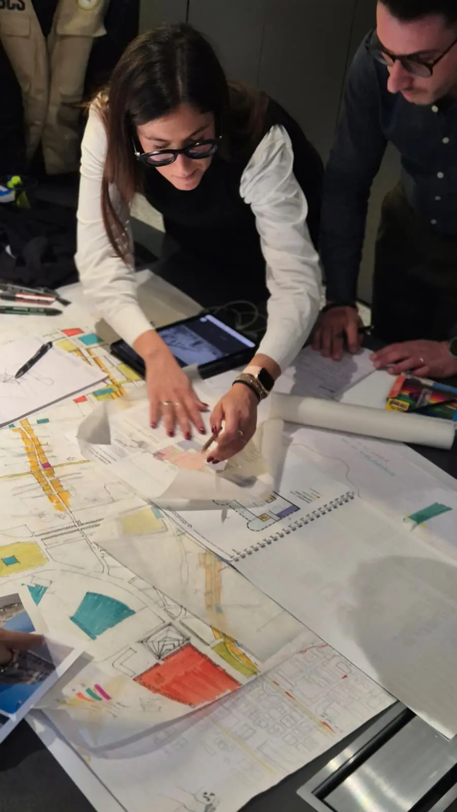
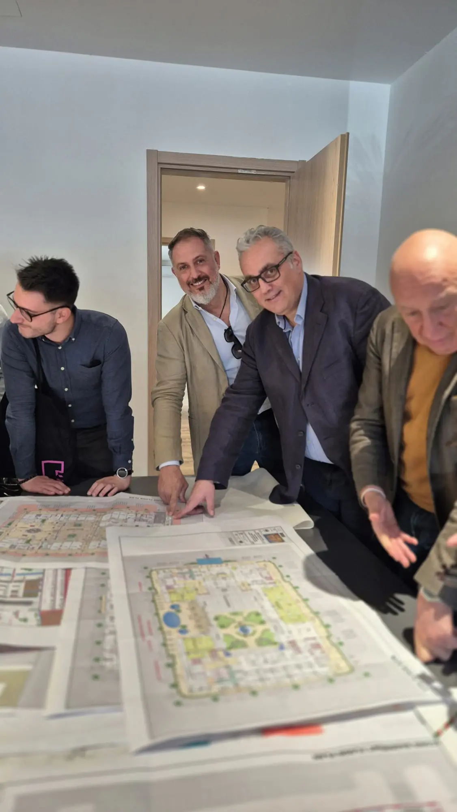
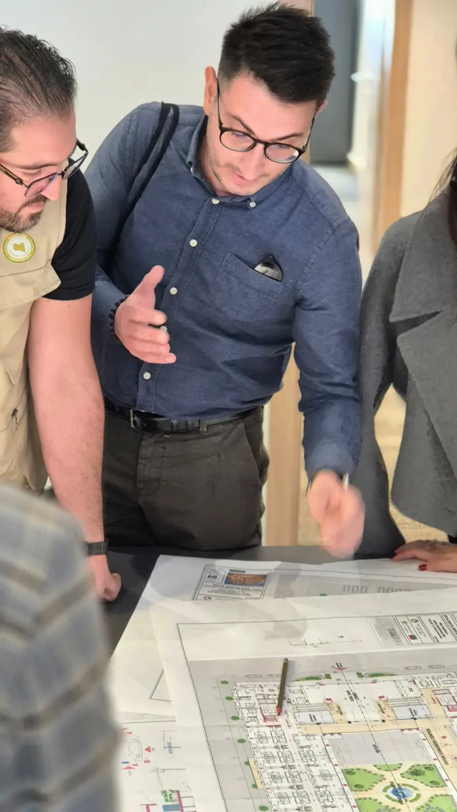
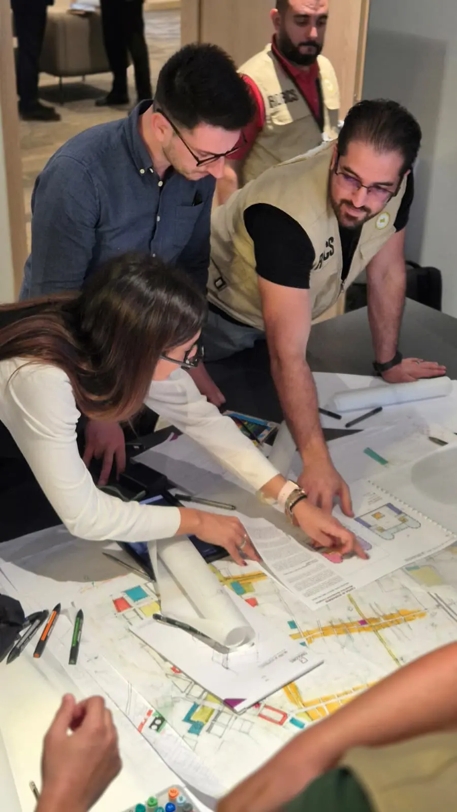
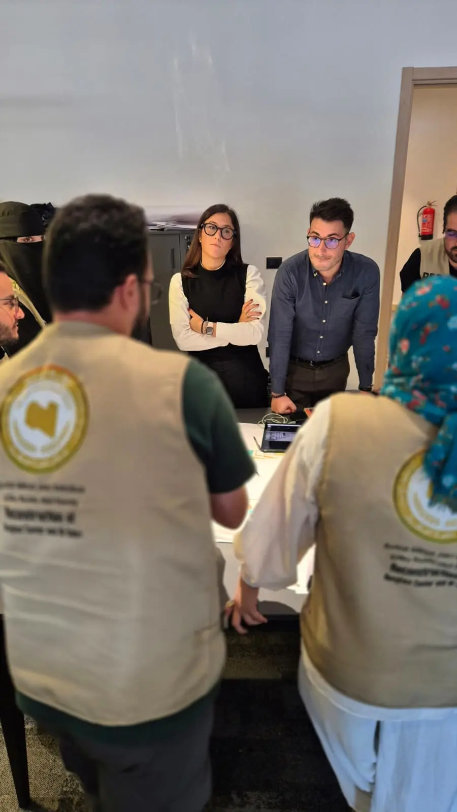
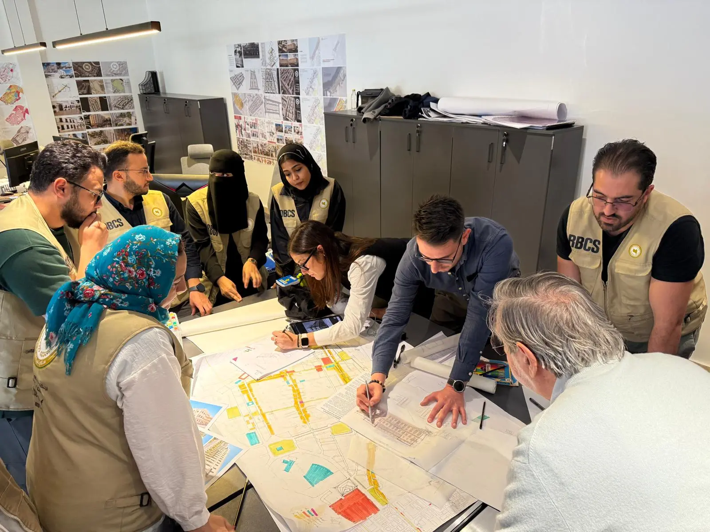
Italian designers and Libyan engineers spent two days working together on plans for Benghazi’s historic center. The joint workshop brought together the Italian-Libyan Chamber of Commerce delegation with the Architecture and Urban Planning Unit and the Restoration Department of the Committee for the Reconstruction of Al-Sabri and Downtown Benghazi. The Committee is led by engineer Muhammad Al-Hassani.
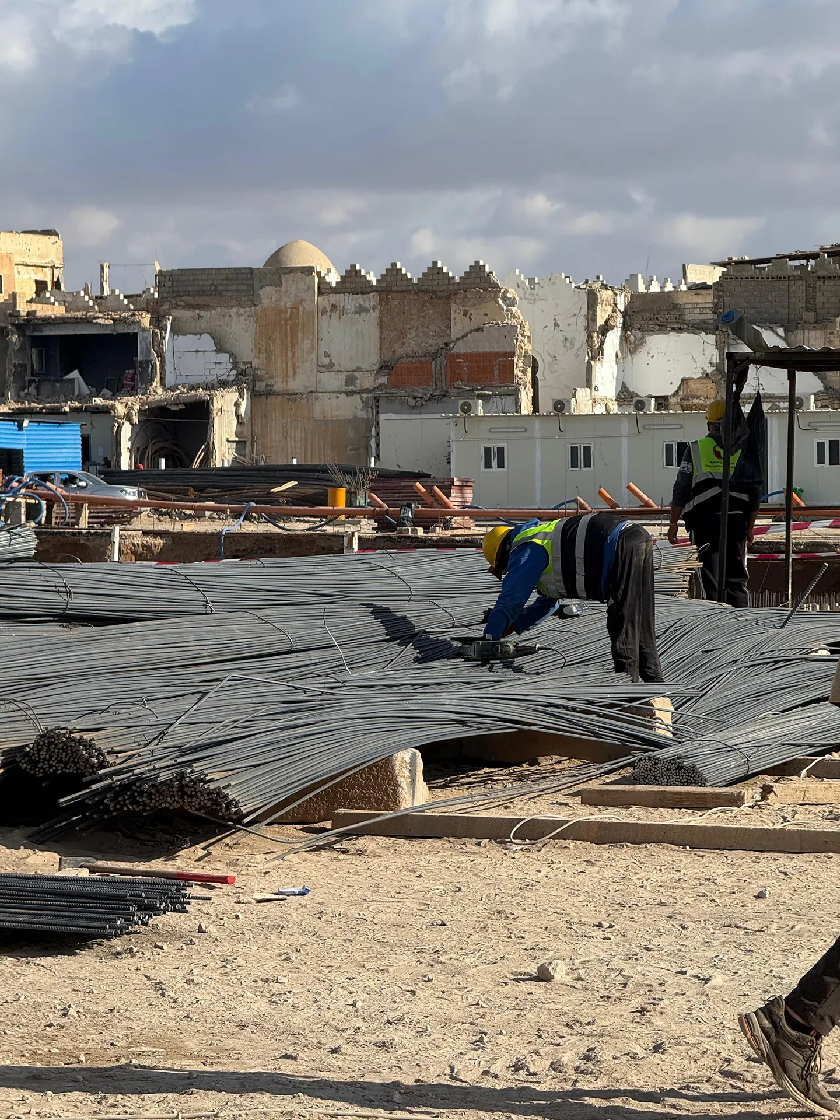
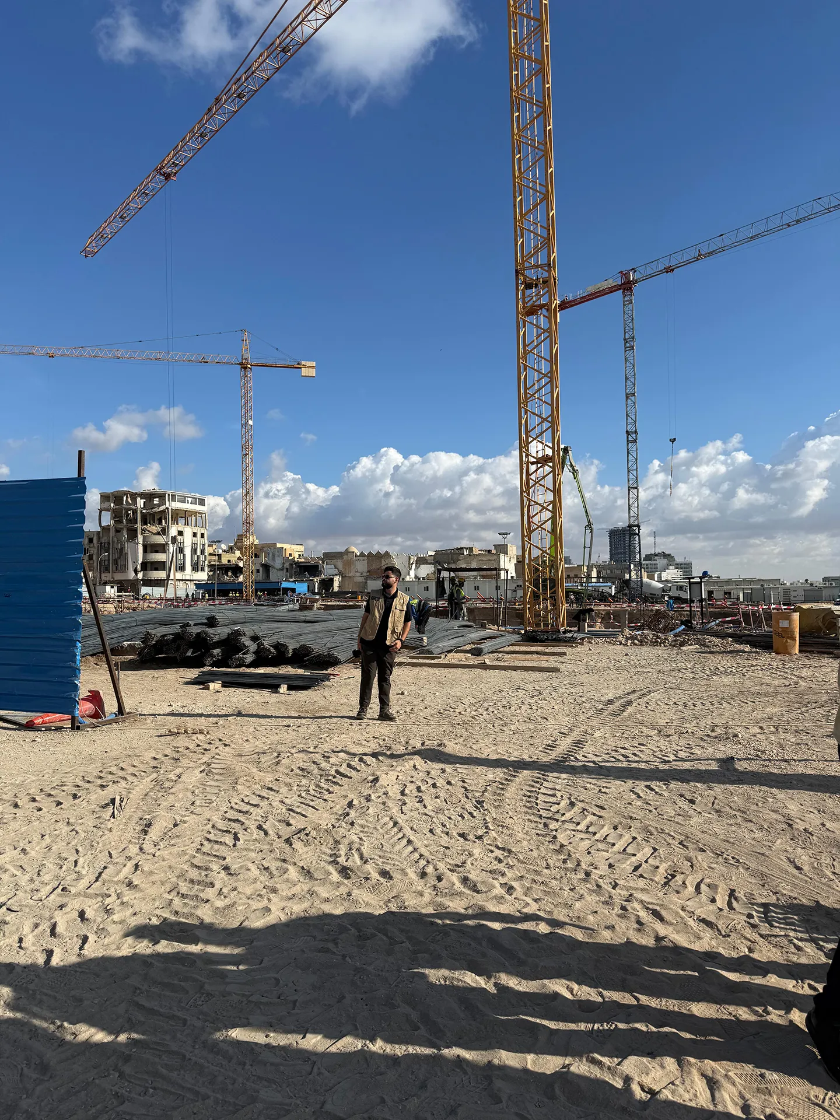
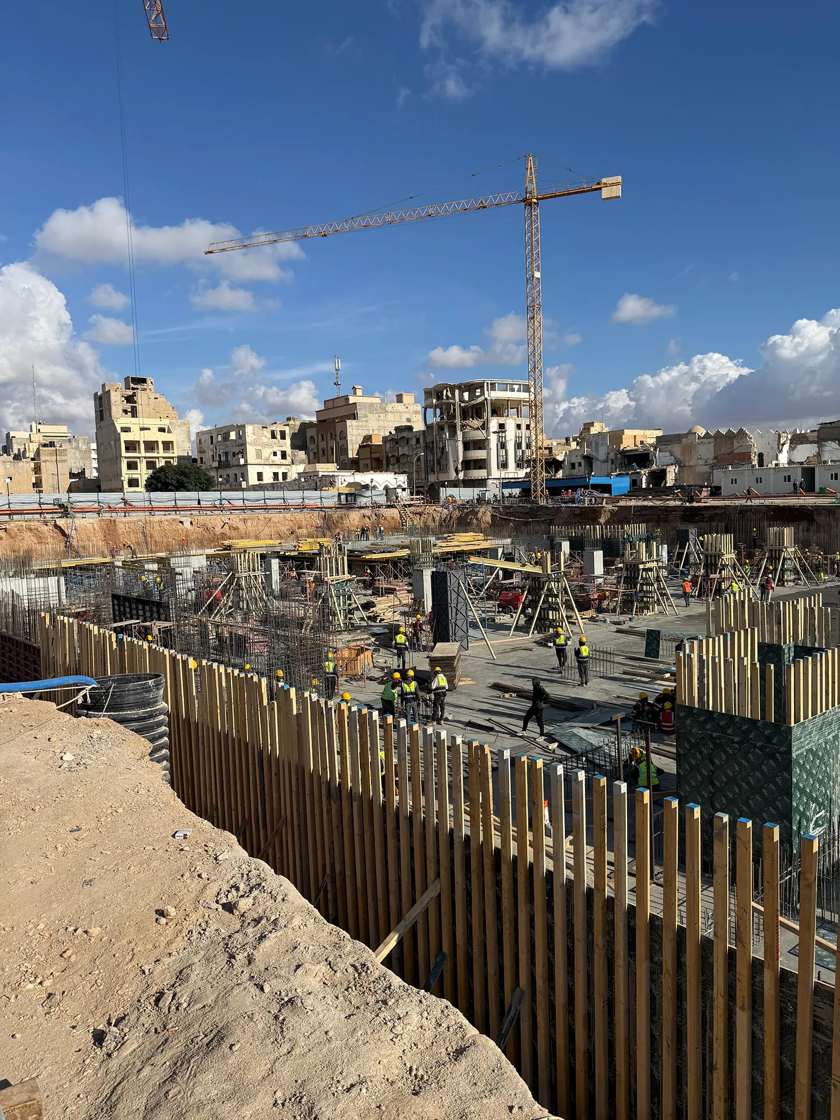
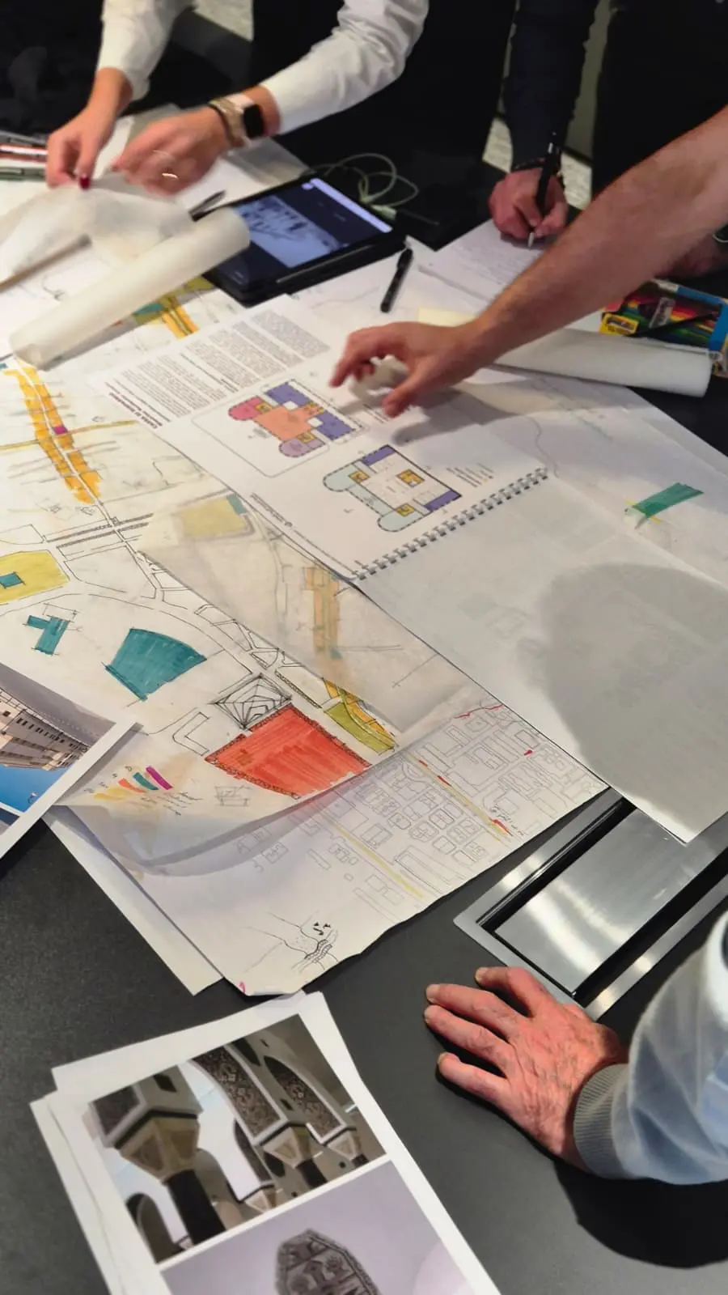
On the first day, the teams presented their plans and proposals and talked them through. The discussion centered on rebuilding and restoring the historic buildings, the area’s visual identity, and the residential, service, and government projects. The second day started out on the street, with a site visit to the historic buildings on Amr ibn al-As Street to assess their condition and what restoring them will take. In the afternoon, everyone went back to the drawings to decide what to change and how to proceed.
Which buildings are included in the Benghazi historic center restoration?
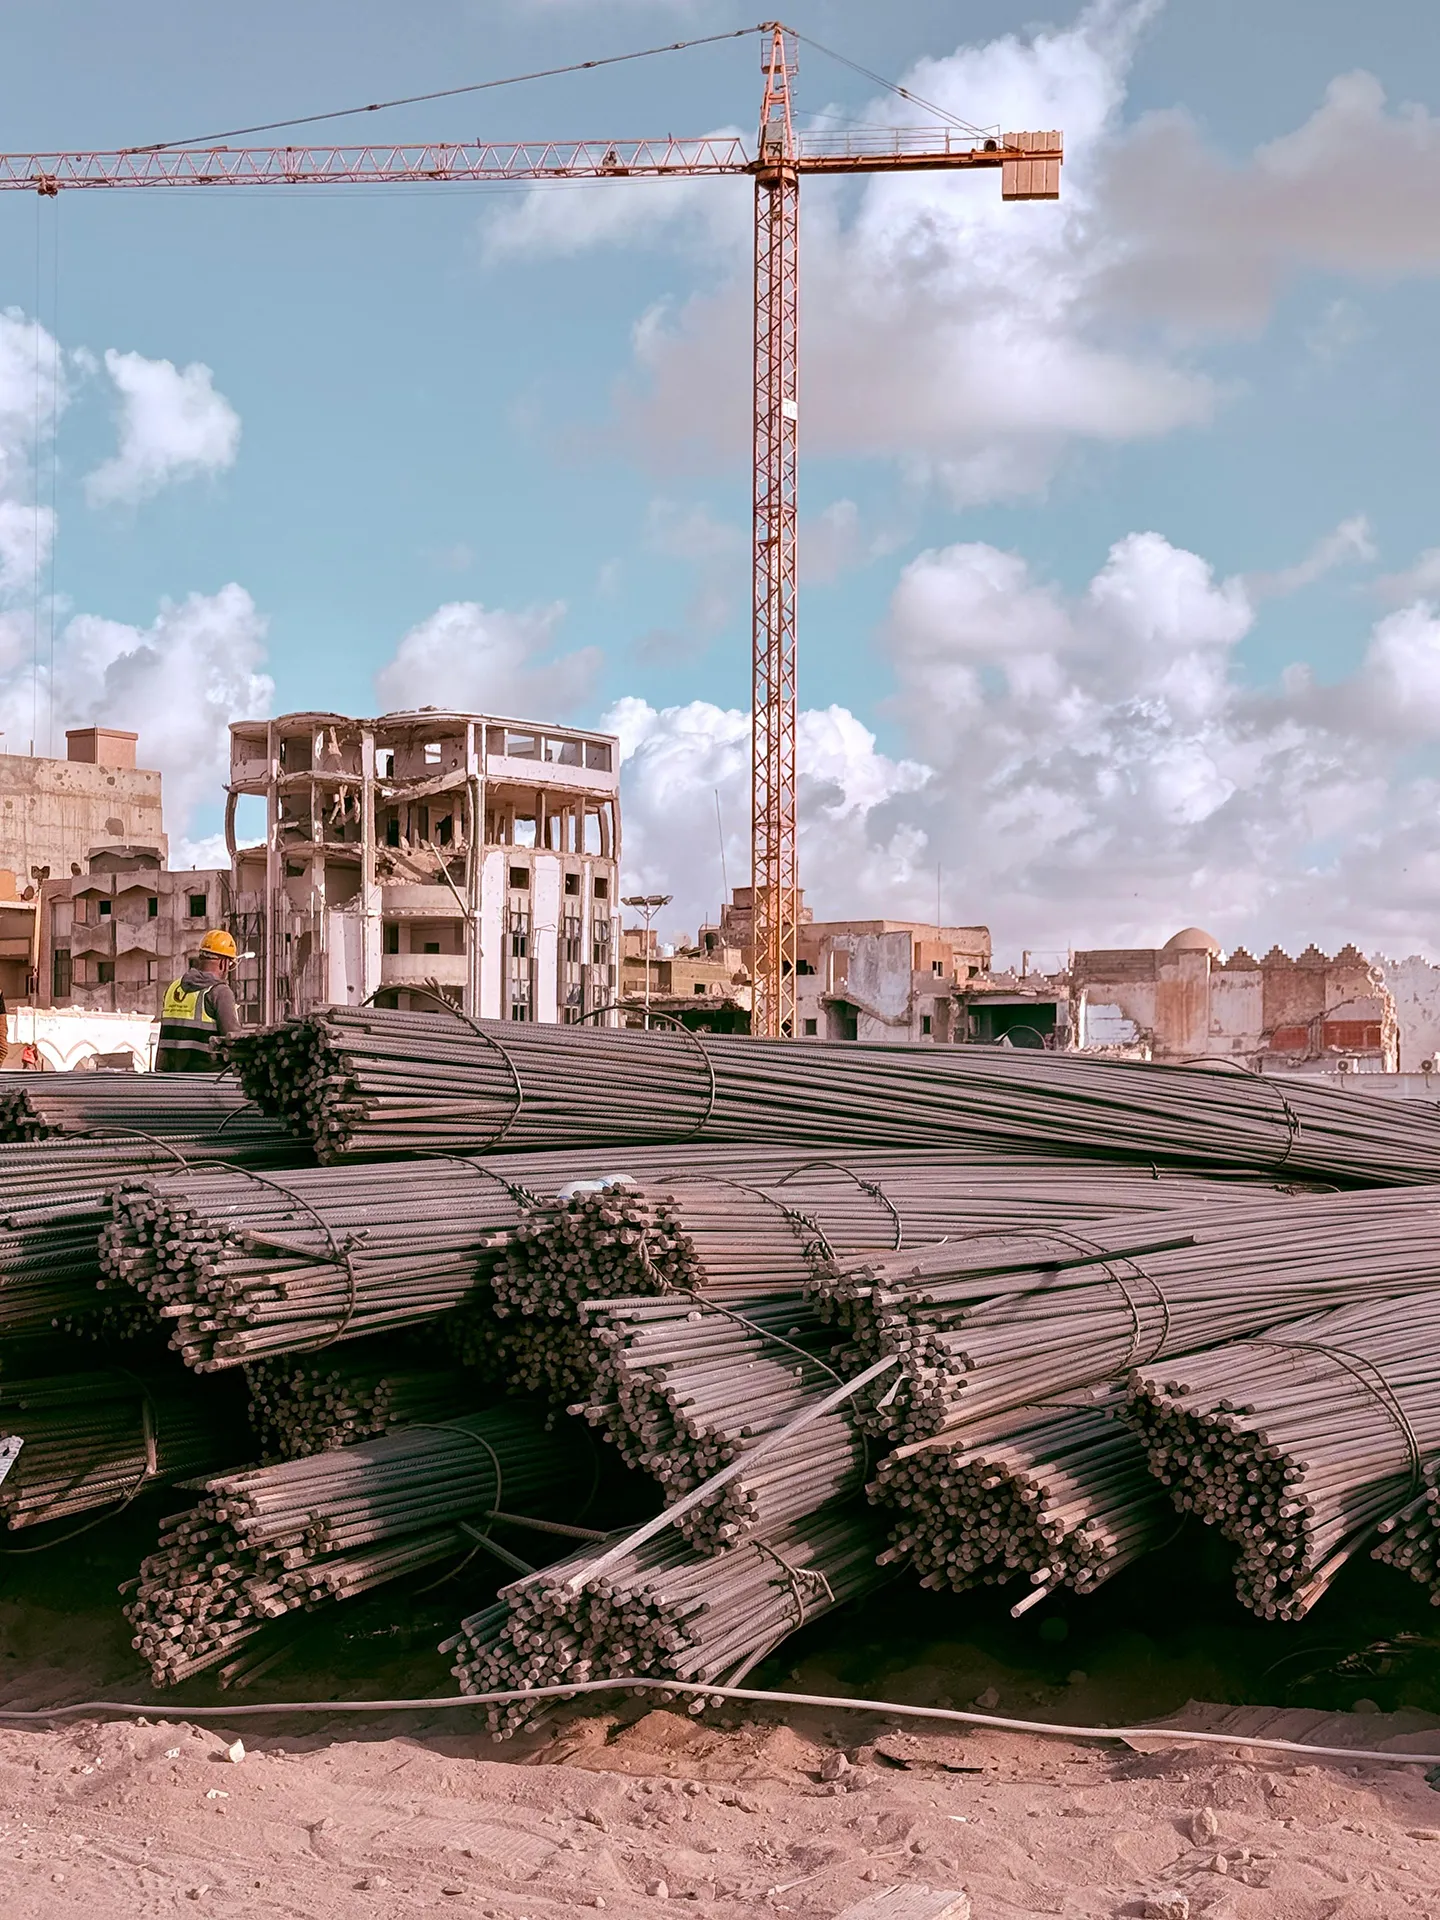
The program covers nine historic buildings: five will be fully rebuilt and four restored, preserving their architectural character. It also includes urban renewal along Omar al-Mukhtar Street and in the Al-Sabri and Old City districts, which still have examples of early 20th-century architecture.
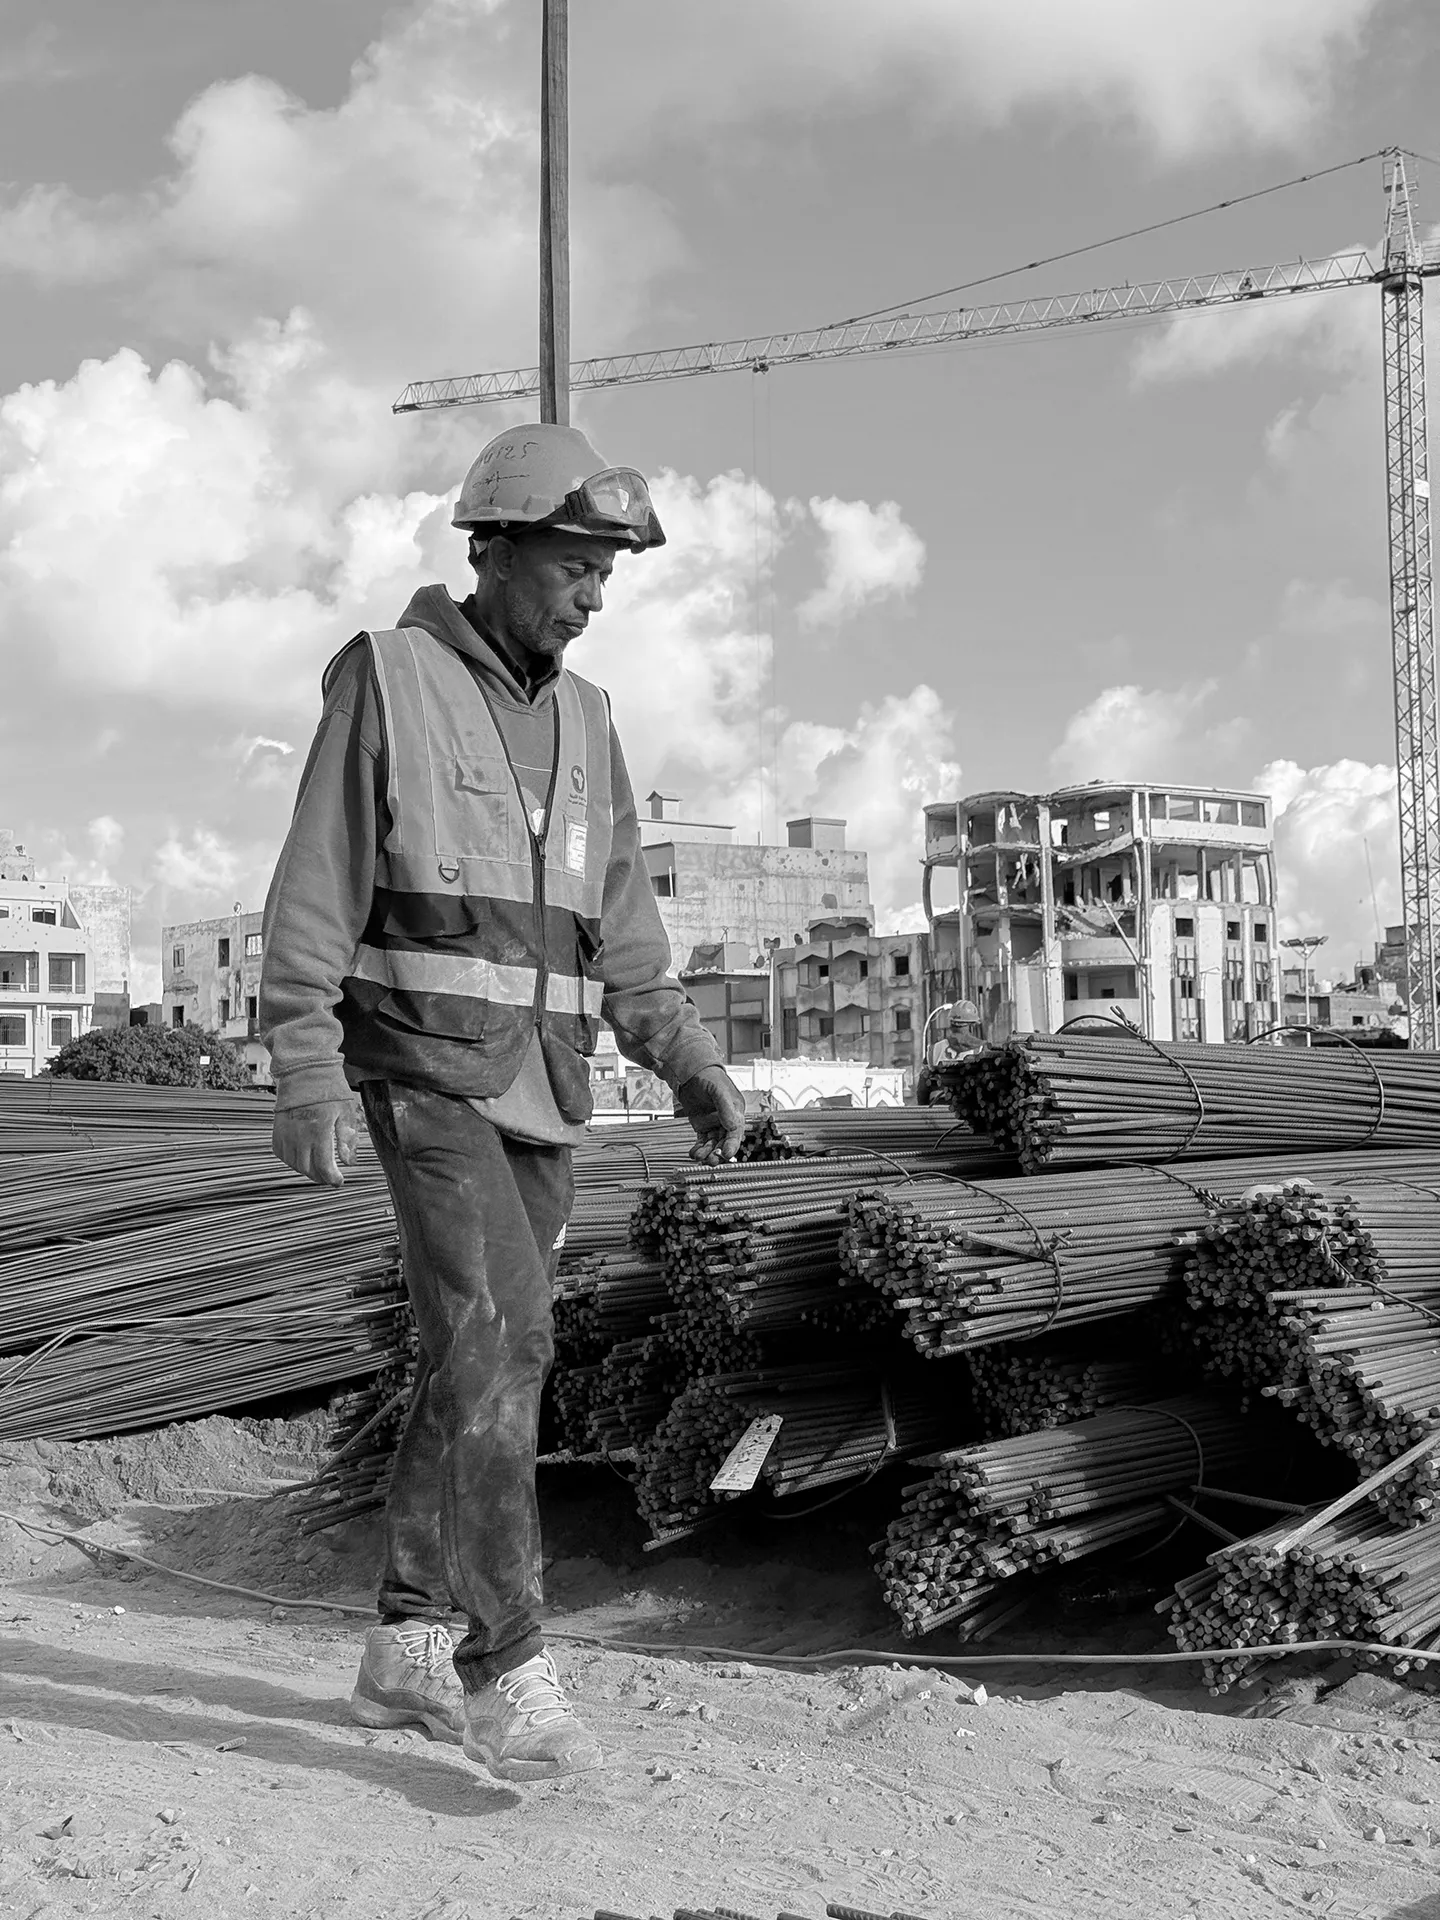
This downtown carries many layers of history. Here, an Arab and Ottoman urban fabric meets the planning changes of the Italian colonial period, mostly from the 1920s and 1930s. Next to the homes are markets, goldsmiths’ workshops, places of worship, the city hall, and the lighthouse. World War II and later the Libyan crisis hit the area hard. In 2022, the World Monuments Fund added it to its international heritage protection program.
Which buildings did ENGLOBE work on?
ENGLOBE worked on the Savings Bank (Cassa di Risparmio) and the former Central Post Office, two of the buildings slated for full reconstruction. The team has taken part in every one of the delegation’s missions. In Benghazi it brought design proposals developed during earlier visits. The workshop was a chance to test them in direct discussion with the Fund’s engineers and to revise them where needed.
That is how a reconstruction project abroad moves forward. Each mission builds on what the team learned in the last one, and every meeting with local engineers changes something in the design.
What approach will guide the reconstruction of Benghazi’s historic center?
The participants agreed to bring back the typological features shared by the original buildings, in keeping with the historic architecture of the center. All members of the Italian delegation’s consortium agreed on this approach, and it applies to the program as a whole, not just to individual projects. Each new building takes from its predecessors the types, proportions, and relationship to the street that make the center recognizable.
This approach protects the city’s past and gives the community back places where it can recognize itself. Rebuilding the Savings Bank and the Central Post Office with features Benghazi knows as its own means returning something that has always belonged to the city.
Who organized the Italian mission to Benghazi?
The Italian-Libyan Chamber of Commerce organized the mission, led by Director General Francesco Muraca. The meetings were held at the headquarters of the Development and Reconstruction Fund of Libya.
Why does Benghazi’s historic center have ties to Italian architecture?
Many of the downtown buildings date from the early 20th century, when Benghazi went through major urban changes during the Italian colonial period.