Ablai Khan Building – Nuova costruzione residenziale e commerciale ENGLOBE Progettazione Integrata

Ablai Khan Building

Ablai Khan Building

New Residential & Commercial Construction

Structural Design and Construction Supervision

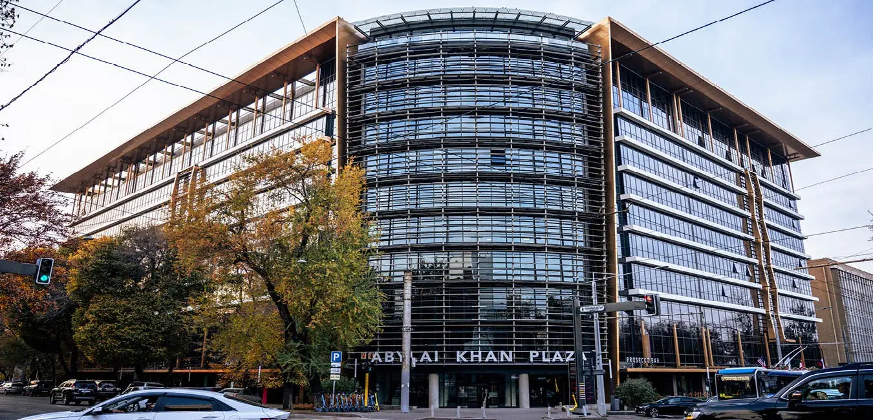
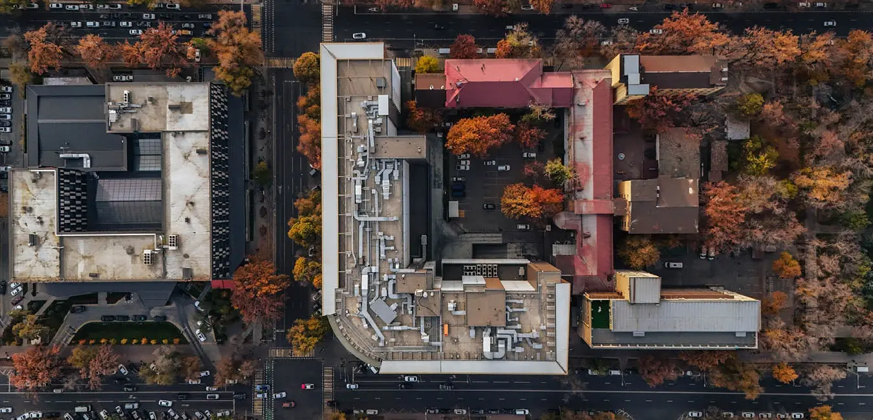
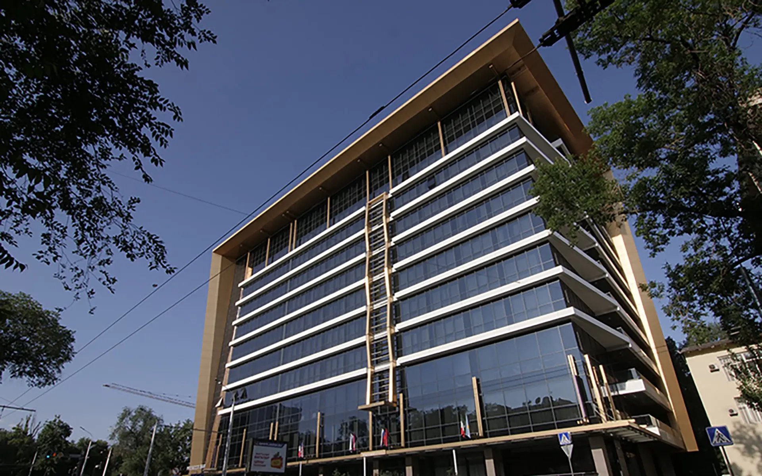
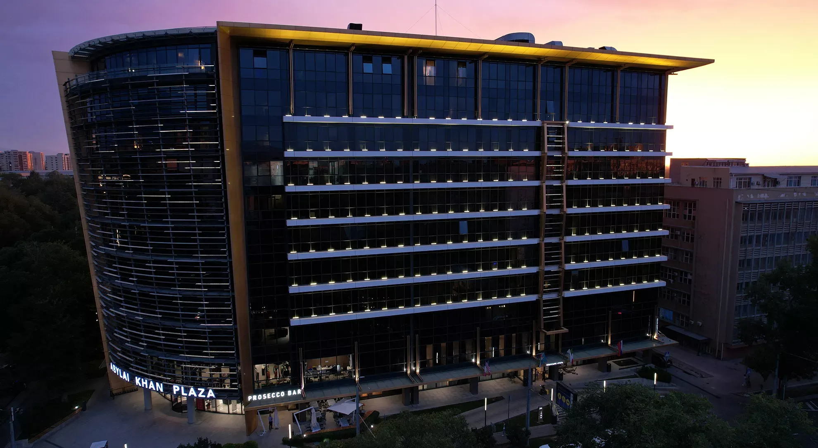
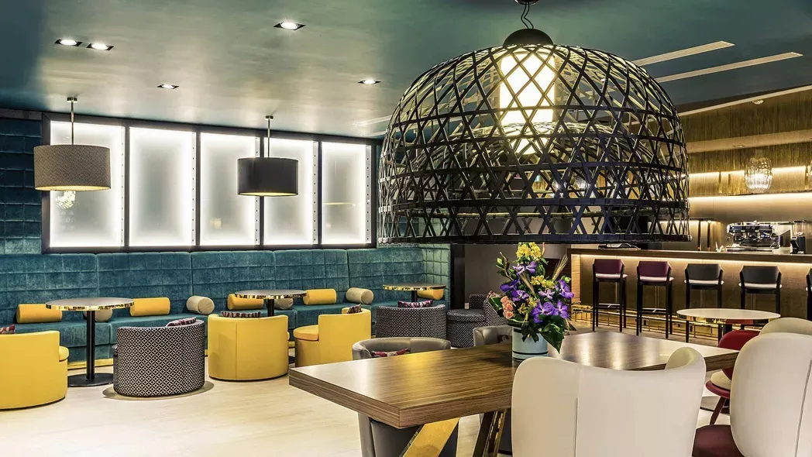
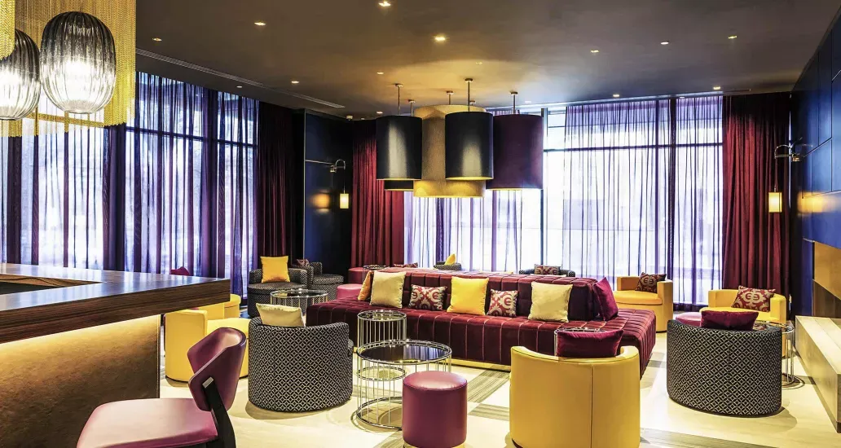
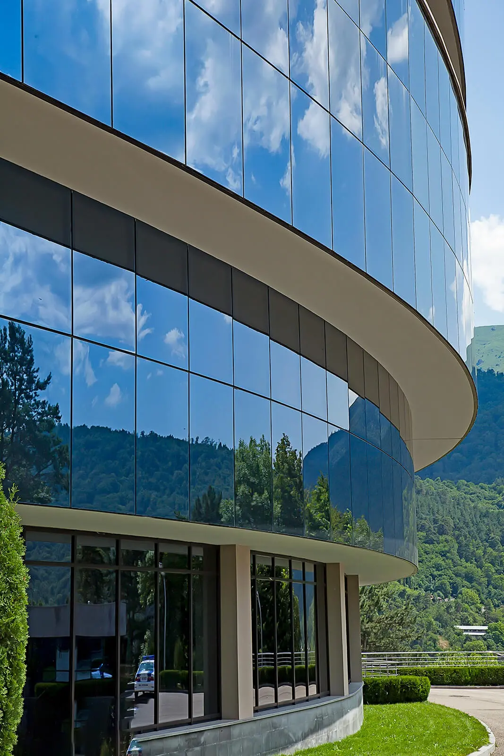
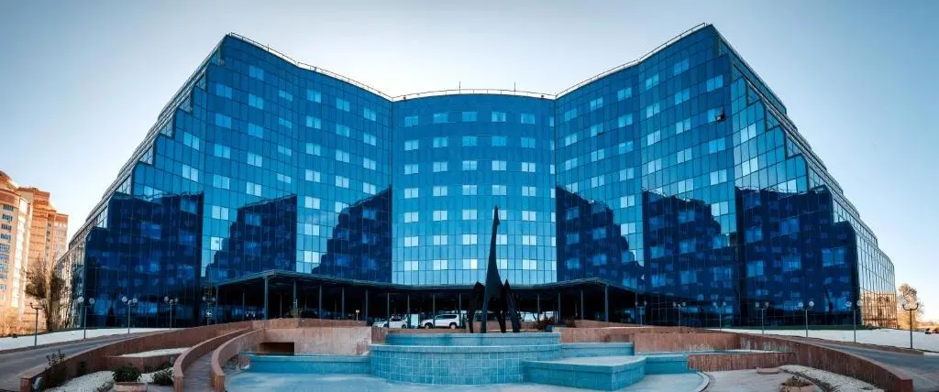
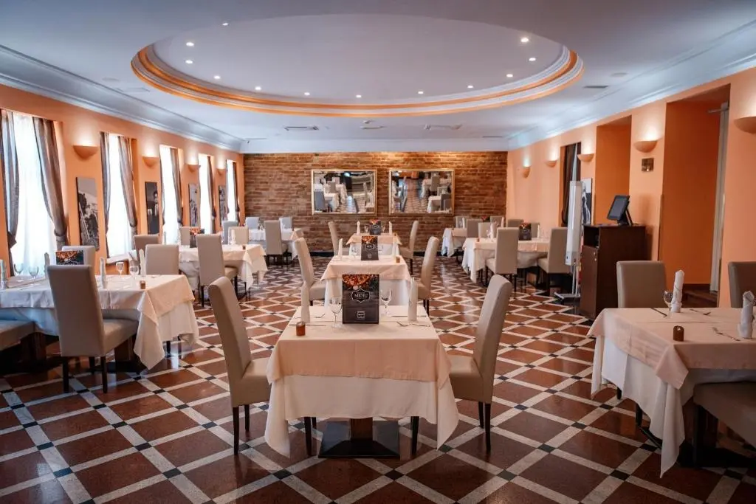
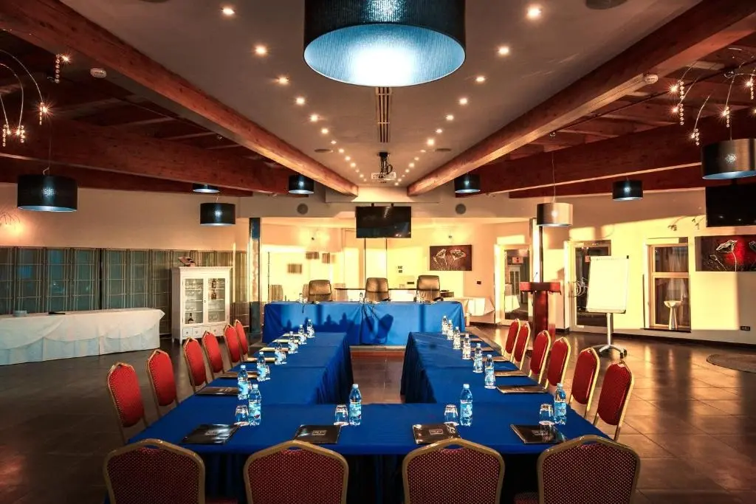
Abylai Khan Plaza is one of the most significant urban development projects completed in Almaty, along the central Abylai Khan Avenue. The project is a 47,000-square-meter mixed-use complex comprising a hotel, offices, retail spaces, and residential units, designed to meet the growing demand for integrated functions in the economic heart of Kazakhstan.

The building consists of 11 above-ground floors and 3 underground levels, with a height of approximately 52 meters. Its structural system was designed to ensure flexibility of use, maximum safety, and the ability to integrate functions with highly diverse performance requirements.

Structural Design: ENGLOBE’s Contribution

ENGLOBE carried out the complete structural design of the entire complex, developing high-performance solutions for a mixed-use tower that includes a 4-star hotel, open-space offices, retail areas, and residential units.

The design included:

  • The definition of the vertical and horizontal load-bearing structures, calibrated according to the different intended uses.
  • The optimization of construction systems to ensure flexible office spaces and structural stability for the hotel and residential functions.
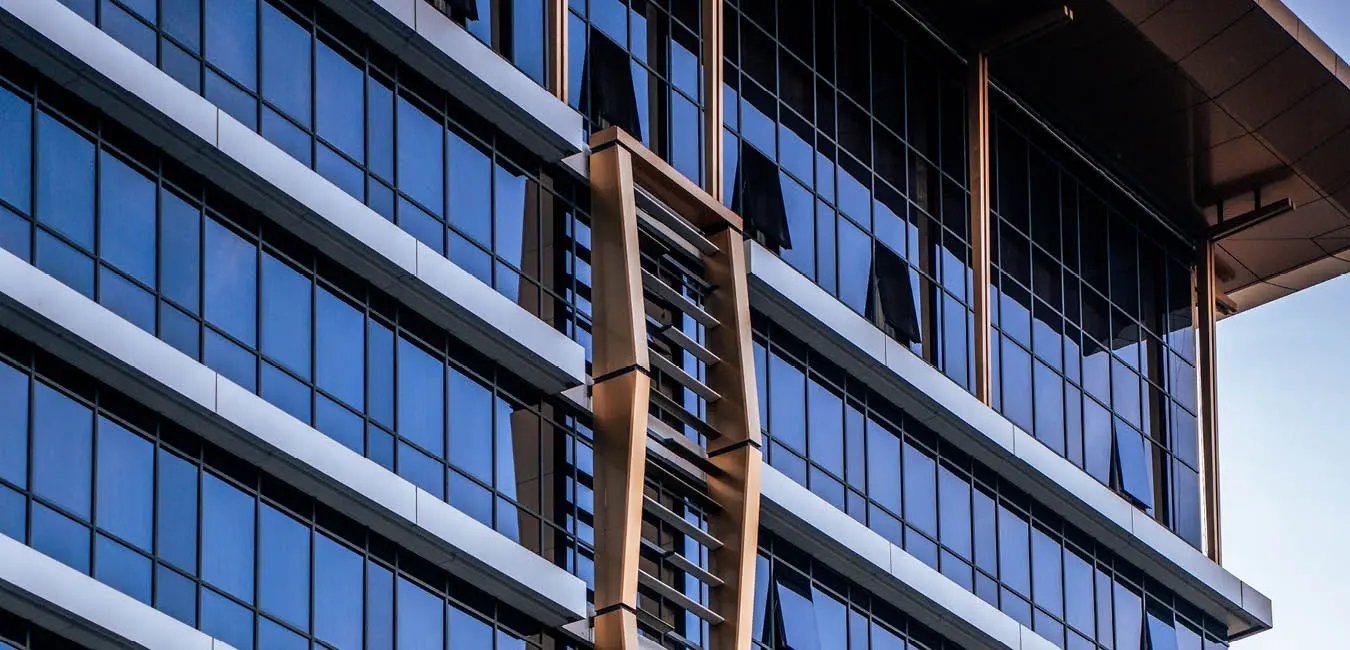
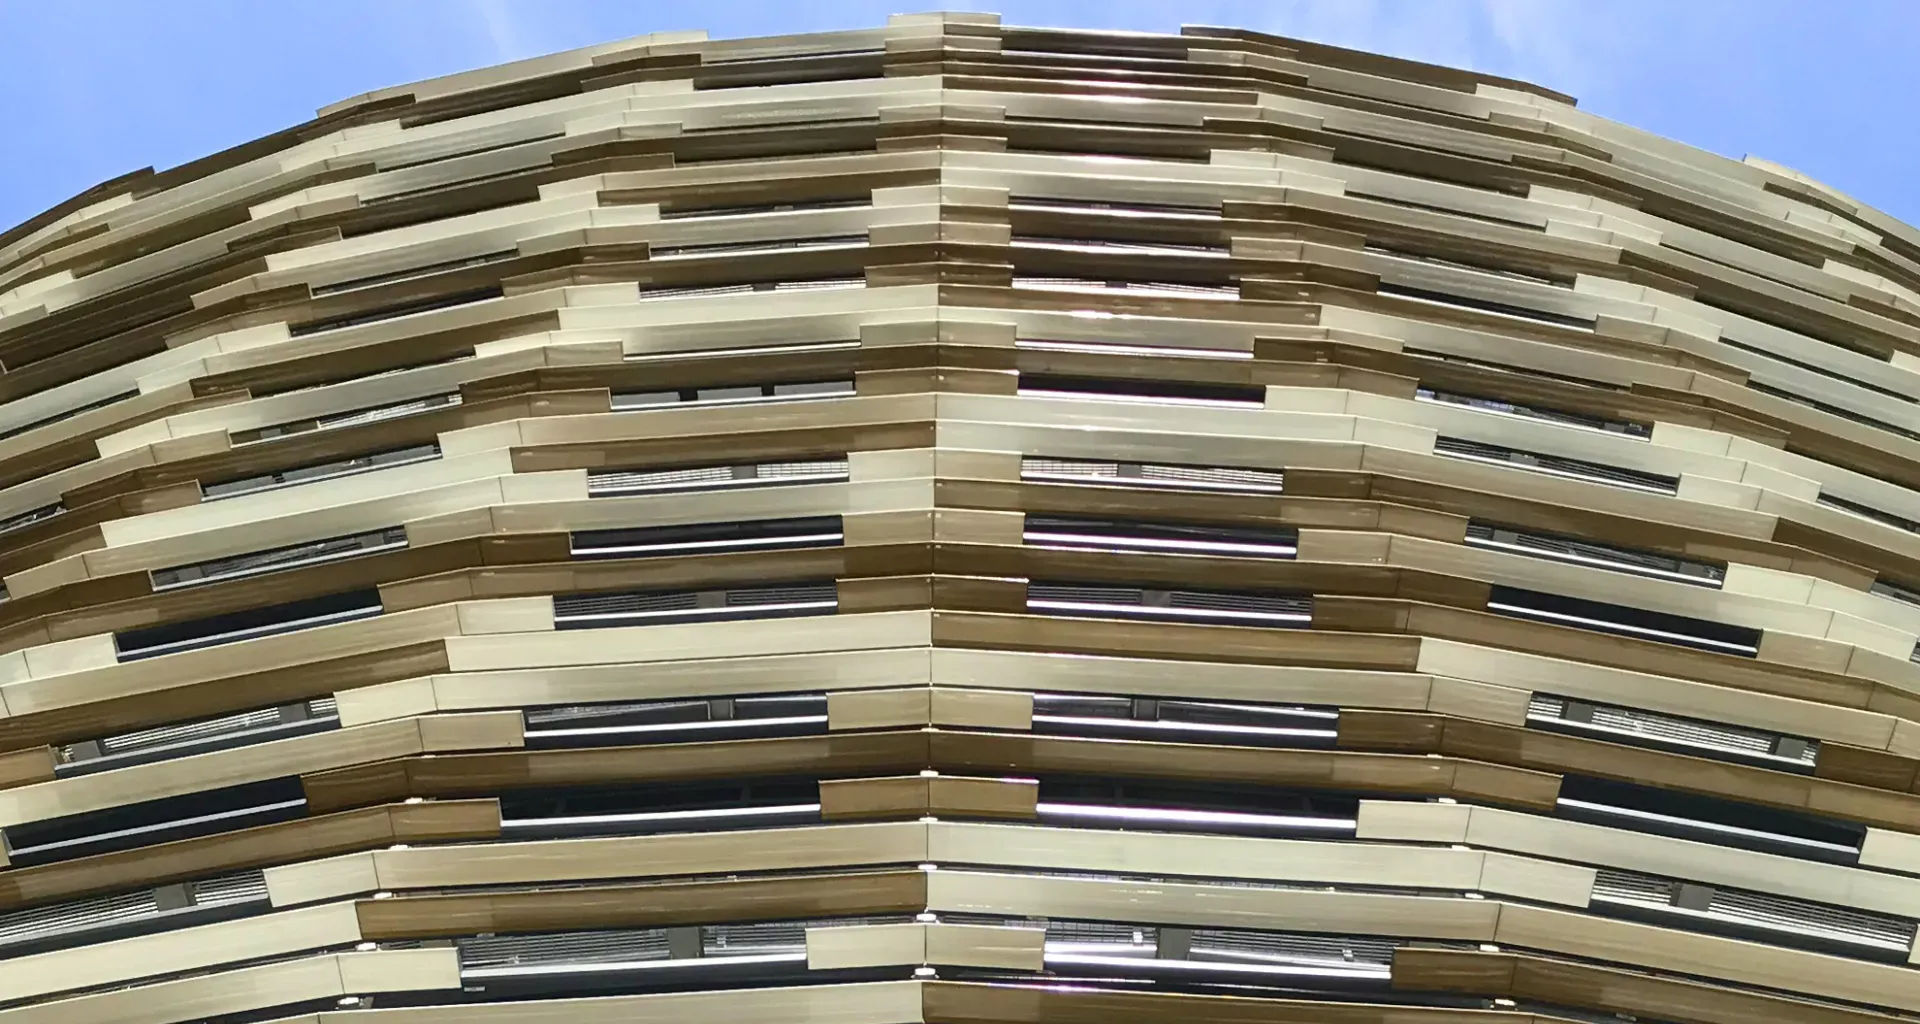
  • The integration of structural systems, MEP systems, and the building envelope, which is essential in a mixed-use building.
  • The modeling and verification of the three underground levels, intended for parking areas and technical rooms, with particular attention to interacting loads and excavation phases.

Thanks to the team’s experience, the project achieved a balance between structural efficiency, architectural quality, and functional performance.

Construction Supervision and Quality Control

In addition to the design phase, ENGLOBE provided technical coordination during construction, contributing to site management in an international context characterized by different regulatory frameworks and complex logistics.

During the works, the team supported:

  • Periodic inspections of the structural shell.
  • Quality control of concrete pouring phases and reinforcement works.
  • Coordination between local contractors and international suppliers.
  • Timely resolution of interferences between structural and MEP systems.
  • Optimization of construction sequences to ensure compliance with schedule and quality standards.

This activity ensured a smooth construction process and optimal alignment between the design intent and the completed work.

A New Urban Hub in Almaty

Today, Abylai Khan Plaza stands as a landmark of contemporary Almaty.

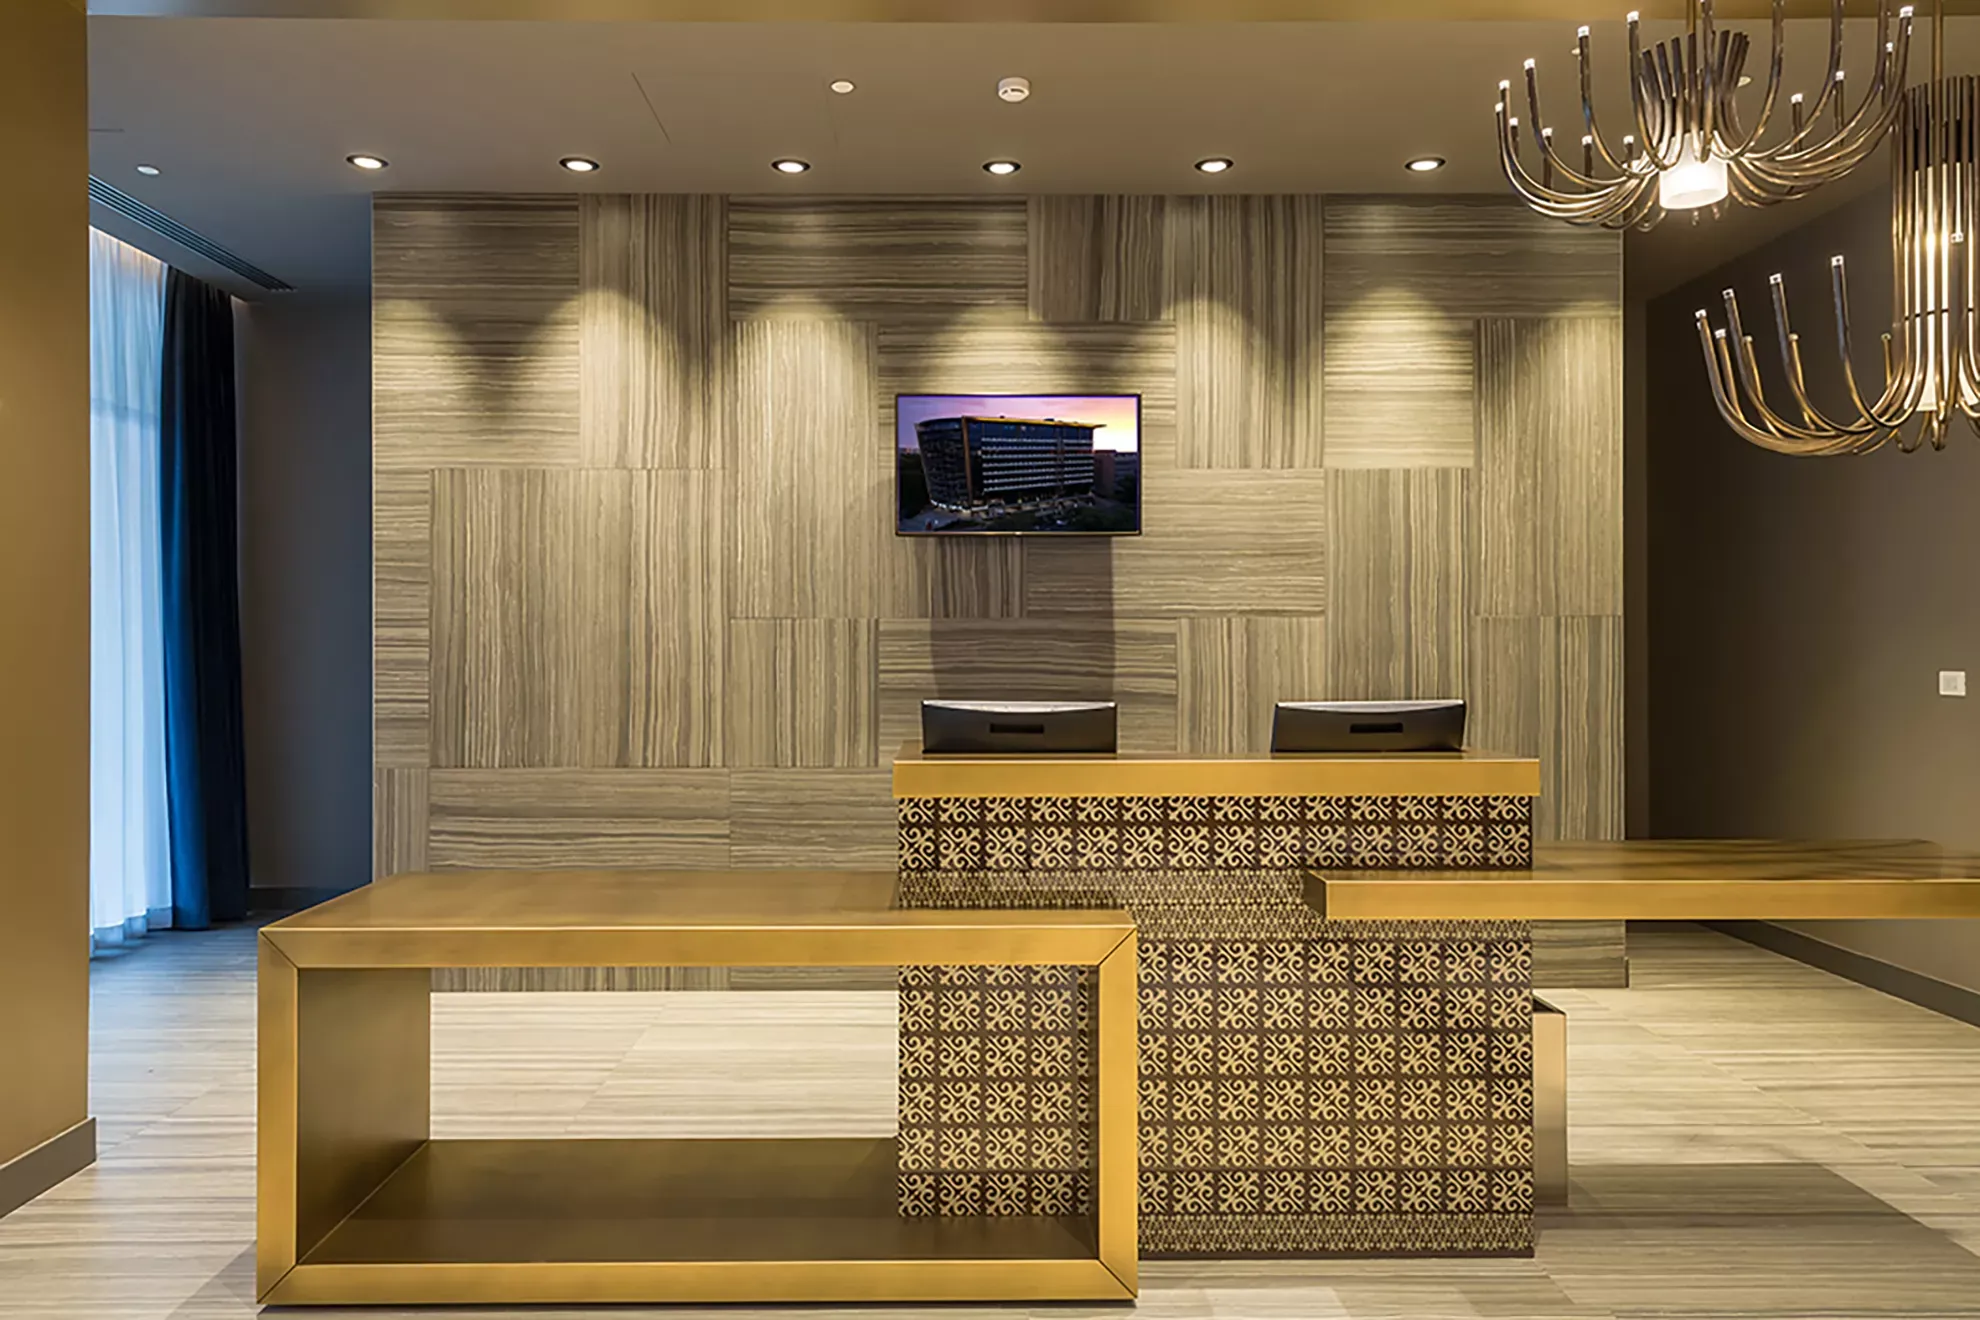
The presence of the Mercure hotel, business-oriented offices, next-generation retail spaces, and residential units makes the complex a true multifunctional urban hub, capable of bringing people and services together within a single architectural development.

Its strong mixed-use character, combined with high construction quality, contributes to the enhancement of an entire area of the city, bringing it closer to international standards.

PLACE

Almaty (Kazakhstan)

CLIENT

Private

WORK PERIOD
ACTIVITY

Structural Design

TYPOLOGY

Infrastructure

INTENDED USE

Multifunctional

WORK AMOUNT
WORKING GROUP

Ing. Pietro Paci
Renco

Diamonds Star of the East – Infrastrutture resort 5 stelle

Diamonds Star of the East Resort

Diamonds Star of the East Resort

5-Star Resort Infrastructure

Foundations, underground utilities, and technical support during construction

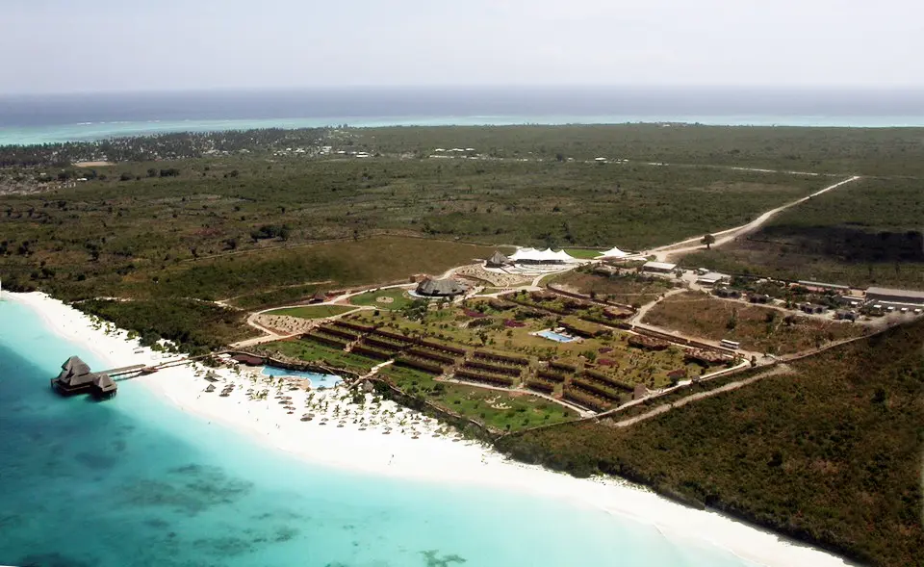
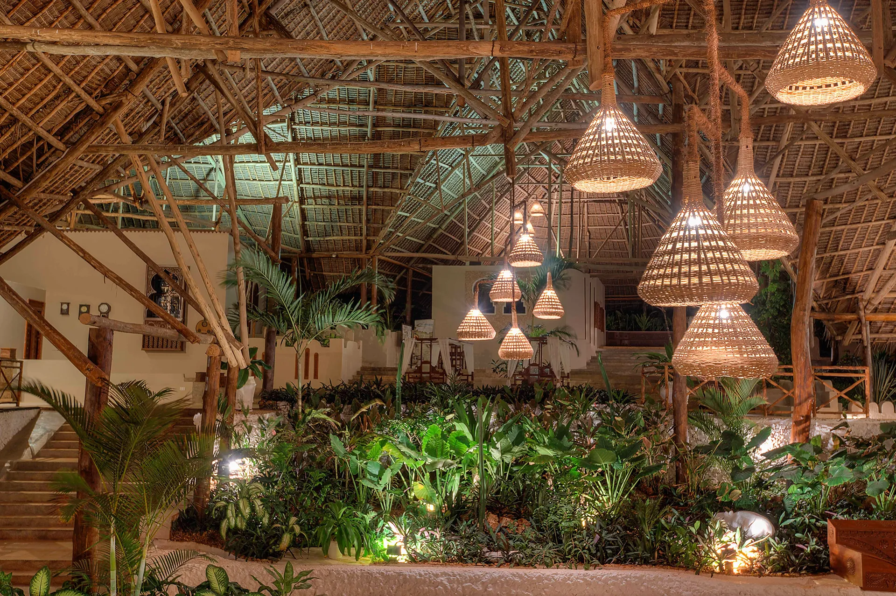
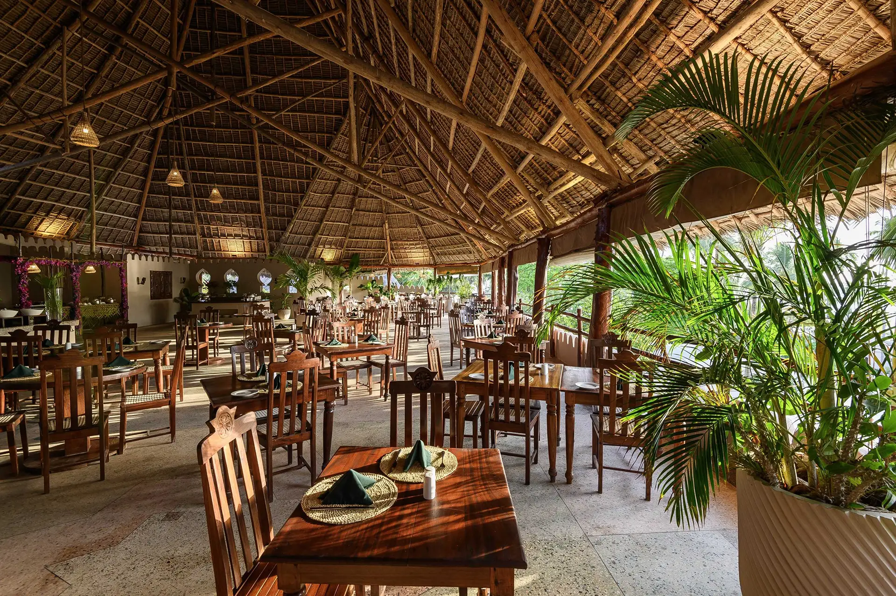
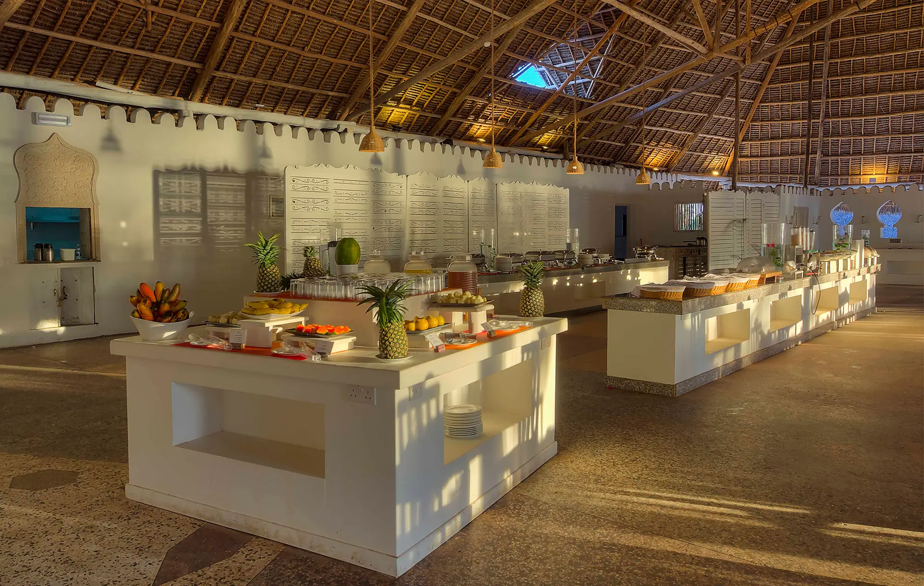
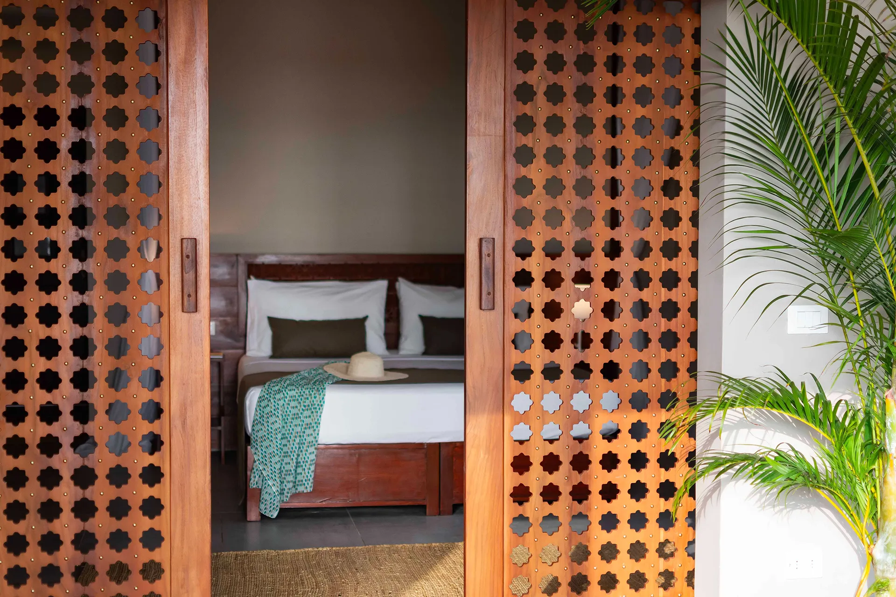
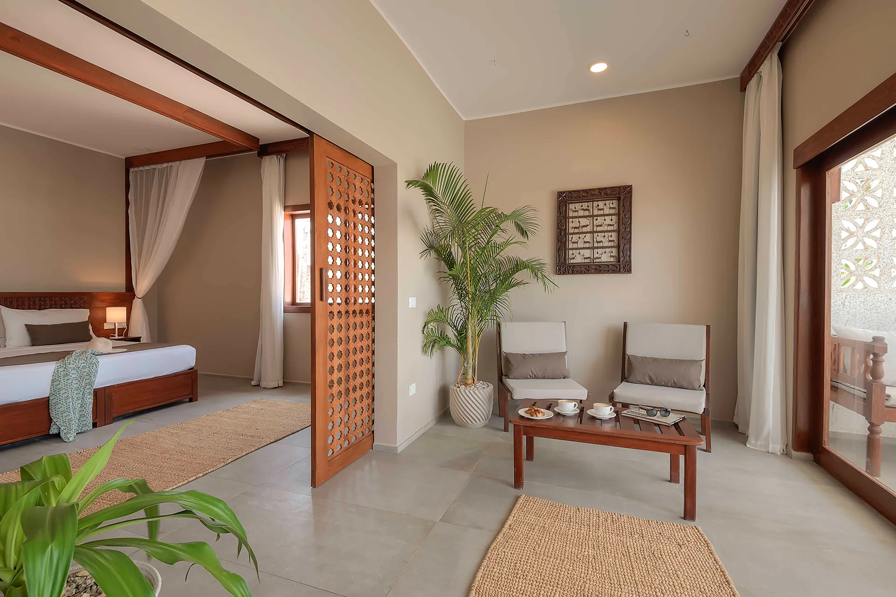
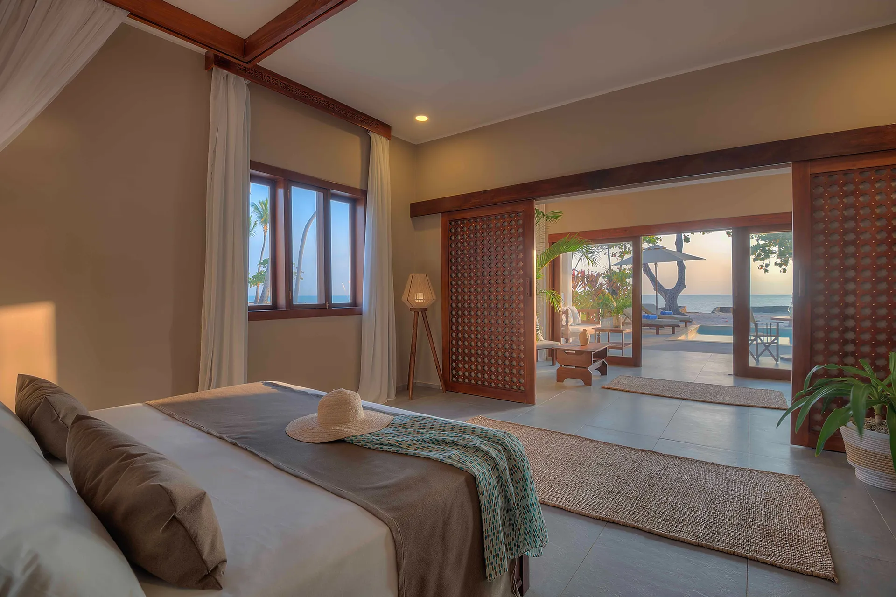
ENGLOBE handled the structural and MEP design supporting the expansion of the Diamonds Star of the East, one of the most exclusive resorts in Zanzibar, located in Nungwi on the island’s northern coast. The intervention involved the construction of new units within the hospitality complex and the related technological and infrastructural systems, ensuring full integration with the existing layout and compliance with the high standards required of a five-star resort.

Structural design: foundations and primary works

The new structures were designed by taking into account the specific geotechnical conditions of the coastal area and exposure to a tropical climate. ENGLOBE developed:
the design of foundations for the new villas and service areas;
the definition of primary and secondary structural works;
load analysis in a context characterized by sandy soils and a variable water table;
optimized construction solutions to ensure durability, lightness, and resistance to corrosion in a marine environment.

Close coordination between structures, architecture, and building systems ensured continuity in the resort’s aesthetic language while delivering high levels of safety and comfort.

MEP design and service infrastructure

For the new expansion, ENGLOBE designed:

  • electrical and hydraulic underground utilities;
  • water supply and drainage systems;
  • MEP connections with the existing buildings;
  • technological infrastructure serving the new private villas.

Experience gained in international contexts enabled the development of efficient MEP solutions compatible with local material availability and the maintenance requirements of a high-end hospitality facility.

Technical support and on-site supervision

ENGLOBE provided technical assistance during construction phases, coordinating:

  • inspection of structural works at the shell stage;
  • verification of layouts and underground infrastructure;
  • continuous coordination with contractors and local workforce;
  • resolution of emerging clashes between systems, structures, and finishes.

Operating in an island context required careful planning of supplies and detailed schedule management, ensuring compliance with quality standards and preservation of the resort’s architectural identity.

A fully integrated resort expansion

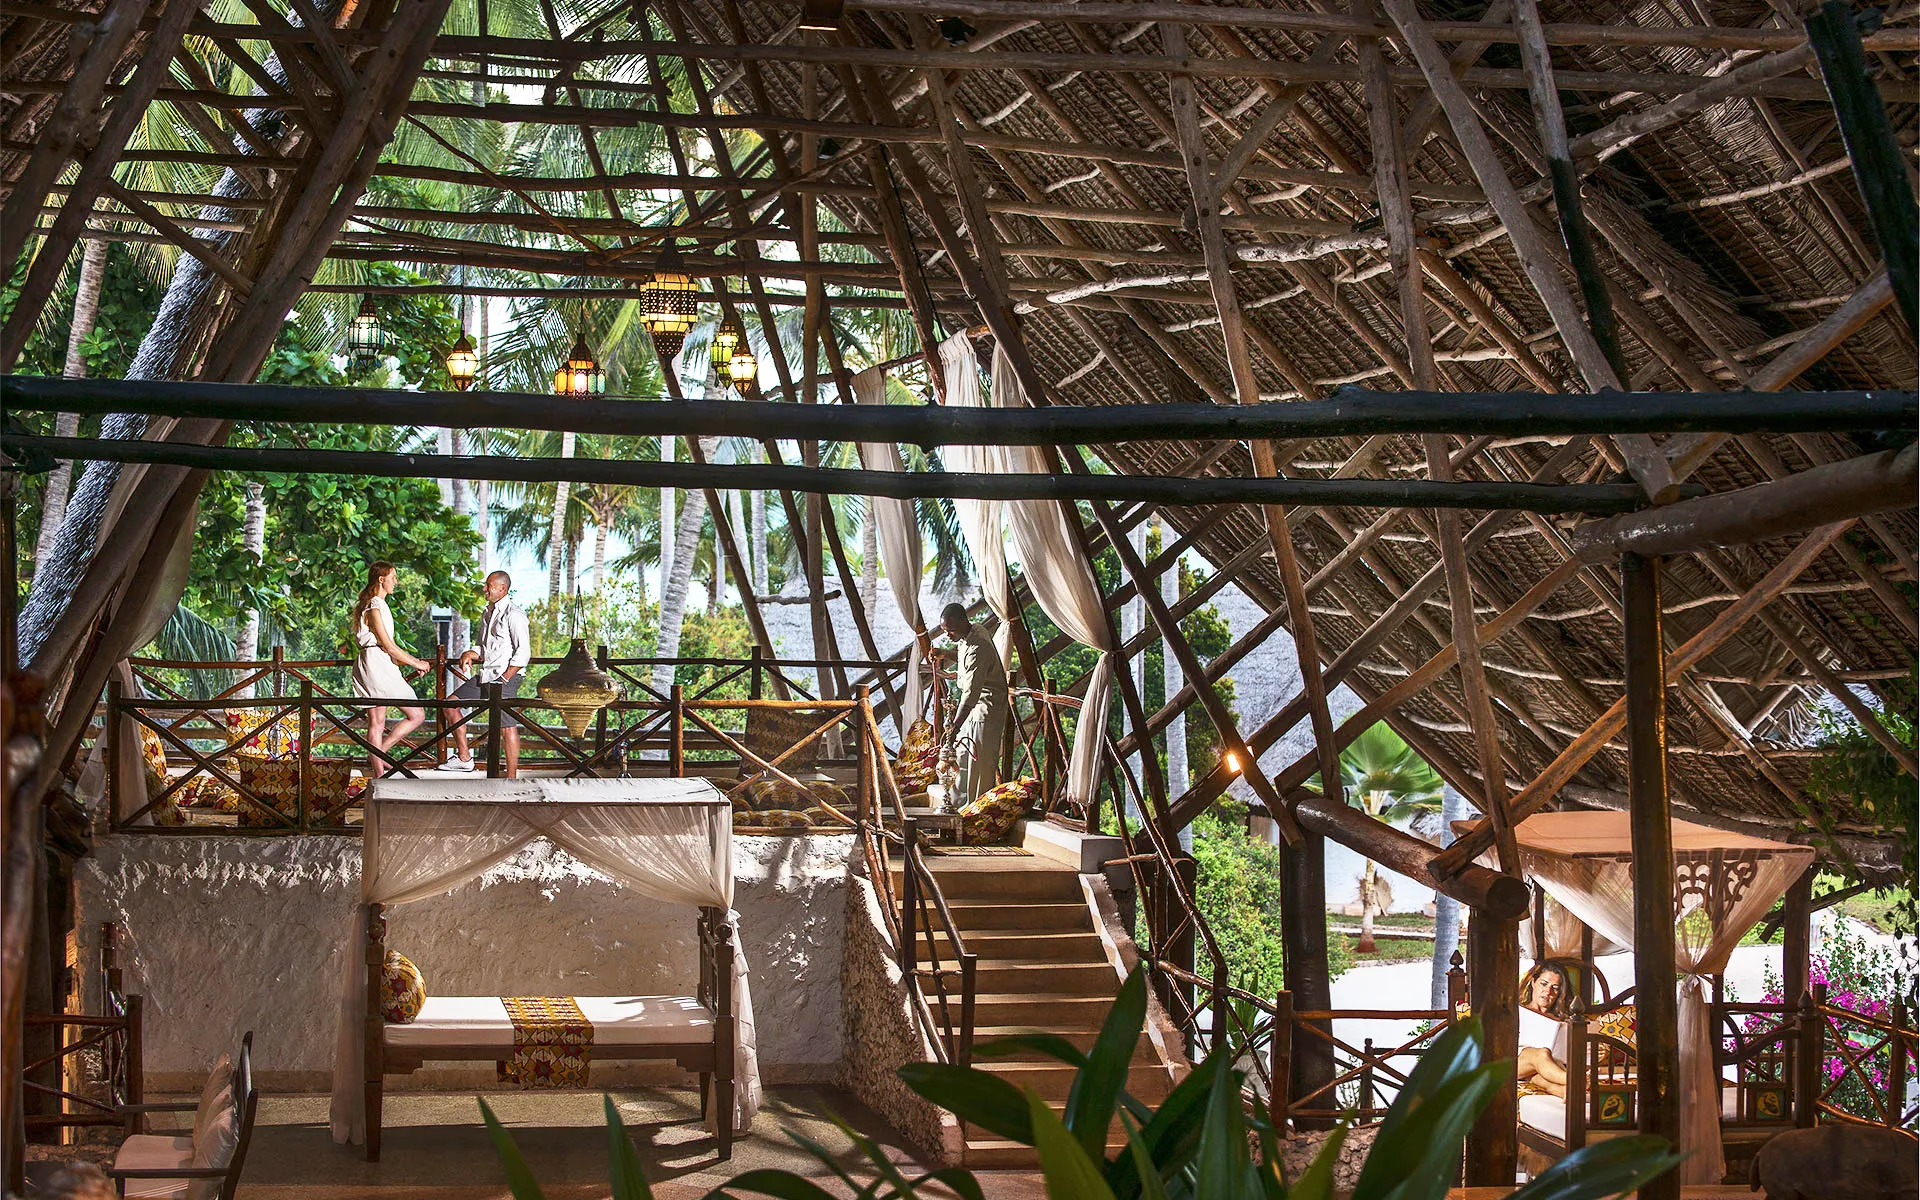
The intervention supported the evolution of the Diamonds Star of the East, delivering new residential units and services with the same formal and construction quality as the original complex. The use of local materials, lightweight architecture, and careful attention to outdoor spaces preserved the exclusive and private atmosphere that defines the resort.

PLACE

Zanzibar (Tanzania)

CLIENT

Private

WORK PERIOD
ACTIVITY

Structural Design

TYPOLOGY

Infrastructure

INTENDED USE

Commercial

WORK AMOUNT
WORKING GROUP

Ing. Pietro Paci
Renco

Sede Banca Centrale Armenia ENGLOBE Progettazione Integrata

Central Bank

Central Bank

Glass roof design with steel structure for institutional building

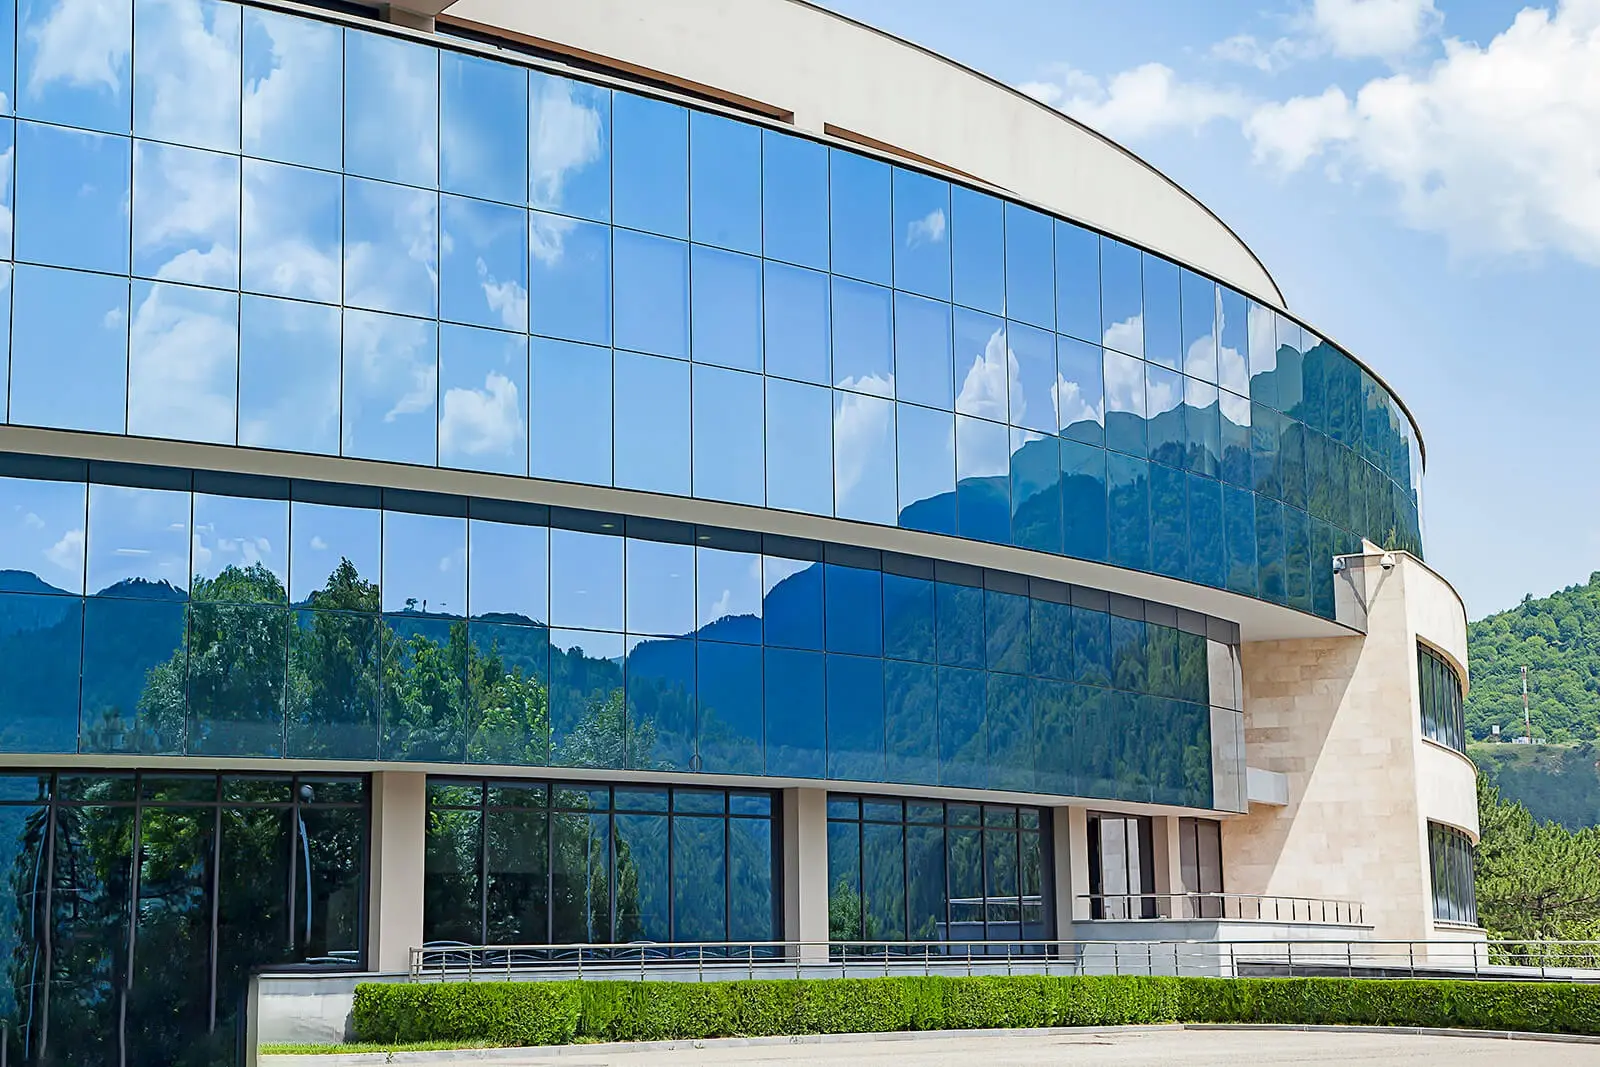
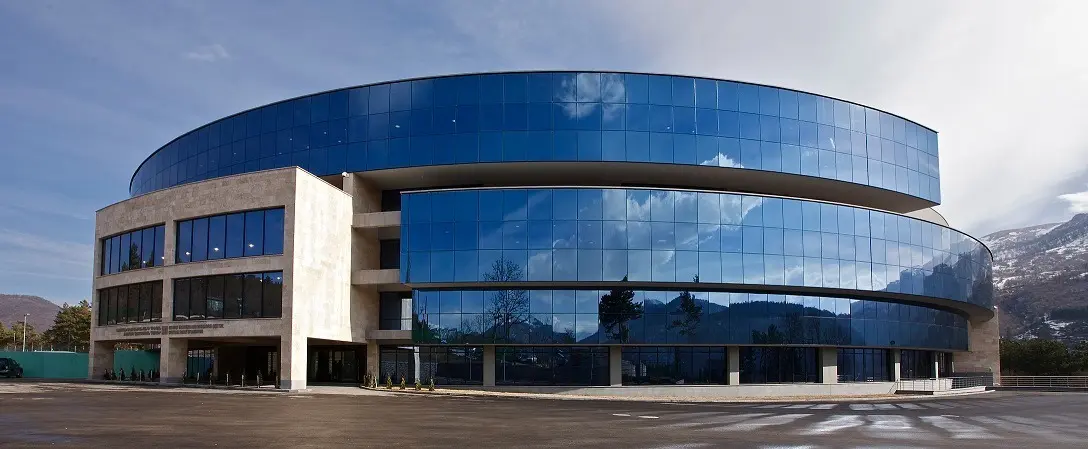
ENGLOBE carried out the structural and architectural design of a new steel and glass roof for a representative area of the Central Bank of Armenia headquarters in Yerevan, one of the country’s most important institutional buildings.

The project was developed to create a high-quality covered space capable of enhancing the existing architecture while providing new internal functions, including representative areas, meeting spaces, and protected circulation routes.

The roof was conceived as a lightweight, transparent, and formally recognizable element, respectful of the monumental character of the main building.

Transparent Architecture in Dialogue with the Institution

The new steel and glass structure was designed to:

  • create a contemporary architectural feature;
  • protect the internal spaces while ensuring maximum light transmission;
  • integrate with the rigorous and institutional language of the headquarters;
  • ensure environmental comfort in a continental climate characterized by significant temperature variations.

The design reflects the identity of the Central Bank: institutional, transparent, and rigorous.

The choice of a lightweight roof with slender metal elements and high-performance glass panels makes it possible to create new usable spaces without altering the architectural mass of the historic building.

Advanced Structural Design

ENGLOBE developed:

  • the complete structural model of the roof;
  • the definition of the steel profiles and connections;
  • the verification of the glass panels and their anchoring systems;
  • the analysis of snow and wind loads in relation to Yerevan’s climate;
  • the drainage and water management solutions integrated into the roofing system.

Curved geometries and inclined glass surfaces were adopted to achieve a controlled lighting effect, requiring:

  • complex calculations for the structural nodes;
  • FEM analyses of behavior under environmental loads;
  • seismic behavior studies, essential in a highly seismic country such as Armenia.

Integration of Natural Light, Comfort, and Technology

A central aspect of the design was the study of natural light, with particular attention to:

  • controlling direct solar radiation during the brightest hours of the day;
  • reducing glare;
  • maximizing diffused daylight;
  • using high-performance laminated glass with strong energy efficiency characteristics.

The roof therefore became an element capable of improving the perceptual and environmental quality of the spaces below, while also contributing to reduced energy consumption for artificial lighting.

Coordination with the Existing Building

The project was developed through an integrated approach, which included:

  • verification of the connections with the existing structures of the headquarters;
  • compatibility with the stone façades and original geometries;
  • modeling of the support points and concealed anchoring systems;
  • compliance with the technical and aesthetic constraints of an institutional building.

The objective was to create a fully integrated roof, free from visual interference and with maximum reversibility, in accordance with the criteria required for interventions on representative public buildings.

A New Representative Space for the Central Bank

The new roof allows the bank to:

  • expand its reception and representative areas;
  • improve the comfort of the connected spaces;
  • protect circulation routes and functional areas;
  • enhance its institutional image through an elegant and contemporary architectural intervention.

The result is a balance between structural engineering, architectural quality, and the luminous perception of space.

PLACE

Yerevan (Armenia)

CLIENT

Private

WORK PERIOD
ACTIVITY

Structural Design

TYPOLOGY

Infrastructure

INTENDED USE

Commercial

WORK AMOUNT
WORKING GROUP

Ing. Pietro Paci
Renco

ENGLOBE Progettazione Integrata

River Palace

River Palace

Structural engineering for a mixed-use building on the Ural River

ENGLOBE developed the complete structural design of a multifunctional building located in Atyrau, a strategic city in western Kazakhstan and the main industrial hub of the Caspian Sea region. The building stands in a privileged location directly overlooking the Ural River, within a context characterized by particularly challenging geotechnical conditions and high requirements in terms of strength, durability, and deformation control.

Foundations Designed for Challenging Soils and Shallow Groundwater

The site is located within the alluvial belt of the Ural River, characterized by:

  • low-consistency silty and sandy soils;
  • the presence of shallow groundwater;
  • risk of differential settlement;
  • high load variability due to the building’s mixed-use functions.

ENGLOBE designed a foundation system capable of ensuring stability even under critical environmental conditions, defining:

  • deep or mixed foundation systems to control settlement;
  • stiffened raft foundations and load-bearing shear walls capable of properly distributing loads;
  • specific waterproofing and protection solutions against aggressive water and erosion phenomena;
  • design criteria compliant with international standards and Kazakh regulations.

Design of the Above-Ground Structures

The building’s configuration required a load-bearing structure capable of responding to different functional needs, including retail spaces, offices, and residential areas.

ENGLOBE developed:

  • three-dimensional modeling of the entire building to define structural loads;
  • the design of reinforced concrete frames and shear walls to ensure high seismic performance;
  • optimization of beams and floor slabs to provide flexible and easily reconfigurable interior spaces;
  • structural solutions aimed at ensuring durability in a harsh continental climate, characterized by significant temperature variations.

The design objective was to combine structural robustness, construction efficiency, and the ability to integrate diverse uses within a single building.

Technical Coordination and Construction Support

ENGLOBE provided continuous support to the client during the construction phase, including:

  • verification of concrete pours and reinforcement works;
  • control of structural alignments;
  • resolution of interferences with MEP systems and any existing works;
  • design adjustments based on the actual soil response during excavation and foundation works.

Constant interaction with local contractors made it possible to maintain high quality standards in a complex logistical and environmental context.

A New Urban Landmark Overlooking the Ural River

Located in a strategic position along the river, the building contributes to the architectural renewal of Atyrau’s waterfront, in a rapidly expanding city driven by investments in the oil & gas sector and related services.

The multifunctional structure meets the needs of an international market, offering flexible spaces, construction robustness, and technical solutions suited to a highly complex geotechnical scenario.

PLACE

Atyrau (Kazakistan)

CLIENT

Private

WORK PERIOD
ACTIVITY

Structural Design

TYPOLOGY

Infrastructure

INTENDED USE

Commercial

WORK AMOUNT
WORKING GROUP

Ing. Pietro Paci
Renco

CERN Ginevra ENGLOBE Progettazione Integrata

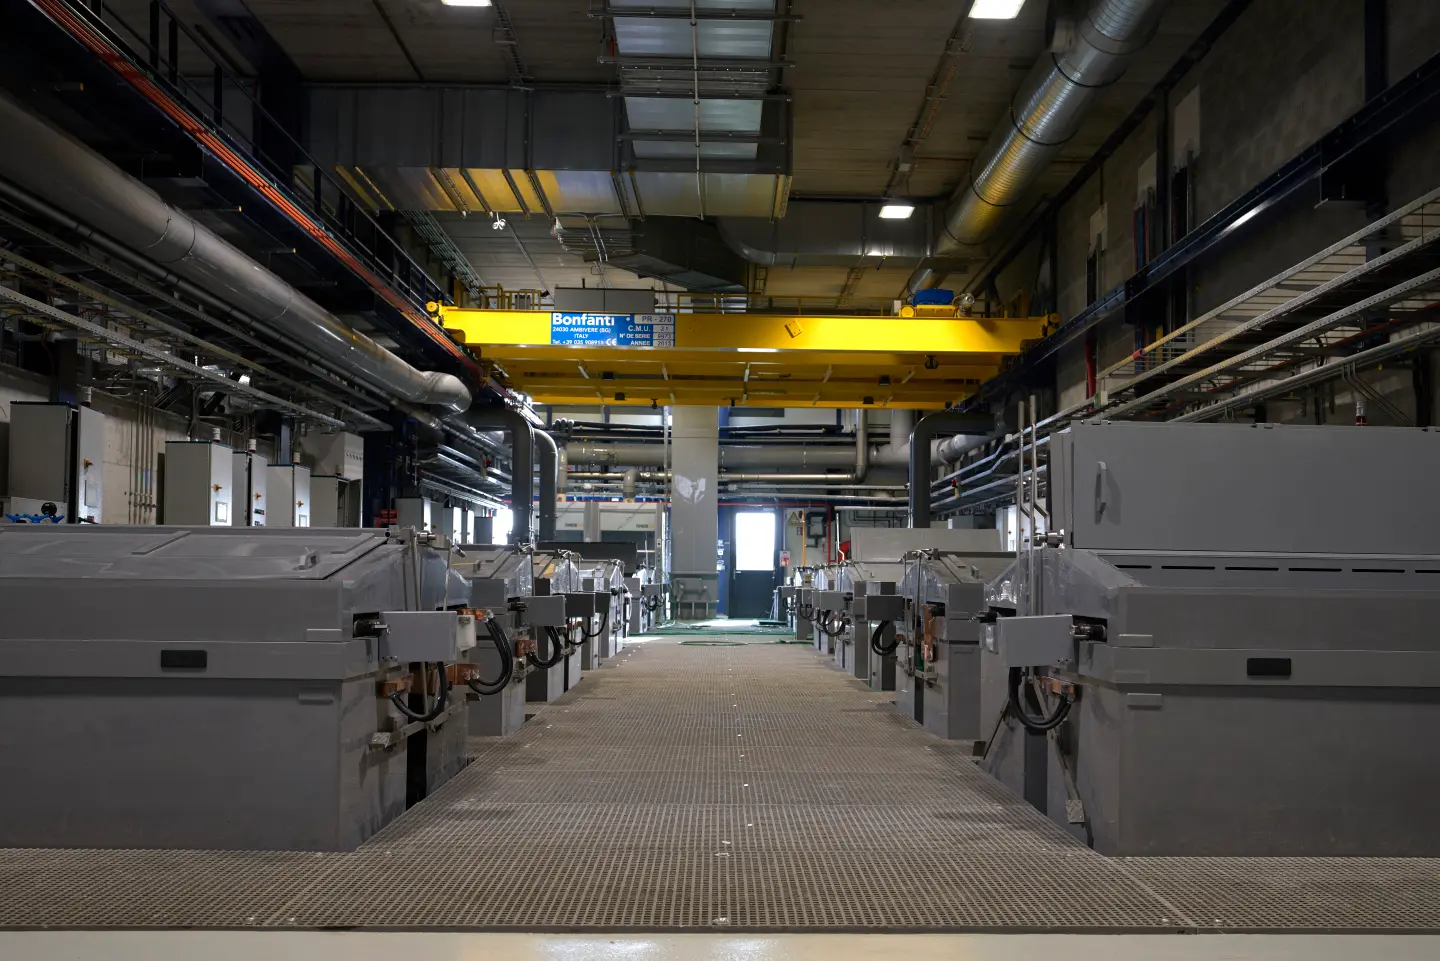
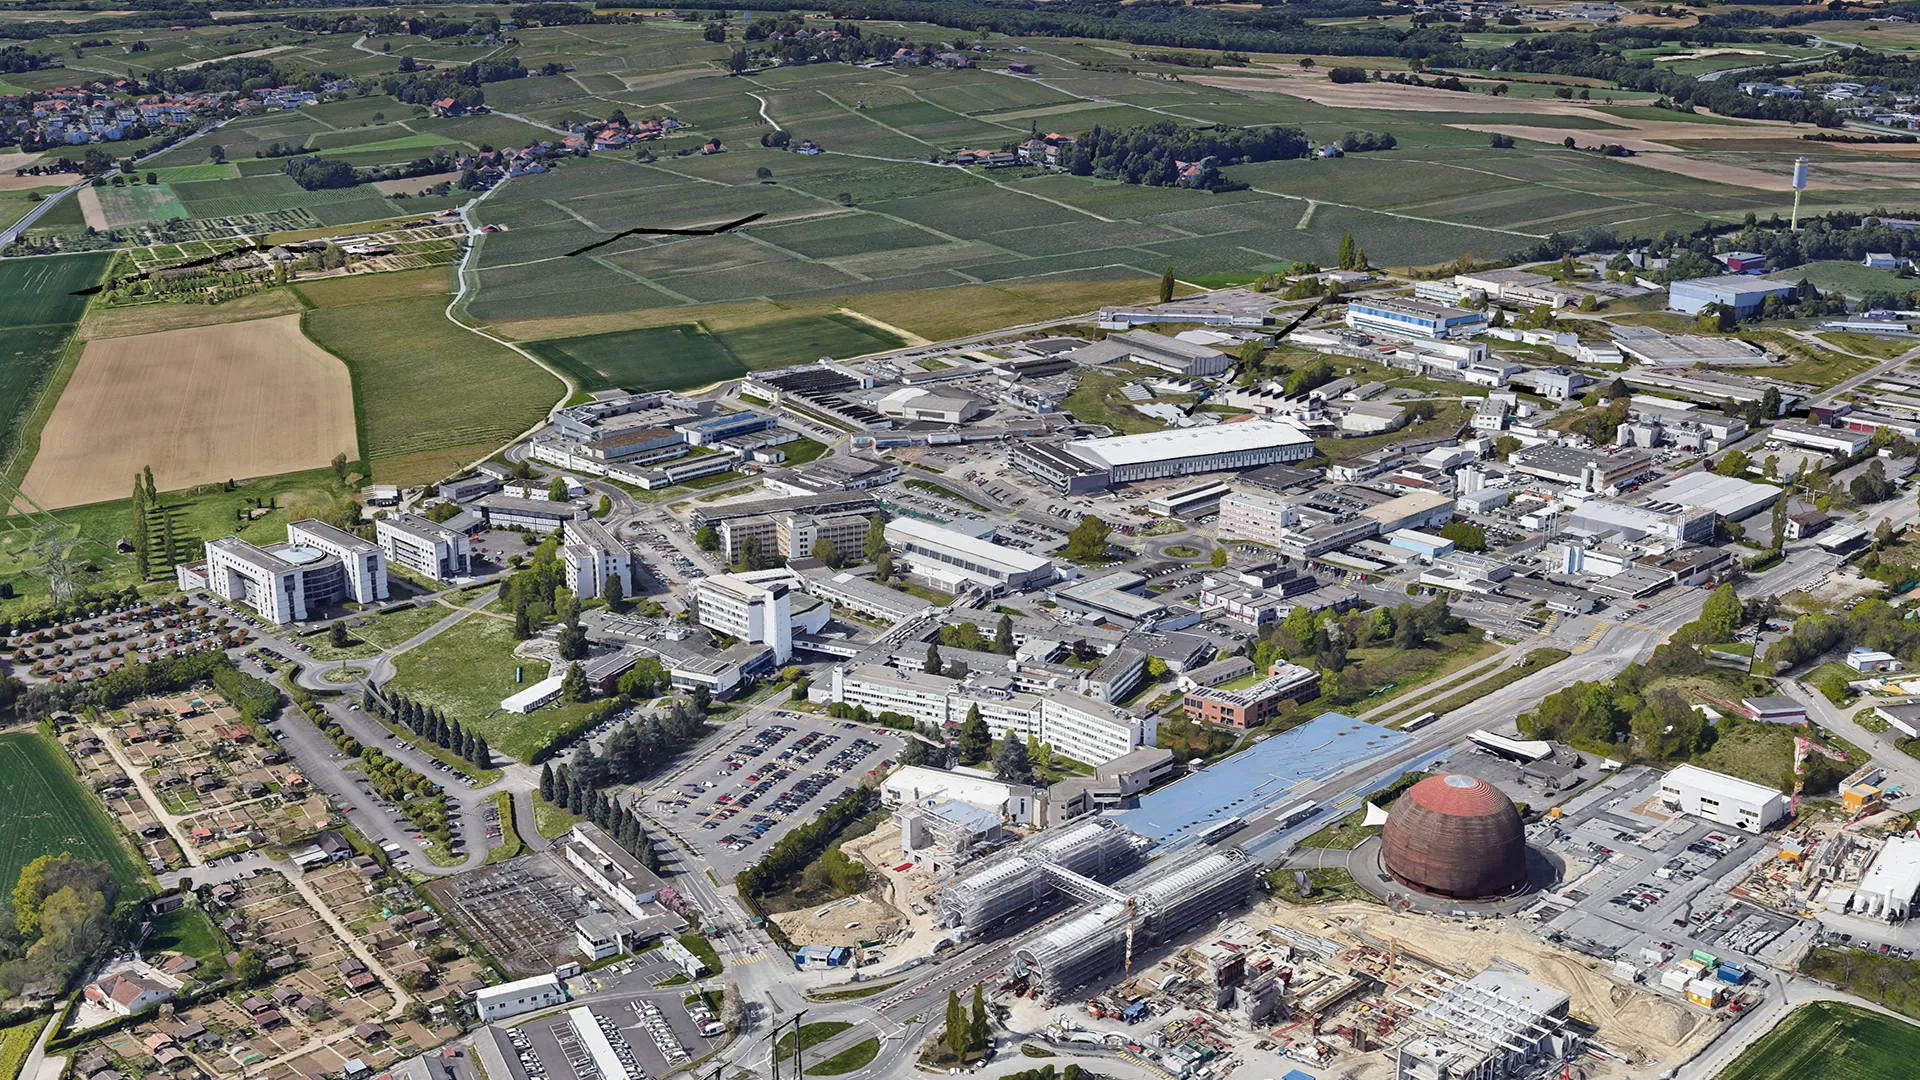
CERN – Detailed Design for Buildings 772 & 107

CERN – Detailed Design for Buildings 772 & 107

Improved Technical Proposal and Detailed Engineering

Un progetto per il più grande laboratorio di fisica delle particelle al mondo

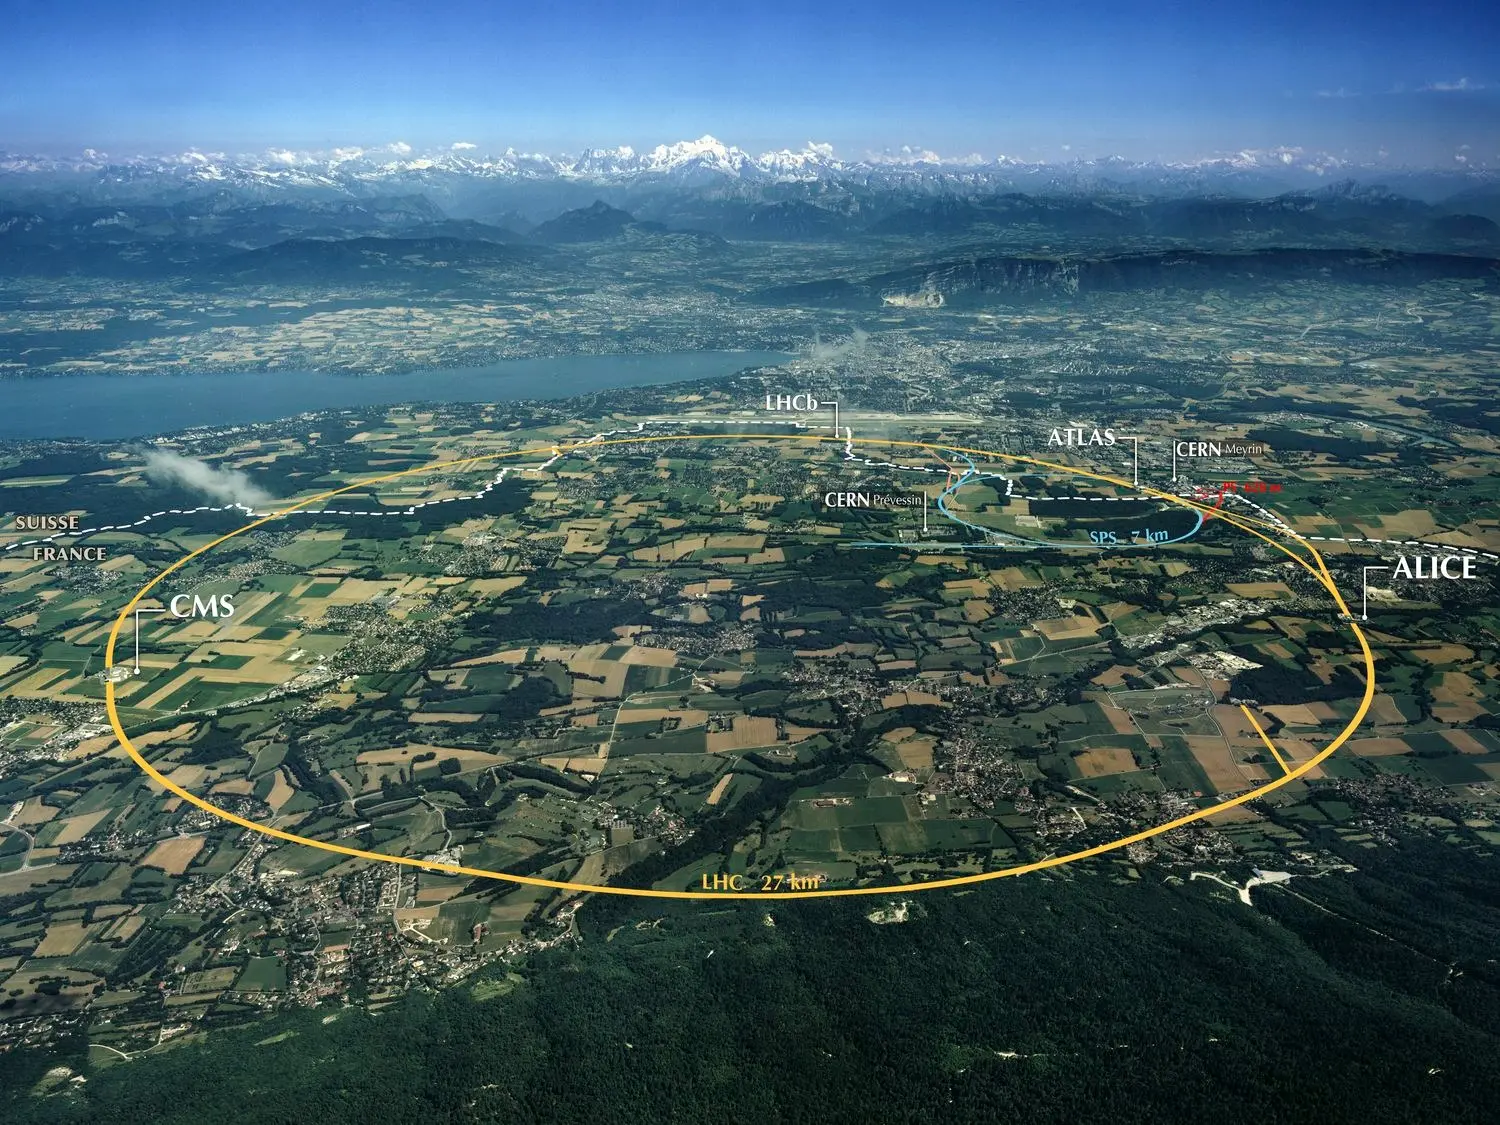
CERN (European Organization for Nuclear Research) is the world’s largest particle physics laboratory, located in Geneva, Switzerland, on the border with France. It is best known for its Large Hadron Collider (LHC), a particle accelerator used to study the fundamental building blocks of matter.

CERN plays a crucial role in advancing scientific knowledge, focusing on understanding the universe and its underlying principles through high-energy experiments. In addition to research, CERN is also active in technology development, international collaboration, and education, helping to train the next generation of scientists.

Il contributo di ENGLOBE al progetto CERN

ENGLOBE ha partecipato con un’offerta migliorativa e con attività di ingegneria di dettaglio, fornendo un supporto tecnico di alto livello in un contesto caratterizzato da standard scientifici e tecnologici estremamente avanzati. Il nostro lavoro si è concentrato sull’ottimizzazione dei processi progettuali e sulla definizione di soluzioni ingegneristiche compatibili con le esigenze di un laboratorio di rilevanza mondiale.

Collaborazione internazionale e innovazione tecnologica

Il CERN non è solo ricerca sperimentale, ma rappresenta anche un modello di collaborazione internazionale, unendo scienziati, ingegneri e progettisti di diversi Paesi in un’unica visione comune. L’intervento di ENGLOBE si è inserito in questa cornice, contribuendo a un progetto di enorme complessità, in cui l’innovazione tecnologica si intreccia con la ricerca scientifica più avanzata.

Risultati e valore aggiunto

Grazie alla nostra esperienza, ENGLOBE ha supportato la realizzazione di soluzioni in grado di garantire affidabilità, precisione e compatibilità tecnica con i sistemi complessi del CERN. Il nostro contributo ha rafforzato l’integrazione tra le esigenze di ricerca e le necessità ingegneristiche, consolidando l’immagine di ENGLOBE come partner affidabile nei grandi progetti internazionali.

PLACE

Ginevra (Svizzera)

CLIENT

Renco

WORK PERIOD
ACTIVITY

Detailed Engineering

TYPOLOGY

Infrastructure

INTENDED USE

Institutional

WORK AMOUNT
WORKING GROUP

Ing. Pietro Paci
Renco

New Doha Airport ENGLOBE Progettazione Integrata

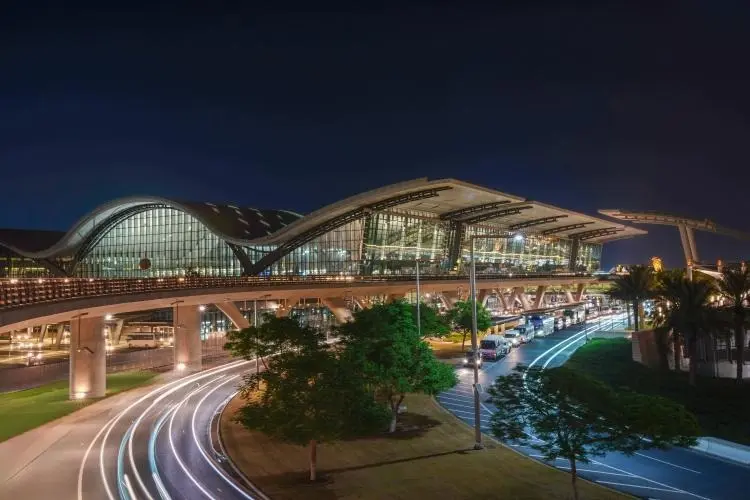
NEW DOHA – National Airport

NEW DOHA – National Airport

Infrastructure design for advanced weather detection systems

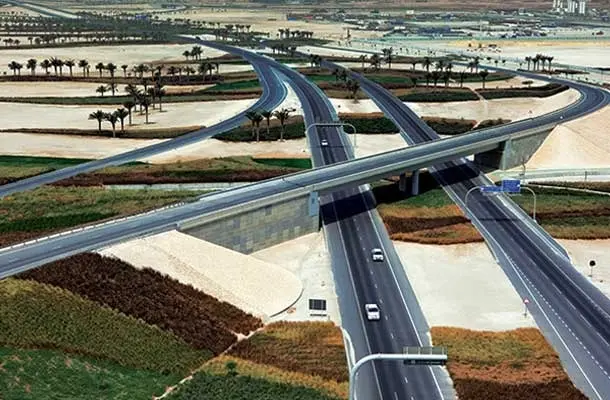
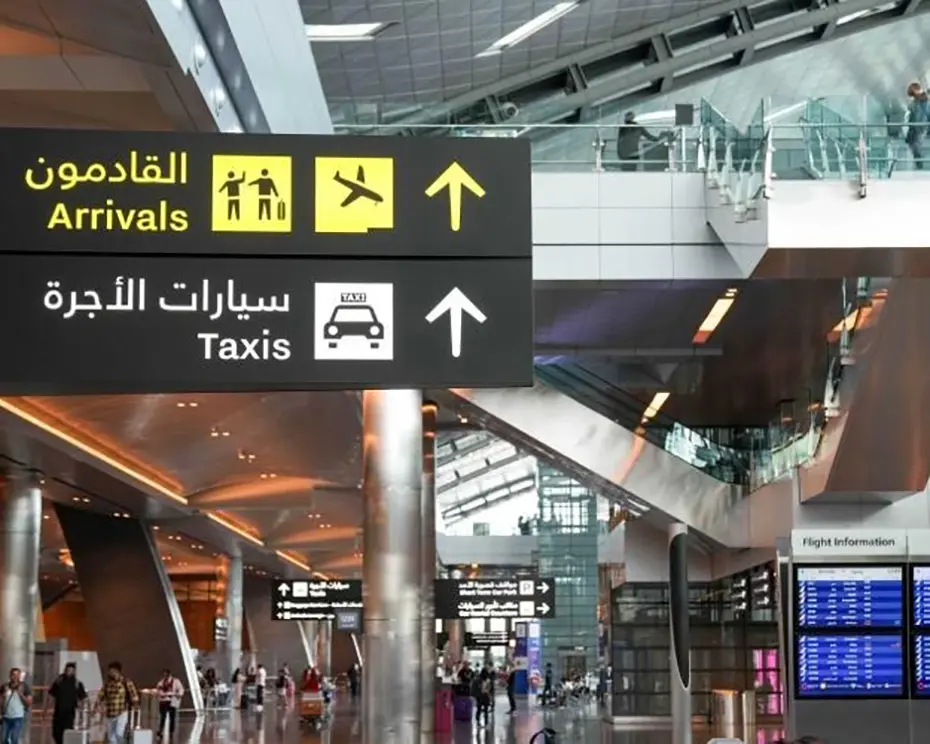
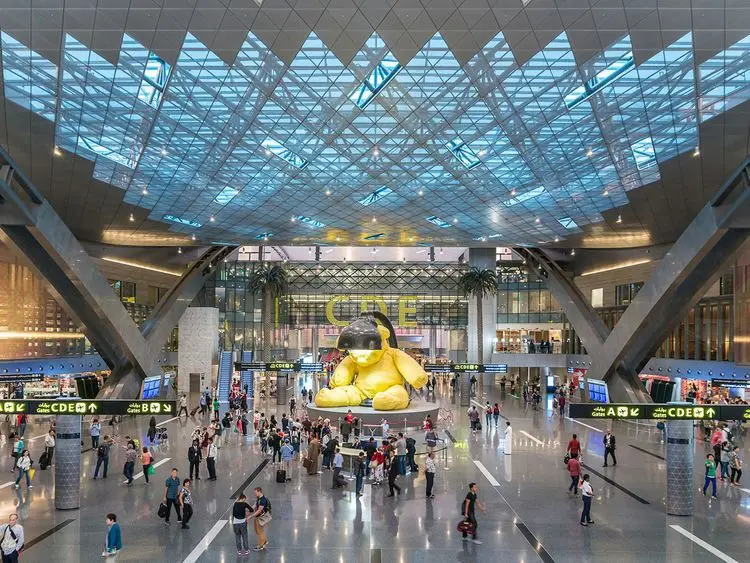
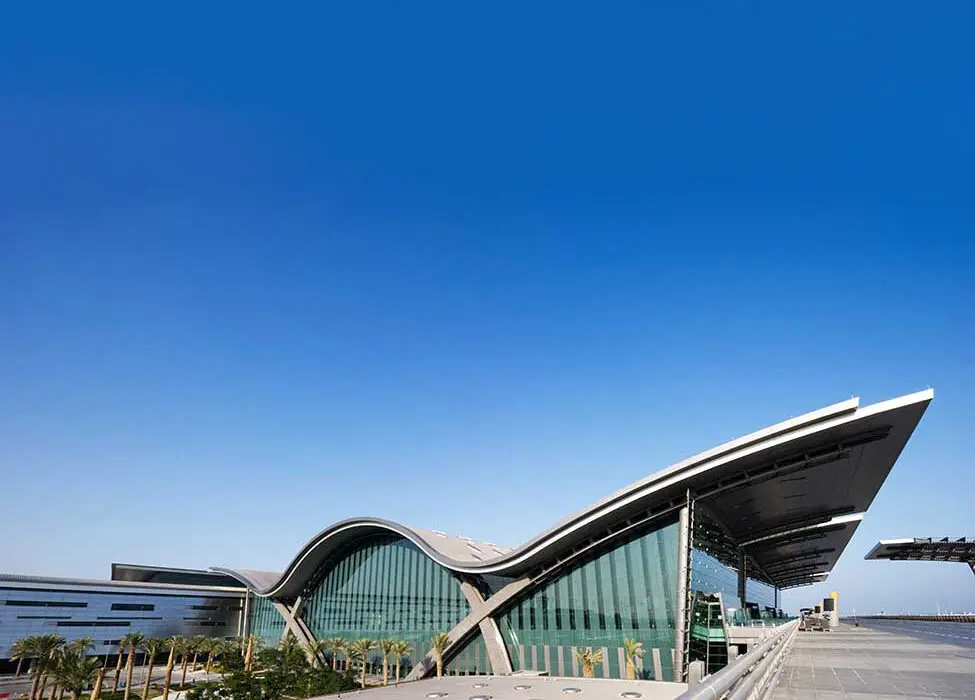
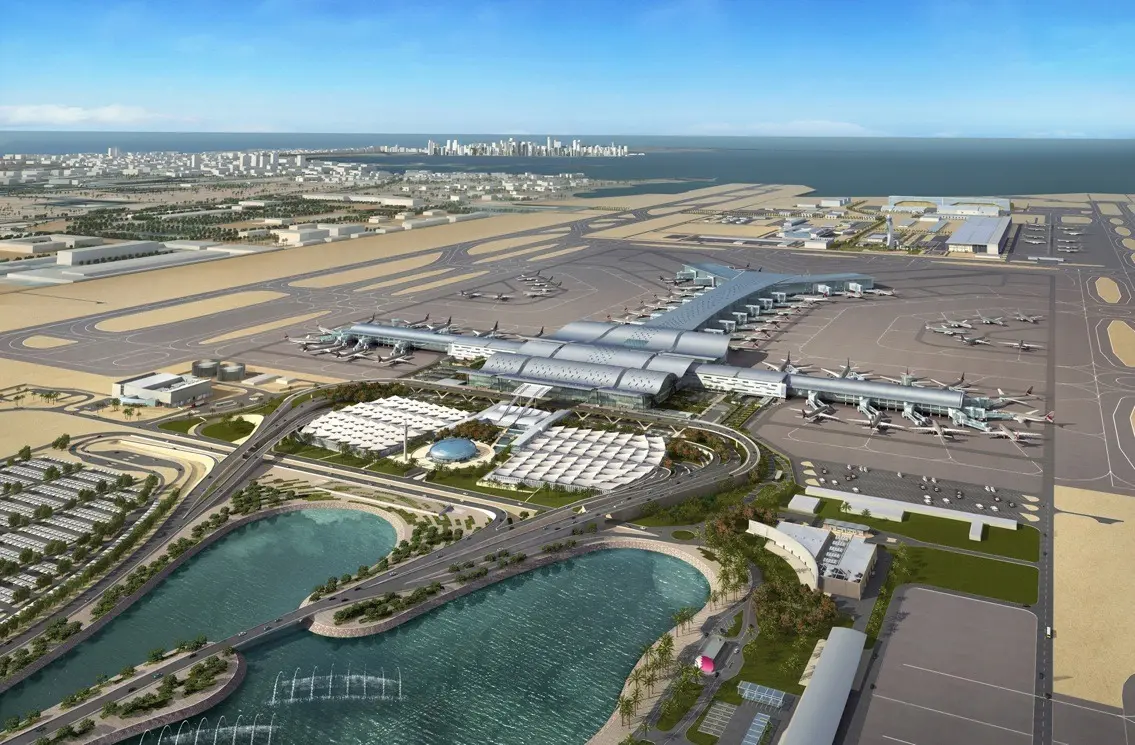
ENGLOBE took part in a project of major strategic relevance, delivering the infrastructure works supporting the meteorological monitoring systems at Doha National Airport, one of the most modern and busiest hubs in the Gulf region.

Our scope included the design of electrical and service ducting, the construction of foundations for shelters and instrumentation, and the integration with existing airport systems, ensuring full compatibility within a highly complex and continuously evolving technological environment.

Collaboration and international standards

The project required close collaboration with Renco, our direct client, and ongoing coordination with Bechtel, the international general contractor. This synergy enabled us to address technical challenges by adopting American construction standards, as required by the specifications, and to effectively coordinate the various disciplines involved.

Engineering approach and challenges

Working in a context such as Doha meant dealing with extreme climatic conditions, stringent regulations, and tight construction schedules. Our engineers closely supported on-site operations, providing direct assistance to ensure that every design solution complied with airport operational requirements and the strict safety standards typical of an international airport.

Results and added value

Through a multidisciplinary approach and integrated management of complexity, ENGLOBE contributed to strengthening the airport’s technological infrastructure, ensuring high quality standards, safety, and operational reliability. The final outcome was a system fully integrated with existing facilities and capable of supporting the future development of one of the most important airports in the Middle East.

PLACE

Doha (Qatar)

CLIENT

Bechtel

WORK PERIOD
ACTIVITY

Executive design
On-site Technical Assistance

TYPOLOGY

Infrastructure

INTENDED USE

Commercial

WORK AMOUNT
WORKING GROUP

Ing. Pietro Paci
Renco

Multi-storey car park

Multi-storey car park

New multi-storey building and commercial buildings

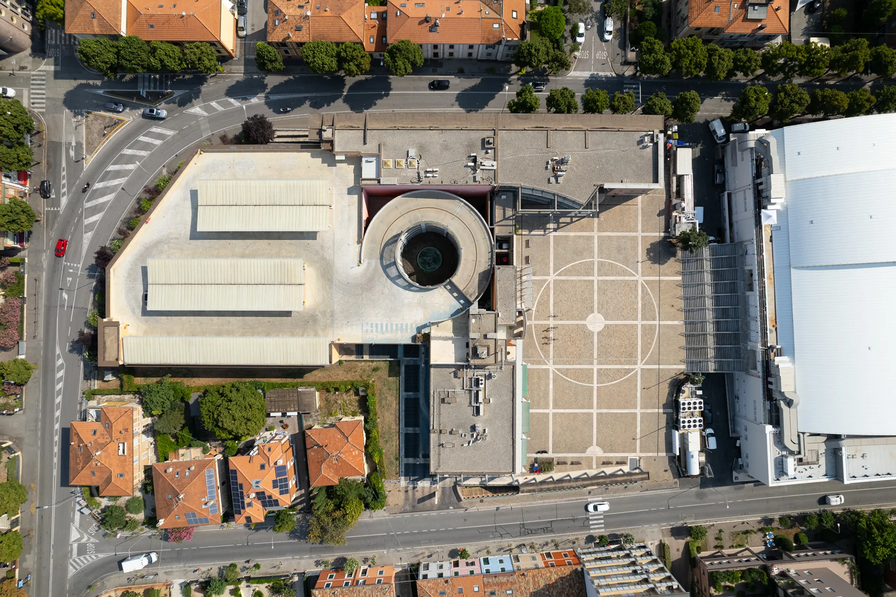
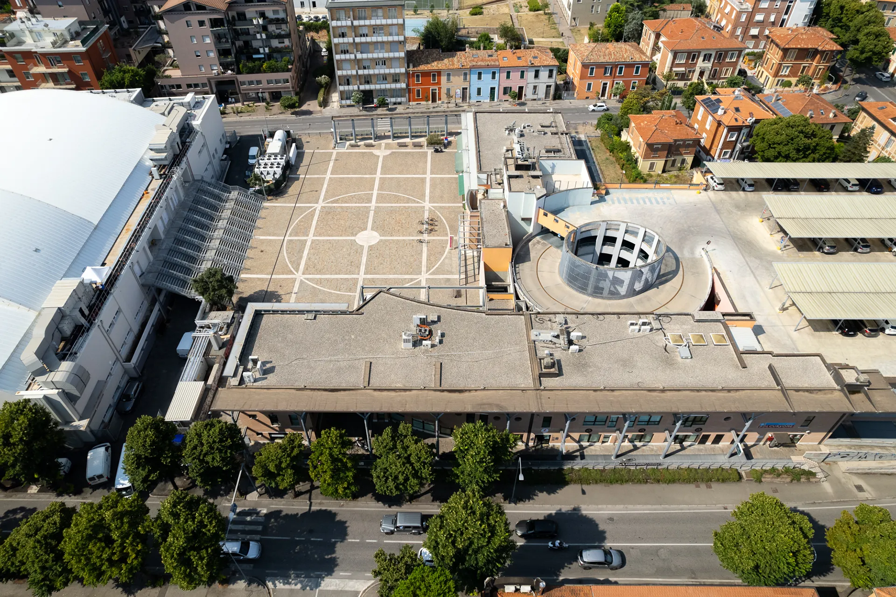
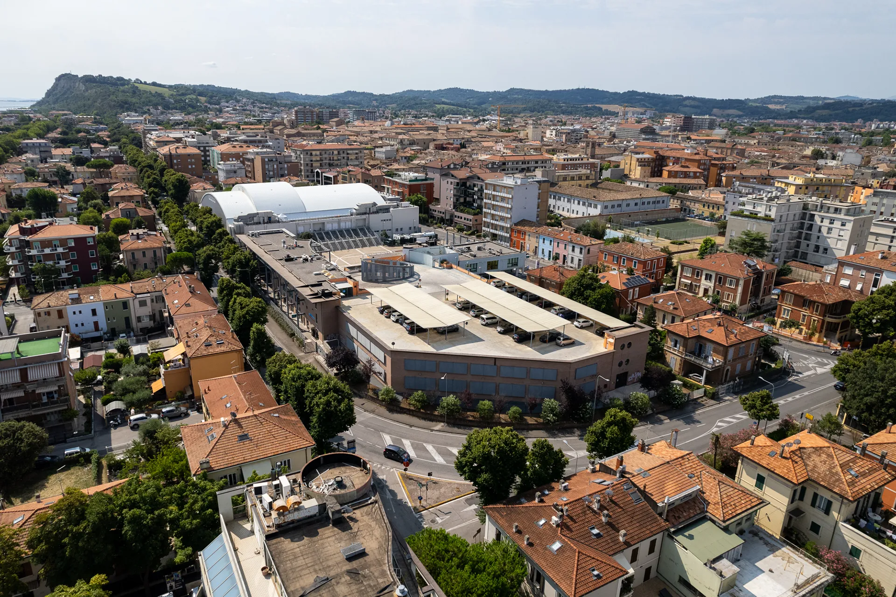
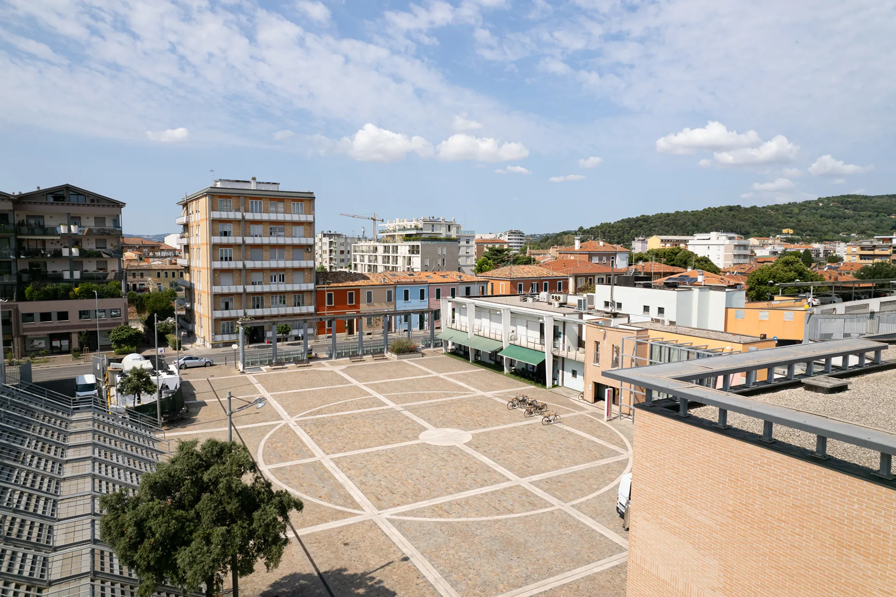
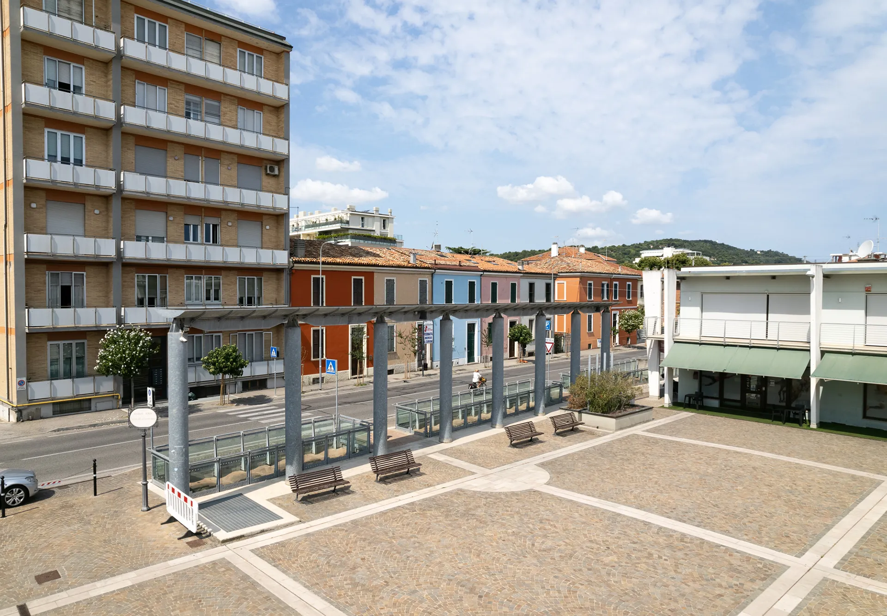
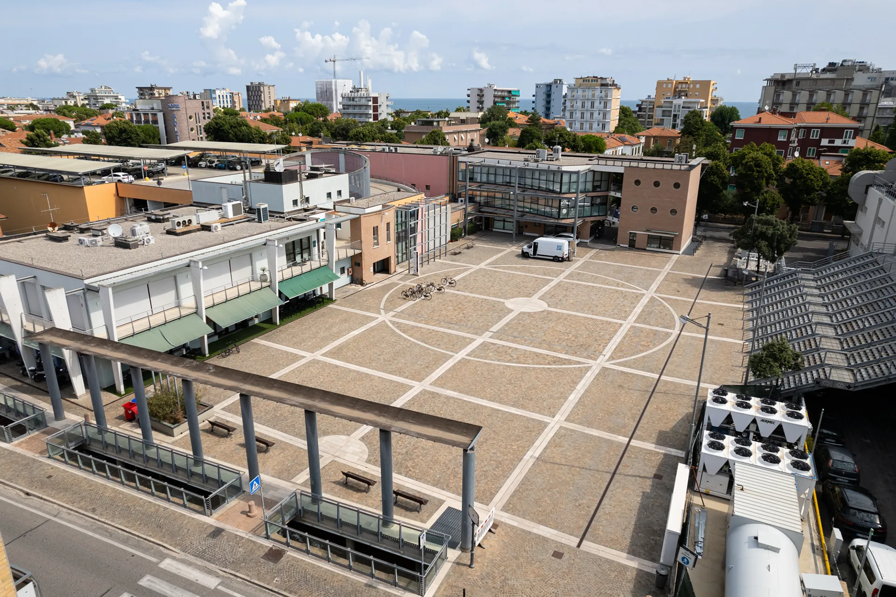
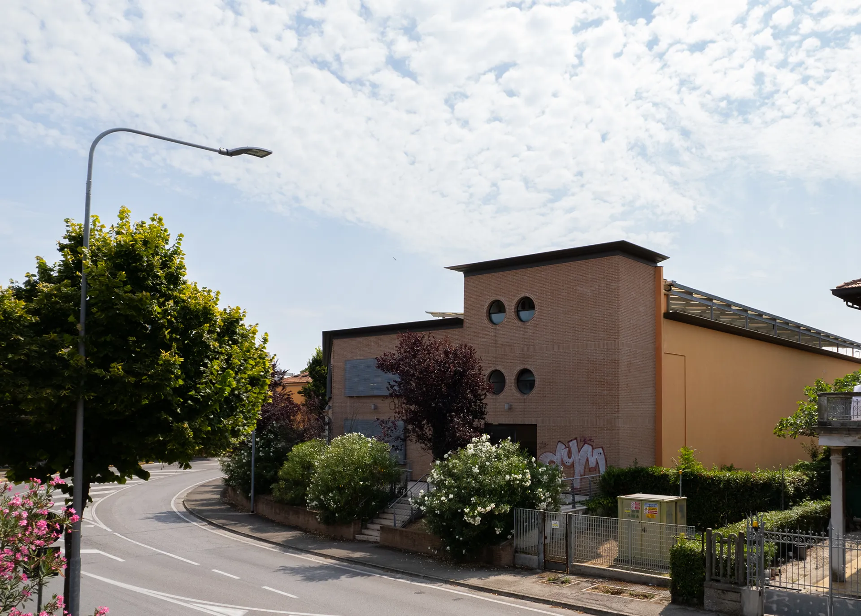
Multi-Storey Parking Facility in Pesaro
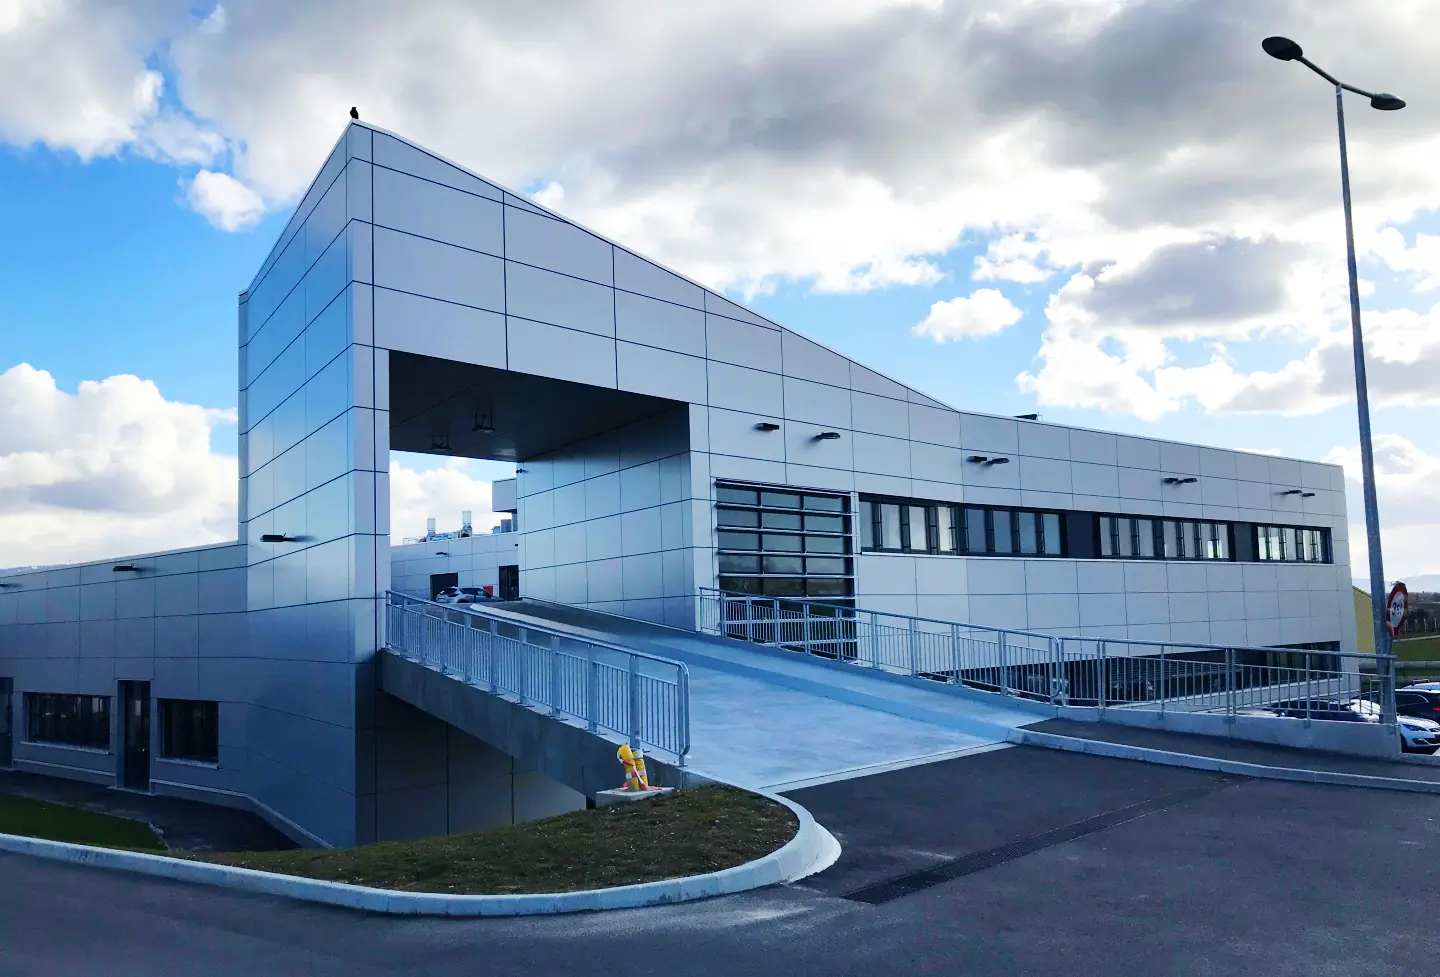
The multi-storey parking facility in Pesaro is part of a broader strategy aimed at enhancing urban infrastructure and improving accessibility within the city. The project addresses the need to rationalize vehicle parking, reducing traffic pressure in central areas and improving the overall organization of urban flows.

Urban context and infrastructure role

The parking structure is designed as a functional component of the city’s mobility system, supporting the needs of residents, commuters, and visitors. Its location and configuration help decongest traffic and improve the usability of surrounding public spaces.

Design criteria and architectural solutions

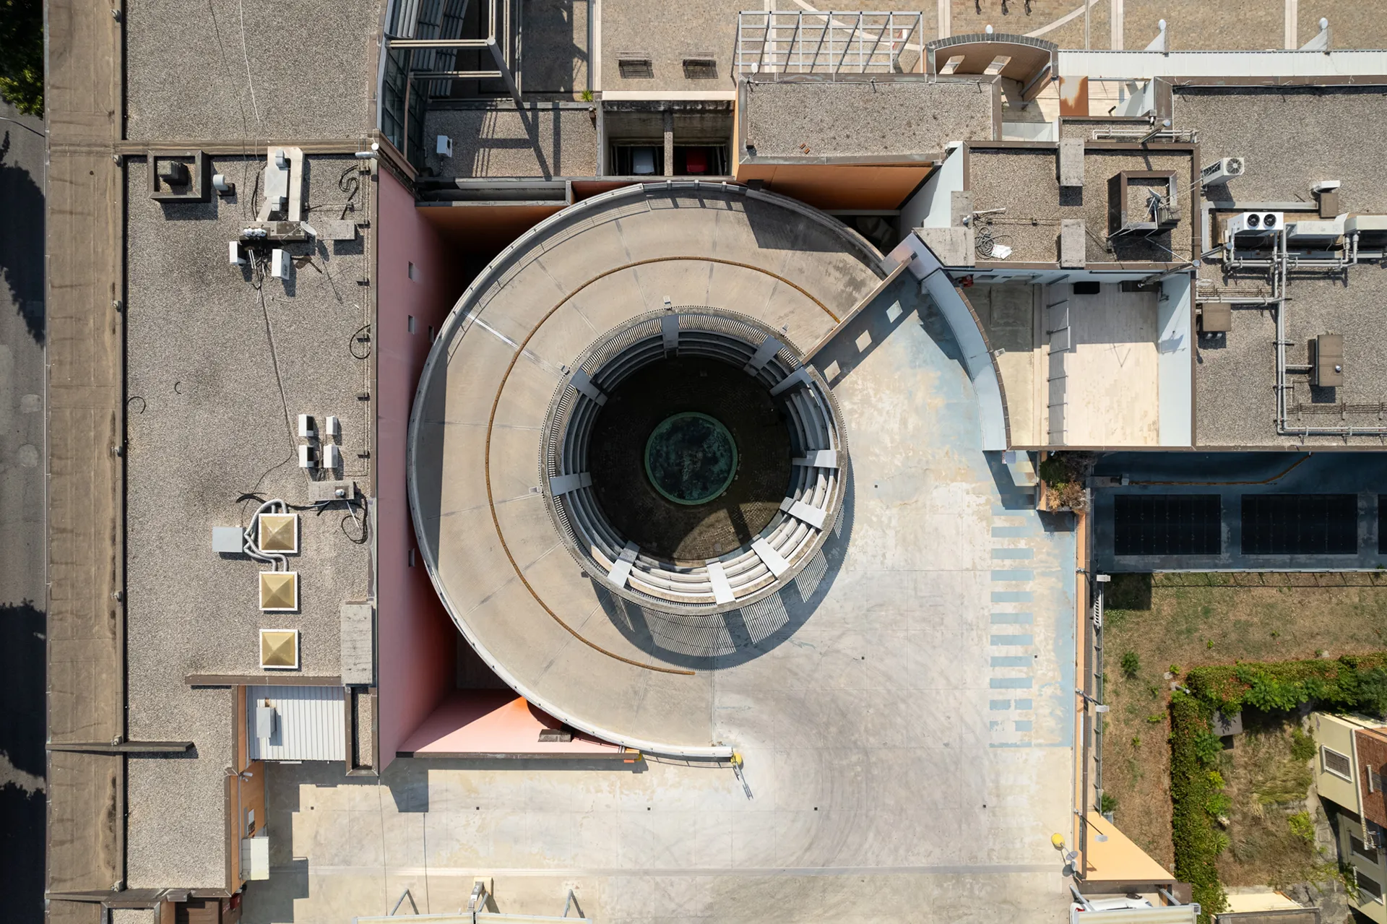
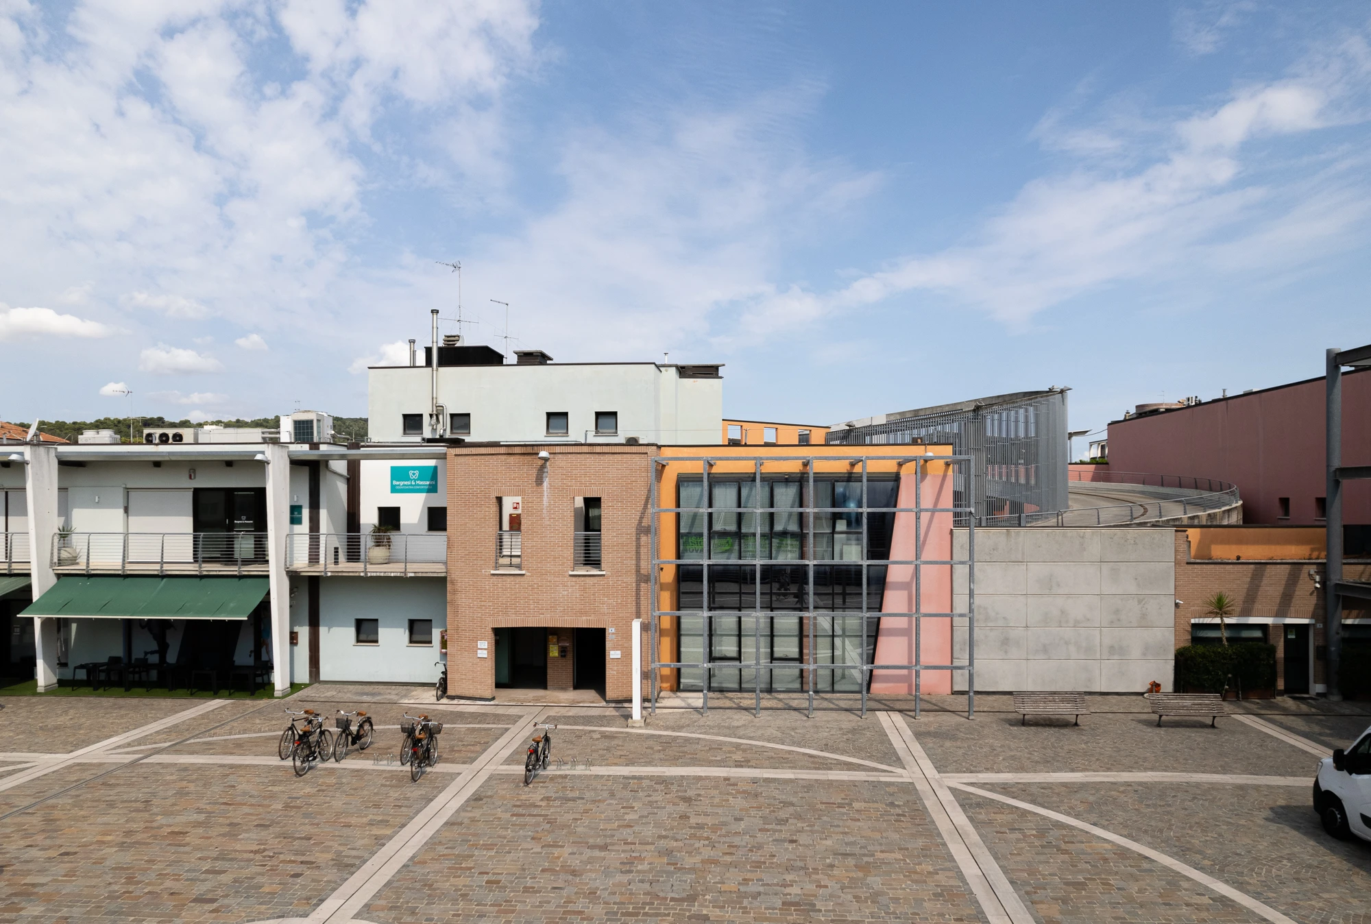
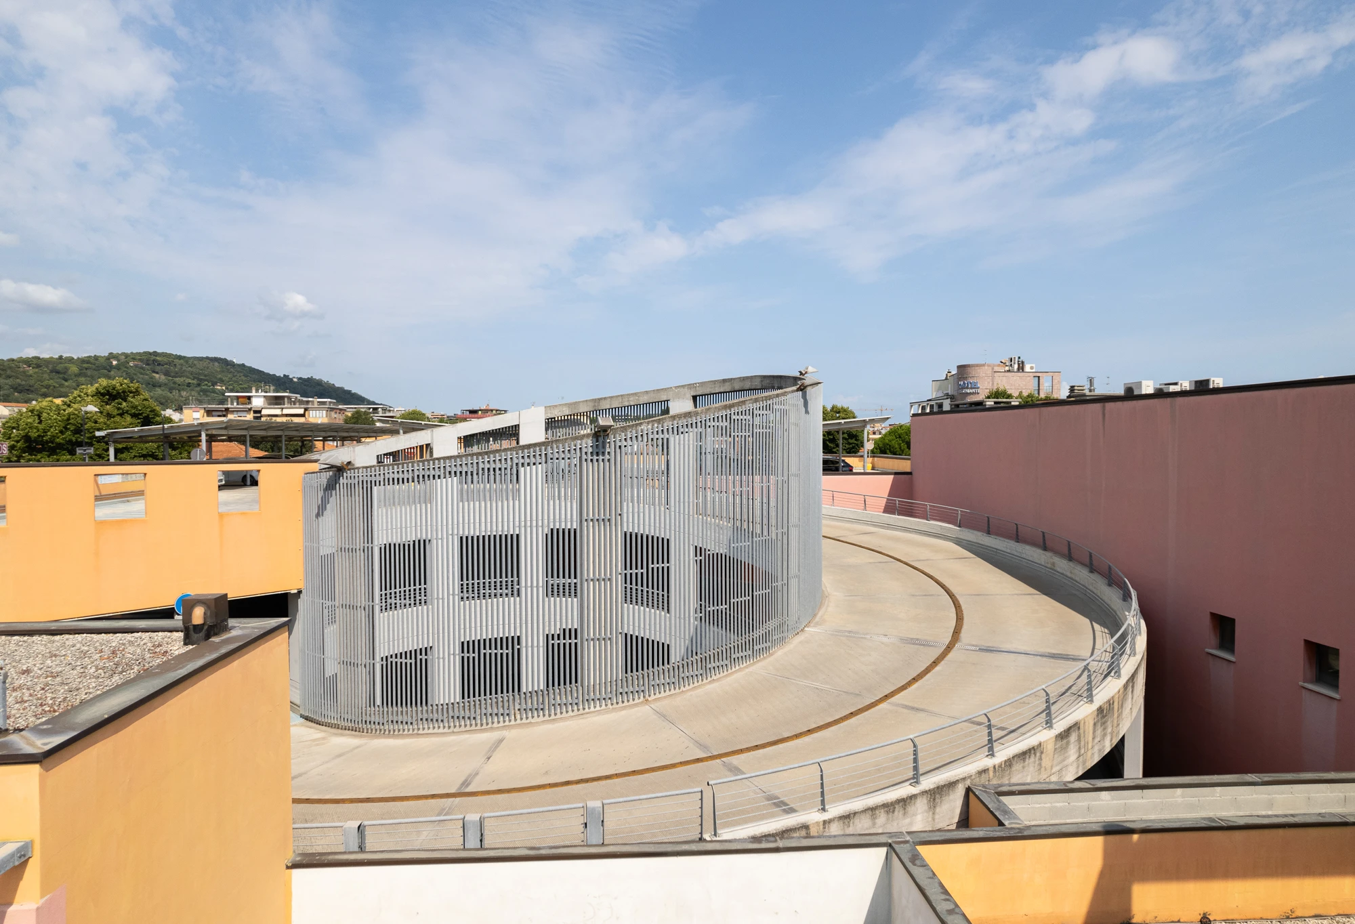
The project was developed according to principles of functional efficiency, durability, and integration with the urban context. The adopted architectural solutions ensure proper natural ventilation, adequate internal lighting, and clear readability of vehicular and pedestrian routes.

Functional layout and safety

The internal layout of the multi-storey parking facility is designed to optimize access and exit flows, enhancing safety and usability. Particular attention was paid to route separation, signage, and visibility, ensuring clear and intuitive conditions of use.

Parking as a tool for urban regeneration

The intervention contributes to the regeneration of the urban environment, introducing a strategic infrastructure capable of addressing contemporary mobility needs. The multi-storey parking facility thus supports urban development by promoting a more sustainable management of public space and vehicular traffic.

PLACE

Pesaro (PU)

CLIENT

Private

WORK PERIOD
ACTIVITY

Architectural Design
Design phase Safety coordination

TYPOLOGY

New Construction

INTENDED USE

Commercial

WORK AMOUNT
WORKING GROUP

Arch. Alberto Iaccarino
Ing. Pietro Paci