Lower secondary school

Lower secondary school

Construction of a new lower secondary school.

An Integrated School Campus in Corinaldo

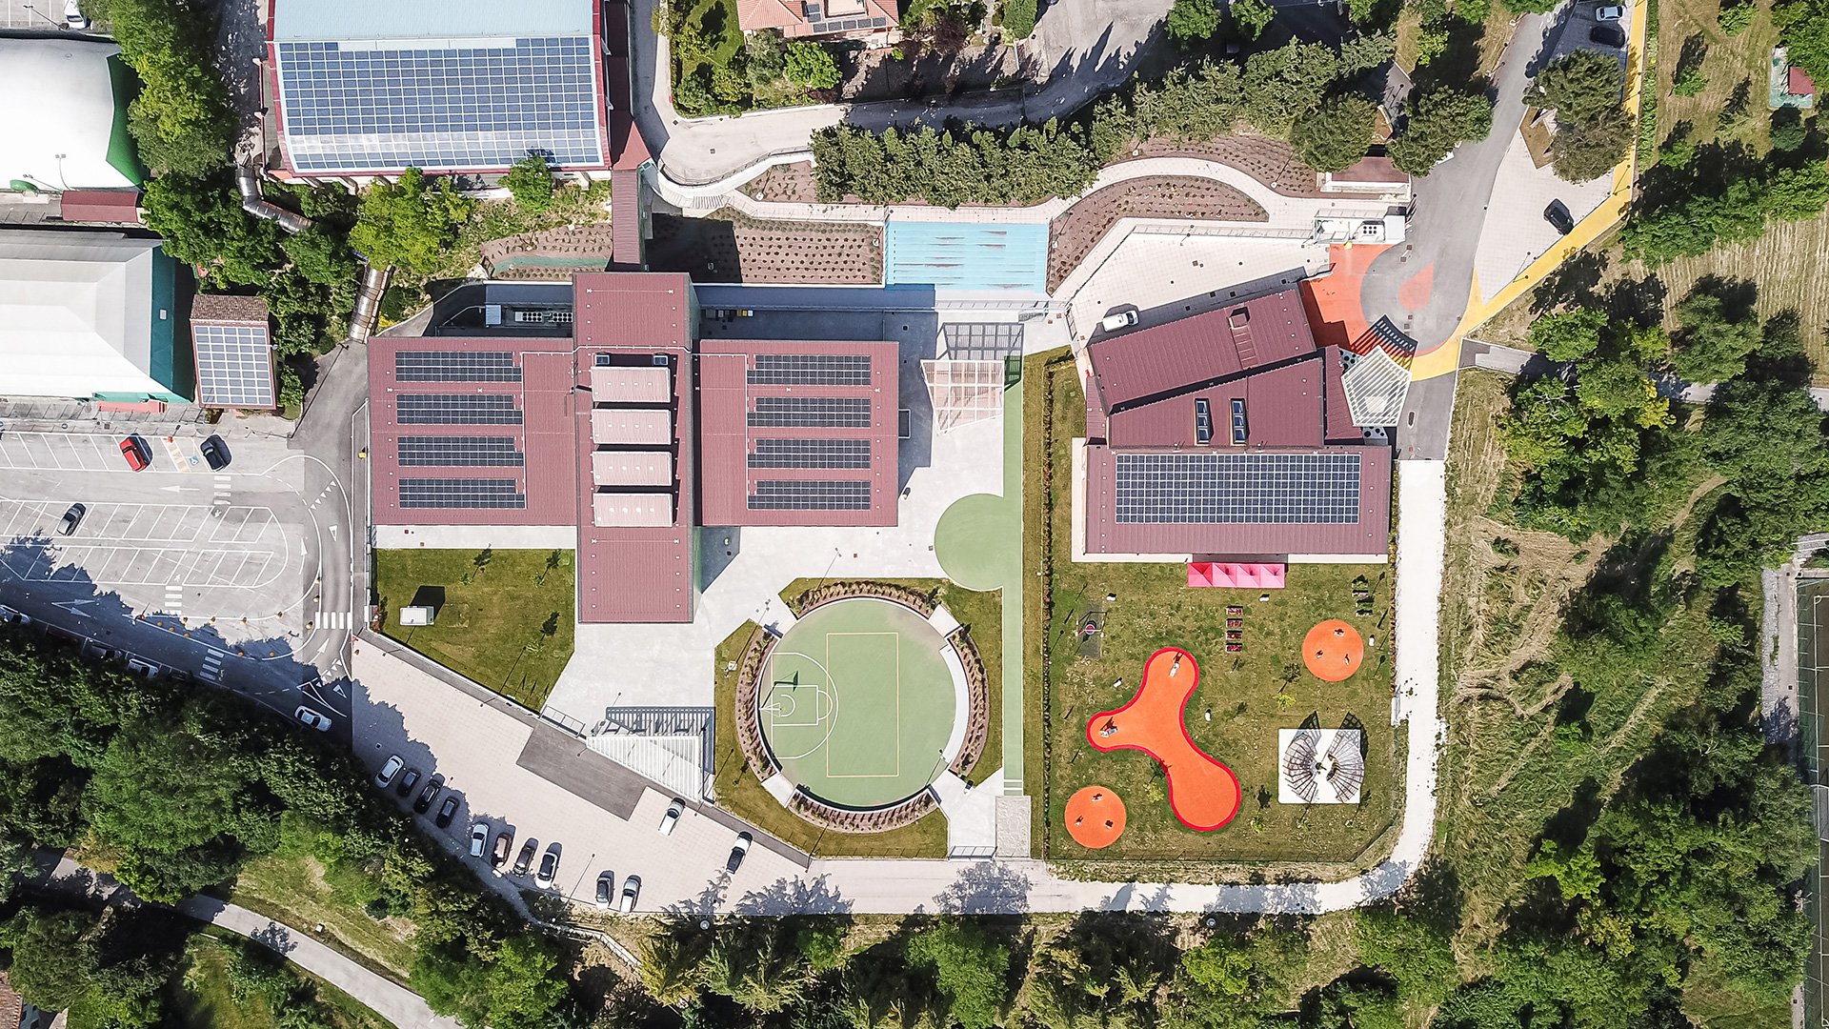
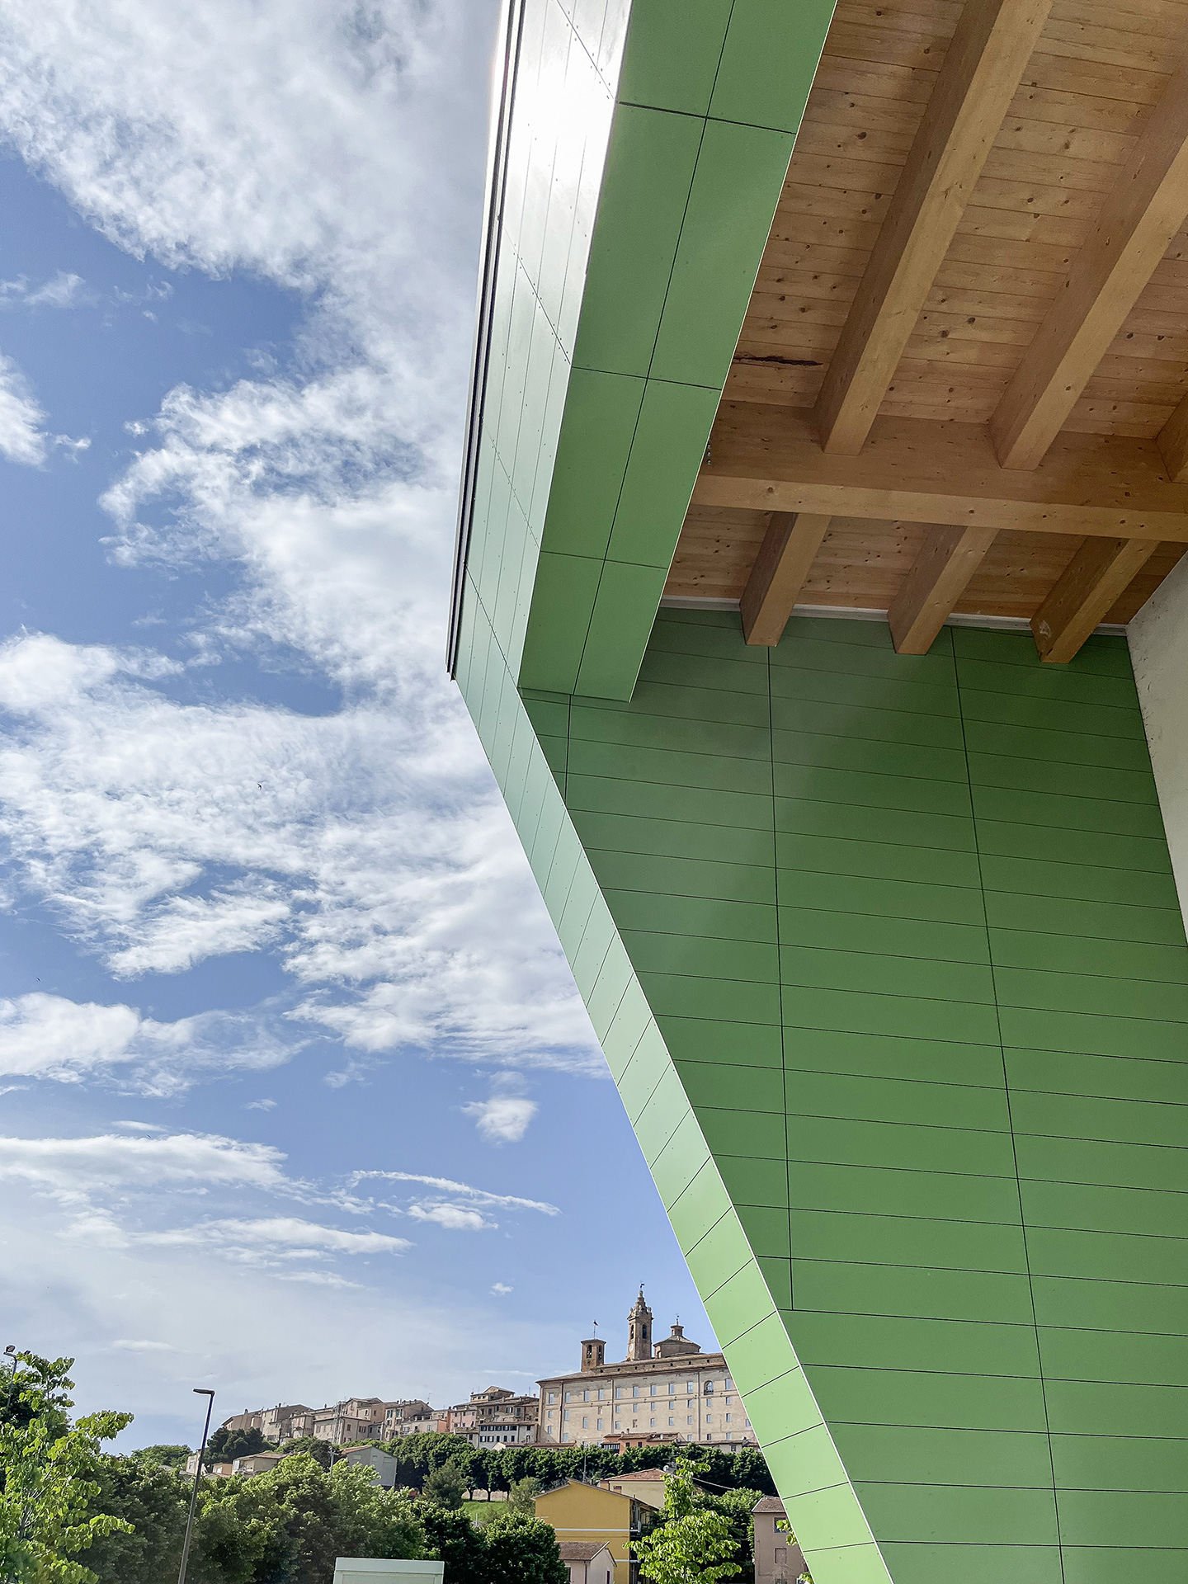
The new Lower Secondary School of Corinaldo (AN) is conceived as an innovative project that places student well-being and the quality of educational spaces at its core. Located next to the S. M. Goretti primary school and the municipal sports hall, the building is part of a broader vision for a fully integrated school campus, designed to combine education, social interaction, and strong connections with the local community.

Bright and Sustainable School Architecture

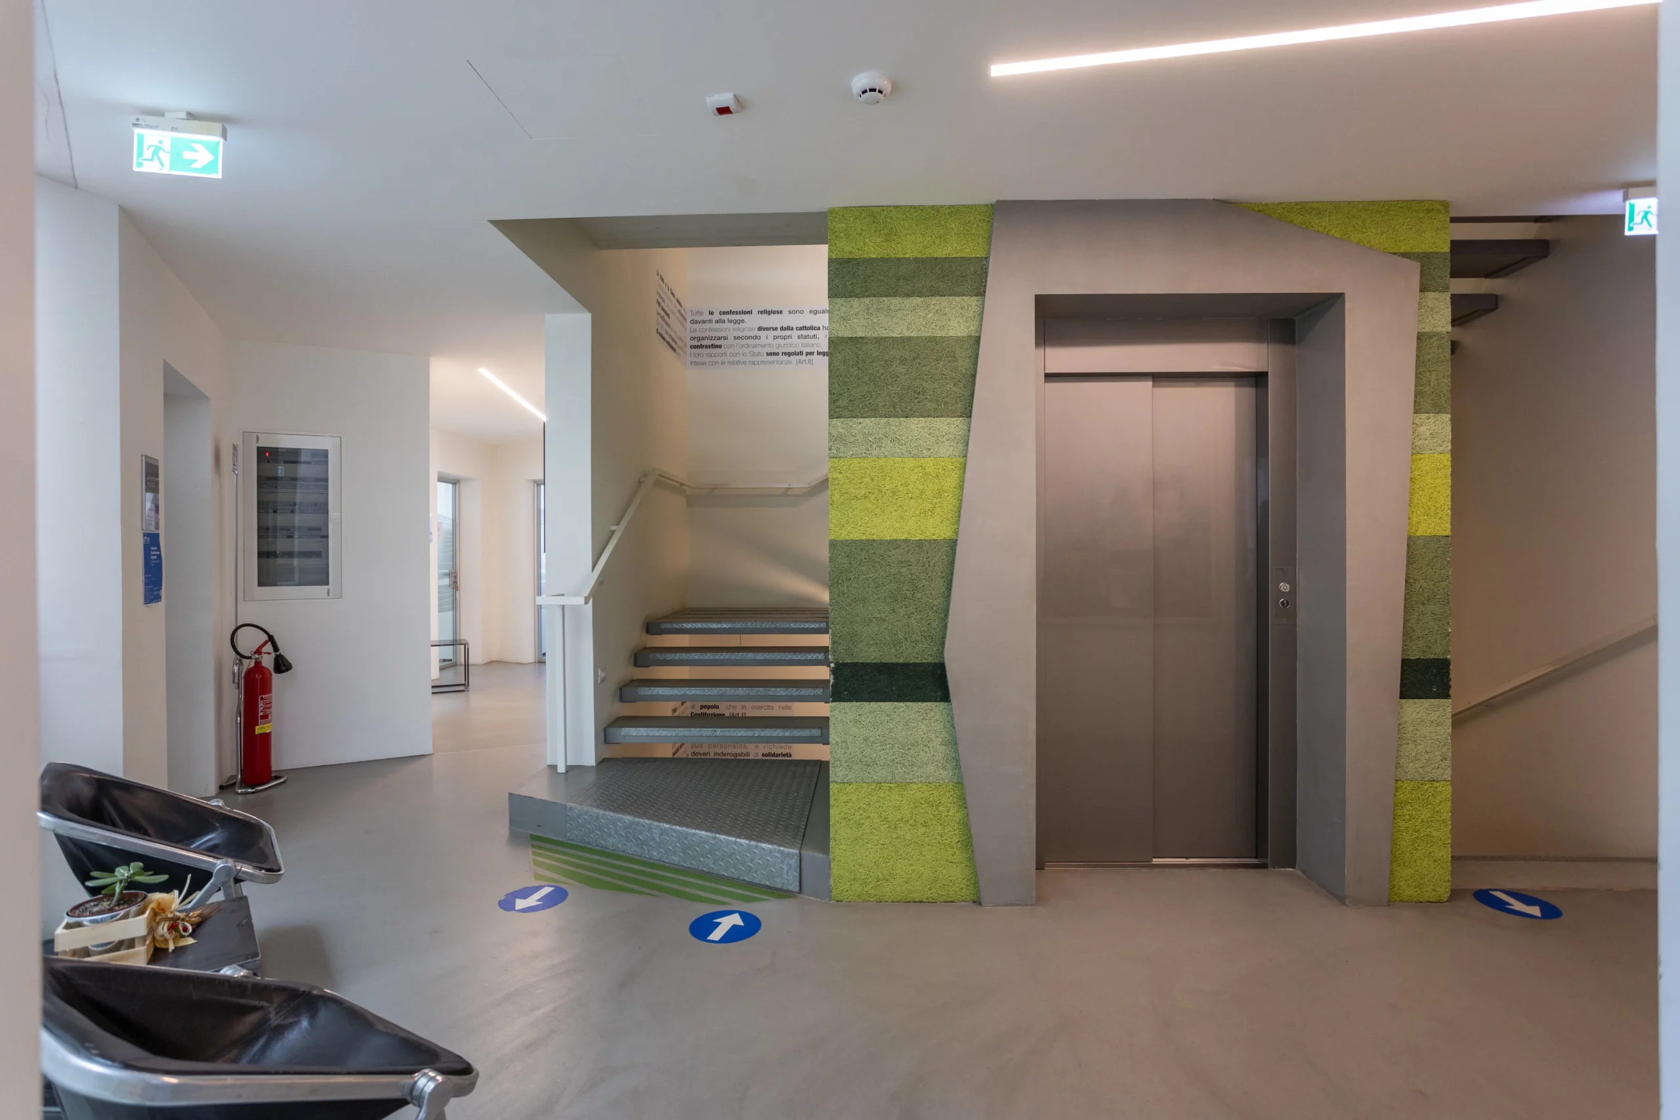
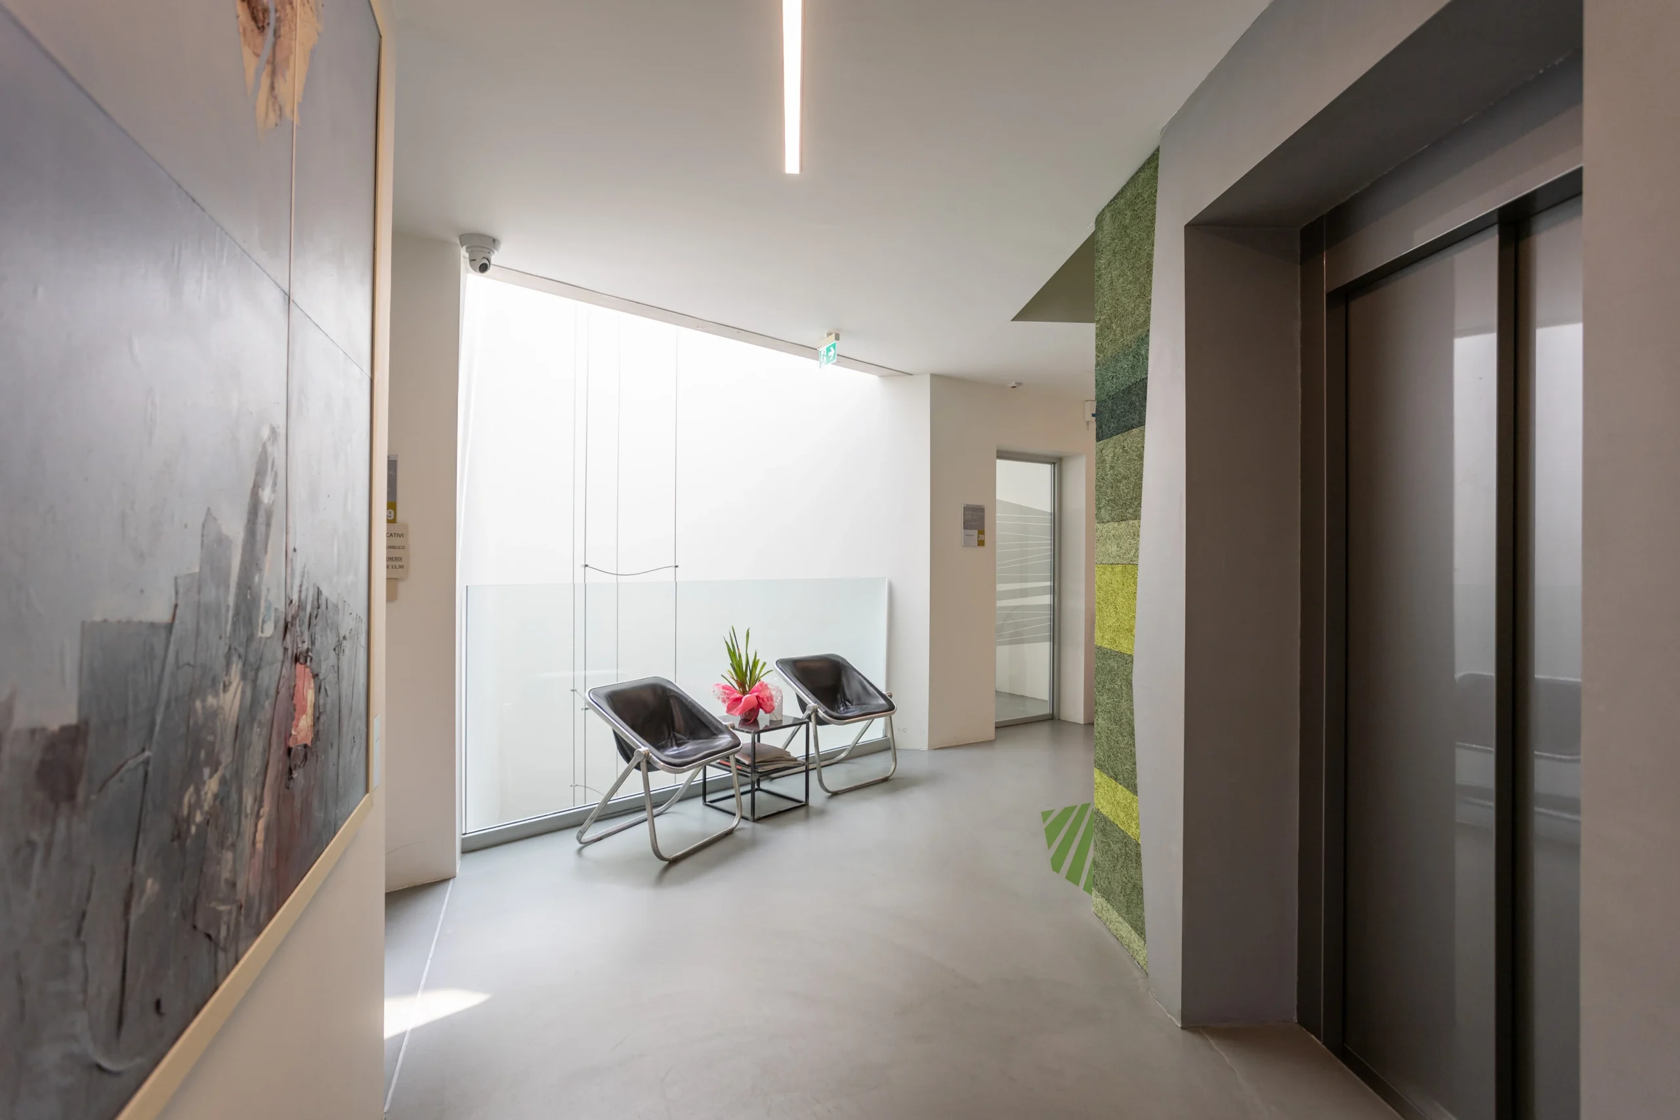
The building is organized around a central multifunctional atrium, which acts as the heart of school life and a key gathering space. Large glazed surfaces and skylights ensure abundant natural daylight throughout all areas, creating welcoming and stimulating learning environments.
The design stands out for its strong focus on environmental sustainability, achieved through the use of eco-compatible materials and advanced technological solutions, including photovoltaic panels for renewable energy production, high-efficiency underfloor heating systems, and energy-saving technologies aimed at reducing environmental impact.

Contemporary Learning and Safe Educational Spaces

The school is designed to meet the needs of contemporary education, featuring flexible classrooms, interdisciplinary laboratories, and spaces dedicated to recreational and social activities. Outdoor areas include green spaces, covered walkways, and protected paths, supporting play, social interaction, and outdoor learning.
Safety is ensured through seismic-resistant structures and fully accessible circulation routes, resulting in a truly inclusive, student-centered educational building.

A Model for Innovative School Architecture

The new Lower Secondary School of Corinaldo represents a best-practice example of innovative school architecture, where design quality, sustainability, and student well-being converge. The project delivers an educational environment capable of inspiring, welcoming, and supporting future generations.

PLACE

Corinaldo (AN)

CLIENT

Unione dei comuni Misano-Nevola

WORK PERIOD
ACTIVITY

Safety coordination
Structural Design
Structural Works Management

TYPOLOGY

New Construction

INTENDED USE

Education

WORK AMOUNT
WORKING GROUP

Arch. Silvia Lupini
Englobe
Ing. Alberto Romagnoli
Vitre Studio S.r.l.

Palazzo Perticari

Palazzo Perticari

Conservative restoration, structural consolidation and functional reuse

An Integrated Restoration, Seismic Upgrading, and Adaptive Reuse Project

Palazzo Perticari, one of the most distinguished historic buildings in Pesaro, has long served as a cultural and architectural landmark. Overlooking the city’s main street and built upon a Renaissance core, the palazzo reached its peak in the late 18th century, becoming a renowned literary salon visited by figures such as Gioachino Rossini and Stendhal.

Historical and Architectural Features

The building extends over four above-ground floors and a system of underground grottos, with a sequence of highly refined interior spaces: coffered ceilings, frescoed rooms, decorations created by pupils of Lazzarini, and the celebrated conte’s studiolo.
The main façade features a finely crafted marble portal, a 17th-century wooden entrance door, and a balanced three-level composition. Inside, a historic courtyard enriches the architectural value of the complex.

Structural Strengthening and Conservation Strategy

The restoration project—designed by Studio Paci—included a comprehensive program of conservation, structural strengthening, and seismic upgrading to rehabilitate an asset that, at the time of acquisition, was in a severe state of neglect and deterioration.

Key components of the intervention include:

  • Structural works for seismic performance improvement, such as foundation strengthening, reinforcement of masonry walls, enhancement of vertical connections, reconstruction of the roof structures, and stiffening of vaulted and slab systems.

  • Internal spatial reorganization, ensuring full functional compatibility with the new intended uses.

  • Restoration of architectural finishes and conservation of historic decorations, many of which had been compromised or nearly lost over time.

A Restored Landmark Returned to the City: Adaptive Reuse and Cultural Value

Through an integrated and multidisciplinary approach, Palazzo Perticari has been brought back to its original splendor, reestablishing its role as a cultural anchor within the city. The restored building will accommodate a museum, a 50,000-volume library, public event spaces, a guesthouse, and a restaurant.
With its frescoed ceilings, decorated vaults, and restored architectural details, the palazzo becomes not only a new civic and cultural hub for Pesaro, but also a unique environment for researchers, scholars, and artists.

PLACE

Pesaro (PU)

CLIENT

Private

WORK PERIOD
ACTIVITY

Structural Design
Structural Works Management

TYPOLOGY

Restoration of Listed Cultural Heritage

INTENDED USE

Cultural

WORK AMOUNT
WORKING GROUP

Arch. P. Morri
Studio Paci Srl

Comune di Gabicce Mare

Comune di Gabicce Mare

Design and construction management of the new municipal headquarters

Gabicce Mare Town Hall

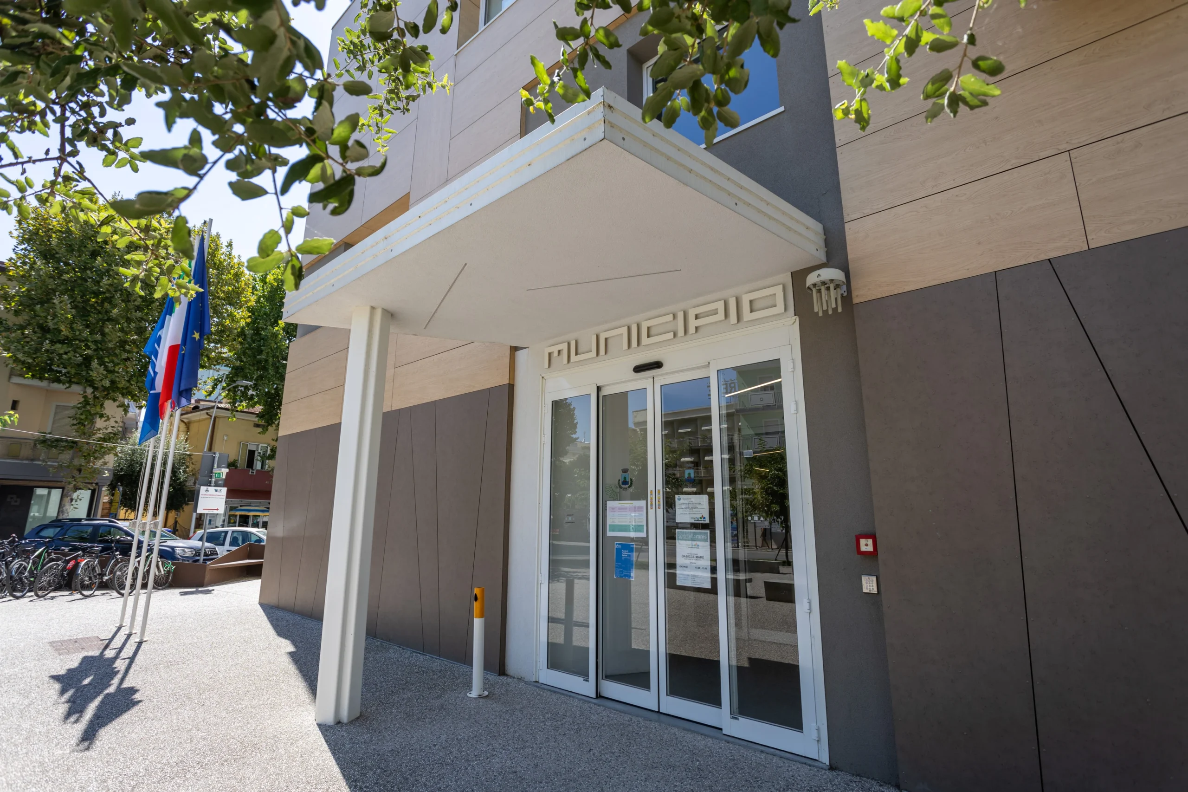
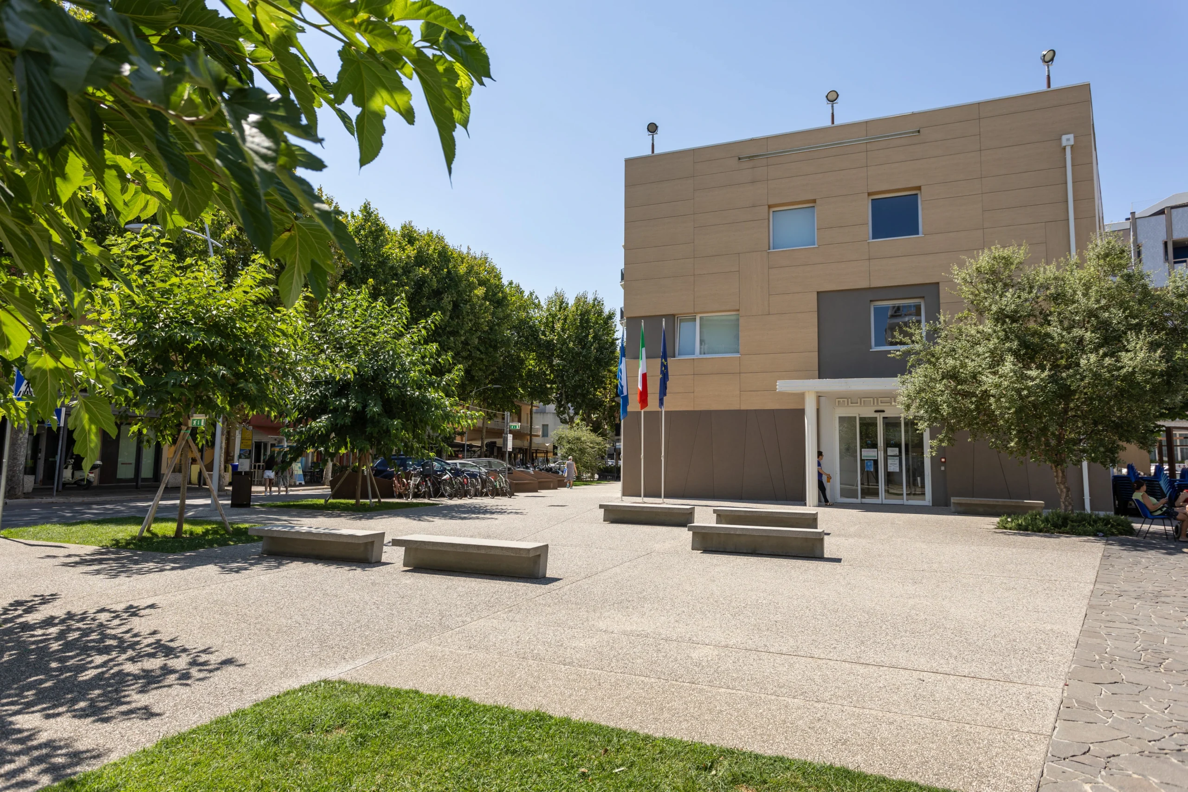
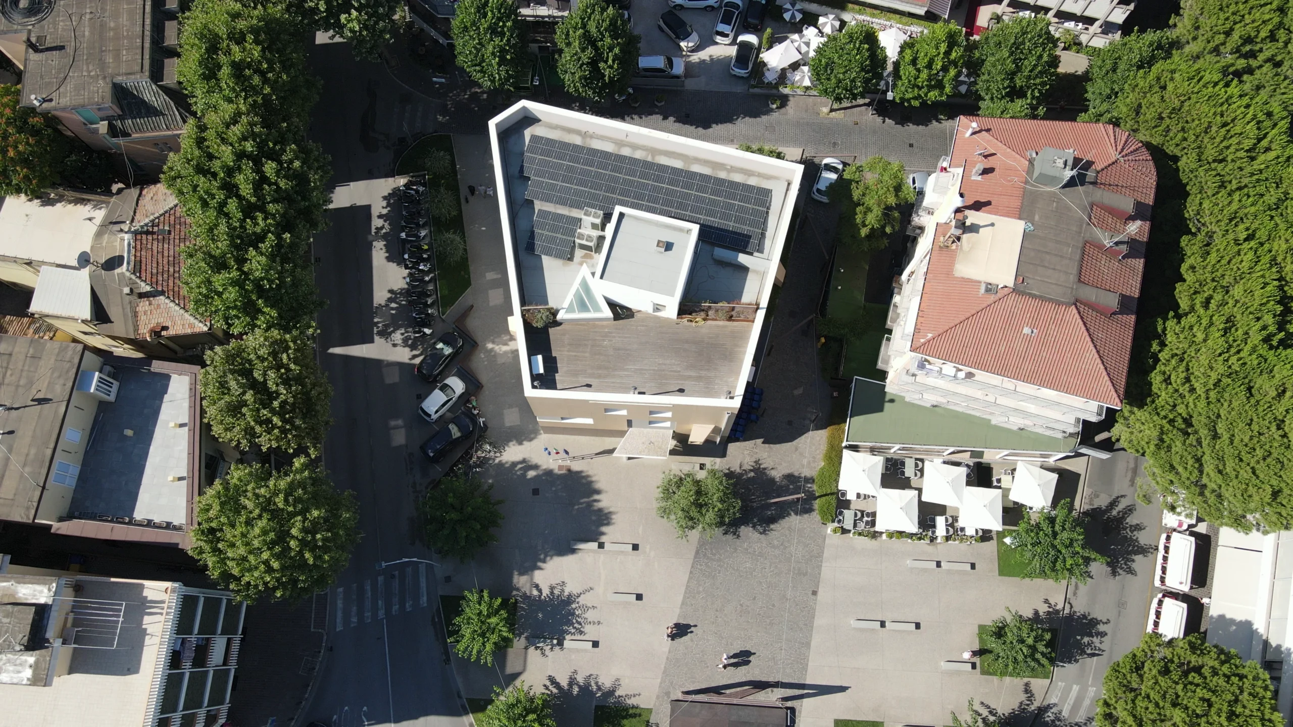
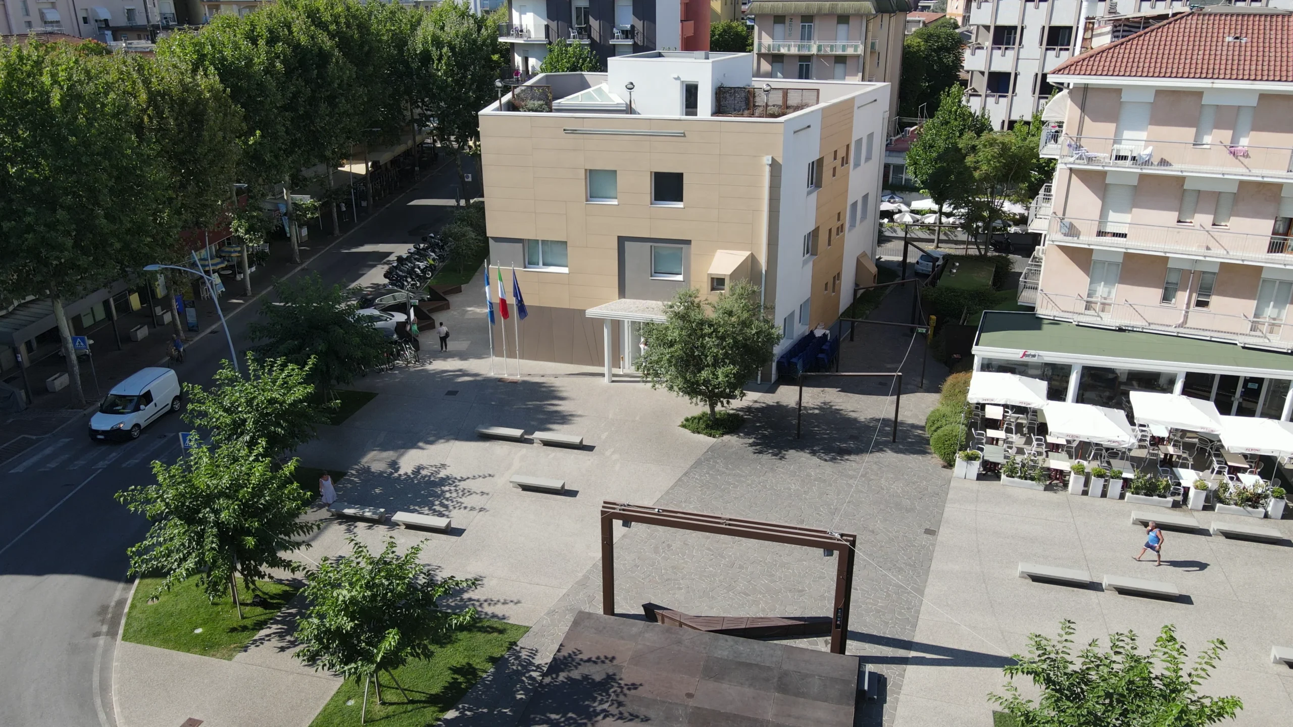
The new Gabicce Mare Town Hall, located in Gabicce Mare, is a new construction project developed after the former municipal building was declared unfit for use following the 2016 seismic events. The project redefines the role of the public building within the urban context, strengthening its relationship with the Municipal Square.

Public building and urban space

The intervention includes the construction of the new town hall and the redevelopment of surrounding public spaces, featuring new paving, urban furniture, and lighting solutions aimed at improving usability and spatial quality.

Timber structure and seismic performance

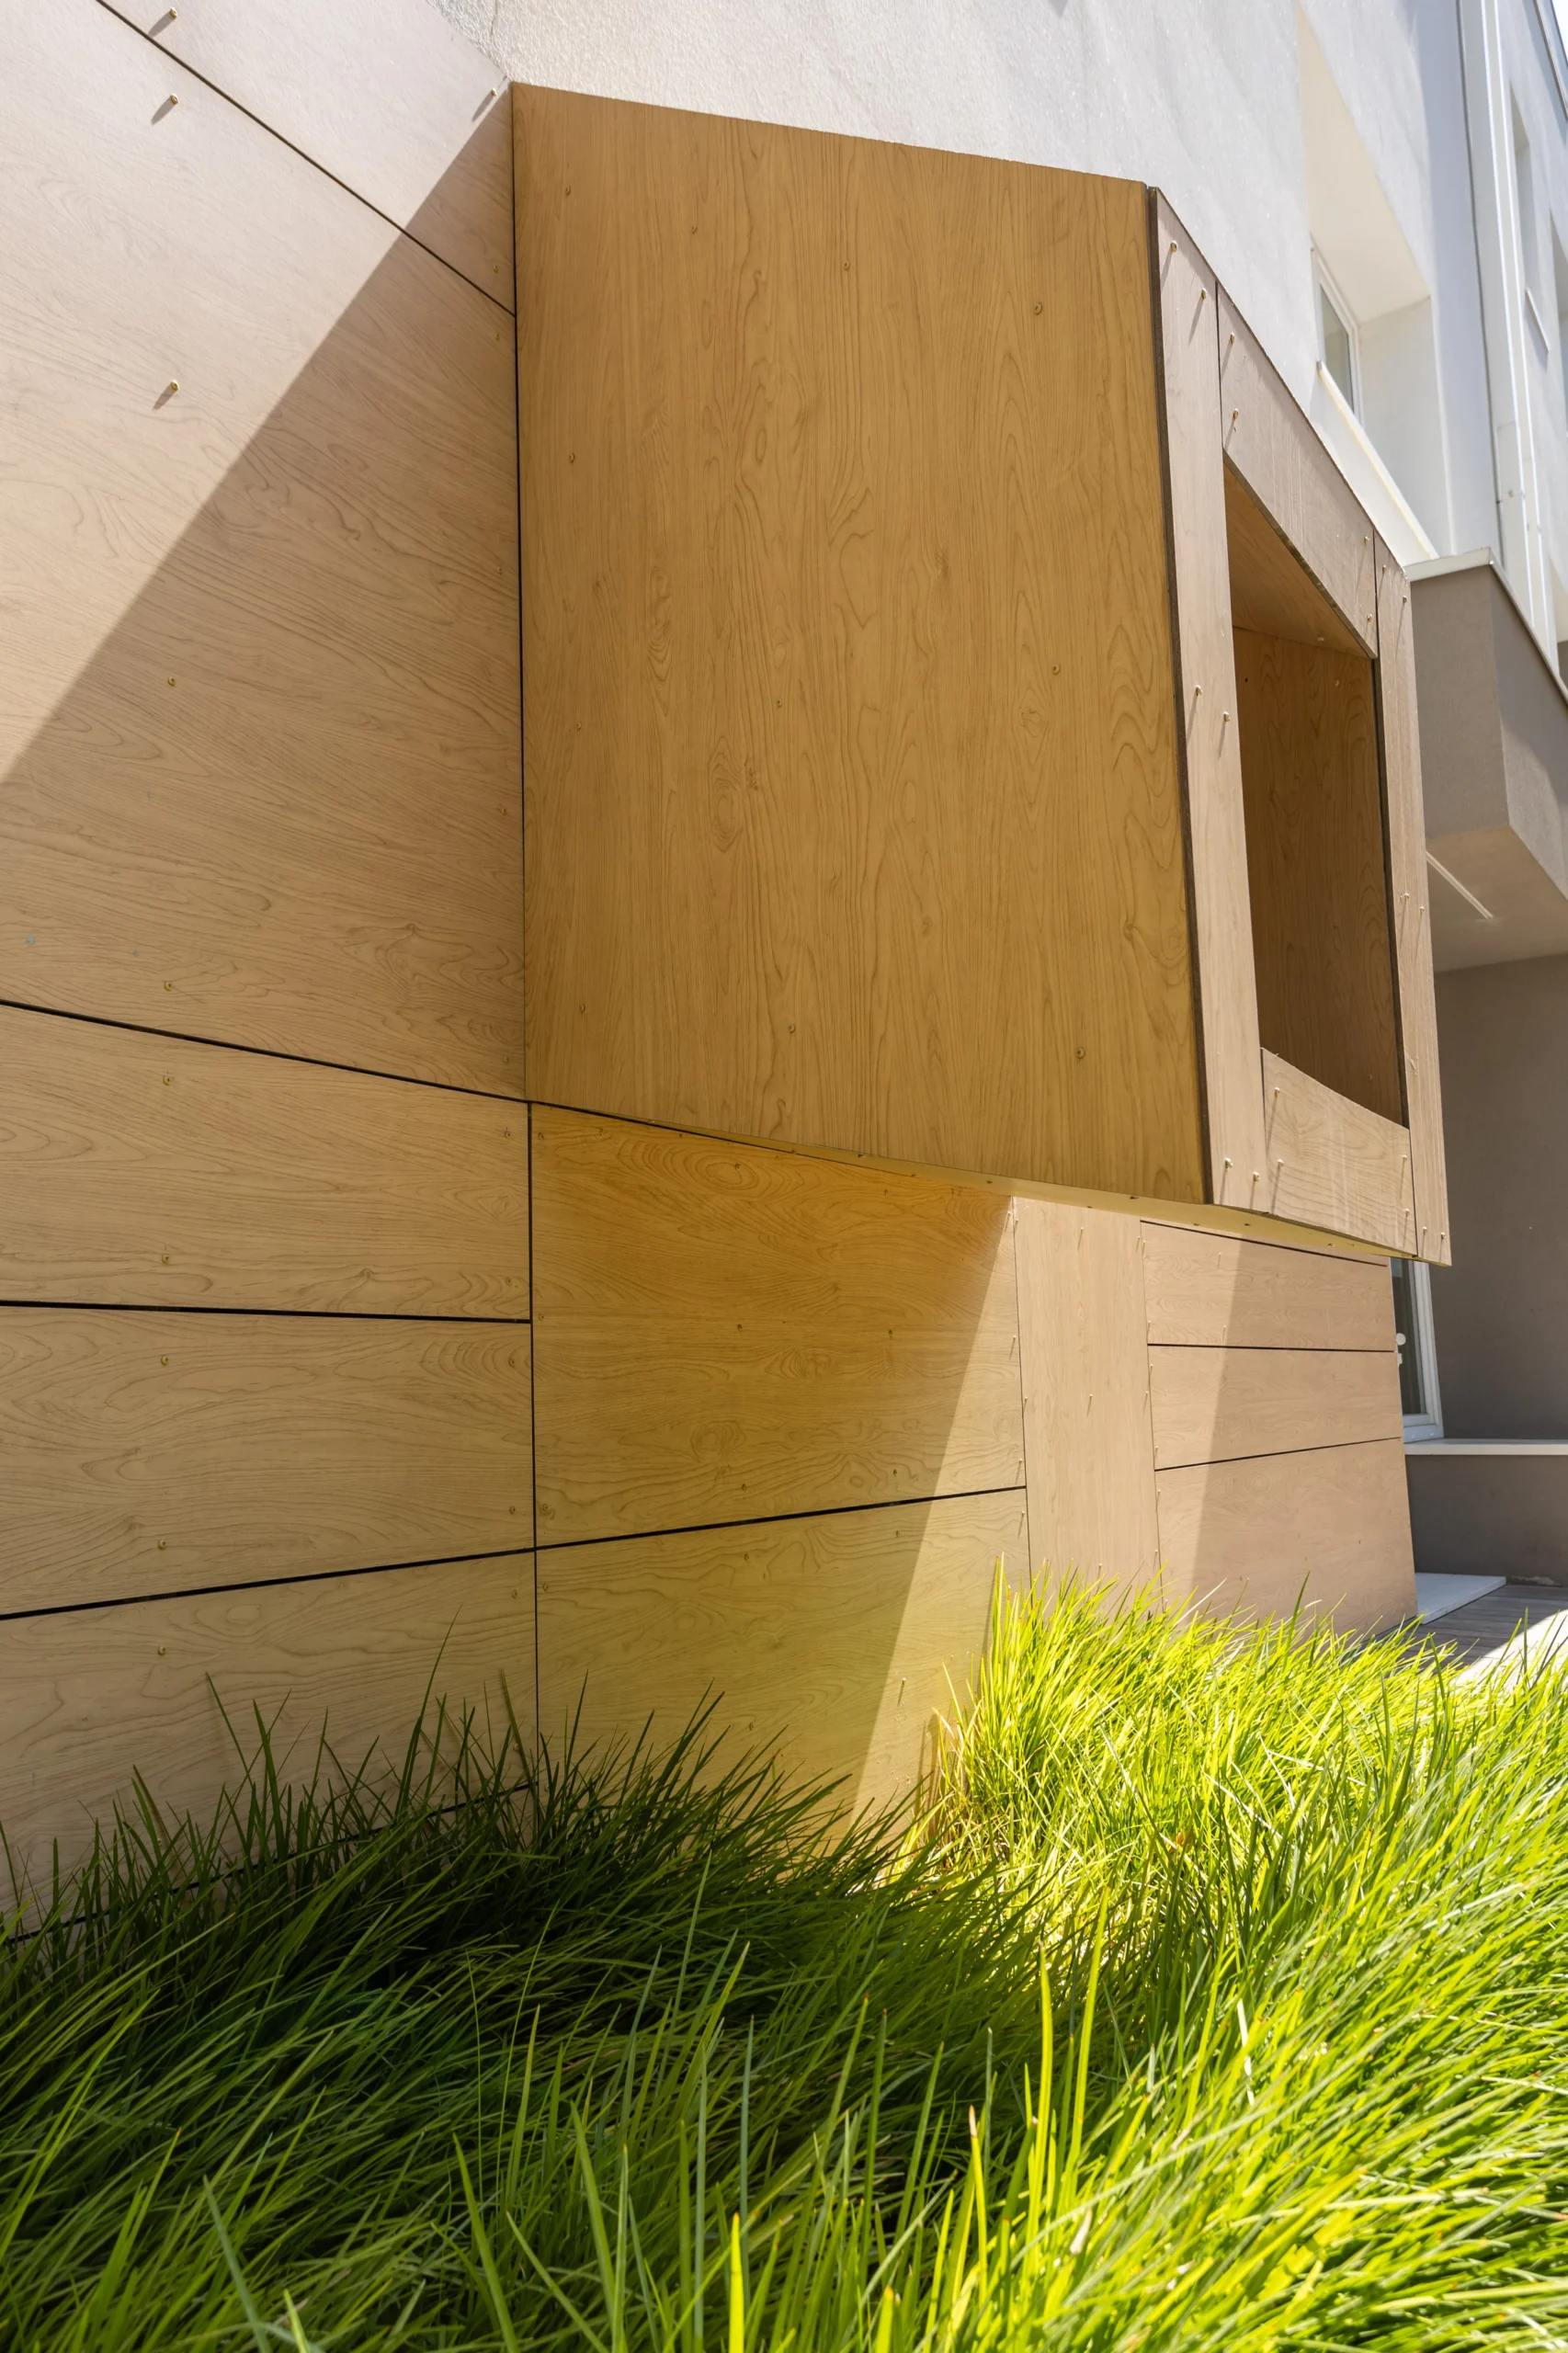
The adoption of an entirely timber structural system ensures high seismic performance, while providing thermal and acoustic comfort and effective control of thermal bridges. The chosen construction system meets requirements for structural reliability and long-term durability.

Energy efficiency and sustainability

The new building is designed as an nZEB (Nearly Zero Energy Building), integrating solutions focused on reducing energy consumption and incorporating renewable energy sources. The goal is to minimize environmental impact and optimize life-cycle operating costs.

Functional layout of the building

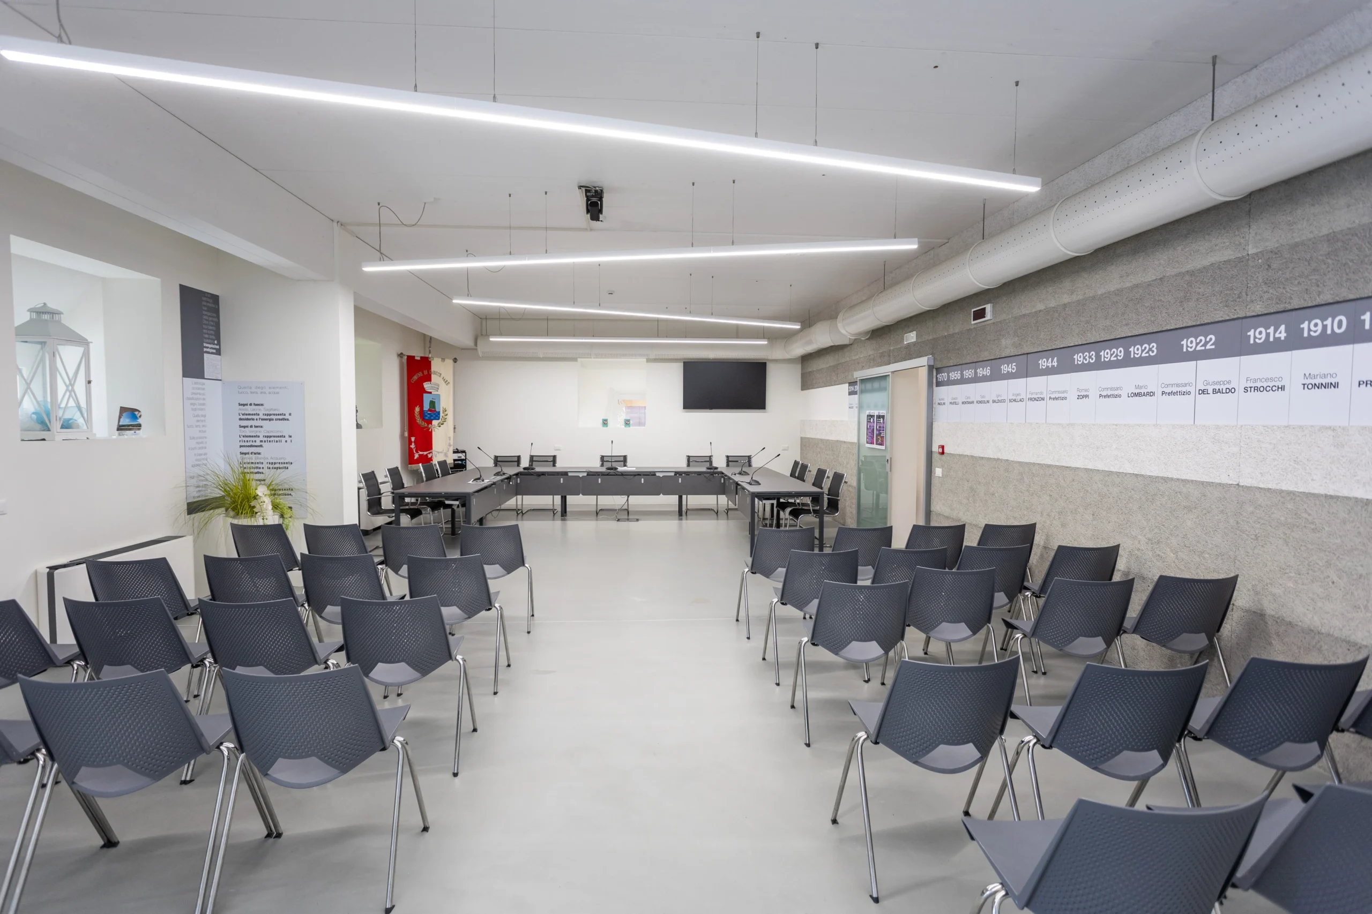
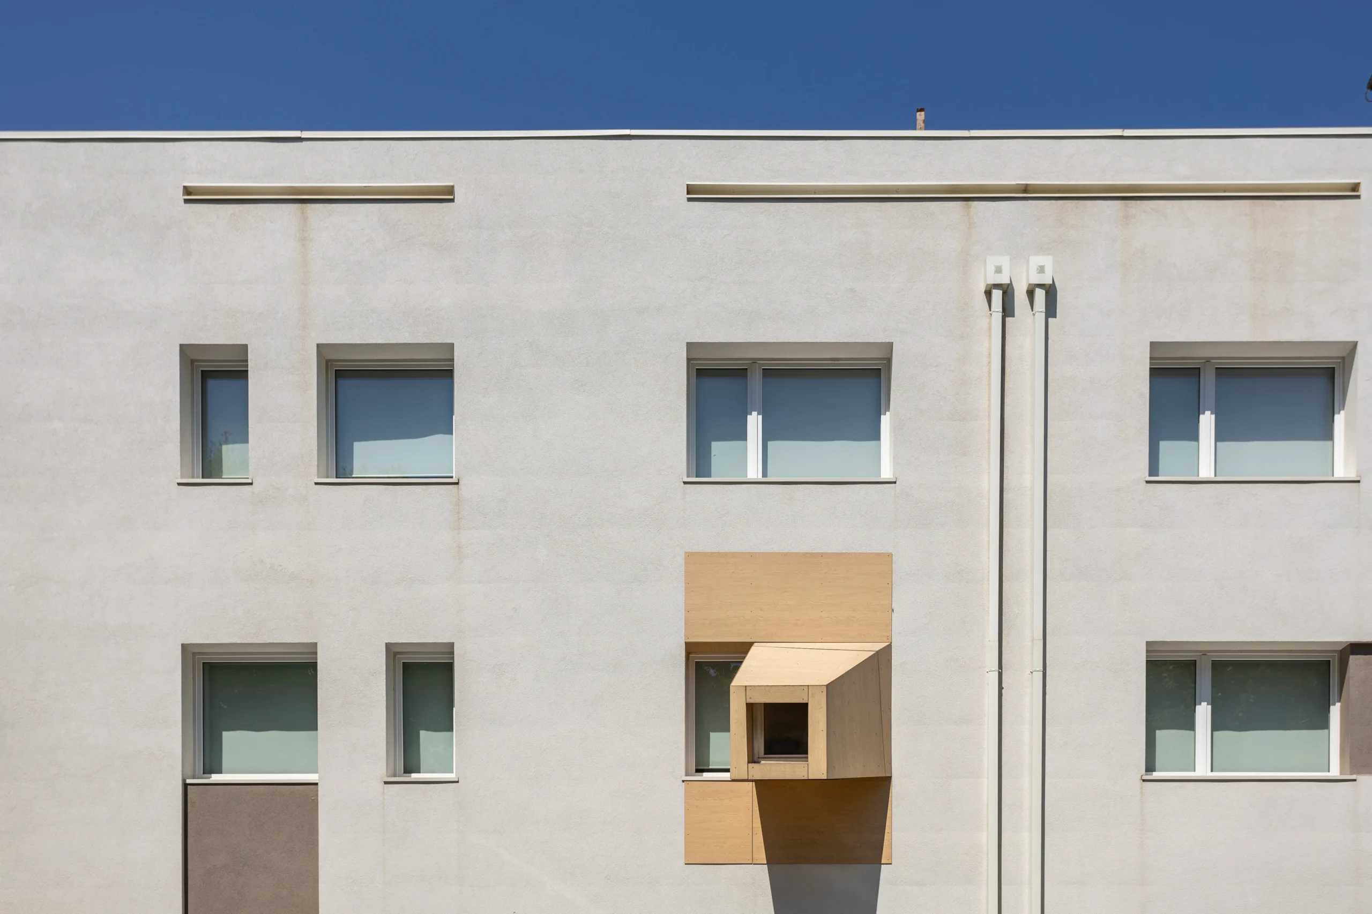
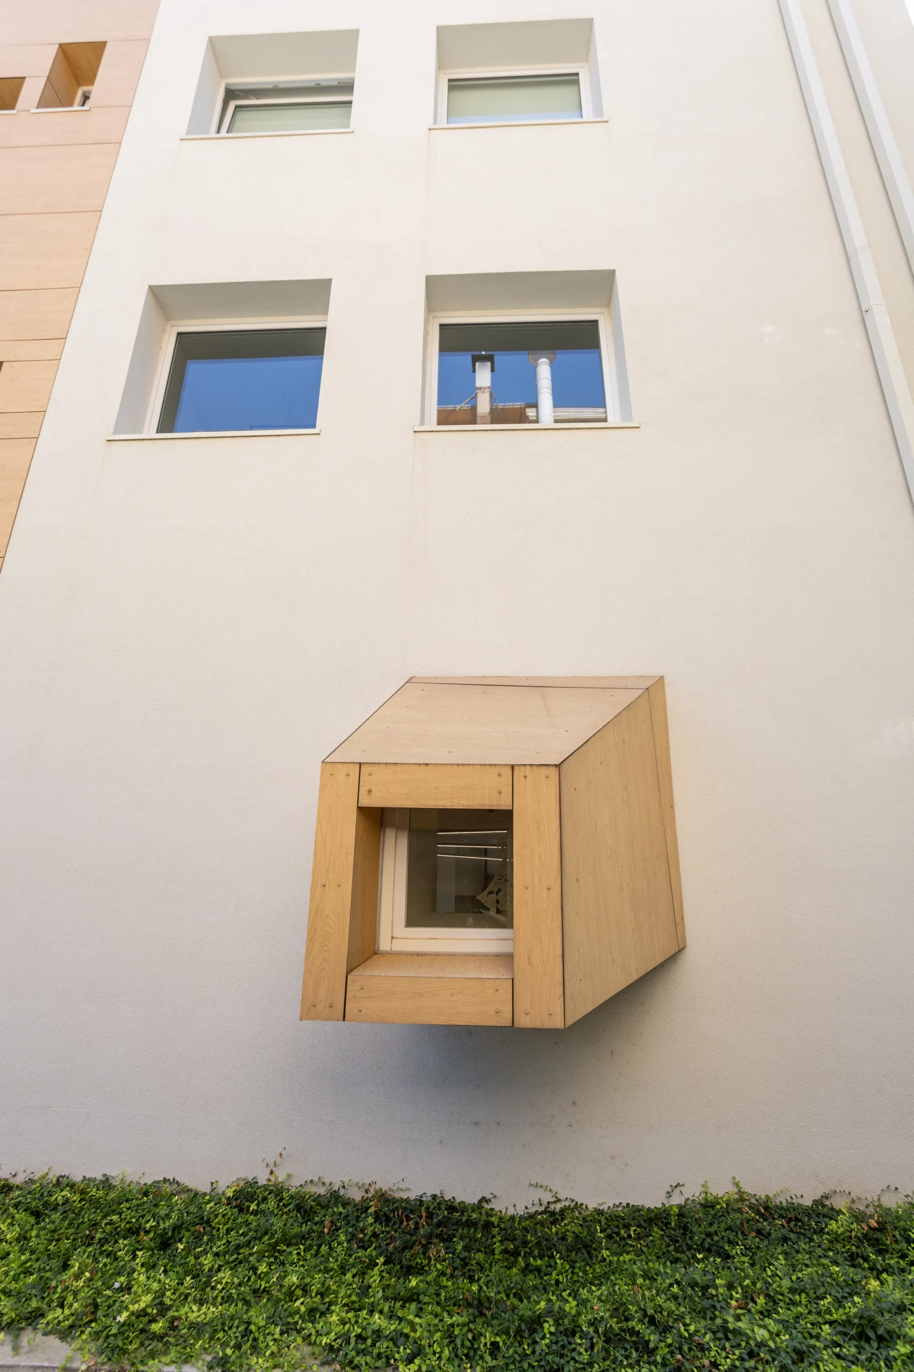
The town hall is arranged over three above-ground floors and one basement level, with an irregular volumetric configuration that optimizes the layout of administrative spaces. The council chamber, located on the ground floor, is designed as a flexible space suitable for institutional and public events.

Roof and access systems

The roof hosts a panoramic terrace equipped with photovoltaic panels. Vertical circulation is provided by a central staircase and an elevator, ensuring full accessibility and a functional relationship between the municipal administration and citizens.

PLACE

Gabicce Mare (PU)

CLIENT

Comune Gabicce Mare

WORK PERIOD
ACTIVITY

Safety coordination
Structural Design
Structural Works Management

TYPOLOGY

New Construction

INTENDED USE

Institutional

WORK AMOUNT
WORKING GROUP

Arch. Michele Bonini
Cat Impianti Srl
Studio Paci Srl
Subissati Srl

Monastero della Santa Croce di Fonte Avellana

Monastero della Santa Croce di Fonte Avellana

Restoration and consolidation after the earthquake

Restoration of the Consoli at the Monastery of Fonte Avellana

The restoration of the Consoli is part of the monumental complex of the Monastery of Fonte Avellana, one of the most significant historic and architectural landmarks in the Marche Apennines. The project focuses on the conservation and enhancement of historic built heritage, respecting the original materials, construction techniques, and architectural features of the building.

The intervention falls within the framework of works on listed cultural heritage, adopting an approach aimed at preserving historical identity and ensuring compatibility of the proposed solutions.

Historical and architectural context

The restoration concerns spaces of high documentary and historical value, integral to the architectural system of the monastery. The project was preceded by a detailed assessment of the state of conservation, aimed at identifying existing critical issues and defining intervention strategies consistent with the historic nature of the building.

Conservation and restoration criteria

Design choices are based on the principles of conservative restoration, favoring targeted, reversible, and material-compatible interventions. Particular attention was paid to the stratigraphic reading of surfaces, the preservation of original architectural elements, and the mitigation of deterioration processes, in compliance with regulations and heritage authority requirements.

Architectural works and technical approach

The intervention included structural consolidation and recovery, restoration of historic surfaces, and safety improvements, using techniques and materials compatible with the monumental context. All operations were carefully calibrated to minimize impact on the building while safeguarding its authenticity and cultural value.

Restoration as a tool for heritage enhancement

The restoration project of the Consoli represents a long-term strategy for the preservation and transmission of the asset over time, aiming to protect its historical and architectural significance and ensure informed and sustainable use. The intervention contributes to the overall enhancement of the Fonte Avellana complex, reinforcing its cultural and territorial identity.

PLACE

Serra Sant’Abbondio (PU)

CLIENT

Congregazione Monaci Camaldolesi

WORK PERIOD
ACTIVITY

Design phase Safety coordination
Executive design
Final design
Preliminary design
Restoration and Consolidation
Safety coordination for executive phase
Structural Works Management

TYPOLOGY

Restoration of Listed Cultural Heritage

INTENDED USE

Religious

WORK AMOUNT
WORKING GROUP

Studio Paci Srl