ENGLOBE Progettazione Integrata Restauro Sisma Convento San Francesco Matelica

Complesso conventuale di San Francesco

Complesso conventuale di San Francesco

Design and execution of conservative restoration, structural consolidation, and energy efficiency improvement

Franciscan Heritage Since the 13th Century

The San Francesco Monastic Complex in Matelica represents one of the most significant examples of religious architecture in the Marche region. Its origins date back to the 13th century, when the Friars Minor settled in the northeastern sector of the walled city, contributing to the cultural and administrative development of the area.

Throughout the centuries, the complex was occupied by different Franciscan branches — including the Conventuals, Observants, and Reformati — undergoing alternating phases of expansion and decline. These events continued until the Napoleonic suppression and the site’s definitive closure in 1861.

The Church of San Francesco and Its Artistic Value

Adjacent to the monastery stands the Church of San Francesco, a custodian of valuable artistic heritage: frescoes, decorative elements, and architectural stratifications that document centuries of transformation and adaptation.

However, recent seismic events in the region significantly compromised the structural stability of the complex, making an urgent and well-designed restoration intervention essential to safeguard both its architectural integrity and cultural value.

ENGLOBE’s Intervention: Restoration and Seismic Strengthening

ENGLOBE carried out a comprehensive intervention involving both the church and the monastery, with the dual objective of preserving historical elements and ensuring structural safety.

The project included:

  • the restoration of load-bearing structures and original construction systems,

  • the conservation of decorated surfaces and frescoes,

  • the redevelopment of the roofing systems, removing non-original additions,

  • the use of technologies compatible with the historical and architectural context.

Design Approach and Cultural Value

The intervention was developed through an integrated approach, combining specialized structural engineering and heritage conservation expertise. This strategy allowed the complex to regain full usability, while preserving its historical and artistic value and ensuring long-term safety.

Thanks to this restoration, the San Francesco complex continues to serve as a significant cultural and identity landmark for the city of Matelica and for the broader Marche region.

PLACE

Matelica (MC)

CLIENT

Provincia Picena di S. Giacomo della Marca dei Frati Minori

WORK PERIOD
ACTIVITY

Design phase Safety coordination
Executive design
Final design
Preliminary design
Safety coordination for executive phase
Works Supervision

TYPOLOGY

Restoration of Listed Cultural Heritage

INTENDED USE

Multifunctional
Religious

WORK AMOUNT
WORKING GROUP

Studio Paci Srl

Nursery school

Nursery school

Construction of a new nursery school

An Integrated School Campus in Corinaldo

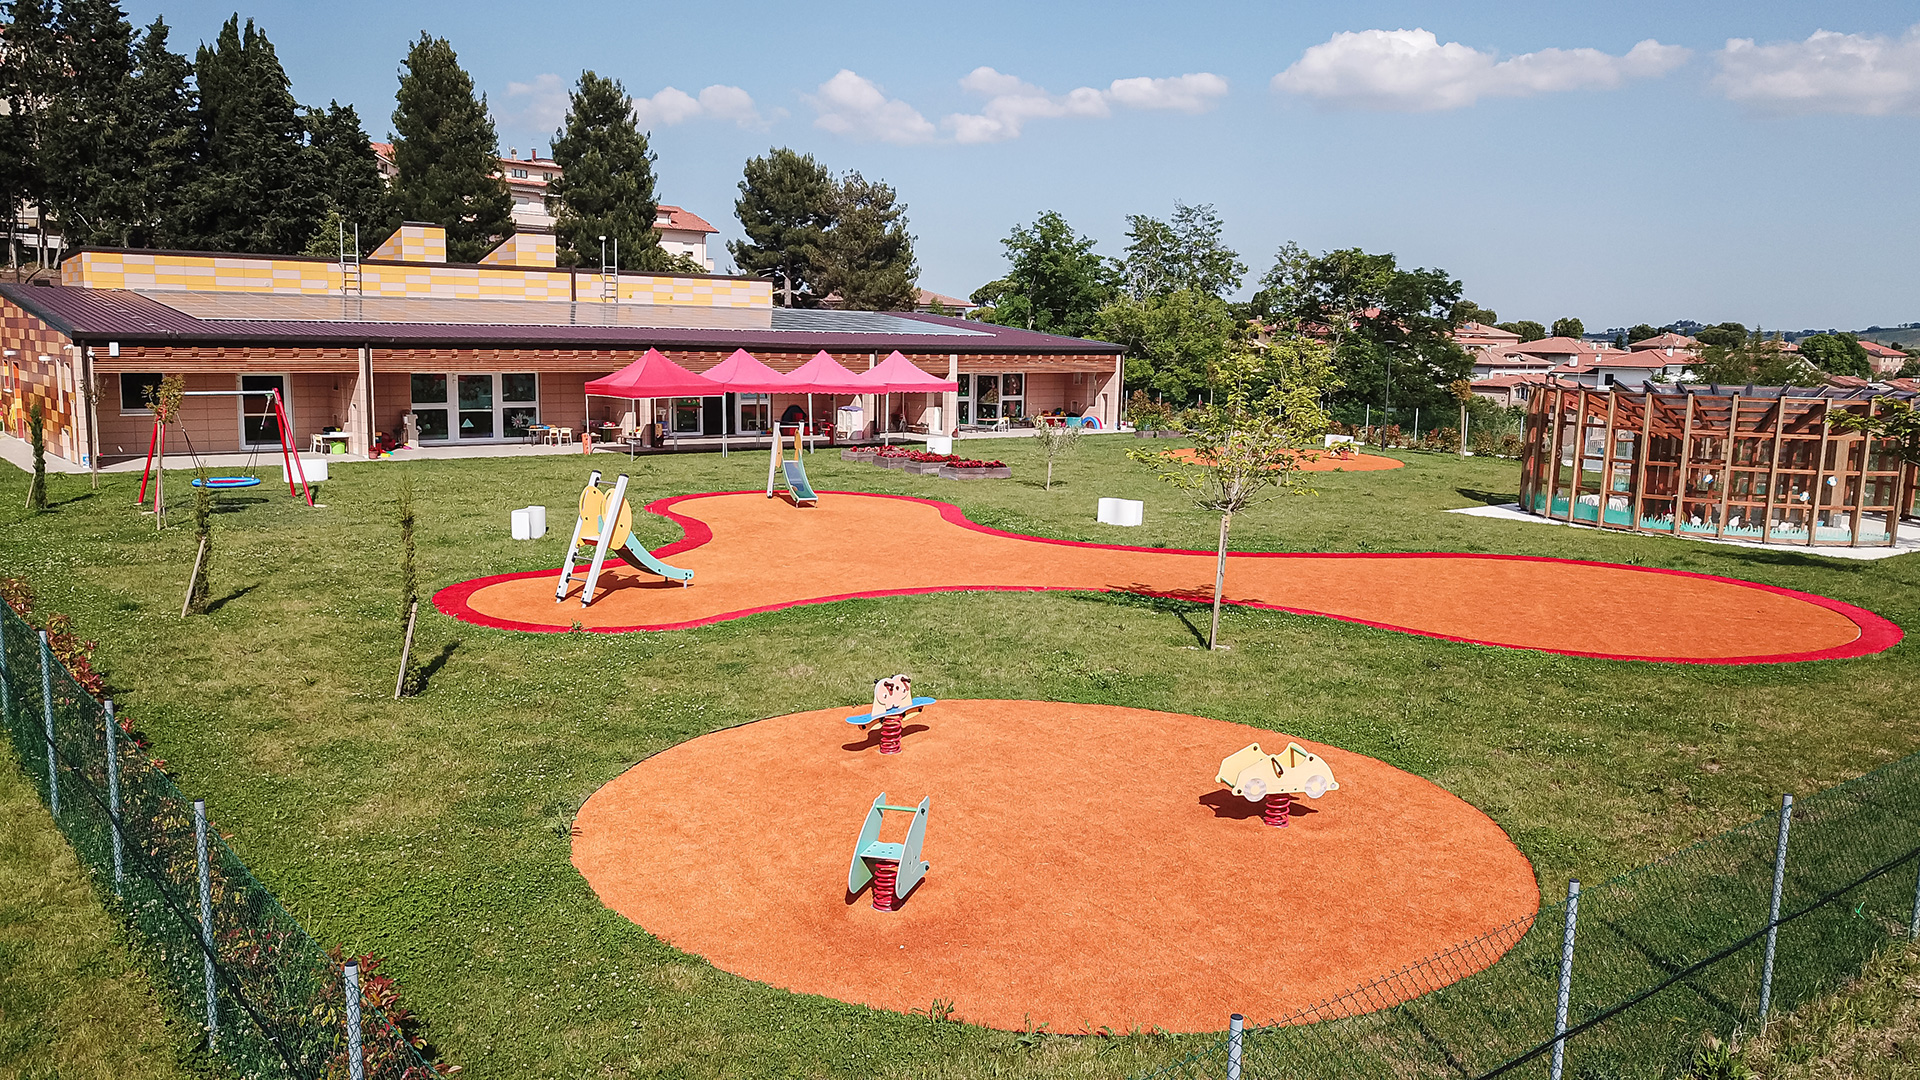
The new Nursery School of Corinaldo (AN) was designed to provide an innovative and sustainable educational environment, aimed at supporting children’s learning and overall well-being. Located immediately downhill from the S. M. Goretti primary school, the building is part of an integrated school campus, enhancing educational continuity and reinforcing the social role of the area.

Timber Architecture and Sustainable Building Design

The project is based on the principles of green building and sustainable architecture, combining the use of natural materials with advanced energy-efficient technologies. The choice of timber construction ensures a reduced environmental impact, excellent thermal and acoustic insulation, and long-term durability. This environmentally conscious approach positions the school as a model of low-energy, eco-friendly architecture.

Flexible and Functional Educational Spaces

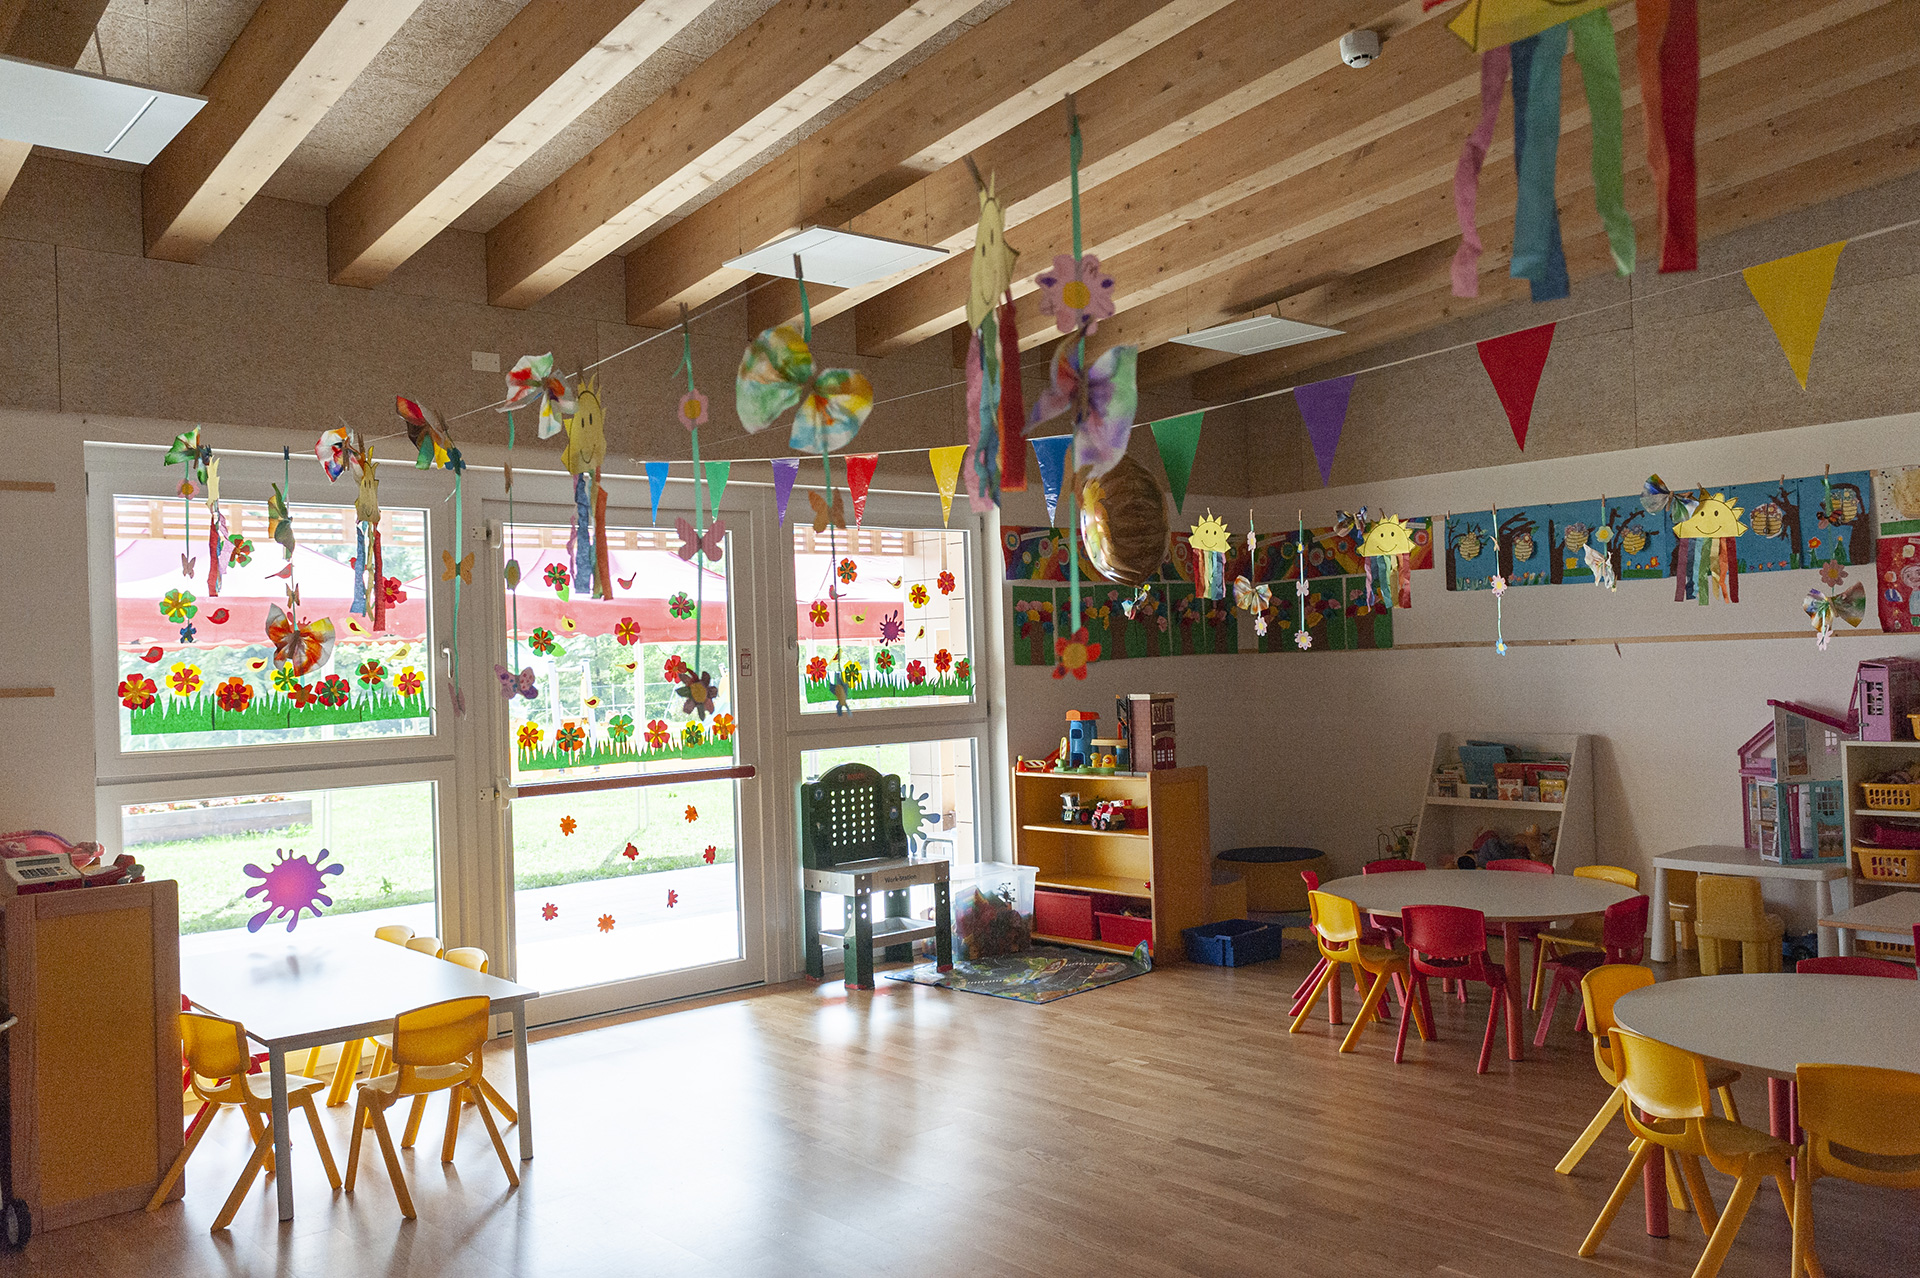
Interior spaces are designed to be flexible and adaptable, responding to the evolving needs of contemporary education. The heart of the building is a central multipurpose hall, which acts as the core of school life and around which classrooms, administrative offices, and service areas are organized. The layout maximizes solar orientation, improving energy efficiency and visual comfort throughout the learning environments.

A Forward-Looking Model for School Architecture

The new Nursery School of Corinaldo represents an example of excellence in educational architecture, successfully combining aesthetic quality, functionality, and sustainability. The building responds to today’s educational requirements while providing a safe, inclusive, and stimulating environment for future generations.

PLACE

Corinaldo (AN)

CLIENT

Unione dei comuni Misano-Nevola

WORK PERIOD
ACTIVITY

Design phase Safety coordination
Executive design
Final design
General coordination and integration of specialist disciplines

TYPOLOGY

New Construction

INTENDED USE

Education

WORK AMOUNT
WORKING GROUP

Arch. Silvia Lupini
Englobe
Ing. Alberto Romagnoli
Vitre Studio S.r.l.

Multi-storey car park

Multi-storey car park

New multi-storey building and commercial buildings

Multi-Storey Parking Facility in Pesaro

The multi-storey parking facility in Pesaro is part of a broader strategy aimed at enhancing urban infrastructure and improving accessibility within the city. The project addresses the need to rationalize vehicle parking, reducing traffic pressure in central areas and improving the overall organization of urban flows.

Urban context and infrastructure role

The parking structure is designed as a functional component of the city’s mobility system, supporting the needs of residents, commuters, and visitors. Its location and configuration help decongest traffic and improve the usability of surrounding public spaces.

Design criteria and architectural solutions

The project was developed according to principles of functional efficiency, durability, and integration with the urban context. The adopted architectural solutions ensure proper natural ventilation, adequate internal lighting, and clear readability of vehicular and pedestrian routes.

Functional layout and safety

The internal layout of the multi-storey parking facility is designed to optimize access and exit flows, enhancing safety and usability. Particular attention was paid to route separation, signage, and visibility, ensuring clear and intuitive conditions of use.

Parking as a tool for urban regeneration

The intervention contributes to the regeneration of the urban environment, introducing a strategic infrastructure capable of addressing contemporary mobility needs. The multi-storey parking facility thus supports urban development by promoting a more sustainable management of public space and vehicular traffic.

PLACE

Pesaro (PU)

CLIENT

Private

WORK PERIOD
ACTIVITY

Architectural Design
Design phase Safety coordination

TYPOLOGY

New Construction

INTENDED USE

Commercial

WORK AMOUNT
WORKING GROUP

Arch. Alberto Iaccarino
Ing. Pietro Paci

Museo Diocesano San Severino

Museo Diocesano San Severino

Design of the exhibition itinerary and museum lighting

Diocesan Museum of San Severino

The intervention on the Diocesan Museum of San Severino is part of a broader process aimed at the enhancement of historic and artistic heritage, through the adaptive reuse of existing spaces dedicated to the conservation and public display of artworks. The project was developed with full respect for the architectural and urban context, strengthening the museum’s cultural role within the city.

Historical context and museum function

The Diocesan Museum is housed within a historic building that forms an integral part of the city’s architectural system. The project carefully considered the historical stratification of the structure and its representative function, ensuring compatibility between new museographic requirements and the preservation of the existing fabric.

Intervention criteria for the historic building

Design decisions were based on an approach combining restoration and functional upgrading, aimed at preserving the original architectural features while ensuring suitable conditions for artwork conservation and visitor access. The interventions were designed to be reversible and compatible, in compliance with heritage regulations and conservation constraints.

Exhibition layout and visitor experience

Special attention was given to the organization of exhibition spaces, improving the clarity of museum routes and the overall quality of the visitor experience. The adopted solutions balance conservation needs, functional requirements, and interpretative aspects, ensuring a harmonious relationship between the architectural container and the displayed collections.

The museum as a cultural landmark

The Diocesan Museum of San Severino project represents a strategic intervention for strengthening local cultural identity, enhancing ecclesiastical and artistic heritage and making it accessible to the wider community. The project reinforces the museum’s role as a place for knowledge, conservation, and dissemination of the territory’s historic and artistic heritage.

PLACE

San Severino Marche (MC)

CLIENT

Arcidiocesi di Camerino
San Severino Marche

WORK PERIOD
ACTIVITY

Architectural Design
Design phase Safety coordination
Safety coordination for executive phase
Works Supervision

TYPOLOGY

Preparation

INTENDED USE

Cultural

WORK AMOUNT
WORKING GROUP

Ing. Stefano Pacifico Tallei
Studio Paci Srl

Monastero della Santa Croce di Fonte Avellana

Monastero della Santa Croce di Fonte Avellana

Restoration and consolidation after the earthquake

Restoration of the Consoli at the Monastery of Fonte Avellana

The restoration of the Consoli is part of the monumental complex of the Monastery of Fonte Avellana, one of the most significant historic and architectural landmarks in the Marche Apennines. The project focuses on the conservation and enhancement of historic built heritage, respecting the original materials, construction techniques, and architectural features of the building.

The intervention falls within the framework of works on listed cultural heritage, adopting an approach aimed at preserving historical identity and ensuring compatibility of the proposed solutions.

Historical and architectural context

The restoration concerns spaces of high documentary and historical value, integral to the architectural system of the monastery. The project was preceded by a detailed assessment of the state of conservation, aimed at identifying existing critical issues and defining intervention strategies consistent with the historic nature of the building.

Conservation and restoration criteria

Design choices are based on the principles of conservative restoration, favoring targeted, reversible, and material-compatible interventions. Particular attention was paid to the stratigraphic reading of surfaces, the preservation of original architectural elements, and the mitigation of deterioration processes, in compliance with regulations and heritage authority requirements.

Architectural works and technical approach

The intervention included structural consolidation and recovery, restoration of historic surfaces, and safety improvements, using techniques and materials compatible with the monumental context. All operations were carefully calibrated to minimize impact on the building while safeguarding its authenticity and cultural value.

Restoration as a tool for heritage enhancement

The restoration project of the Consoli represents a long-term strategy for the preservation and transmission of the asset over time, aiming to protect its historical and architectural significance and ensure informed and sustainable use. The intervention contributes to the overall enhancement of the Fonte Avellana complex, reinforcing its cultural and territorial identity.

PLACE

Serra Sant’Abbondio (PU)

CLIENT

Congregazione Monaci Camaldolesi

WORK PERIOD
ACTIVITY

Design phase Safety coordination
Executive design
Final design
Preliminary design
Restoration and Consolidation
Safety coordination for executive phase
Structural Works Management

TYPOLOGY

Restoration of Listed Cultural Heritage

INTENDED USE

Religious

WORK AMOUNT
WORKING GROUP

Studio Paci Srl