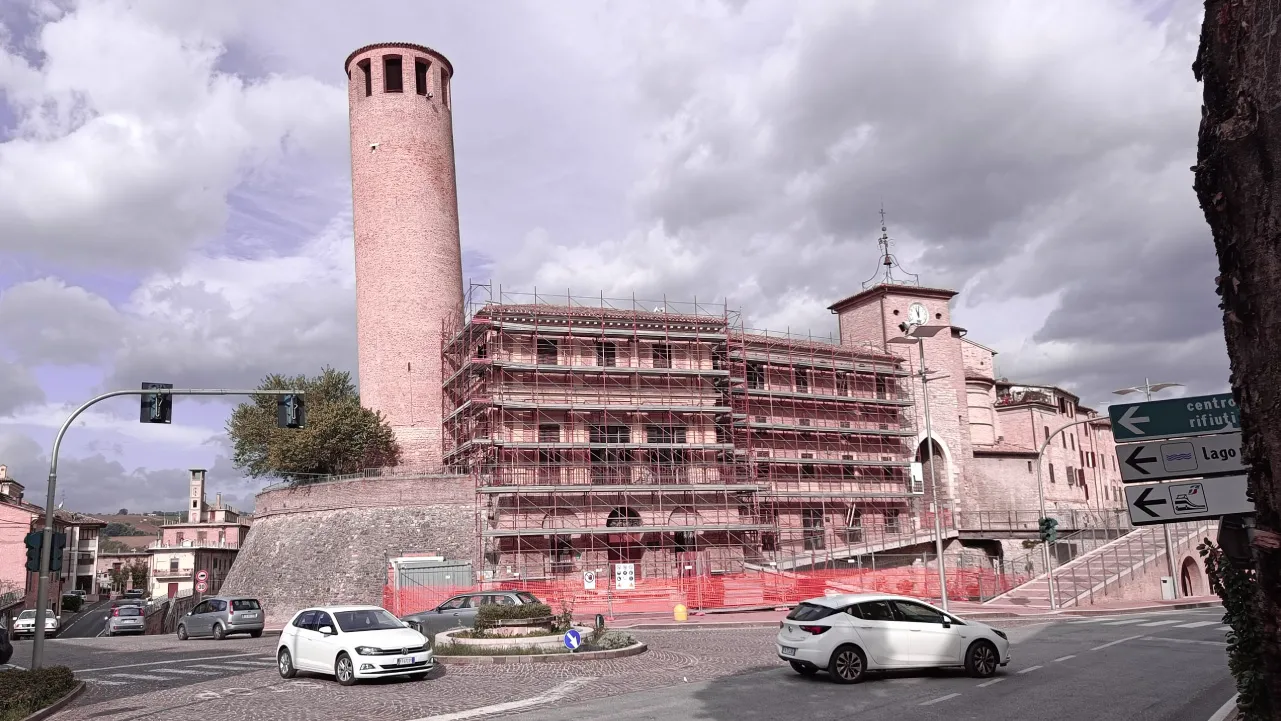
The Torre del Belisario is one of the most recognizable landmarks in the historic center of Cerreto d’Esi, in the Province of Ancona. Historical sources date its original construction to approximately the 8th century. The tower is 26.25 m high, has a diameter of approximately 6.10 m, and exhibits a southward out-of-plumb displacement of approximately 1.40 m.
Why Does the Torre del Belisario Lean by 1.40 Meters?
The lean is caused by differential settlement at the foundation level, associated with a more deformable lenticular layer of sandy-silty and clayey soil on the southern side of the tower. This layer reaches a maximum thickness of 1.80 m and progressively thins toward the north until it disappears.
This subsurface asymmetry caused non-uniform settlement, which most likely developed during construction or shortly afterward. Its structural effects can be quantified as follows:
- maximum pressure under static conditions: 638 kPa, compared with a design bearing capacity of approximately 385 kPa;
- maximum pressure under seismic conditions: 1,905 kPa, compared with a bearing capacity of approximately 286 kPa;
- result of the existing-condition geotechnical checks: not satisfied.
What Was the First Phase of the Intervention on the Tower?
The first phase was not structural strengthening, but the development of a reliable knowledge model of the historic structure, based on an integrated diagnostic process including:
- historical and archival research;
- geometric and material surveys;
- endoscopic inspections and double flat-jack testing;
- petrographic investigations;
- geotechnical investigations;
- characterization of the existing foundation system.
Archival sources revealed a history of transformations that is considerably more complex than the tower’s present-day appearance might suggest. A 1993 report dates the original structure to the 8th century and refers to strengthening work carried out around the year 1000, which may have resulted in the cylindrical exterior configuration visible today. Additional interventions during the 20th century are also documented, including strengthening with micropiles in 1980.
From a construction standpoint, the tower retains square-plan interior spaces enclosed within its circular exterior geometry, resulting in masonry walls ranging from approximately 1.20–1.80 m thick at the lower levels to approximately 60 cm near the top.
What Was Discovered at the Base of the Tower in 2019 and 2023?
In 2019, a vaulted room at the base of the tower, identified as “Level 0,” was rediscovered after having previously been inaccessible for inspection. The room has a maximum internal height of approximately 3.40 m, of which approximately 1.80 m was occupied by a layer of loosely compacted wood ash. A penetration test made it possible to identify the actual floor level beneath the fill.
The discovery also clarified the structural relationship between the tower and the Town Hall, confirming that the Torre del Belisario is essentially a structurally independent system from the adjacent municipal building.
Excavations carried out in 2023 revealed another critical condition: no true deep foundation system existed beneath the tower. The masonry extended only approximately 30–40 cm below ground level.
How Can a Historic Leaning Tower Be Strengthened Without Altering Its Geometry?
The strategy does not aim to physically straighten the tower, but to stabilize its structural behavior, controlling load transfer and increasing its capacity under both static and seismic actions. The detailed design includes:
- a deep foundation system consisting of Ø600 mm drilled shafts, 17 m long, connected by a perimeter reinforced-concrete grade beam;
- structural corbels transferring loads from the historic masonry to the new foundation system;
- passive M16 vertical tie rods extending along the full internal height of the tower and connected to the steel ring ties;
- sub-vertical M30 bars connecting the lower ring tie to the new foundations;
- the Reticolatus system over the entire exterior perimeter, using 5 mm stainless-steel strands embedded in the mortar joints and arranged in an approximately 60 × 60 cm grid;
- localized masonry toothing-and-stitching repairs (scuci-cuci) to address crushing cracks concentrated in the lower portion of the tower.
The Reticolatus system provides distributed confinement of the masonry without altering the tower’s exterior appearance, while the vertical tie rods and new foundation system control the effects of partial loss of compression across masonry sections during seismic loading.
The project was developed in accordance with Italian Ministerial Decree of January 17, 2018 (NTC 2018), Circular No. 7/2019, and the 2011 Guidelines for the Assessment and Reduction of Seismic Risk in Cultural Heritage, assuming a nominal design life of 50 years and Use Class II.