Lower secondary school
Lower secondary school
Construction of a new lower secondary school.
An Integrated School Campus in Corinaldo
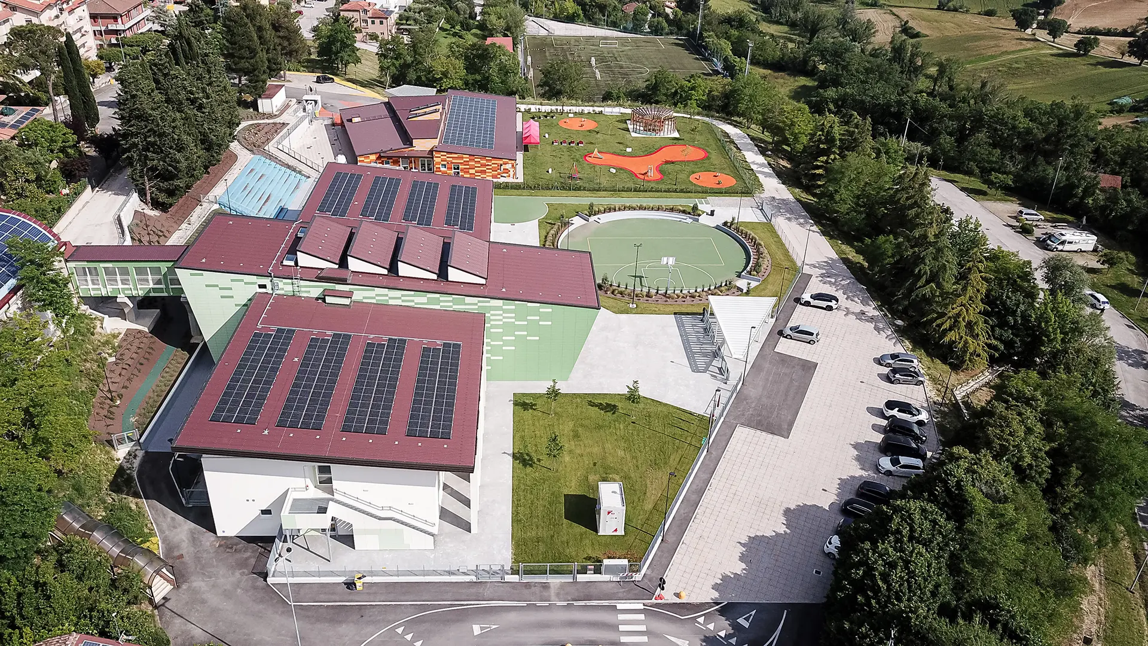
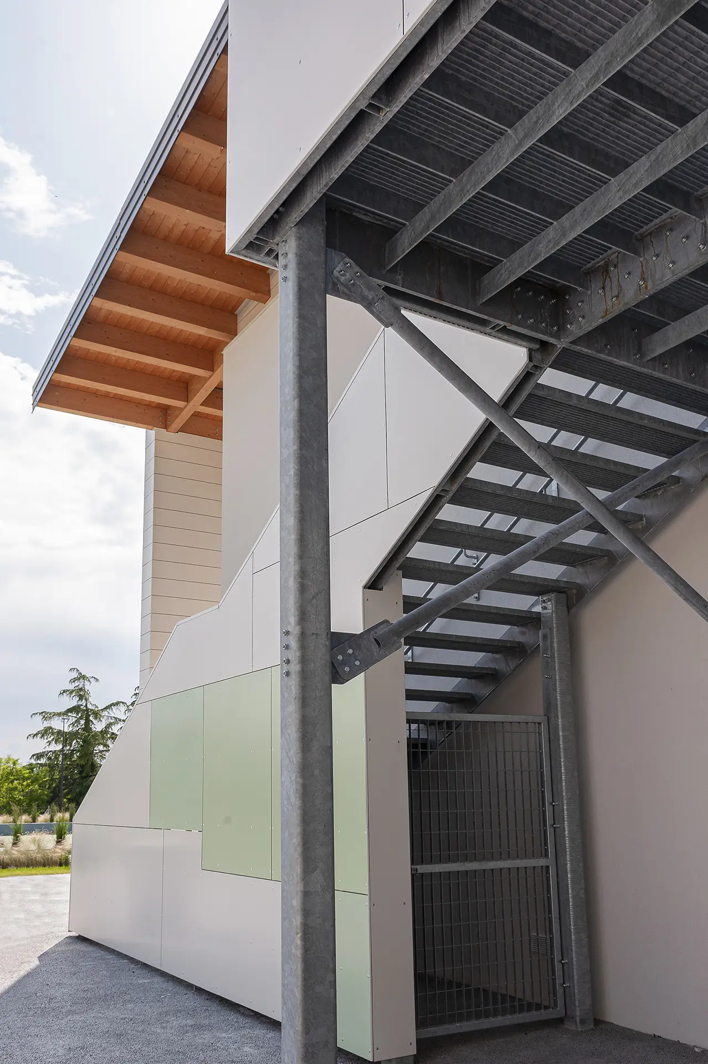
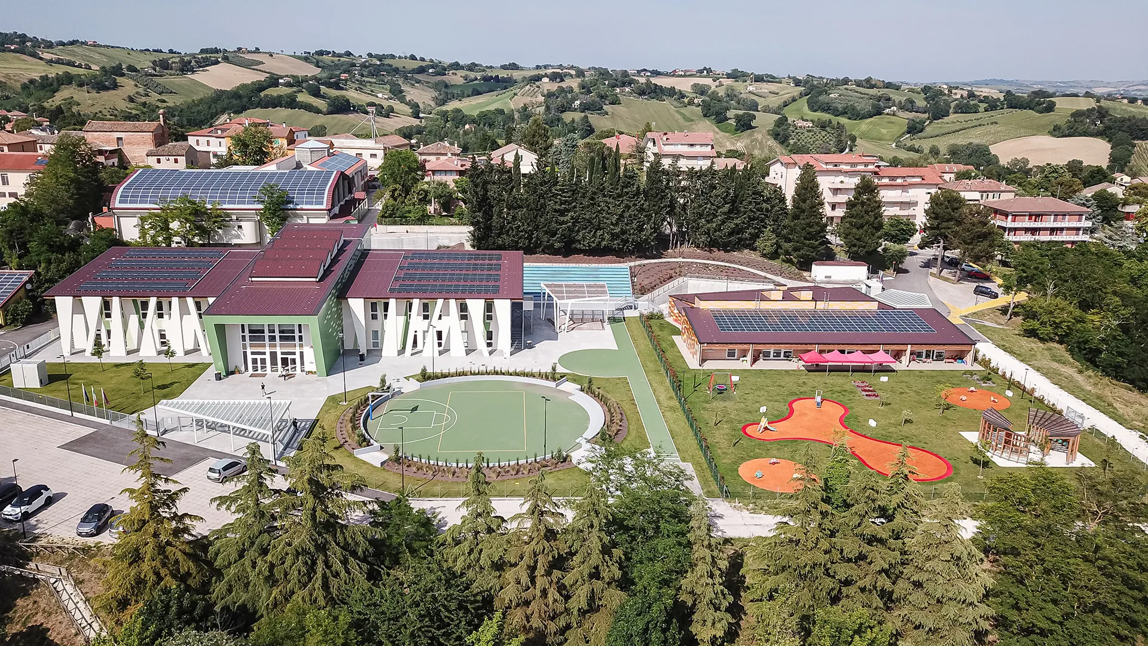
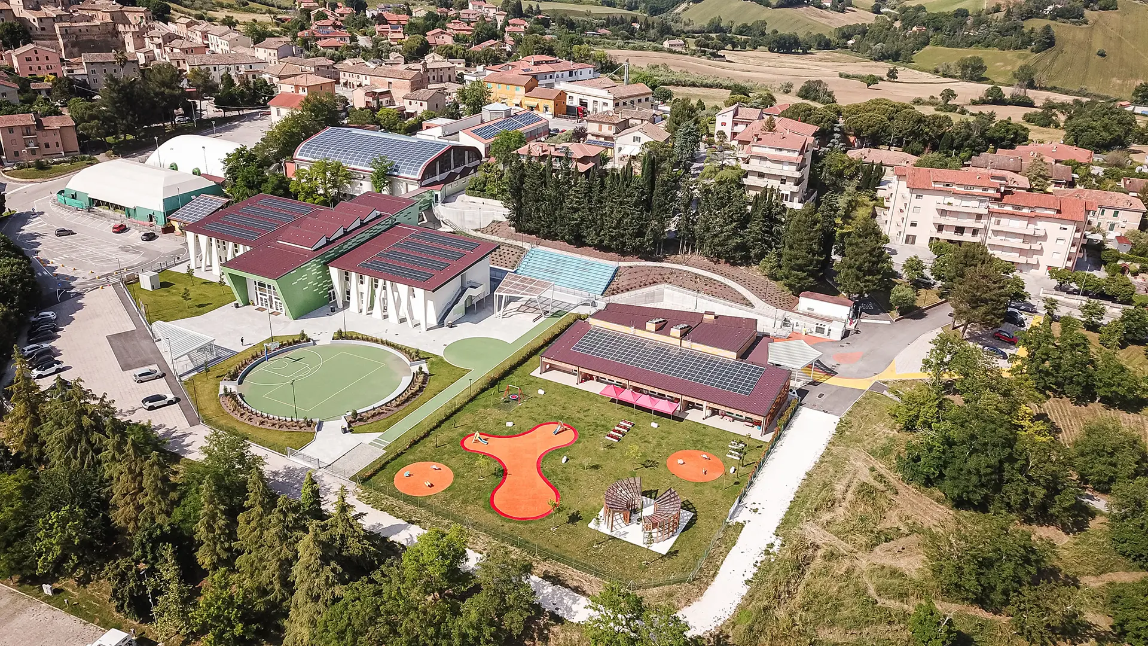
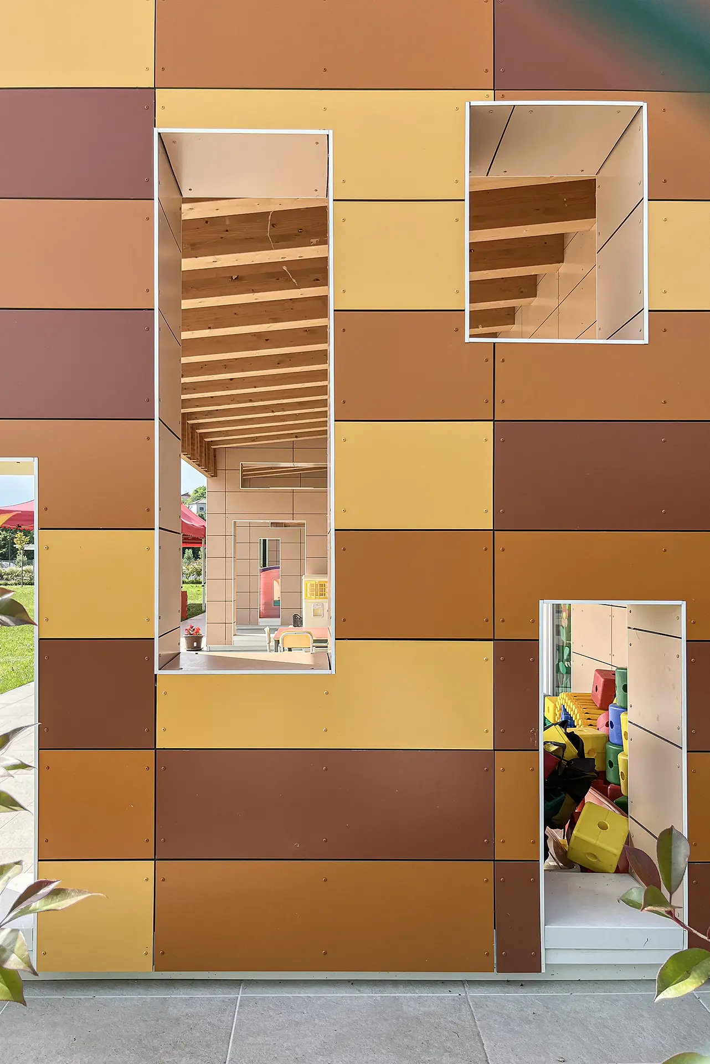
The new Lower Secondary School of Corinaldo (AN) is conceived as an innovative project that places student well-being and the quality of educational spaces at its core. Located next to the S. M. Goretti primary school and the municipal sports hall, the building is part of a broader vision for a fully integrated school campus, designed to combine education, social interaction, and strong connections with the local community.
Bright and Sustainable School Architecture
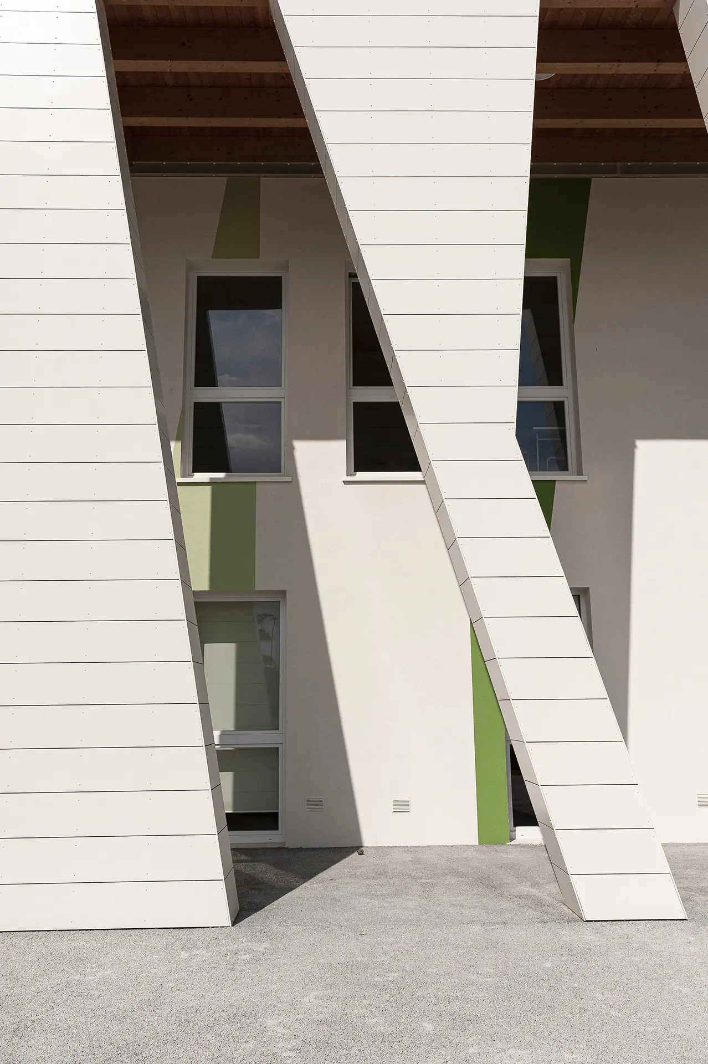
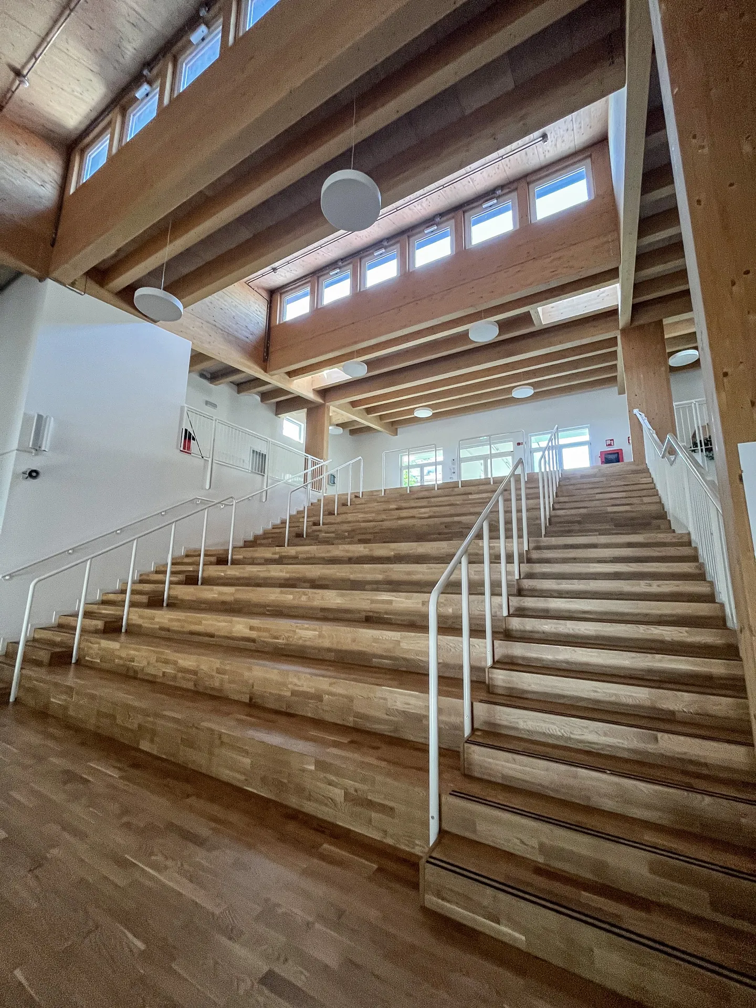
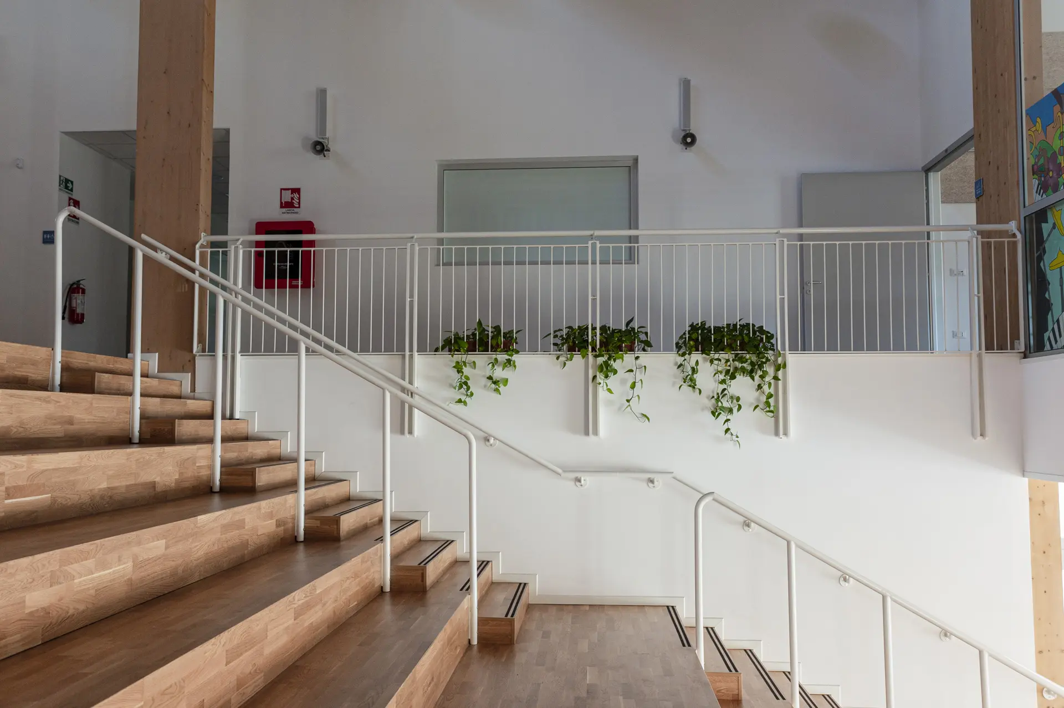
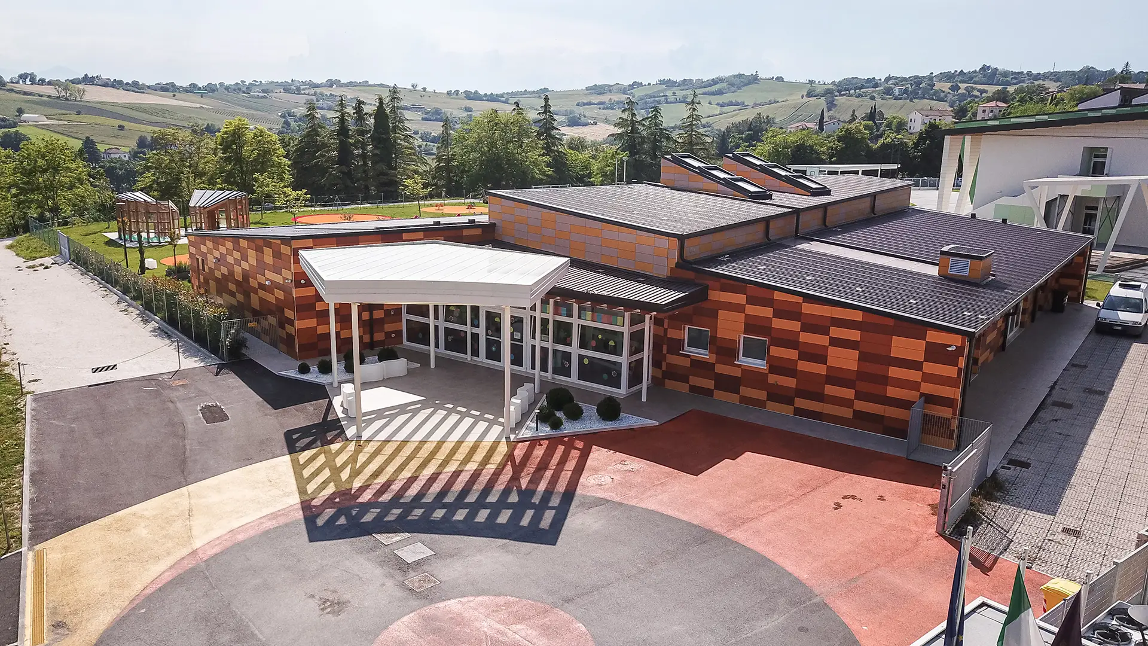
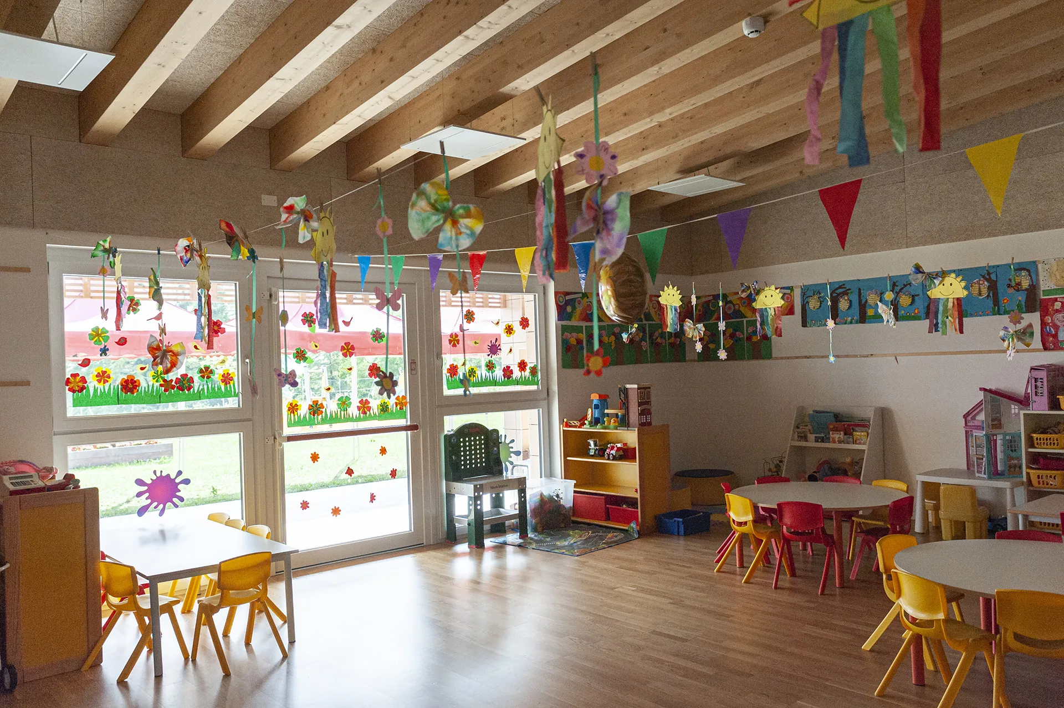
The building is organized around a central multifunctional atrium, which acts as the heart of school life and a key gathering space. Large glazed surfaces and skylights ensure abundant natural daylight throughout all areas, creating welcoming and stimulating learning environments.
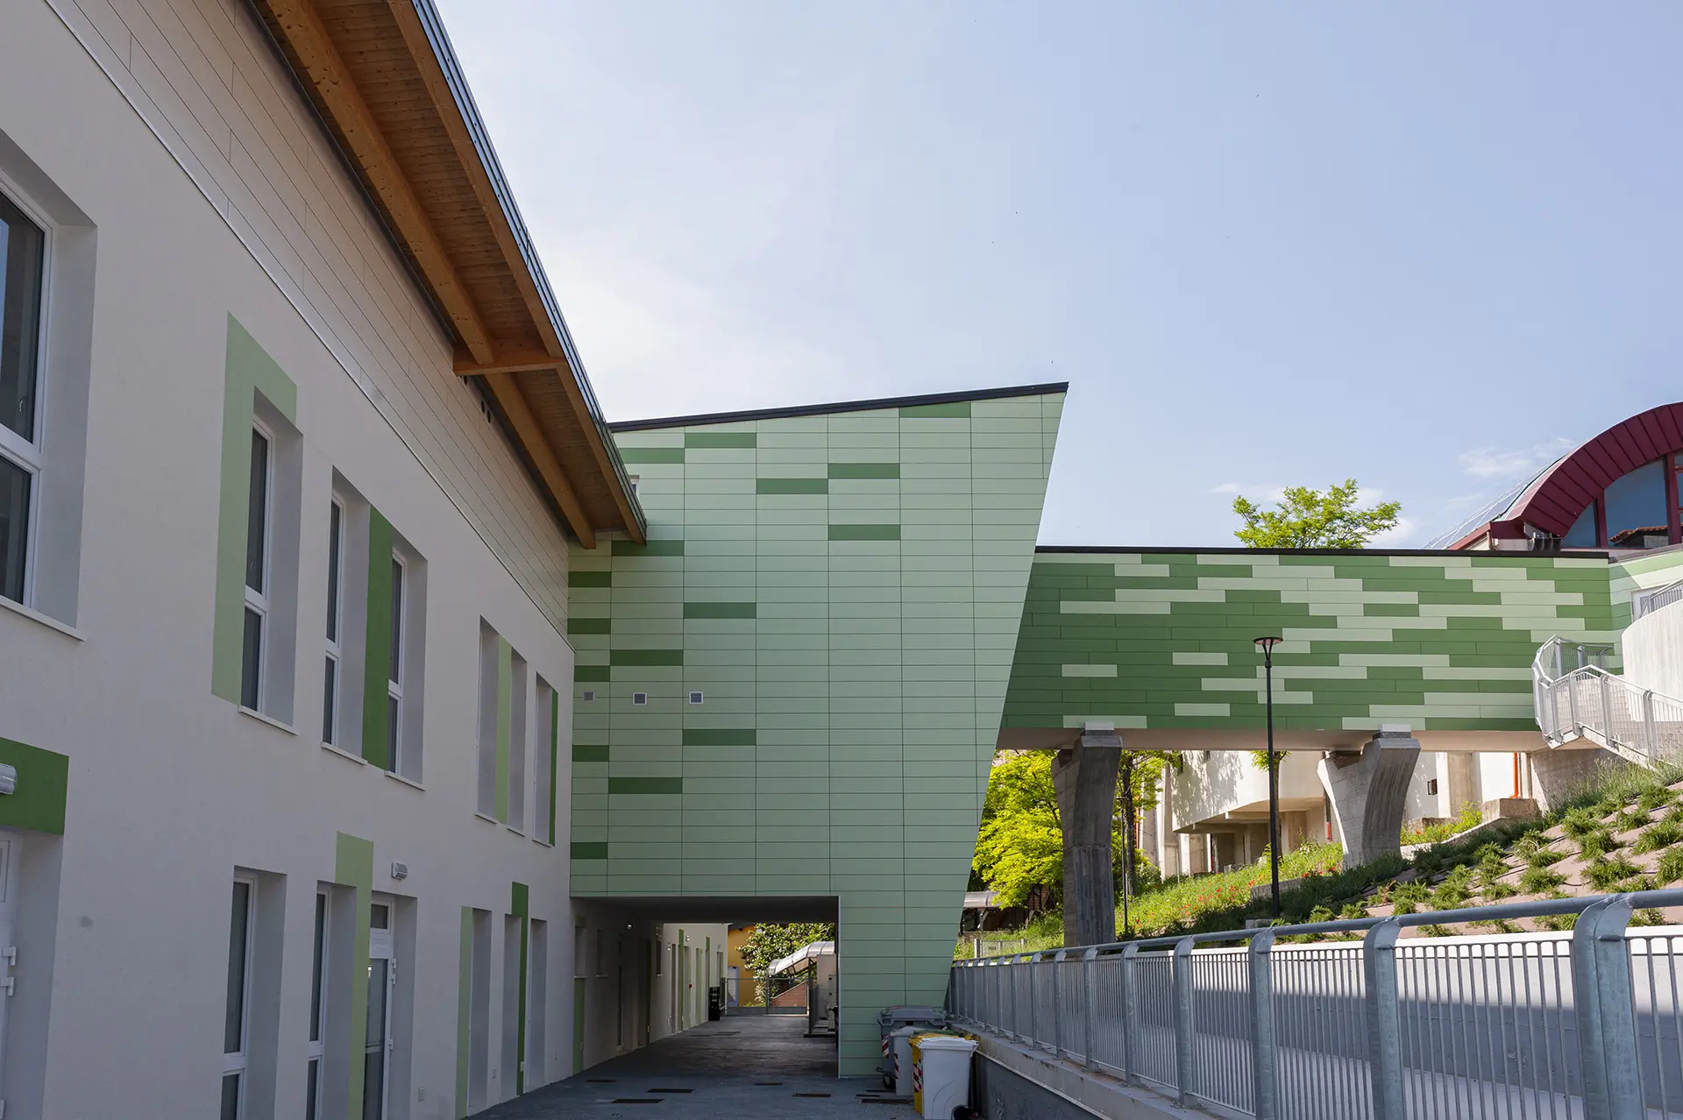
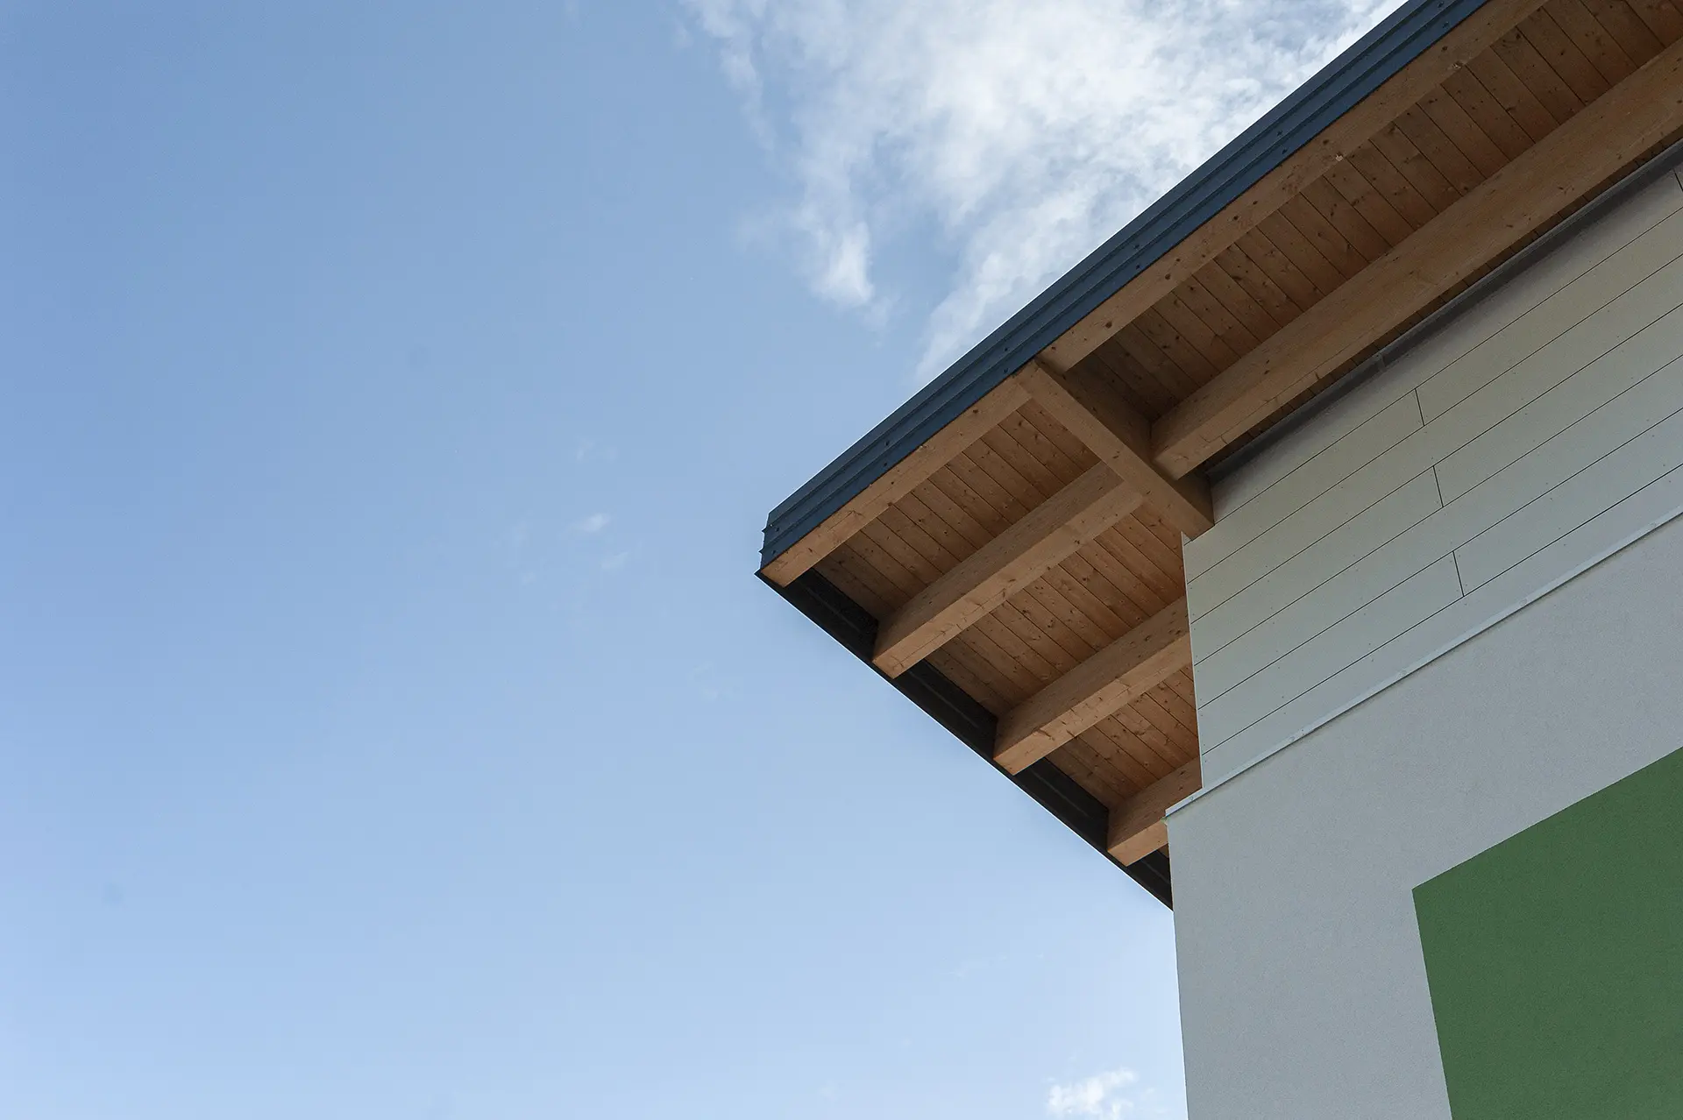
The design stands out for its strong focus on environmental sustainability, achieved through the use of eco-compatible materials and advanced technological solutions, including photovoltaic panels for renewable energy production, high-efficiency underfloor heating systems, and energy-saving technologies aimed at reducing environmental impact.
Contemporary Learning and Safe Educational Spaces
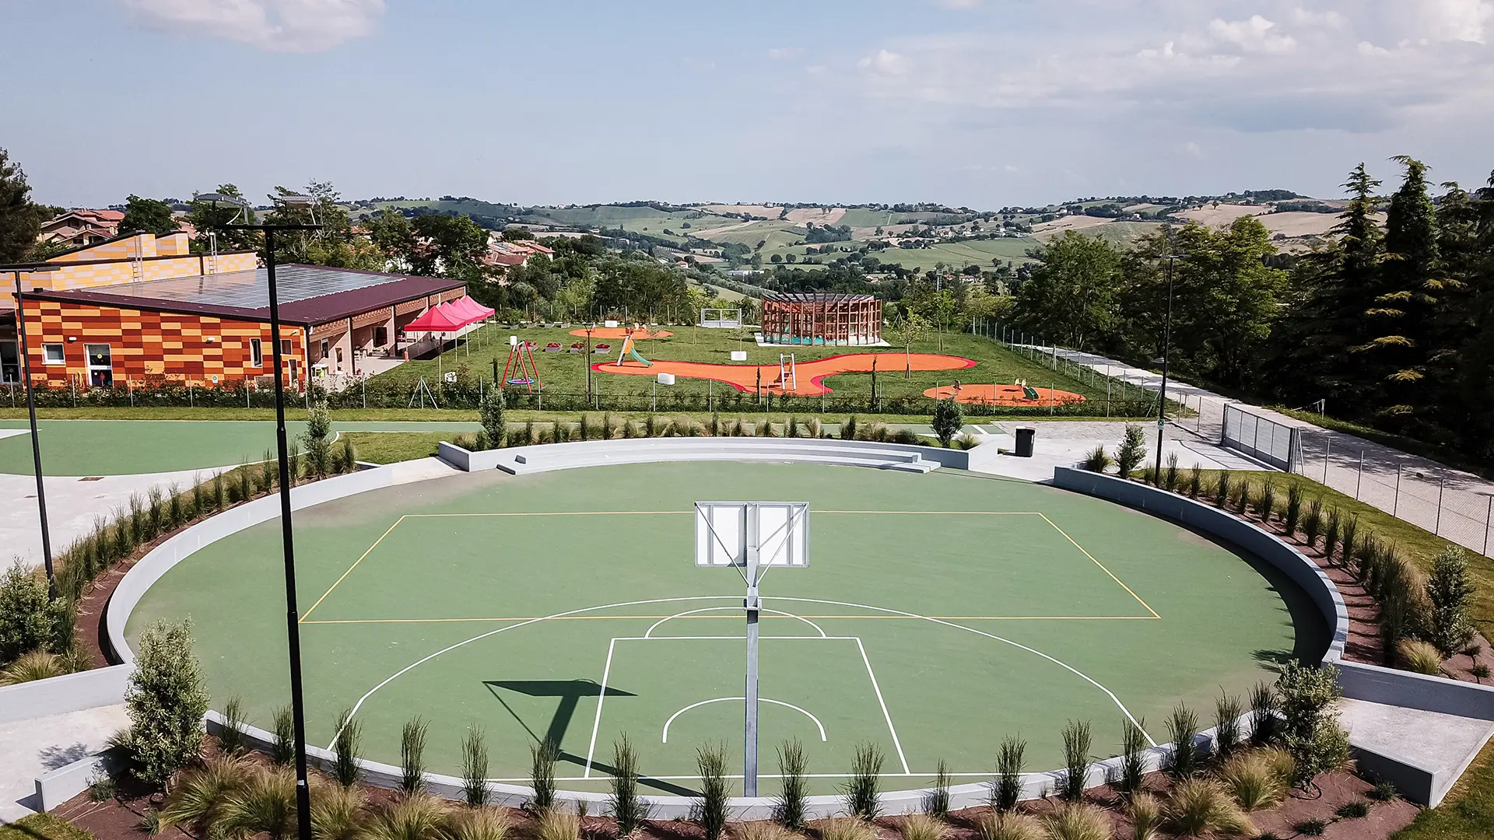
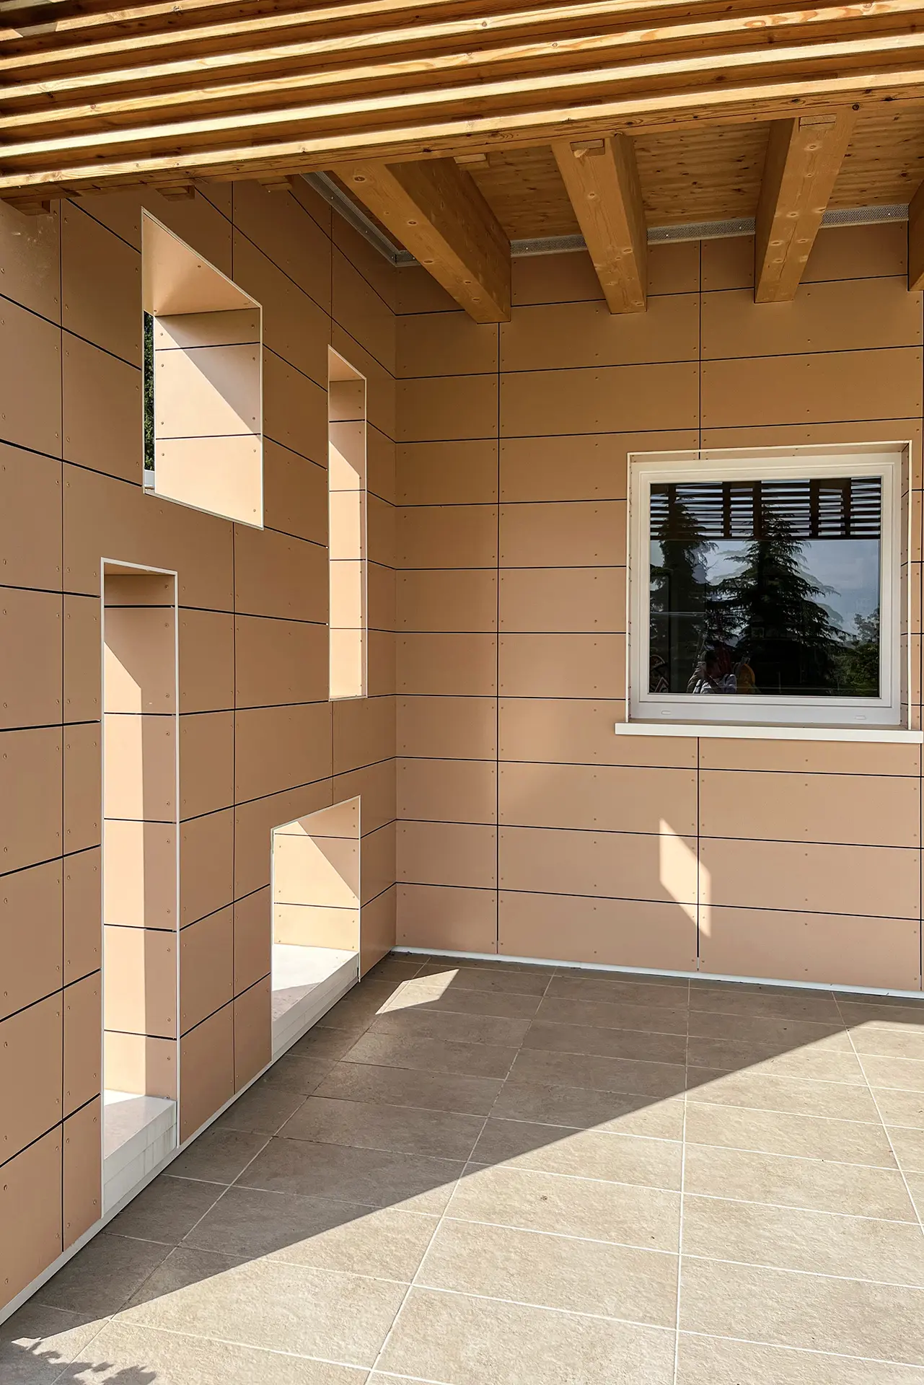
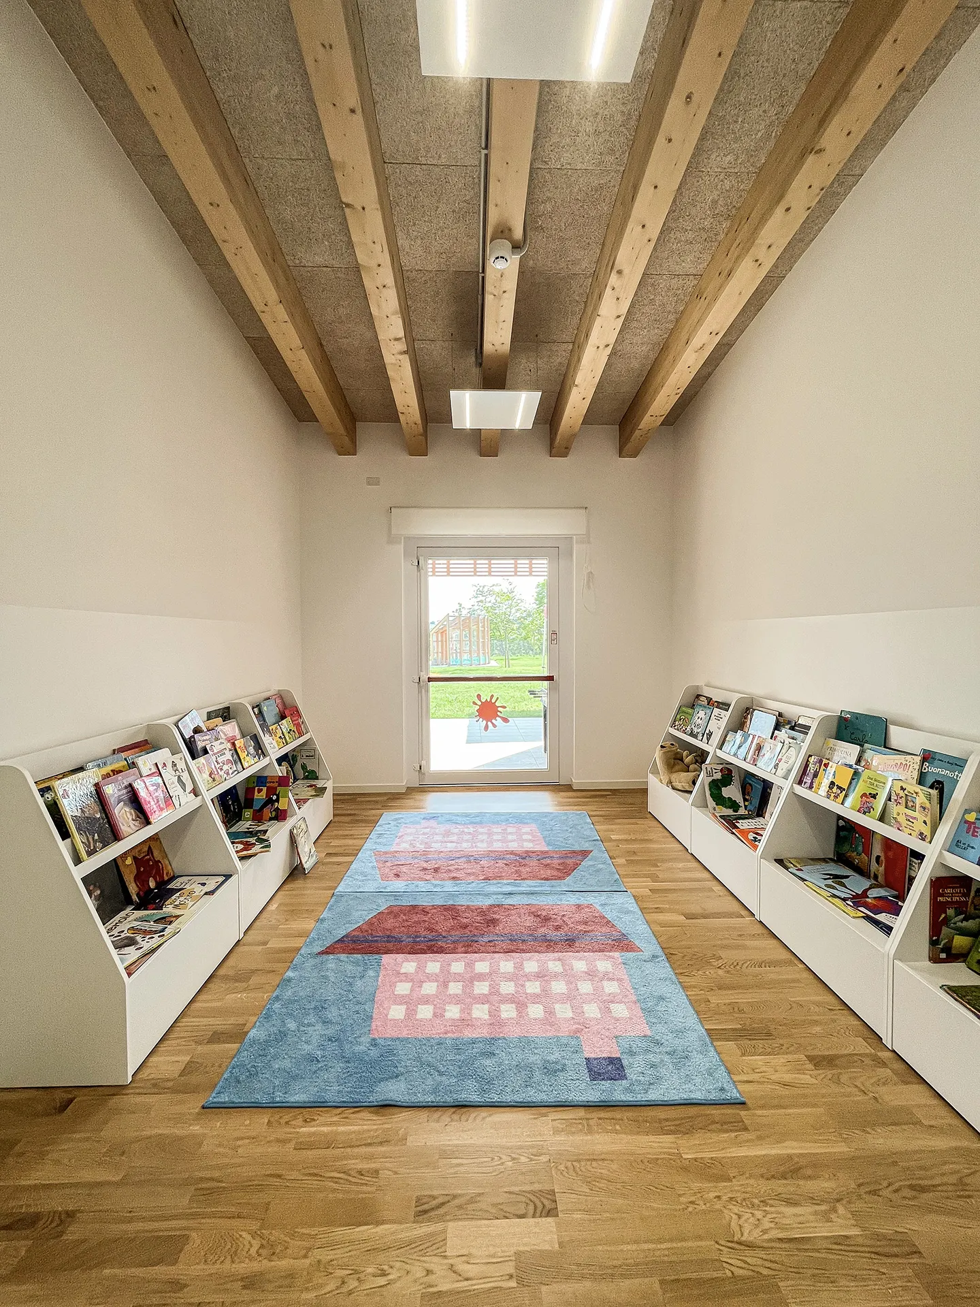
The school is designed to meet the needs of contemporary education, featuring flexible classrooms, interdisciplinary laboratories, and spaces dedicated to recreational and social activities. Outdoor areas include green spaces, covered walkways, and protected paths, supporting play, social interaction, and outdoor learning.
Safety is ensured through seismic-resistant structures and fully accessible circulation routes, resulting in a truly inclusive, student-centered educational building.
A Model for Innovative School Architecture
The new Lower Secondary School of Corinaldo represents a best-practice example of innovative school architecture, where design quality, sustainability, and student well-being converge. The project delivers an educational environment capable of inspiring, welcoming, and supporting future generations.
PLACE
Corinaldo (AN)
CLIENT
Unione dei comuni Misano-Nevola
WORK PERIOD
ACTIVITY
Safety coordination
Structural Design
Structural Works Management
TYPOLOGY
New Construction
INTENDED USE
Education
WORK AMOUNT
WORKING GROUP
Arch. Silvia Lupini
Englobe
Ing. Alberto Romagnoli
Vitre Studio S.r.l.