Central Bank
Glass roof design with steel structure for institutional building
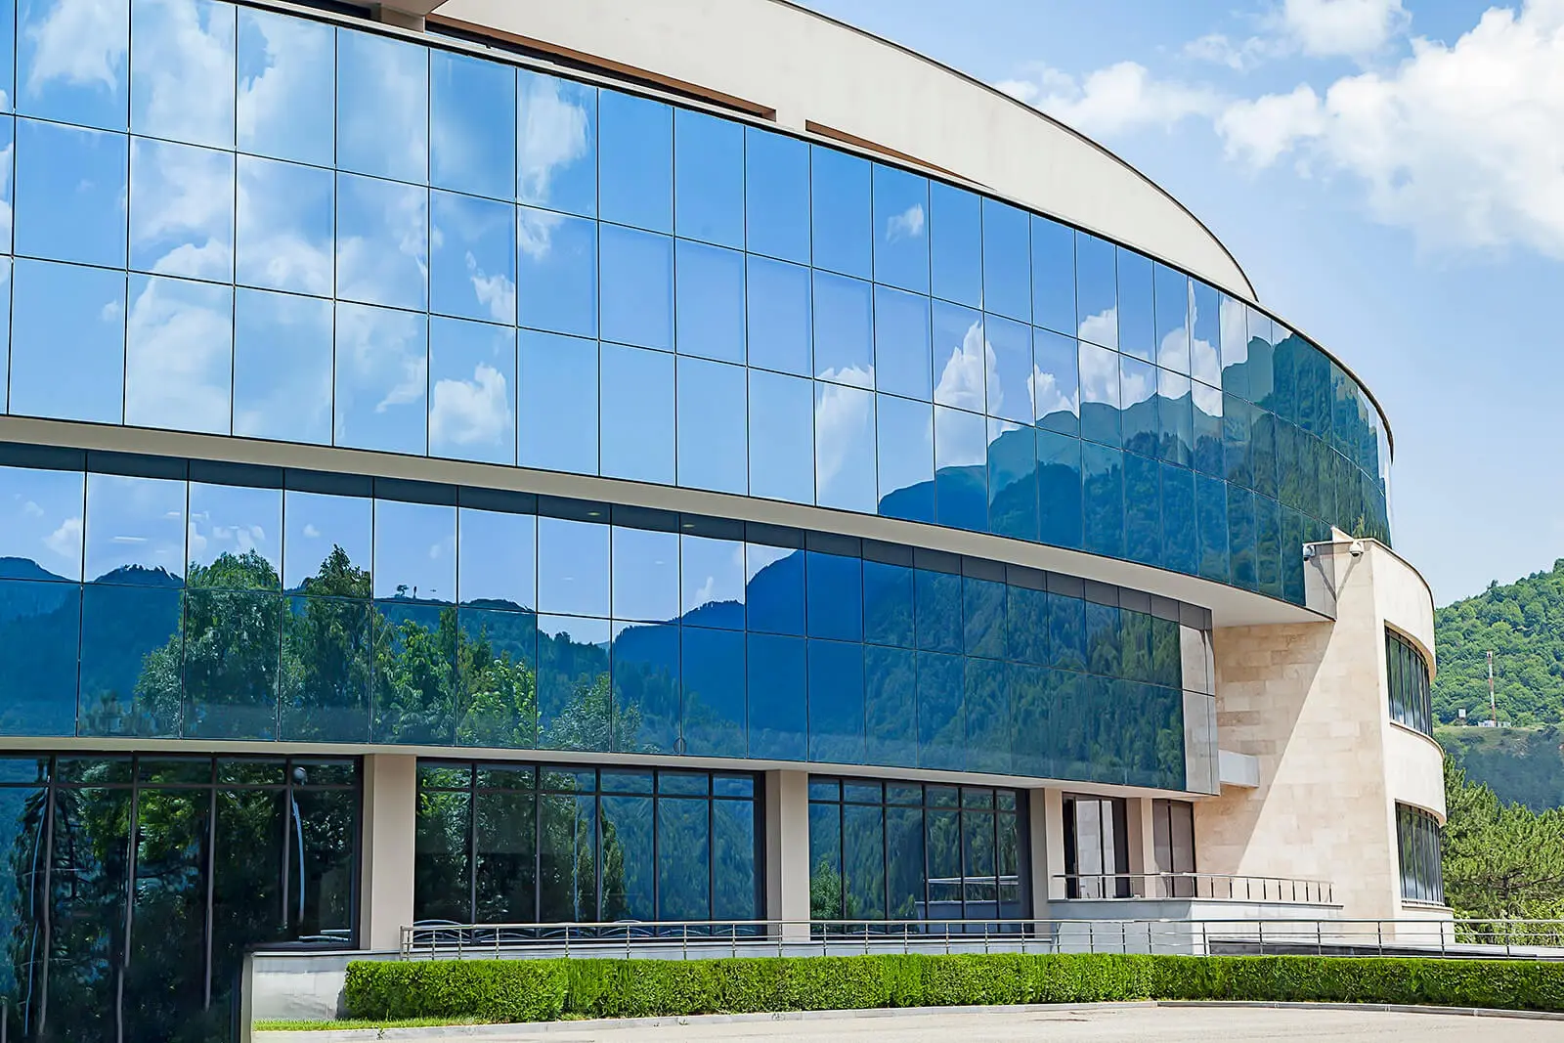
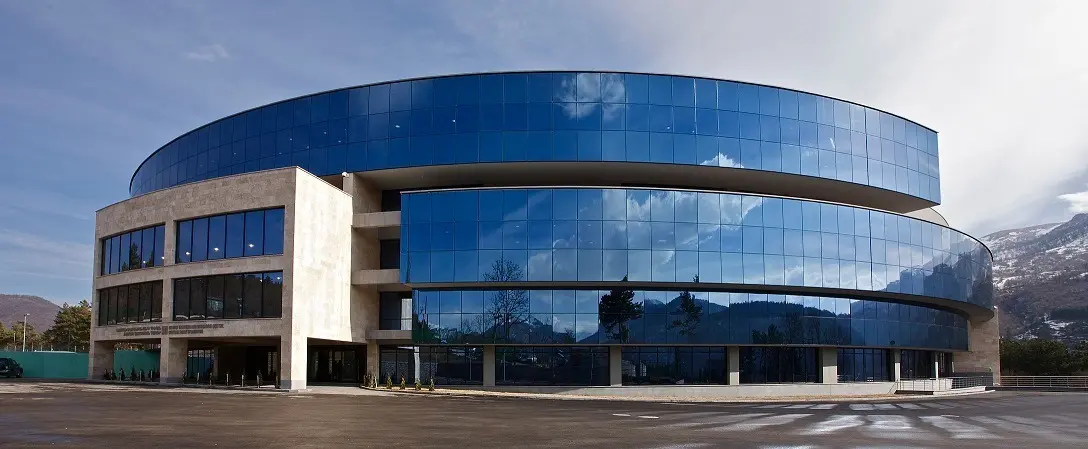
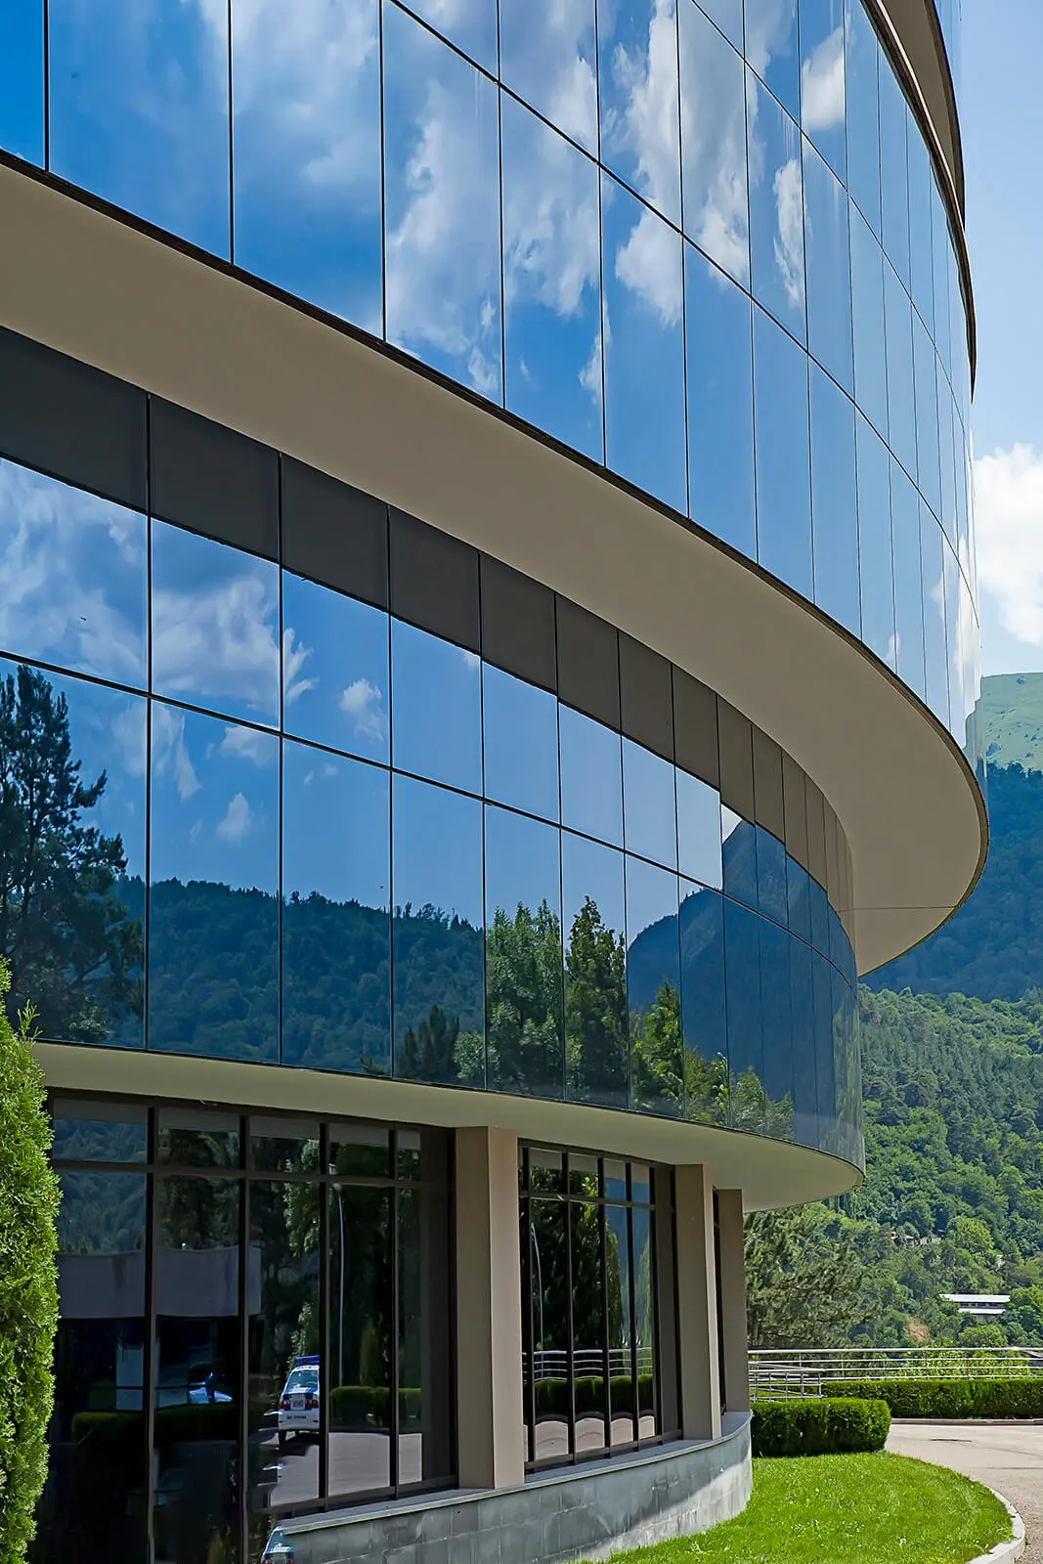
ENGLOBE carried out the structural and architectural design of a new steel and glass roof for a representative area of the Central Bank of Armenia headquarters in Yerevan, one of the country’s most important institutional buildings.
The project was developed to create a high-quality covered space capable of enhancing the existing architecture while providing new internal functions, including representative areas, meeting spaces, and protected circulation routes.
The roof was conceived as a lightweight, transparent, and formally recognizable element, respectful of the monumental character of the main building.
Transparent Architecture in Dialogue with the Institution
The new steel and glass structure was designed to:
- create a contemporary architectural feature;
- protect the internal spaces while ensuring maximum light transmission;
- integrate with the rigorous and institutional language of the headquarters;
- ensure environmental comfort in a continental climate characterized by significant temperature variations.
The design reflects the identity of the Central Bank: institutional, transparent, and rigorous.
The choice of a lightweight roof with slender metal elements and high-performance glass panels makes it possible to create new usable spaces without altering the architectural mass of the historic building.
Advanced Structural Design
ENGLOBE developed:
- the complete structural model of the roof;
- the definition of the steel profiles and connections;
- the verification of the glass panels and their anchoring systems;
- the analysis of snow and wind loads in relation to Yerevan’s climate;
- the drainage and water management solutions integrated into the roofing system.
Curved geometries and inclined glass surfaces were adopted to achieve a controlled lighting effect, requiring:
- complex calculations for the structural nodes;
- FEM analyses of behavior under environmental loads;
- seismic behavior studies, essential in a highly seismic country such as Armenia.
Integration of Natural Light, Comfort, and Technology
A central aspect of the design was the study of natural light, with particular attention to:
- controlling direct solar radiation during the brightest hours of the day;
- reducing glare;
- maximizing diffused daylight;
- using high-performance laminated glass with strong energy efficiency characteristics.
The roof therefore became an element capable of improving the perceptual and environmental quality of the spaces below, while also contributing to reduced energy consumption for artificial lighting.
Coordination with the Existing Building
The project was developed through an integrated approach, which included:
- verification of the connections with the existing structures of the headquarters;
- compatibility with the stone façades and original geometries;
- modeling of the support points and concealed anchoring systems;
- compliance with the technical and aesthetic constraints of an institutional building.
The objective was to create a fully integrated roof, free from visual interference and with maximum reversibility, in accordance with the criteria required for interventions on representative public buildings.
A New Representative Space for the Central Bank
The new roof allows the bank to:
- expand its reception and representative areas;
- improve the comfort of the connected spaces;
- protect circulation routes and functional areas;
- enhance its institutional image through an elegant and contemporary architectural intervention.
The result is a balance between structural engineering, architectural quality, and the luminous perception of space.
PLACE
Yerevan (Armenia)
CLIENT
Private
WORK PERIOD
/
ACTIVITY
Structural Design
TYPOLOGY
Infrastructure
INTENDED USE
Commercial
WORK AMOUNT
/
WORKING GROUP
Ing. Pietro Paci
Renco